Text description provided by the architects
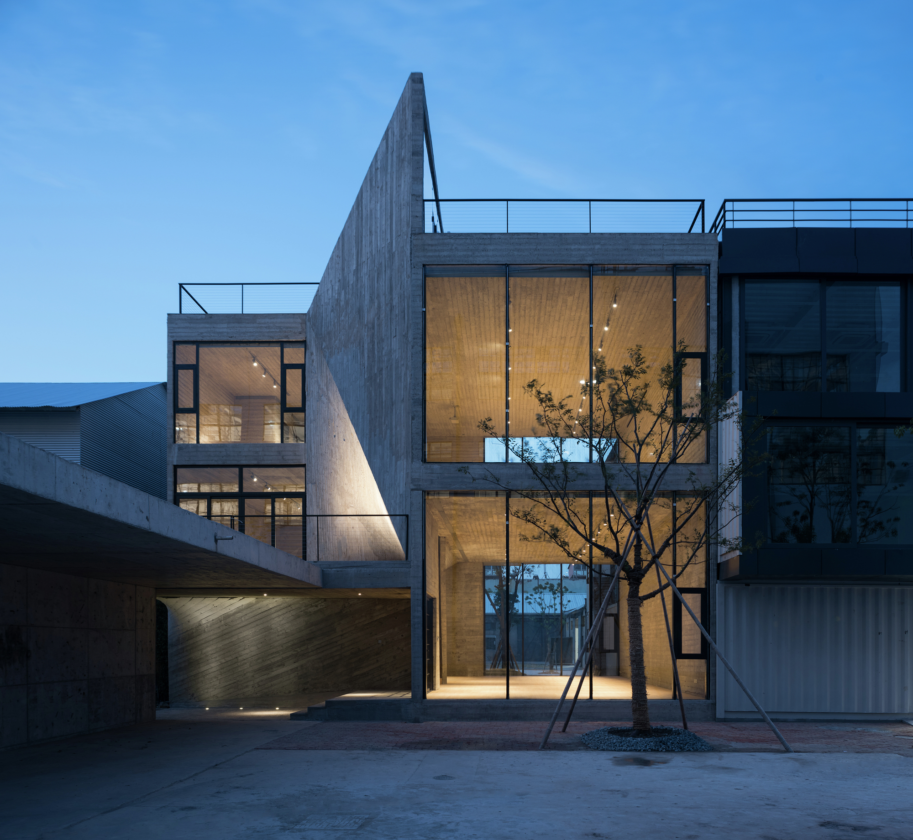
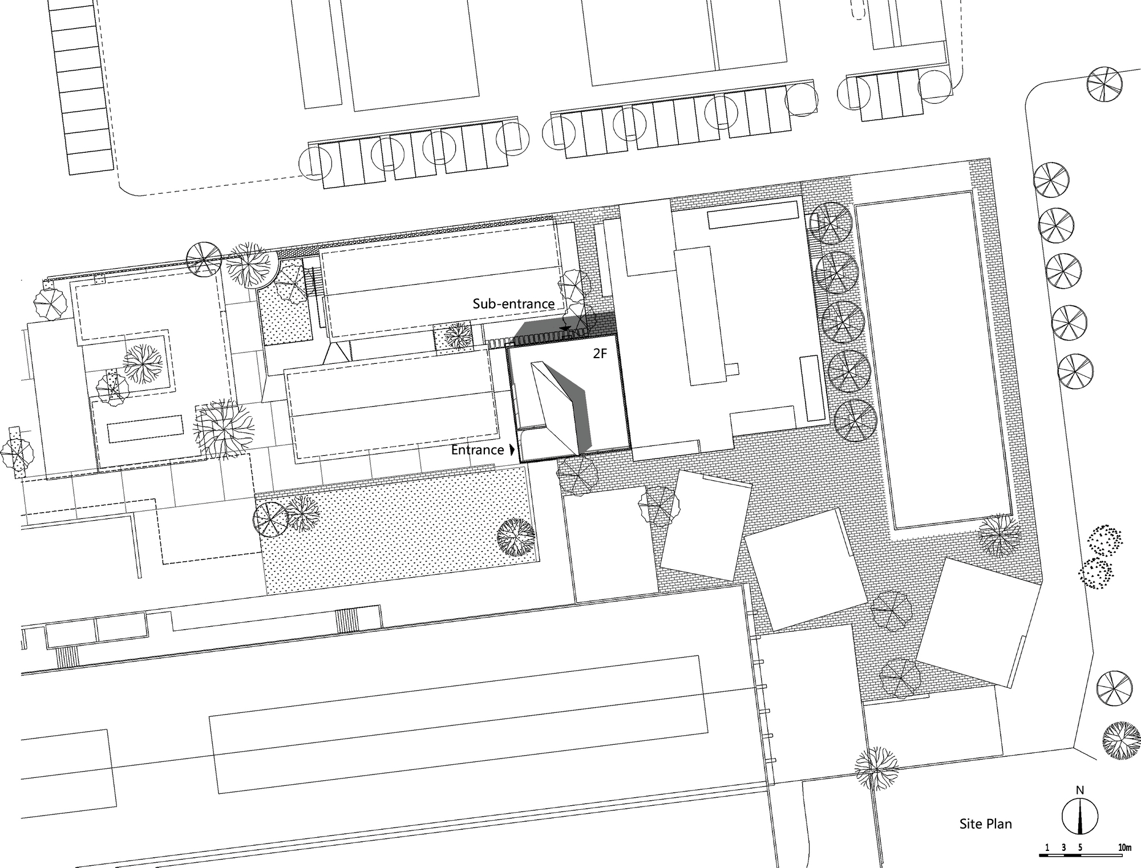
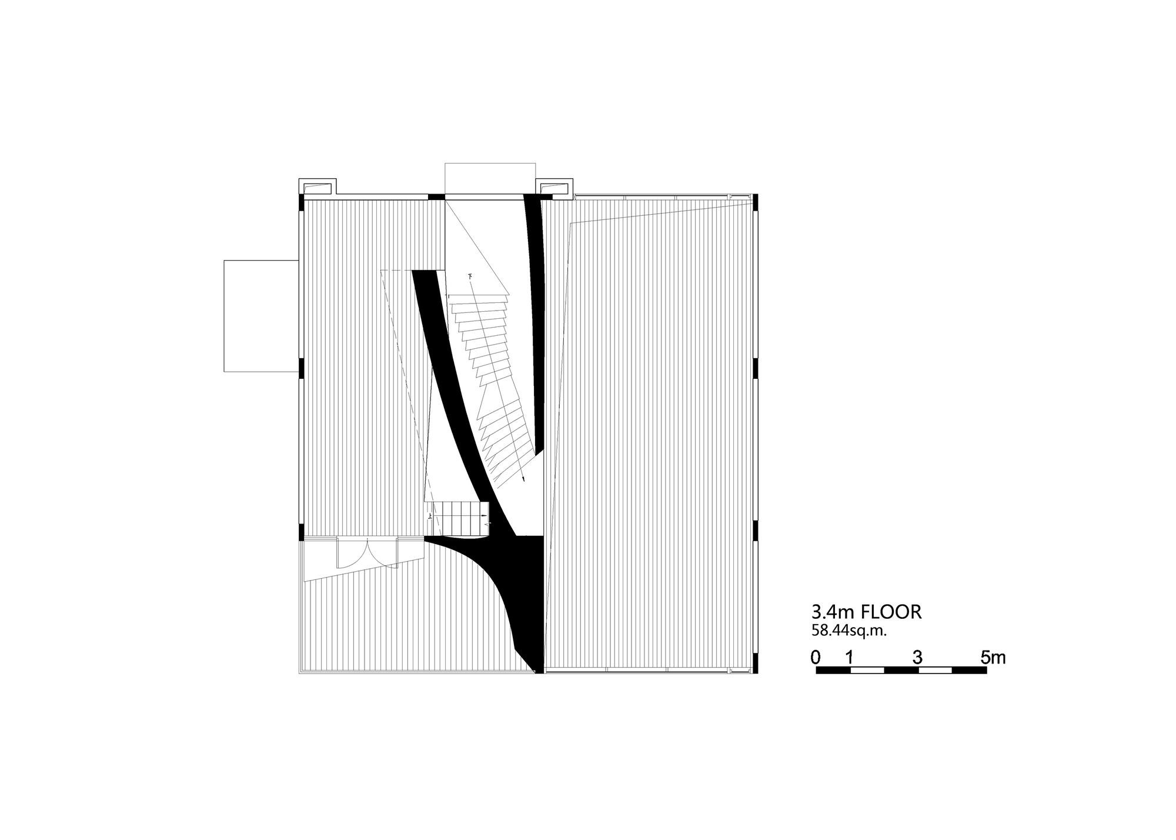
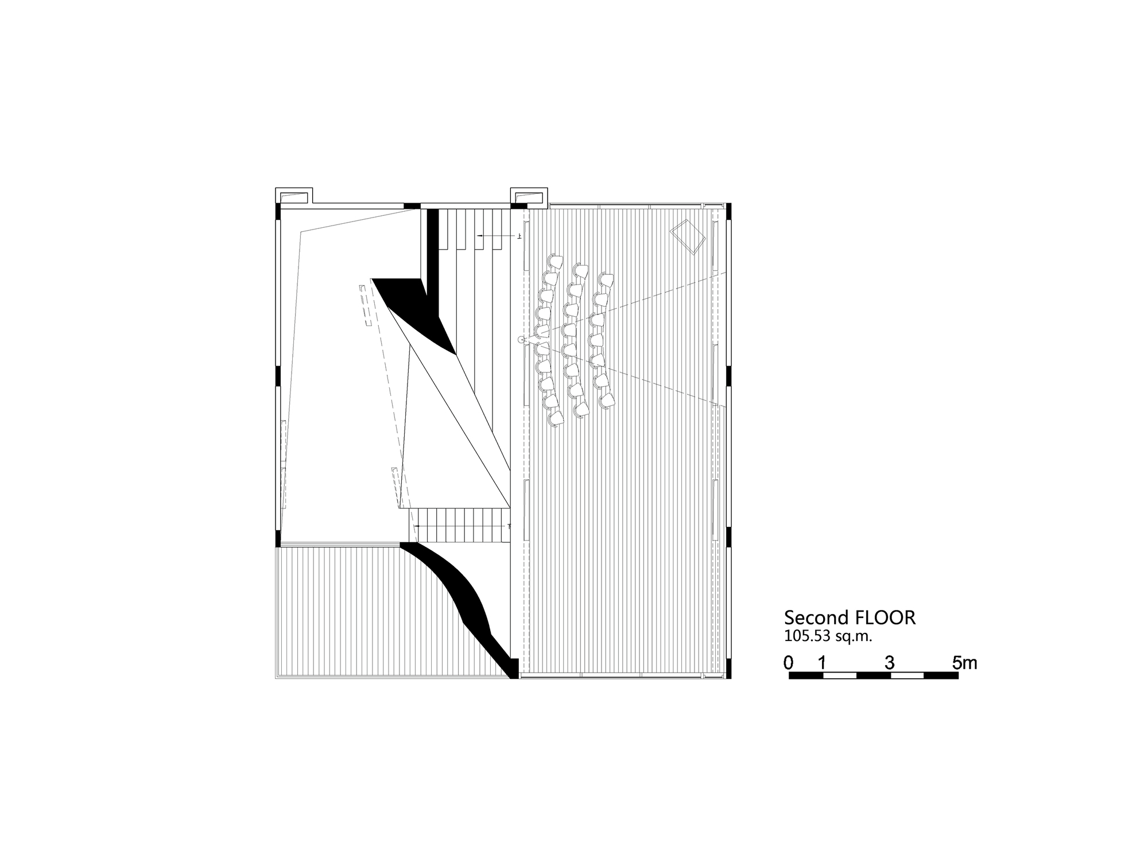
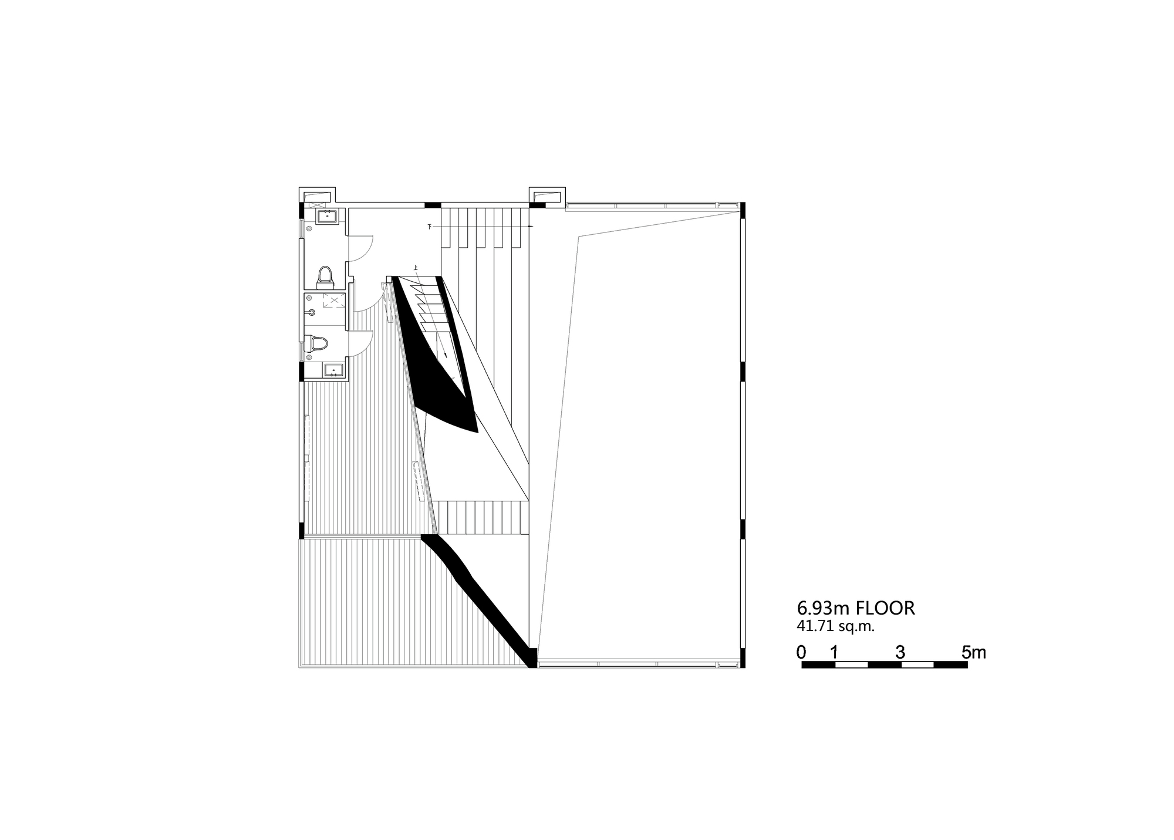
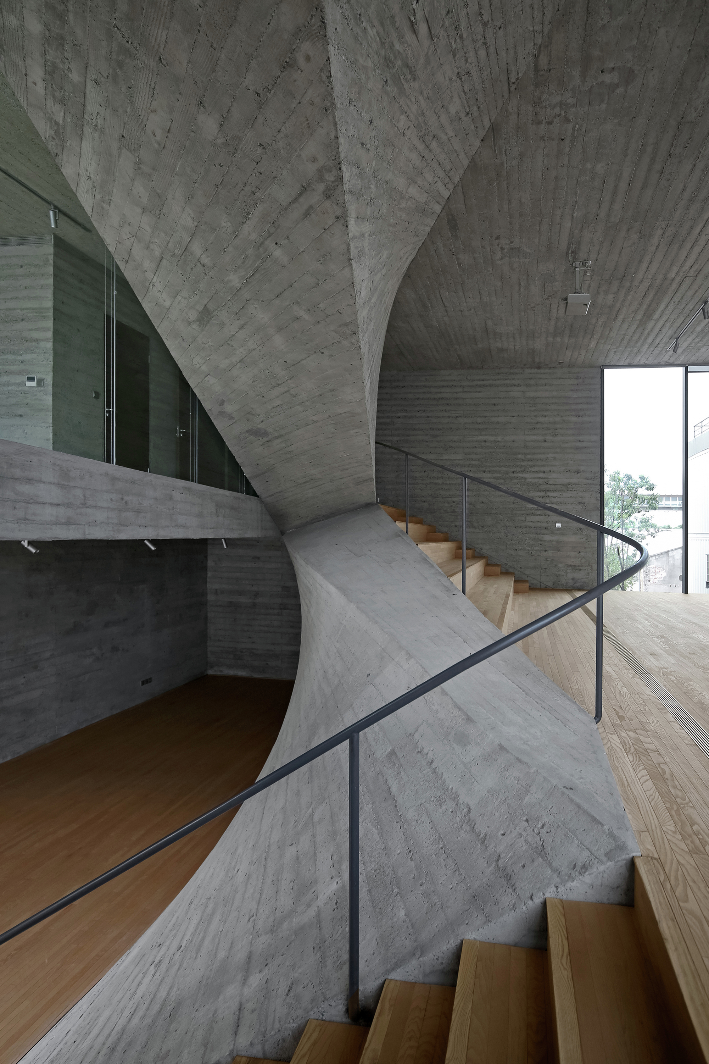
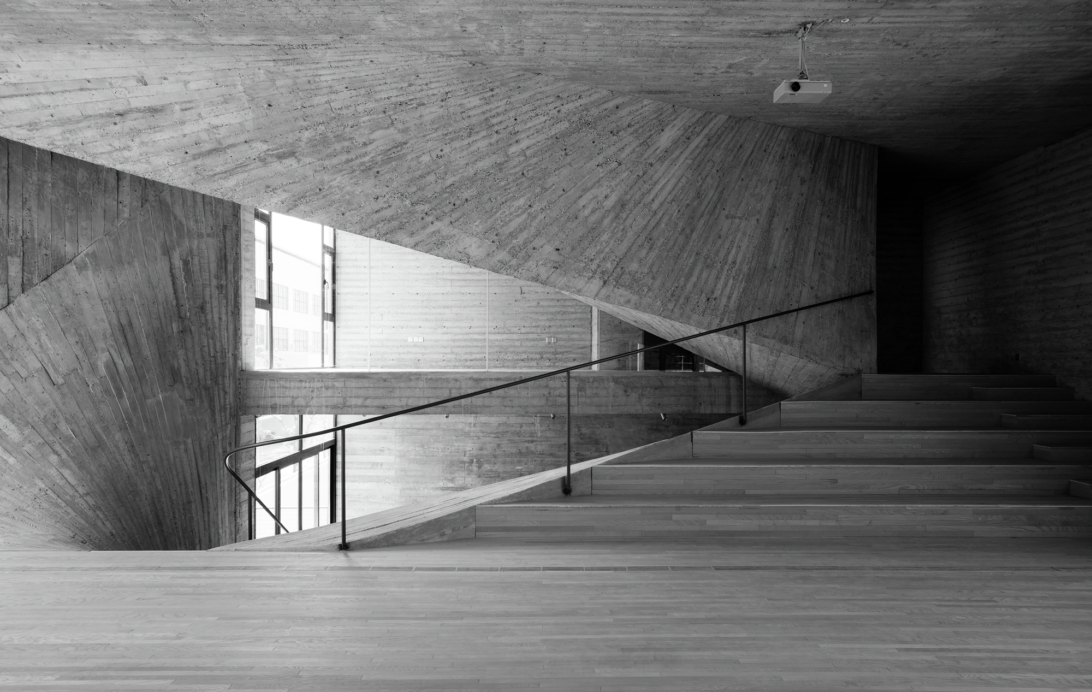
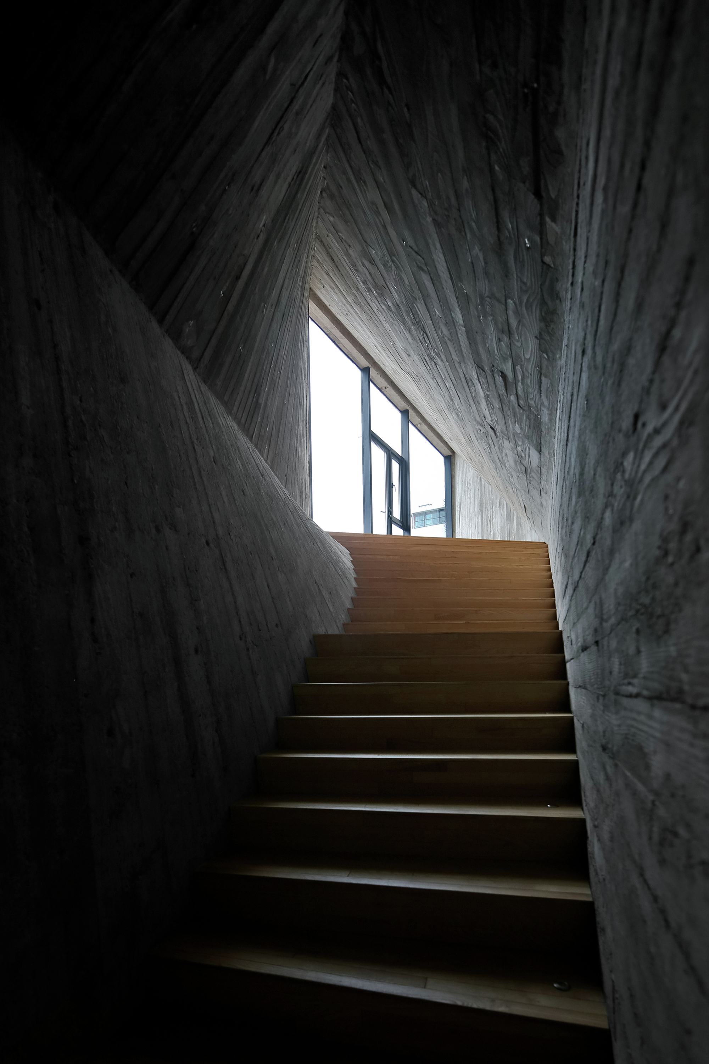
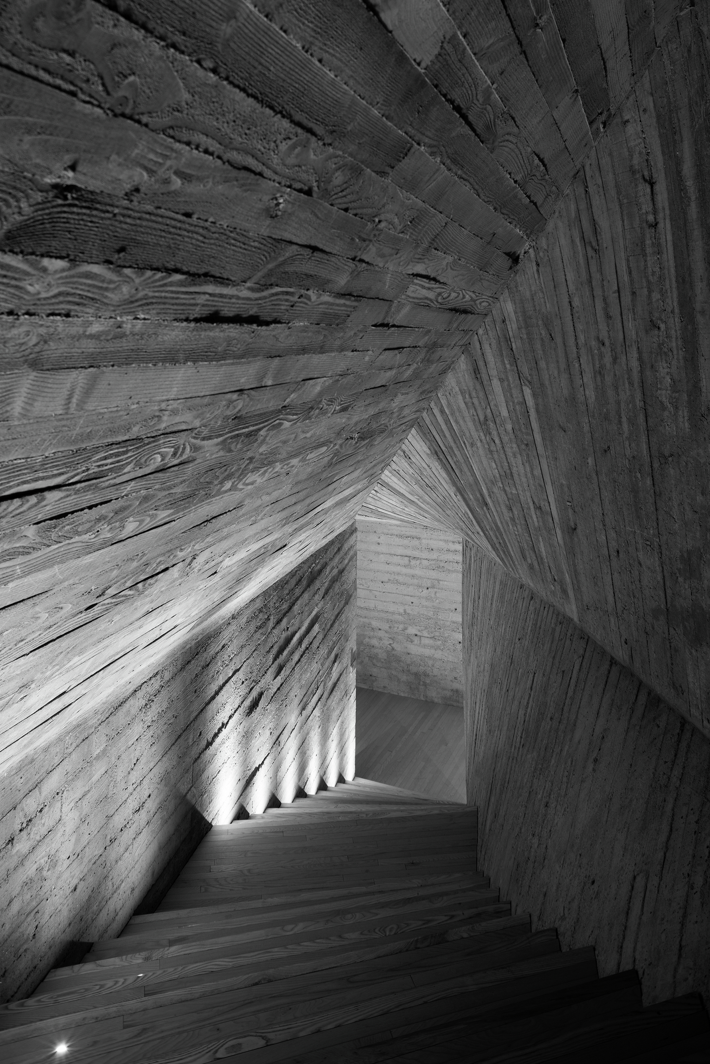
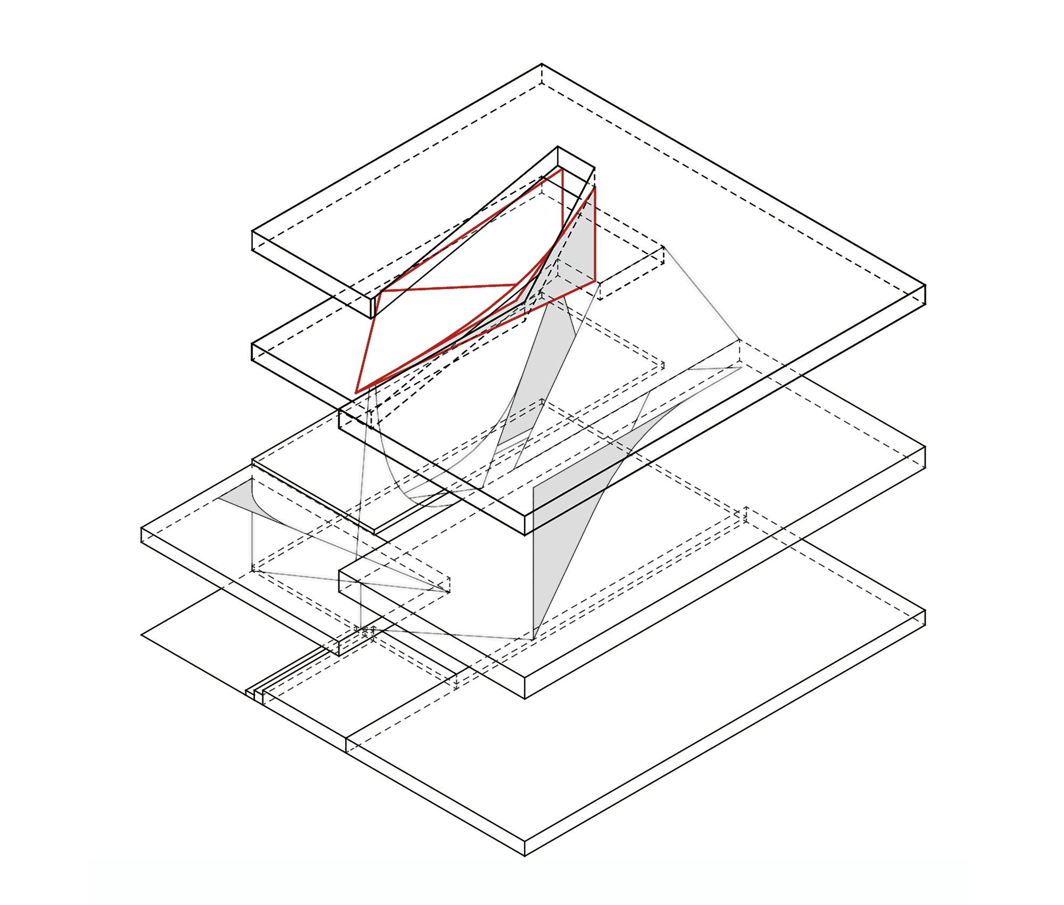
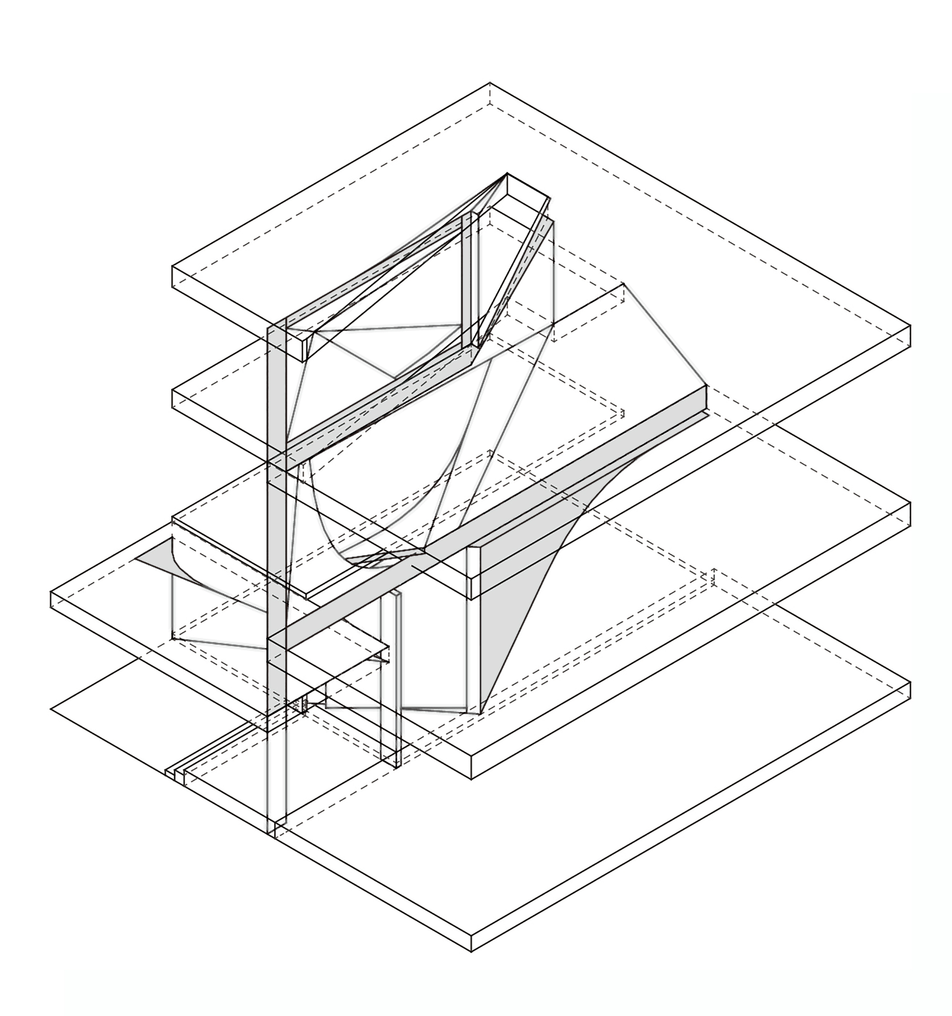
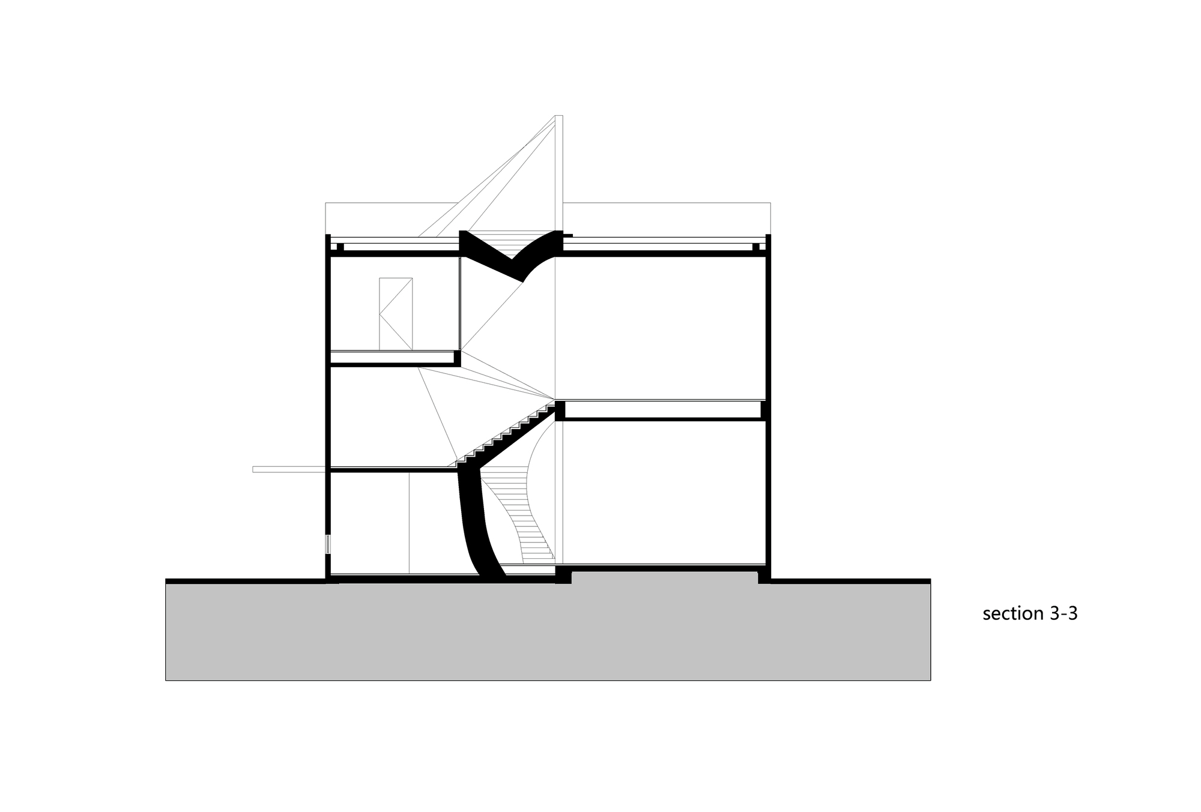
FAB-UNION SPACE in the West Bund of Shanghai lies within the historic protection zone of Longhua Temple. The central operational challenge is how to protect the historical and cultural character of the Longhua area while maximizing the activation of urban space. The design takes the traditional painting of Chinese water towns as its starting point and reads the surrounding environment on two levels: horizontal fabric and vertical rhythm. In urban terms, a series of grid operations translates the existing urban fabric and is expressed in the site's landscape, unifying the spatial logic inside and outside the base into a continuous whole. The building is embedded as part of the landscape language, naturally forming an organic spatial sequence with the external city and greatly activating urban flow. In layout, the building mass is repeatedly torn along the direction of the landscape texture to produce a courtyard layout: nature surrounds the building, the building wraps nature, and the boundary between them is highly blurred. The new courtyard buildings are considered together with the existing blocky old buildings on the site, acting as extensions of the old buildings along the river and greatly increasing their utilization, so that new and old activate each other and form a continuous riverside public space. In the skyline, the building and landscape rise gradually from the river side, connected by folded surfaces that form pitched roofs and produce rich, varied spatial experience; the continuous roof opens the river view to the maximum and responds to the historical and cultural character of the area. The concept first preserves two double-height exhibition halls on the sides and a three-story lower hall, with only a three-meter circulation space in between, designed around dynamic human behavior, aerodynamic ventilation and the maximization of continuous volume. The dynamic, non-linear spatial generation is based on structural performance optimization and spatial kinetic form-finding, using stone-cutting, projective geometry and algorithmic design. Concrete, as a malleable material carrying tectonic character and unusual construction conditions, was used to deliver the building from design to construction in only four months, a feat attributed to digital design and construction methods. The architect is Yuan Feng.
















 Editor's Pick
 Latest Design