Text description provided by the architects
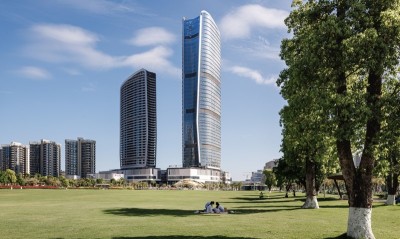
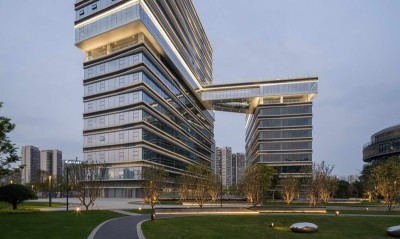
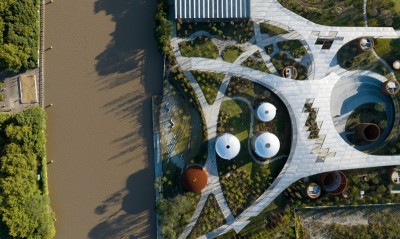
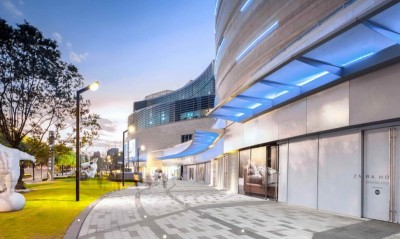
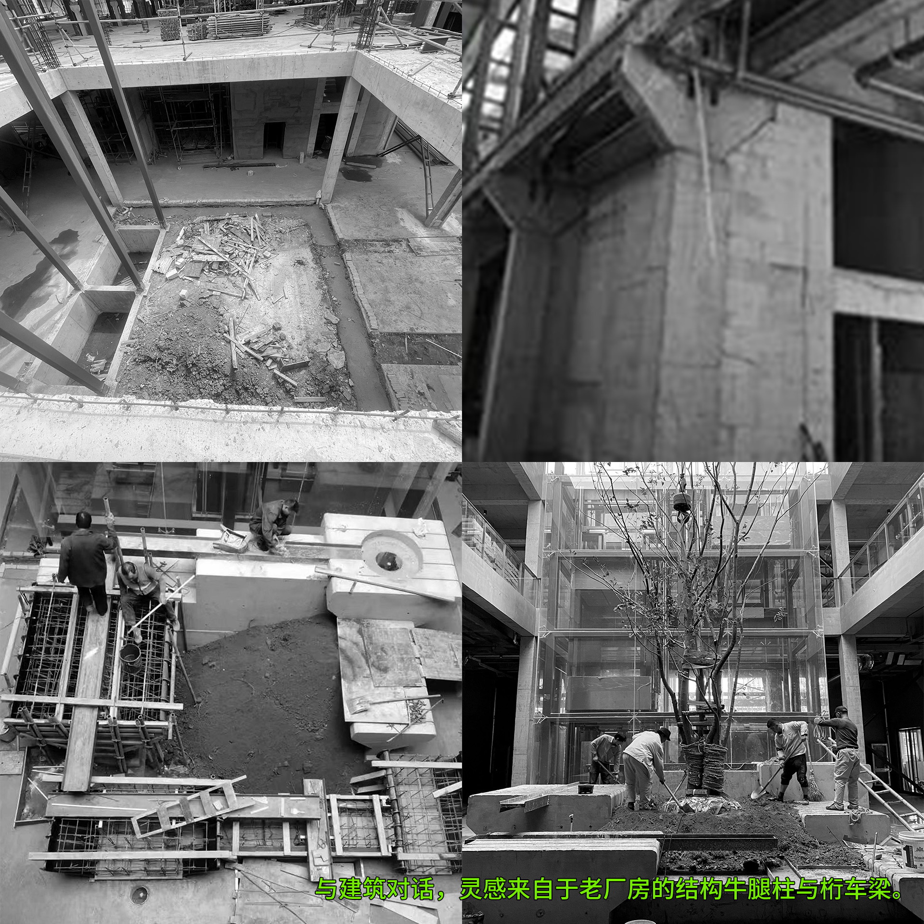
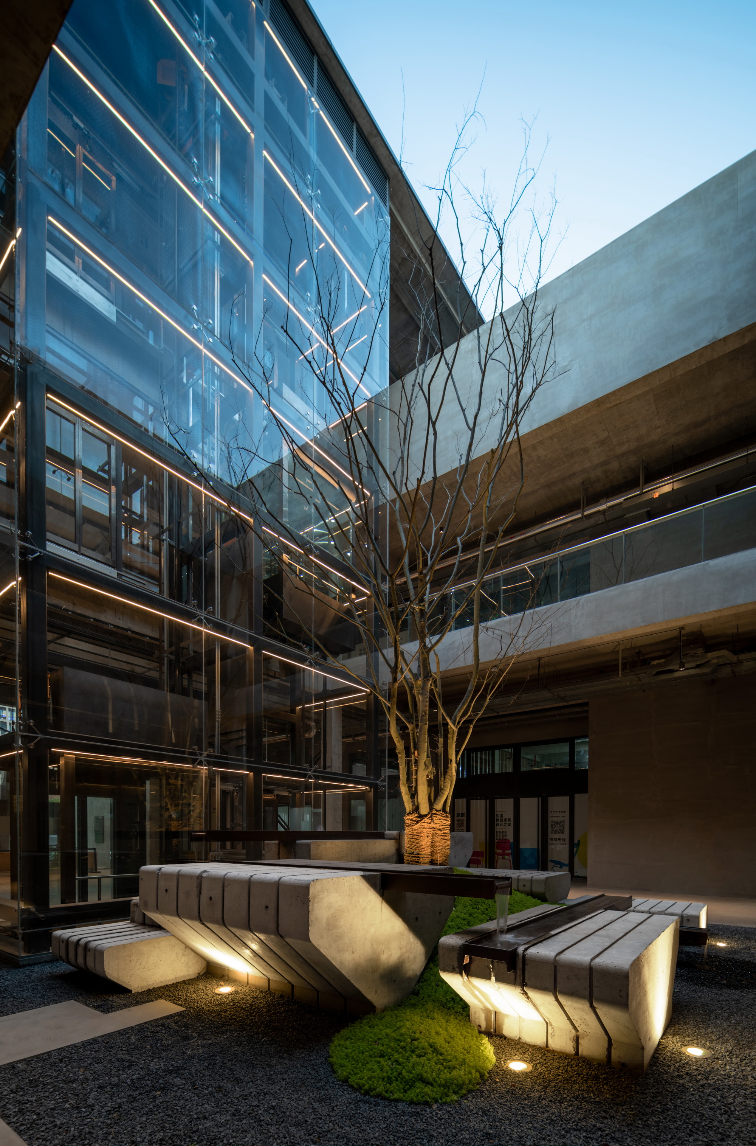
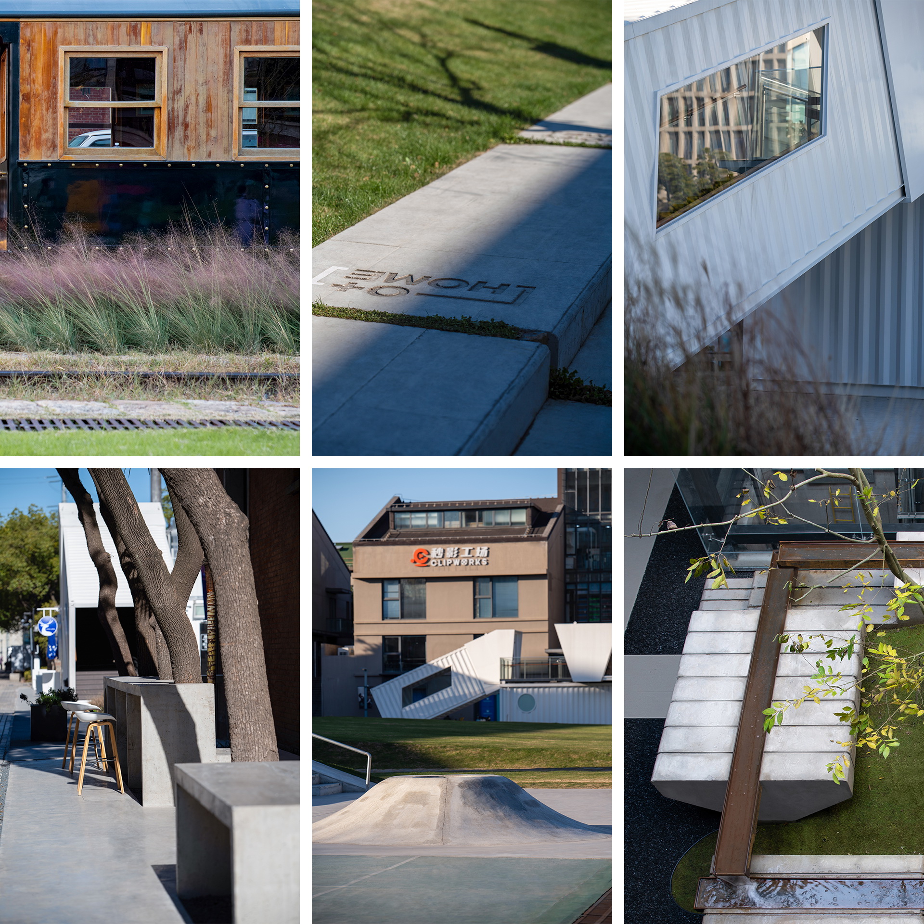
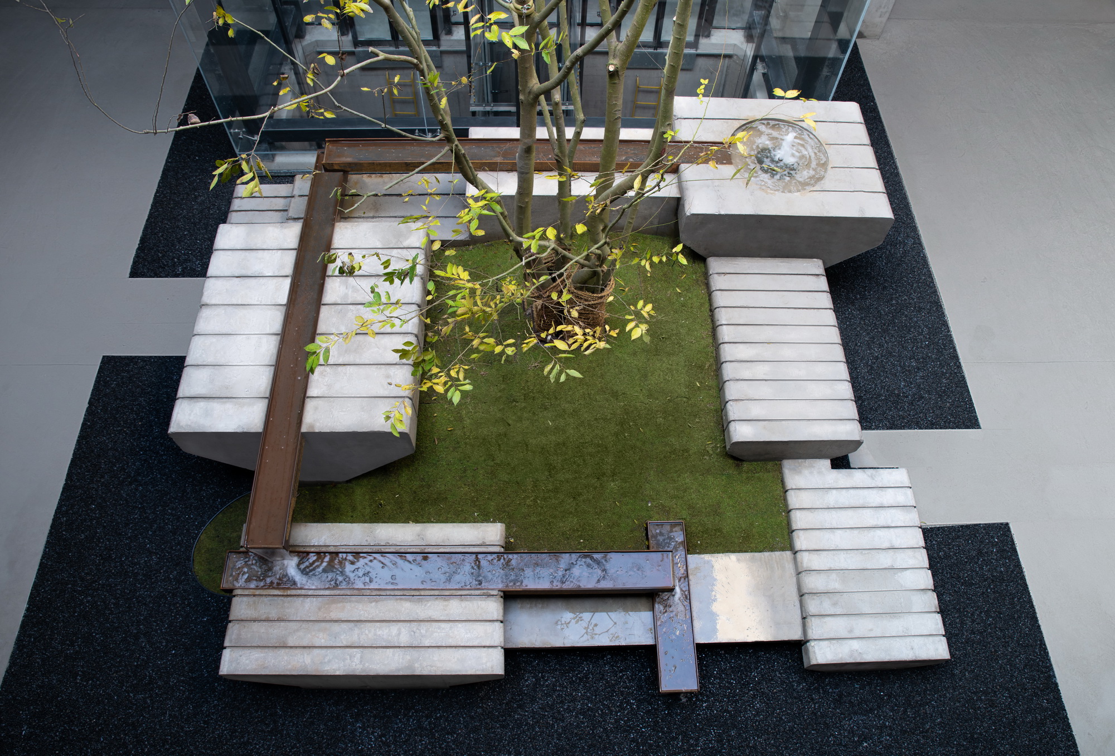
ELITE VALLEY is located on Changjiang Road, Baoshan District, Shanghai. In the suburbs far away from the hustle and bustle of the city life, YAS DESIGN created an open and ecological space that features creativity, art and vitality. First Impression of the Site With a special historical background, Shanghai culture was influenced and shaped by local Wuyue culture as well as diverse cultures brought by immigrants. Integration of various cultural factors contributed to buildings and blocks of multiple styles. First built by Britons in 1876, Elite Valley used to be a container yard along the Shanghai-Wusong Railway. In 1959, it was transformed into a warehouse to store critical materials that were used to aid some Asian, African and Latin American countries. The red brick walls and high arch domes witnessed the historical changes of China’s foreign economy in half a century. British elements, railways, warehouses and containers carry the unique memory of the site. Later, as China’ economic aid policy to other countries changed and Shanghai’s industrial structure were adjusted, the once prosperous warehouse gradually declined, and the surrounding areas were developed for residential use, with increasingly sharp conflicts in economy, society, environment, etc. As a pioneer in industrial restructuring and urban renewal, Shanghai has played a leading role in cultural and creative industries after more than ten years of exploration. Now, it has entered a critical period to further promote the cultural and creative development. Therefore, Elite Valley was included in the projects that need urgent transformation and upgrading. The original sloping lawn and retaining wall, as well as the future open retails and the office park around. Based on the location and cultural property of the site, we were thinking: how to fully meet the needs of modern life without changing its current situation and respond to its cultural heritage at the same time? In the early stage of DESIGN, after in-depth analysis of the current situation of the site, we organized several design seminars, during which Mr. Yu Changbin, founder and chief landscape architect of YAS DESIGN, presented three conceptual drawings. After careful comparison and optimization, we finally decided to keep the memory of the site, so as to trace back the culture, continue the story and upgrade the experience. The renovation was carried out strictly based on respect for the current situation of the site and the original business. And our design focused on the creation of functions for retail, office and residential, the organization of the traffic, and the organic integration of multiple functional spaces. The original sloping lawn was finally kept after full investigation on the site and communication with the owner and target users. The advantages of sloping lawn: reducing the cost of excavation, carrying good memories of the park and providing an open space. In our opinion, the sloping lawn carries the good memories of the users, brings a sense of belonging and lengthways extends the space visually. Moreover, it greatly saved the cost of earth excavation and was transformed into a highlight of the park through landscape design. Trace the Culture: orientation of the site — history, culture and memories serve as the clues of design History, culture and memories of the site are preserved to form the dialogue and resonance between people and historical space. In this way, modern creative ideas are integrated into the site based on the protection of industrial heritage. Continue the Story: orientation of design — to continue the business story of the park Based on its current role as a gathering place for design and art, the park has now gathered more emerging industries like Internet and New Media, creating an ultimate space for art pursuit and experience. Upgrade the Experience: space renewal and details exploration Based on user experience, we fully explored the habits and preference of people living in modern cities, integrating and upgrading the functional spaces of the park from multiple dimensions, which include the container cafe, the light extreme sports, the geometric lawn, the time-space installation, the experience device and even plants. On the right side of the central axis is the lawn, while on the left connected with the basketball court is a space which can be upgraded as an important traffic area in the future. Thus the durability of the site is considered first in the design. The landscape design is optimized with the aim to provide more flexible spaces for users. Based on the idea of simple and natural, it creates a green and ecological area for social and leisure activities, which greatly stimulates the vitality of the community. Meanwhile, in order to ensure the accessibility between the north and south, we chose high fesgrass, short Bermuda grass and other trampling-resistant grass, which will help to reduce the future maintenance cost. The sloping lawn is kept and designed into geometric shape, looking more artistic and recognizable. With the retaining wall knocked down, a characteristic terraced lawn is built instead to connect spaces on both sides. The rearrangement of the lawn and its surroundings has significantly improved the cultural and social life of the nearby residents. In the process of design, we paid special attention to the living habits of residents, the permeability of public places, and the characteristics of social life, so as to reserve the “space” for users to develop their creativity and imagination freely here. During holidays, residents living in the surrounding areas and people coming from downtown areas will gather here to have a picnic or party, and enjoy the happy holiday time in the gentle breeze. In addition, we’d like to introduce a low-carbon and healthy lifestyle, and arouse people’s respect for nature. With the retaining wall knocked down, a geometric terraced lawn is built to break through the space barrier and create a convenient and interactive space. Original functions and space memories are kept, and new value is added to the site, making it a bridge between the old and the new. The red brick building, old warehouse, broken train and Shanghai-Wusong Railway track are the four “treasures” of Elite Valley from history. In landscape design, we made full use of these “old” elements, and combined them with modern landscape elements to shape the unique cultural symbol for Elite Valley. The old train and the Shanghai-Wusong Railway tracks are well preserved, which symbolize the unique culture and spirit of the old days. People coming here would feel like they were back to the golden years of Old Shanghai by time machine. The newly added muhly grass is thriving, looking like romantic clouds that blanket the site. Also it adds a touch of bright color to the historical atmosphere. The grass has three seasonal aspects throughout the year, thus presenting changing and orderly landscape. The sculptures by the railway track remind people of the scene where workers were busing working in the container yard. They are marks of the old memories, showing respect for that history. Based on the history of the site, the container cafe fully demonstrates the collision of culture and fashion, and provides multiple functions and experience for users around. Six containers on the site are kept and transformed into a cafe, which is partly wrapped by metal sheet. Geometric blocks together with the graceful appearance make the space full of artistic atmosphere. The container cafe is designed with two stories, with the lower storey for retails (cultural creativity shop, cafe bar and book bar), and the upper storey for relaxation (viewing terrace, lounge bar, etc. ). The facade is mainly painted white and harmoniously matches with the whole park, making the container cafe an interesting artwork displayed on the site. The spiral staircase adds some creative elements and makes the space more flexible and accessible to people. To make full use of the existing facilities, we kept the public restroom and covered the facade with brightly colored graffiti to make the space recognizable, artistic and dynamic. Under the camphor trees, outdoor bar counters are set to offer people a space for relaxation. By breathing warmth of life into the space, it realized the organic integration of outdoor life, culture and nature. Through preliminary surveys and inquiries, we found that young people constitute the main user group. Therefore, new light extreme sports facilities are added to the basketball court, making the space full of fun and vitality. The design also takes into consideration the needs of all ages, showing great care and concern for people in a thoughtful way.

























 Editor's Pick
 Latest Design