Text description provided by the architects
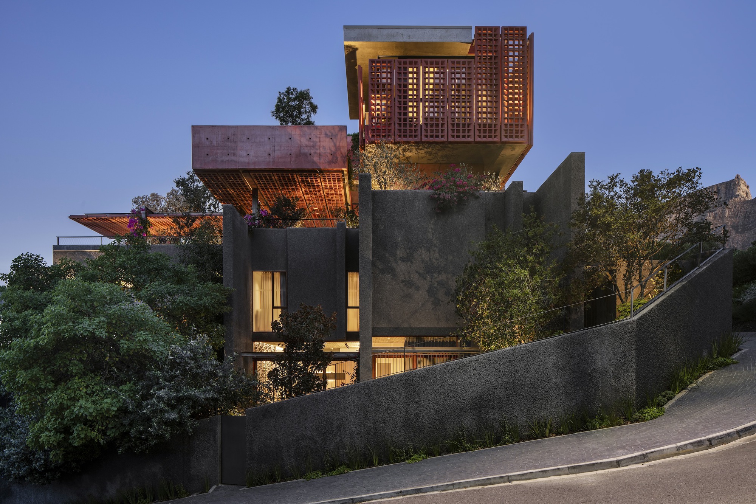
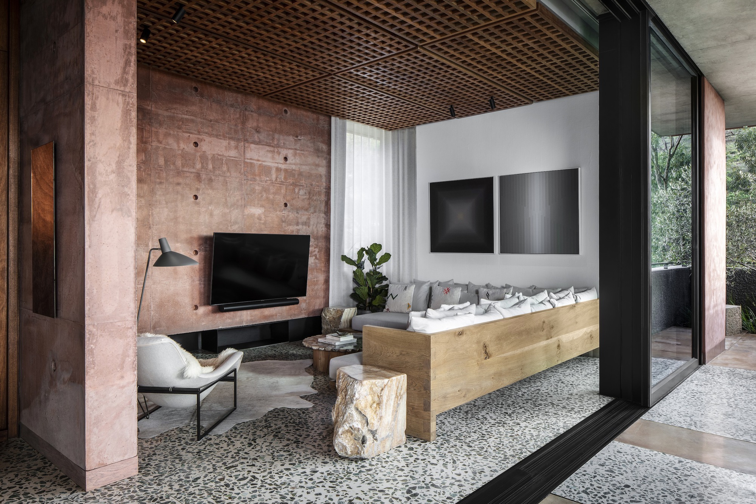
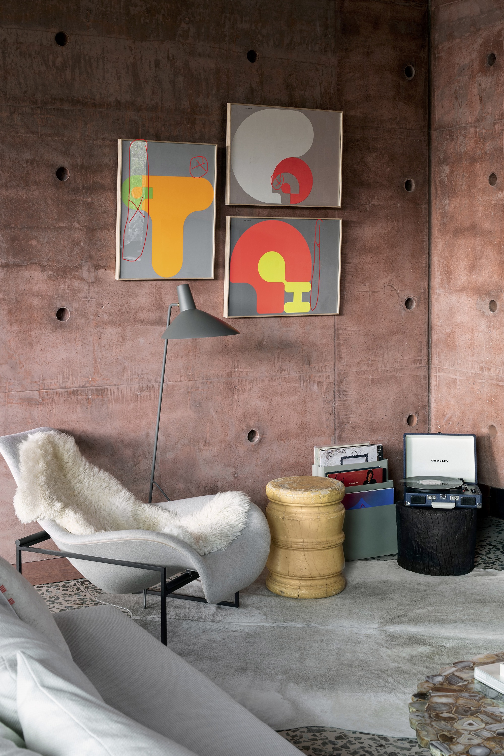
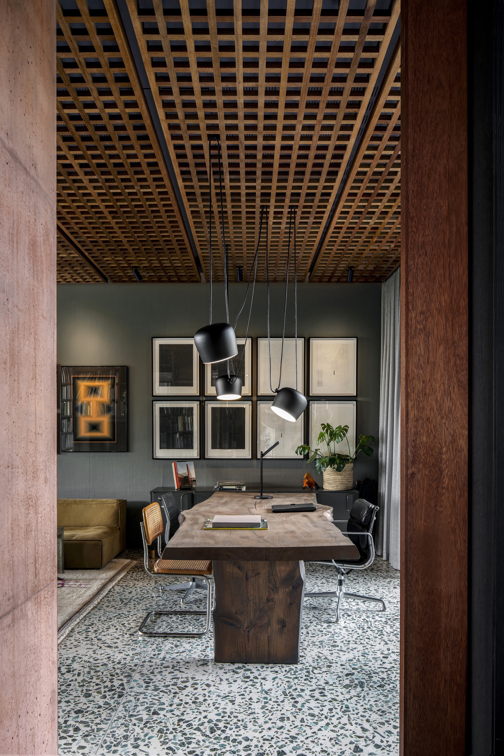
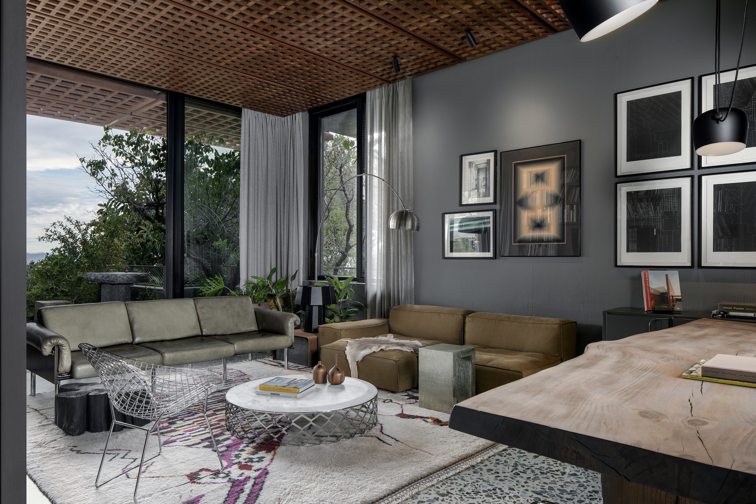
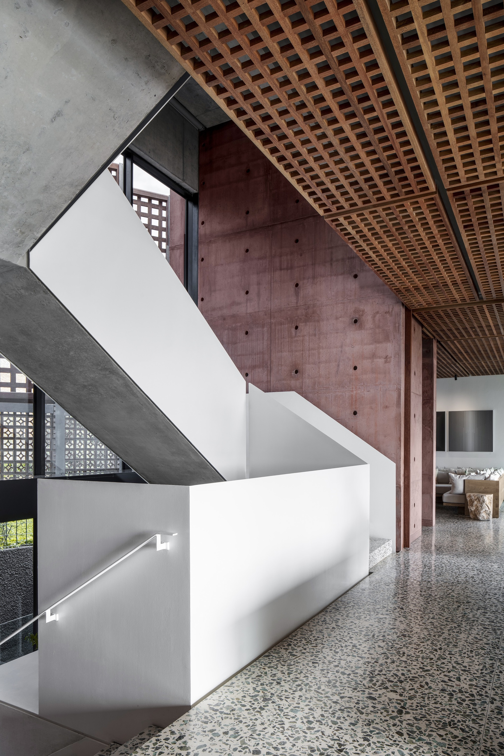
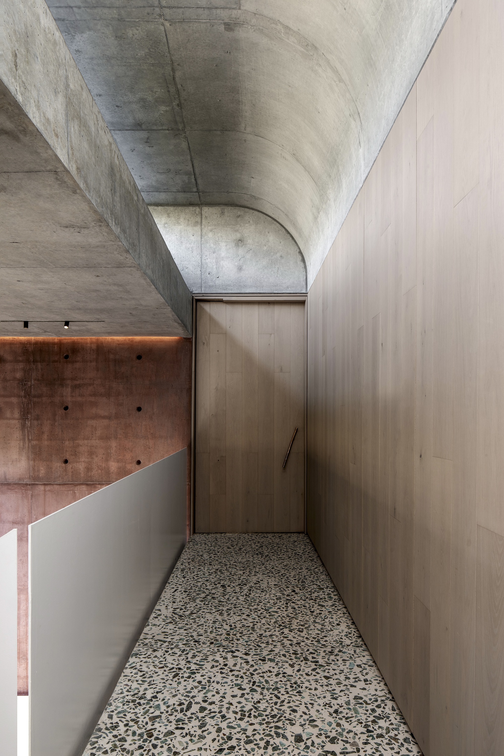
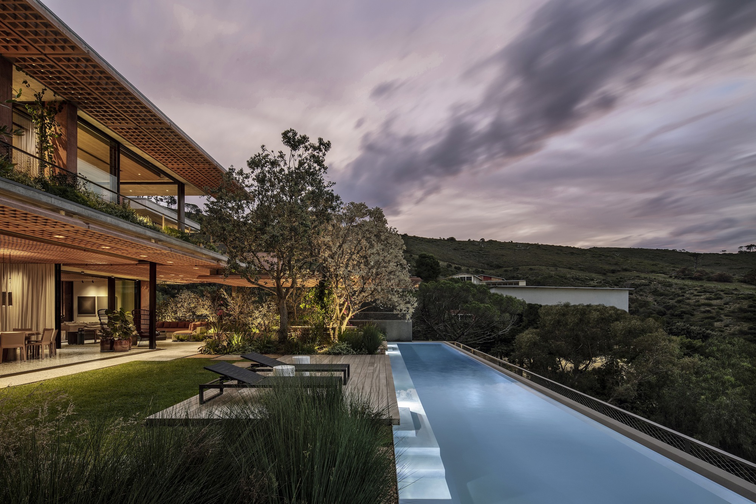
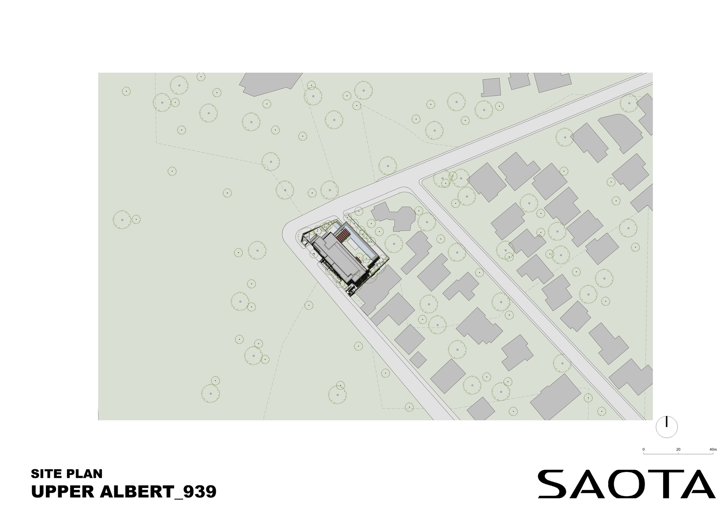
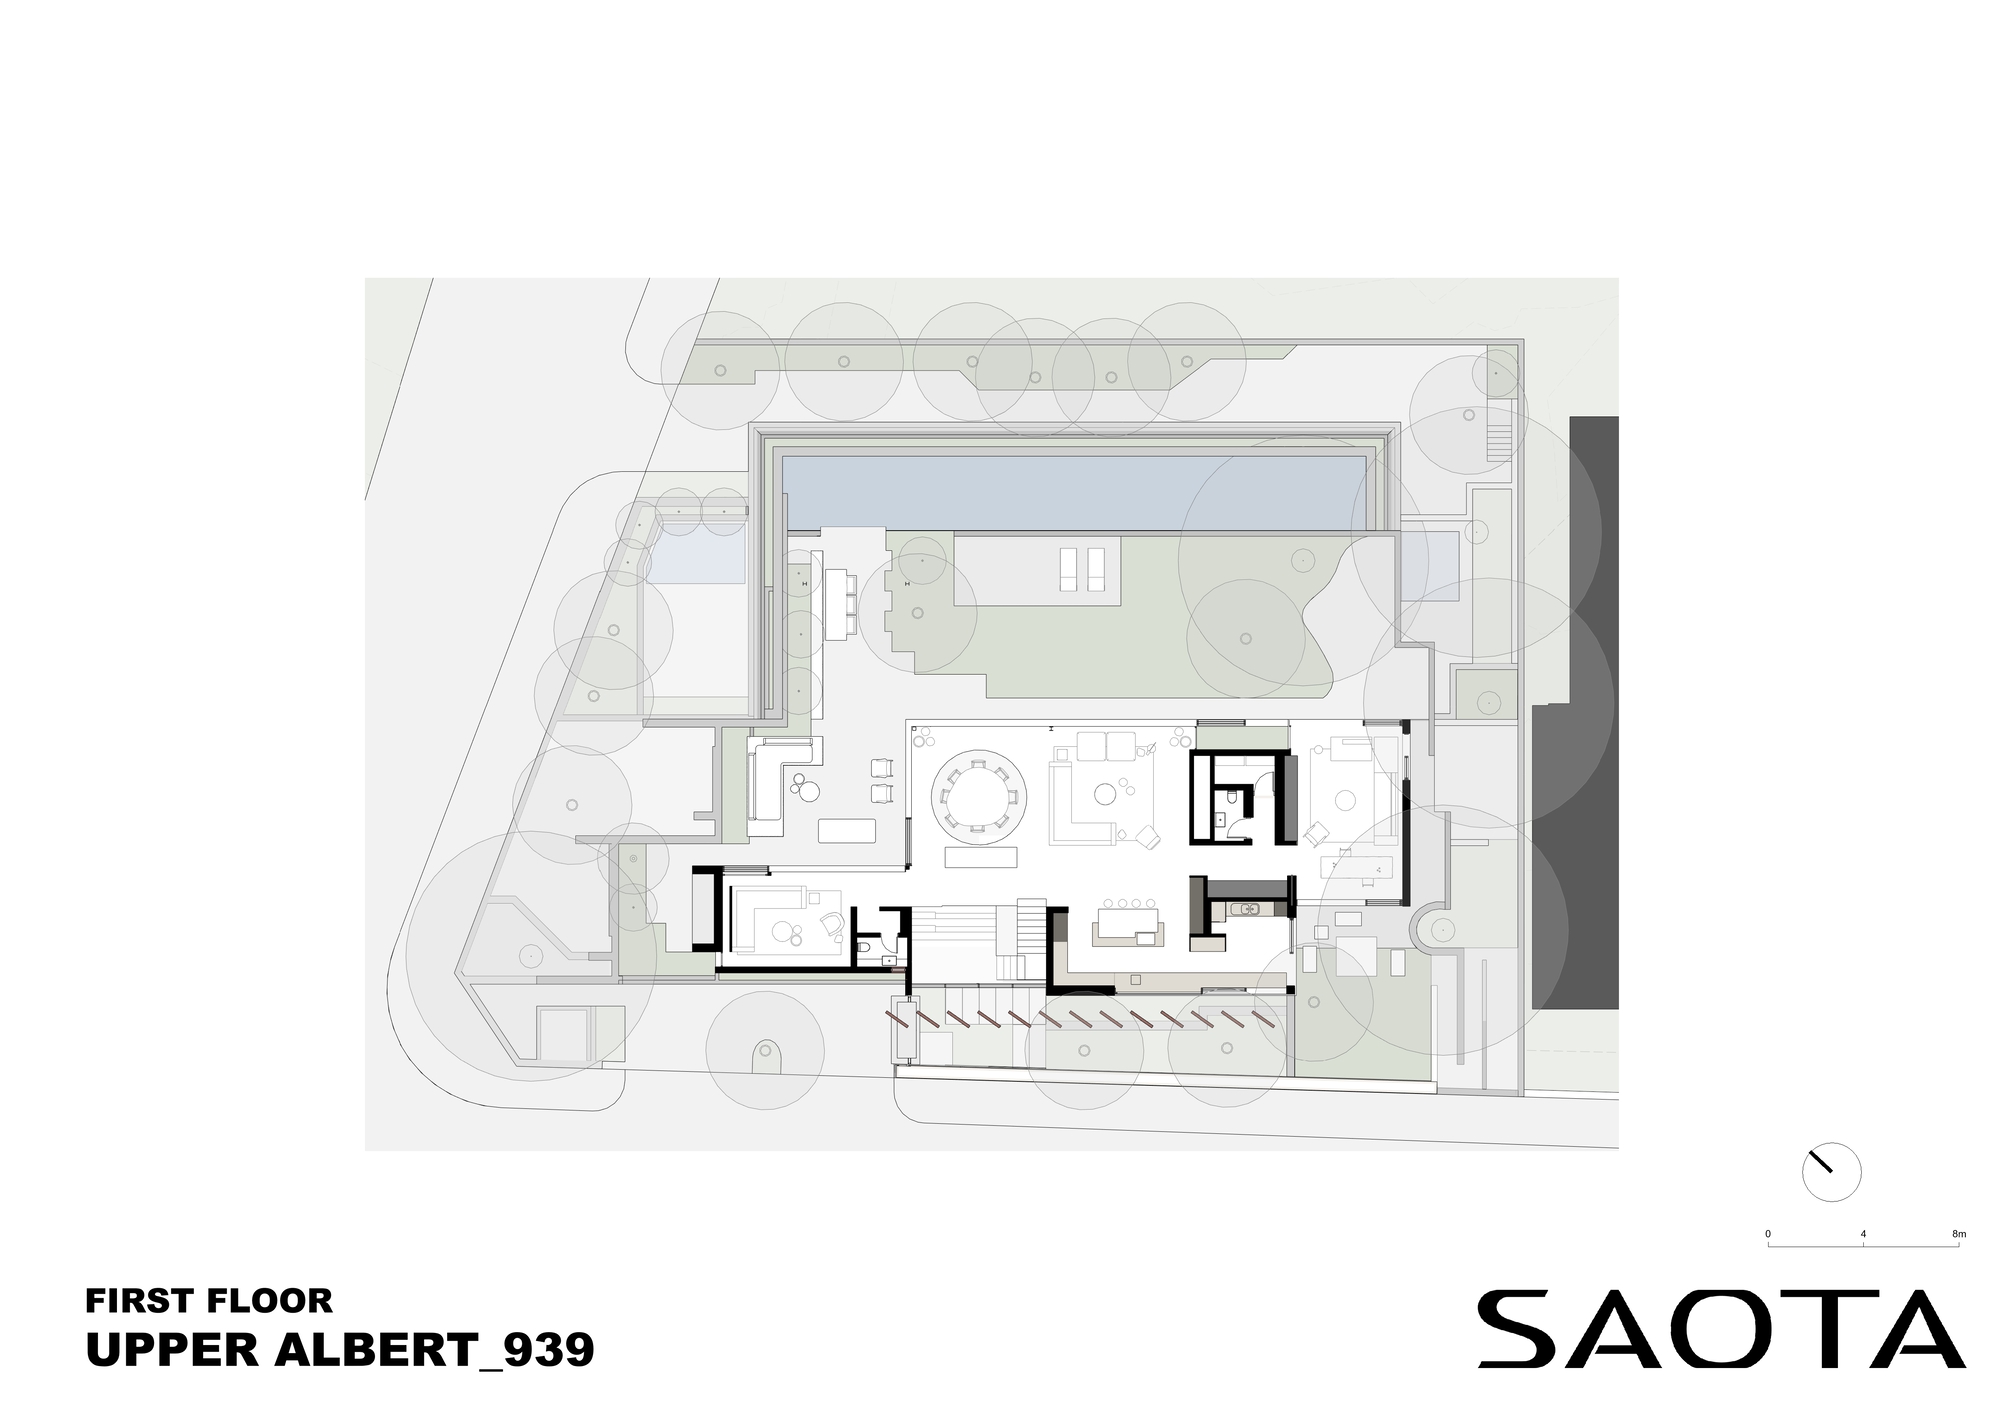
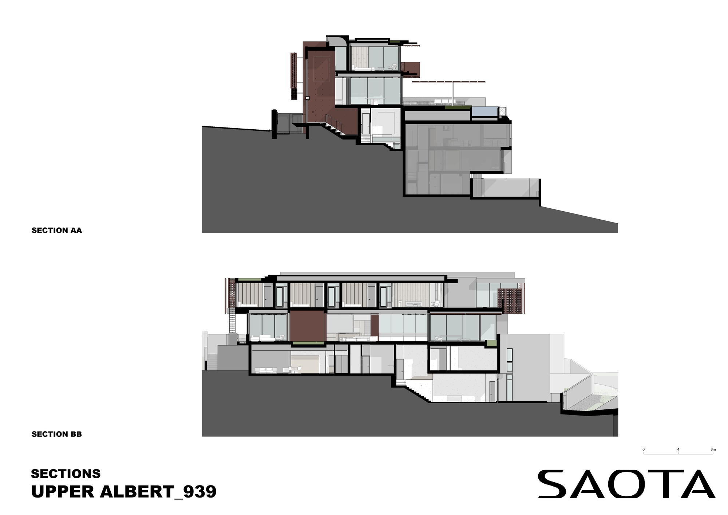
Upper Albert is a private house on a steep corner site in Cape Town, designed by SAOTA principal Philip Olmesdahl, who had lived nearby for more than fifteen years before acquiring the land. When his children reached adolescence, he needed a larger house, and becoming his own client let him push his practice to the edge, combining the wisdom gained over many SAOTA commissions with more whimsy and experiment. The site held a 1960s ranch house in a large garden, typical of the city's mid-century garden suburbs, but Cape Town's densification strategy opened new possibilities. Olmesdahl subdivided along a contour line, building a five-bedroom main house above and two four-bedroom rental apartments below. The ambition was a detached house that enjoyed the city's activity while recovering the spirit of the garden-suburb villa; a shared wall between main house and rentals alludes to the area's historic row houses. Rather than a ground-level garden, he lifted the house off its footprint: a podium below holds garage with gym, guest and staff quarters and service rooms; above, two levels contain living spaces with maximum city views; the third level holds living room and covered outdoor terrace; the top floor holds four en-suite bedrooms, a small lounge and study, including his office and his wife's yoga room. From the street, the base and walls are grey striped plaster, referencing Cape Town's mid-century architecture and the nearby university. The signature element is the upper-level red-toned concrete brise-soleil: angled precast concrete panels on a steel frame that shade and screen the large glass facade; the colour partly recalls family travels in Mexico, and re-used terracotta bricks from the old boundary wall were sandblasted and remounted on the steel frames. Inside, the main living spaces form a large open zone of living, kitchen and dining, the overlapping, connected living platform typical of SAOTA, with crisp lines, simple geometry and tactile finishes. Soft light is deliberately filtered through the screens, skylights, south-facing sills and high stair windows; by night, free-standing lamps create warm pockets. Floor-to-ceiling sliding glass doors disappear, fusing indoors and outdoors. Landscape is deliberately wild, an homage to Ricardo Bofill's cement-factory home. Materials are local and artisanal: polished polymer concrete floors using green stone aggregate from a Namaqualand copper-mine by-product, Rustenburg granite and local sandstone paving, Paarl granite furniture by a third-generation stonemason, linen walls and Meranti timber grille ceilings. The breakfast bar is a reclaimed old dining table remounted on stainless steel. The result is a creative answer to Cape Town's densifying city.















 Editor's Pick
 Latest Design
 Best Idea