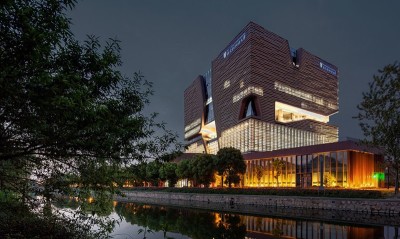
Text description provided by the architects
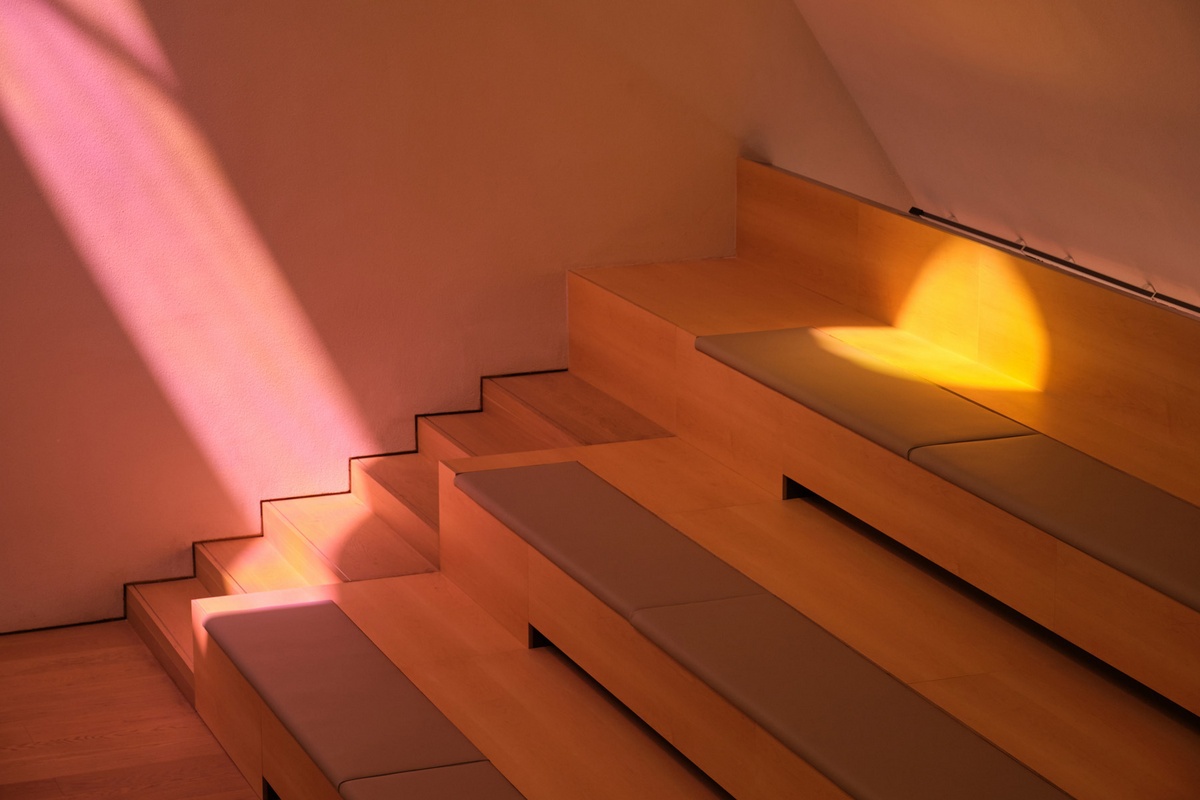
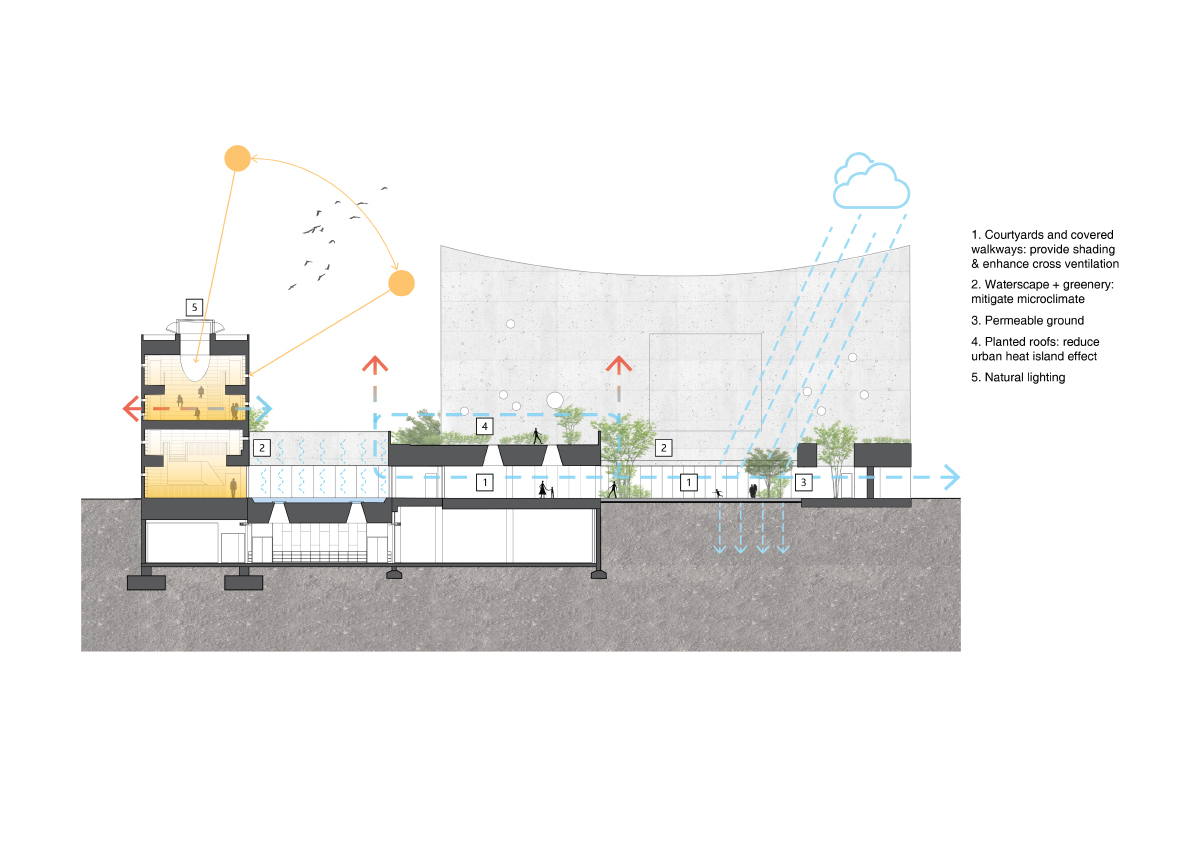
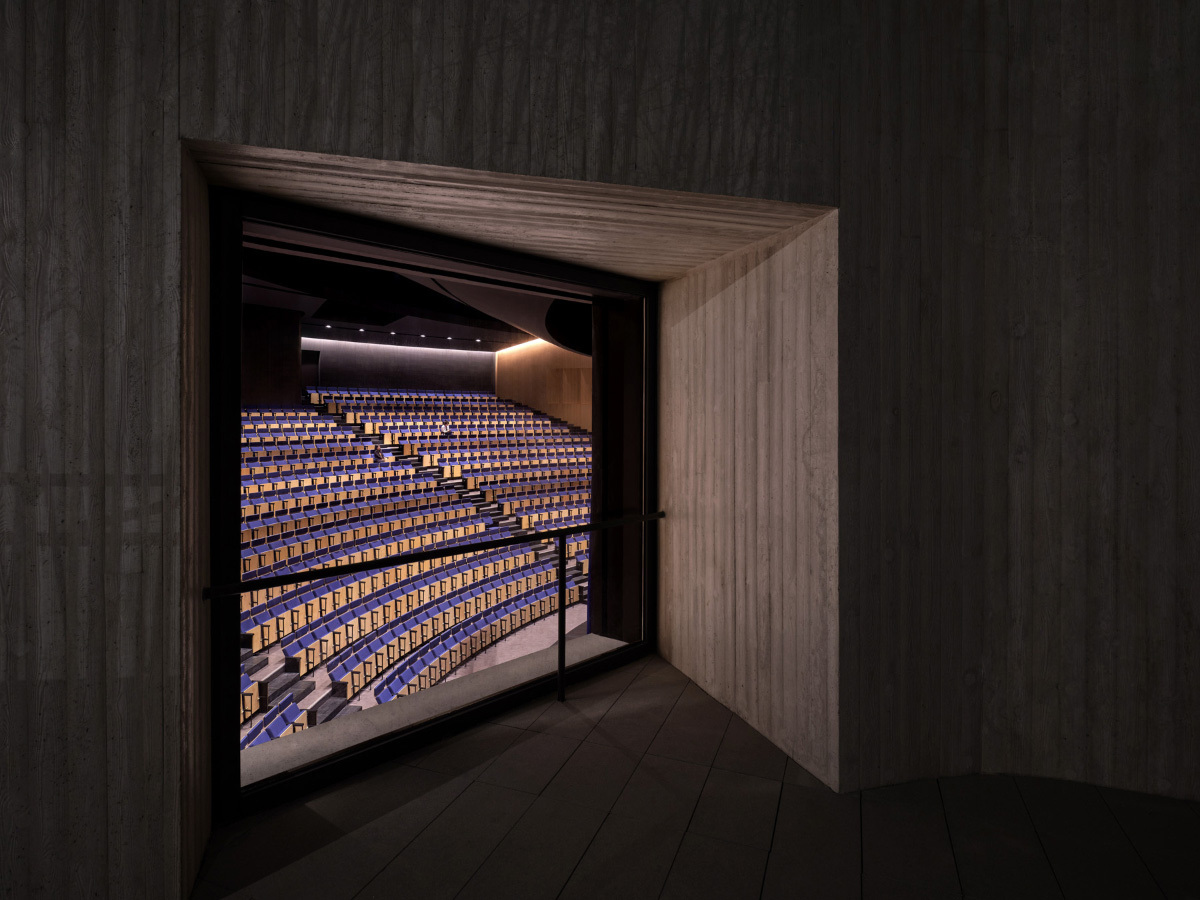
Peak Academy, the cultural and sports centre of Suzhou Peak Bilingual School in Xiangcheng District, is designed by OPEN Architecture, Li Hu and Huang Wenjing, with interior by OPEN and landscape by Zhishe Landscape, for the Peak Education Group. It is both the school core shared public building and a much-needed cultural facility for the surrounding new town. The architects take their cue from traditional Chinese landscape painting, from the way mountains and water interweave, and from the infinite time and space held in blank paper, and from the Suzhou garden, while directly addressing contemporary urban and educational demands: on a finite site, pack richly layered space densely with diverse activities, and bring the turning seasons into everyday life. The building serves nearly two thousand students and combines theatre, exhibition, library, gym, dance and fitness studios, swimming pool and cafe. Rather than one dense block, OPEN splits the programme into five separated volumes, leaving four gardens between them named Spring, Summer, Autumn and Winter. Covered, flat-roofed corridors link solid and void, defined by columns and their moving shadows; on top of the corridors is the fifth garden, the Herb Garden of culinary and aromatic plants, a social terrace that connects the main functions above and below. These voids are the breathing spaces, like blank paper in a painting, holding light, tree shadow, rain, leaves and the pauses of a dense school day; in Suzhou frequent rain the corridors also shelter movement between rooms. Facing a dense city, the building itself replaces a wall, turning inward; yet it is also deliberately open to the city without compromising school security, placed near the main street with its gate as the campus main entry, so that the small theatre, cafe and, in holidays, the thousand-seat theatre and gym can be shared with the community. The five volumes alternate light and dark, active and quiet: the gym is a floating transparent box facing the Autumn Garden and the school field, with an outdoor tennis court on its roof; the Energy Cube holds a semi-underground swimming pool whose white aluminium ceiling is animated by reflections from an outdoor water feature, with gym and dance studios above. The library combines a vertical book tower with a horizontal courtyard reading room around the Summer Garden water court, with a stepped reading room lit by diffuse light, rippling with reflections from the spring. A small volume between Spring and Winter gardens holds a skylit lecture room above a black-box theatre that opens onto the Winter Garden. The largest volume, the theatre, carries an arched roof that peaks near the main entry and opens an oval oculus over an outdoor bamboo court, also a terrace where young performers rest between scenes. The facades are board-formed white concrete, recalling Suzhou white garden walls but durable against the local rain; regional stones, Jiangnan planting and traditional paving extend the garden into the street.










 Editor's Pick
 Latest Design