Text description provided by the architects
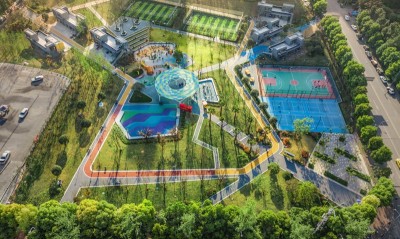
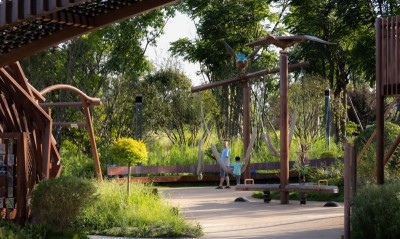
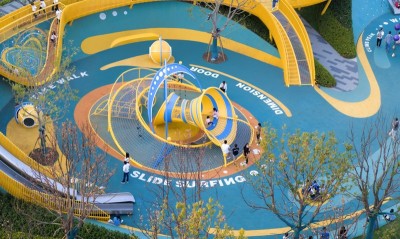
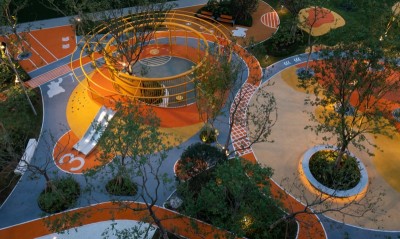
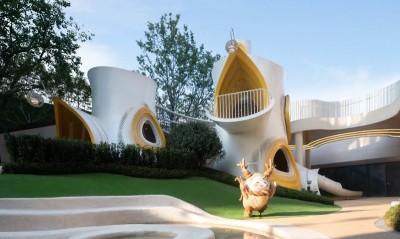
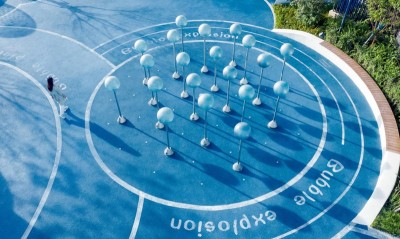
Hidden in the beautiful mountainouslandscape of Piemonte, some little towns stand out as tiny gems in the lushgreen of the woods. These small agglomerations of few houses tied togetherinspired Carve for the design of an attractive and iconic playscape concept atSerravalle Designer Outlet. Carve was asked by McArthurGlen, a client with whoma long lasting collaboration has been established, to create a multifunctionaldesign,where several features needed to come together as a whole: an iconicplayscape, the main (event) square, a pic-nic area, an indoor creche, lightingand shading structure all connected with a common design language. Looking fora flexible approach, our team based the whole plan on a strong geometricpattern able to adapt to the wide range of functions requested. For the playground, Carve envisioned alittle and colourful village that is sized down to a child's dimension,intentionally designed to encourage curiosity among young and adults. From thebeginning, the multi-age approach is taken into consideration in the design. The result is a unique play village, built in clusters of hexagonally shapedplateaus and towers, where it is possible to move from one tower to the otherin a maze. Just like the Piemonte mountain villages, this playscape slightlysteps up. Various entry routes and an alley-like maze with squares peek throughthe surroundings, giving the play village an authentic mountain town feel. The main event square is the central spacewhere the numerous visitors of the outlet enter. It is kept open to allow alarge variety of activities to take place: temporary events, exhibitions,outdoor cinema. The concept was to build a pleasant space, where people couldrest and watch their children either at a distance or close by. Seatingelements and a large spanning shading structure have been arranged in thespace. All these strategies aim at building a plaza to share with the local community,lively and attractive throughout the day and all seasons. A ribbon of vegetation is folded around andthrough the spaces, as a green horizontal plinth, creating the feeling of “avillage in the nature”. Thanks to this, the parking space is kept out of sight,and additionally, visitors are welcomed into a safe space, where kids can playfreely sheltered from the carpark noise. Campers regularly making use of the parkingspace have seen their facilities improved along with three public barbecuesintegrated into the new picnic area. Open for the refreshment of many differentusers (customers, passersby, local community, campers), the picnic area isdesigned as a lushly planted spot with an intimate atmosphere as if you arenestled in a garden with trees providing shadow. An irregular pattern of tiles creating agradient of grey tones was designed to pave the whole area. Made of concretewith a natural stone aggregate, the triangular tile was specially fabricatedfor this project. When the triangle-shapes are put together, they form ahexagonal shape, referring to the design of the towers in a one unified whole. The play village consists of four differentzones: toddler towers; sensory towers; active and adventure towers; lounge andlookout towers. The last three are grouped together creating the main playarea, while the toddler zone is separated. Every kid can dive in this new worldof shapes and bright colours with endless possibilities of routing to explore. Like in a play maze, they are able to play in, on and in between the towers. Toachieve easy or more challenging experiences, the play functions are allocatedaccording to age groups. Children will love to run over the steps, slide down,hide, and discover the interior of the towers that include a combination ofmultiple elements: tunnels, trampolines, hammocks and nets, kaleidoscopic installations,tactile ropes, mirrors, and so much more. Social play is achieved by makingconnections between the world inside the play houses and the play activities onthe 'street'. These are physical connections (through ramps, climbing nets orgrips), but also visual connections (with transparancy in wooden cladding andperforated walls). Inclusiveness had a key-role in the design. Children withphysical disabilities can reach the whole play village and most of the playtowers through ramps. Seatings for parents are integrated on the edges of thehexagonal platforms, as if they were benches on the sides of the street in atiny Italian village. In our design we love exploring andbalancing opposites. Here the reference to the local mountain heritage isrevitalized with a colourful smash, transforming a tiny rustic village into acomplete new experience to explore. Highly appreciated by McArthurGlen, thisapproach has been extended and incorporated into other surrounding structurescreating an enjoyable immersive experience where we think people will beinvited to come back time and time again. Project Details: Design: February 2018 Completion: March 2021 Client: McArthurGlen Location: Serravalle Scrivia, IT Area: ca. 2200 m2 Carve team: Elger Blitz, Hannah Schubert,Gaia Glereani, Marleen Beek, Elke Kraussmann, Lucas Beukers Manufacturer: Holzhof srl Photo credits: McArthurGlen




 Editor's Pick