Text description provided by the architects
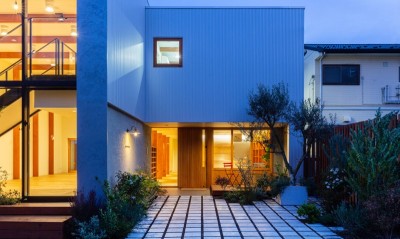
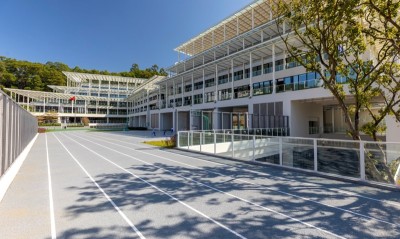
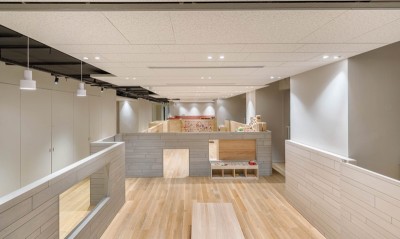
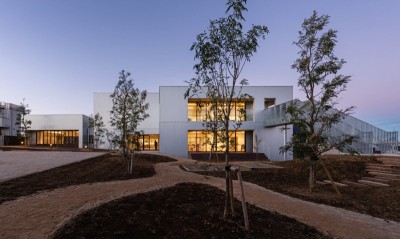
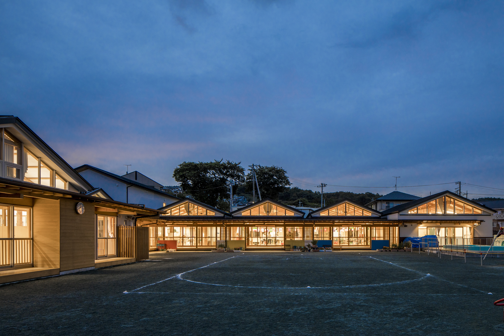
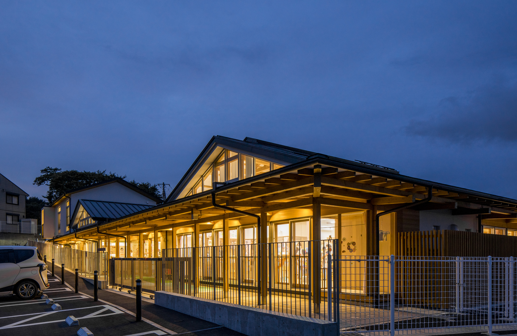
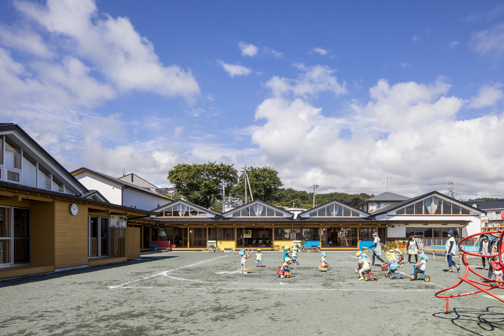
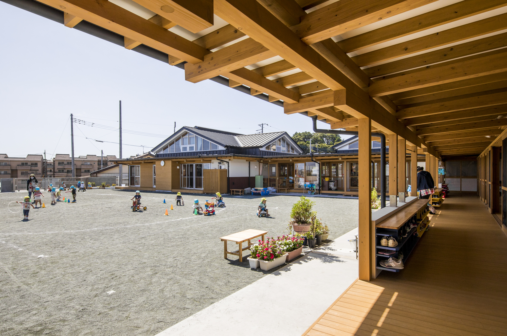
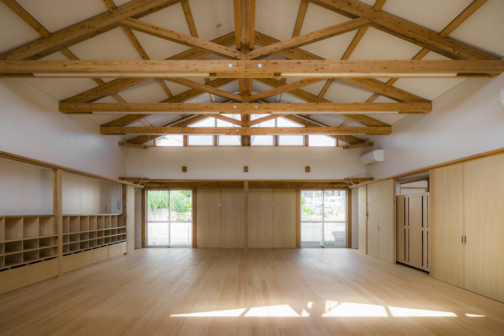
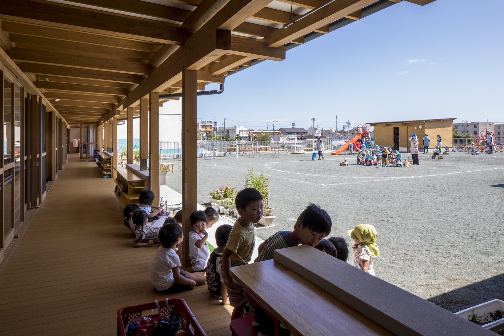
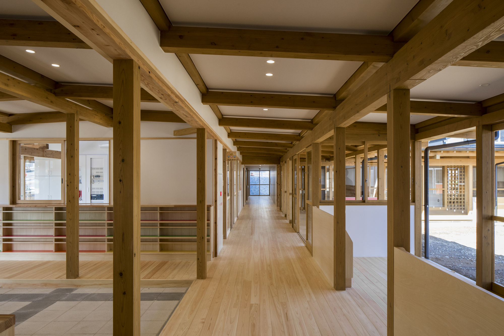
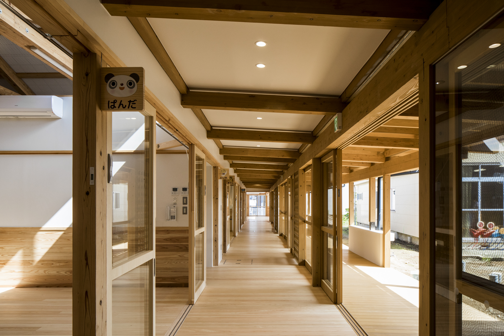
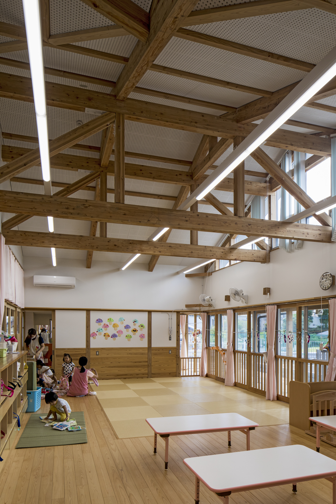
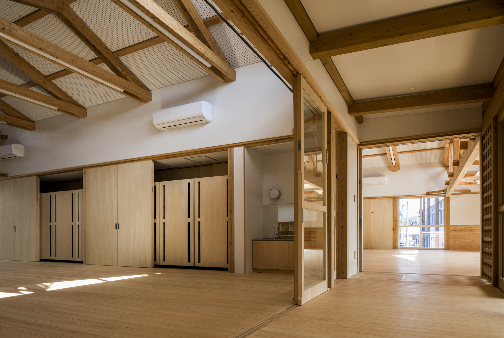
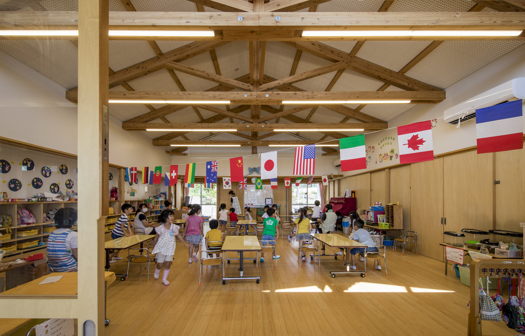
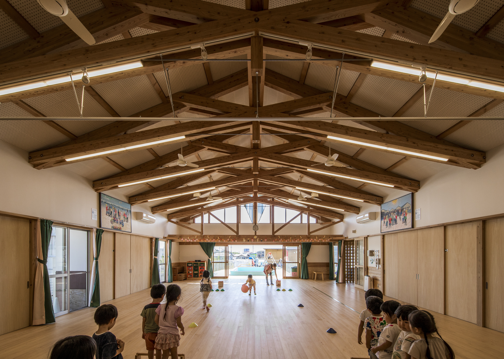
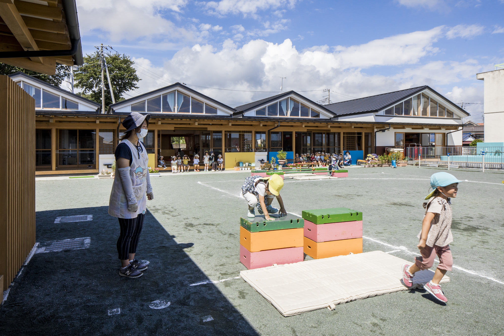
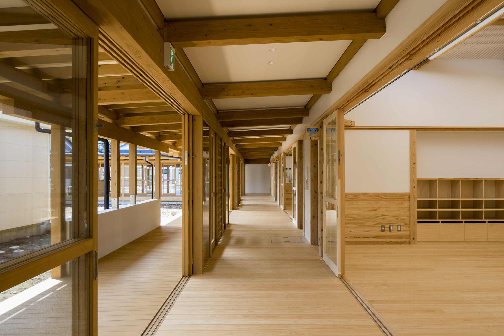
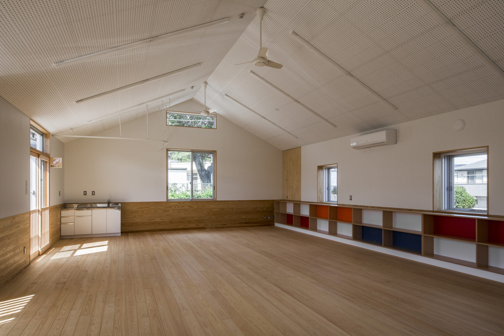
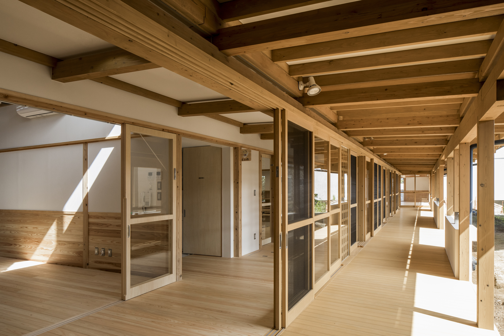
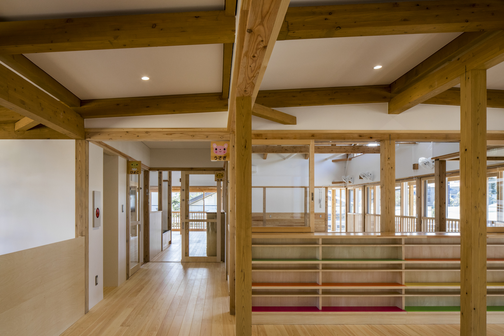
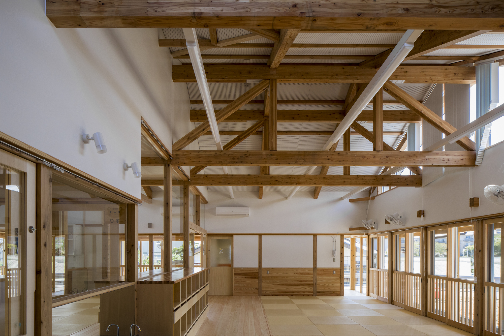
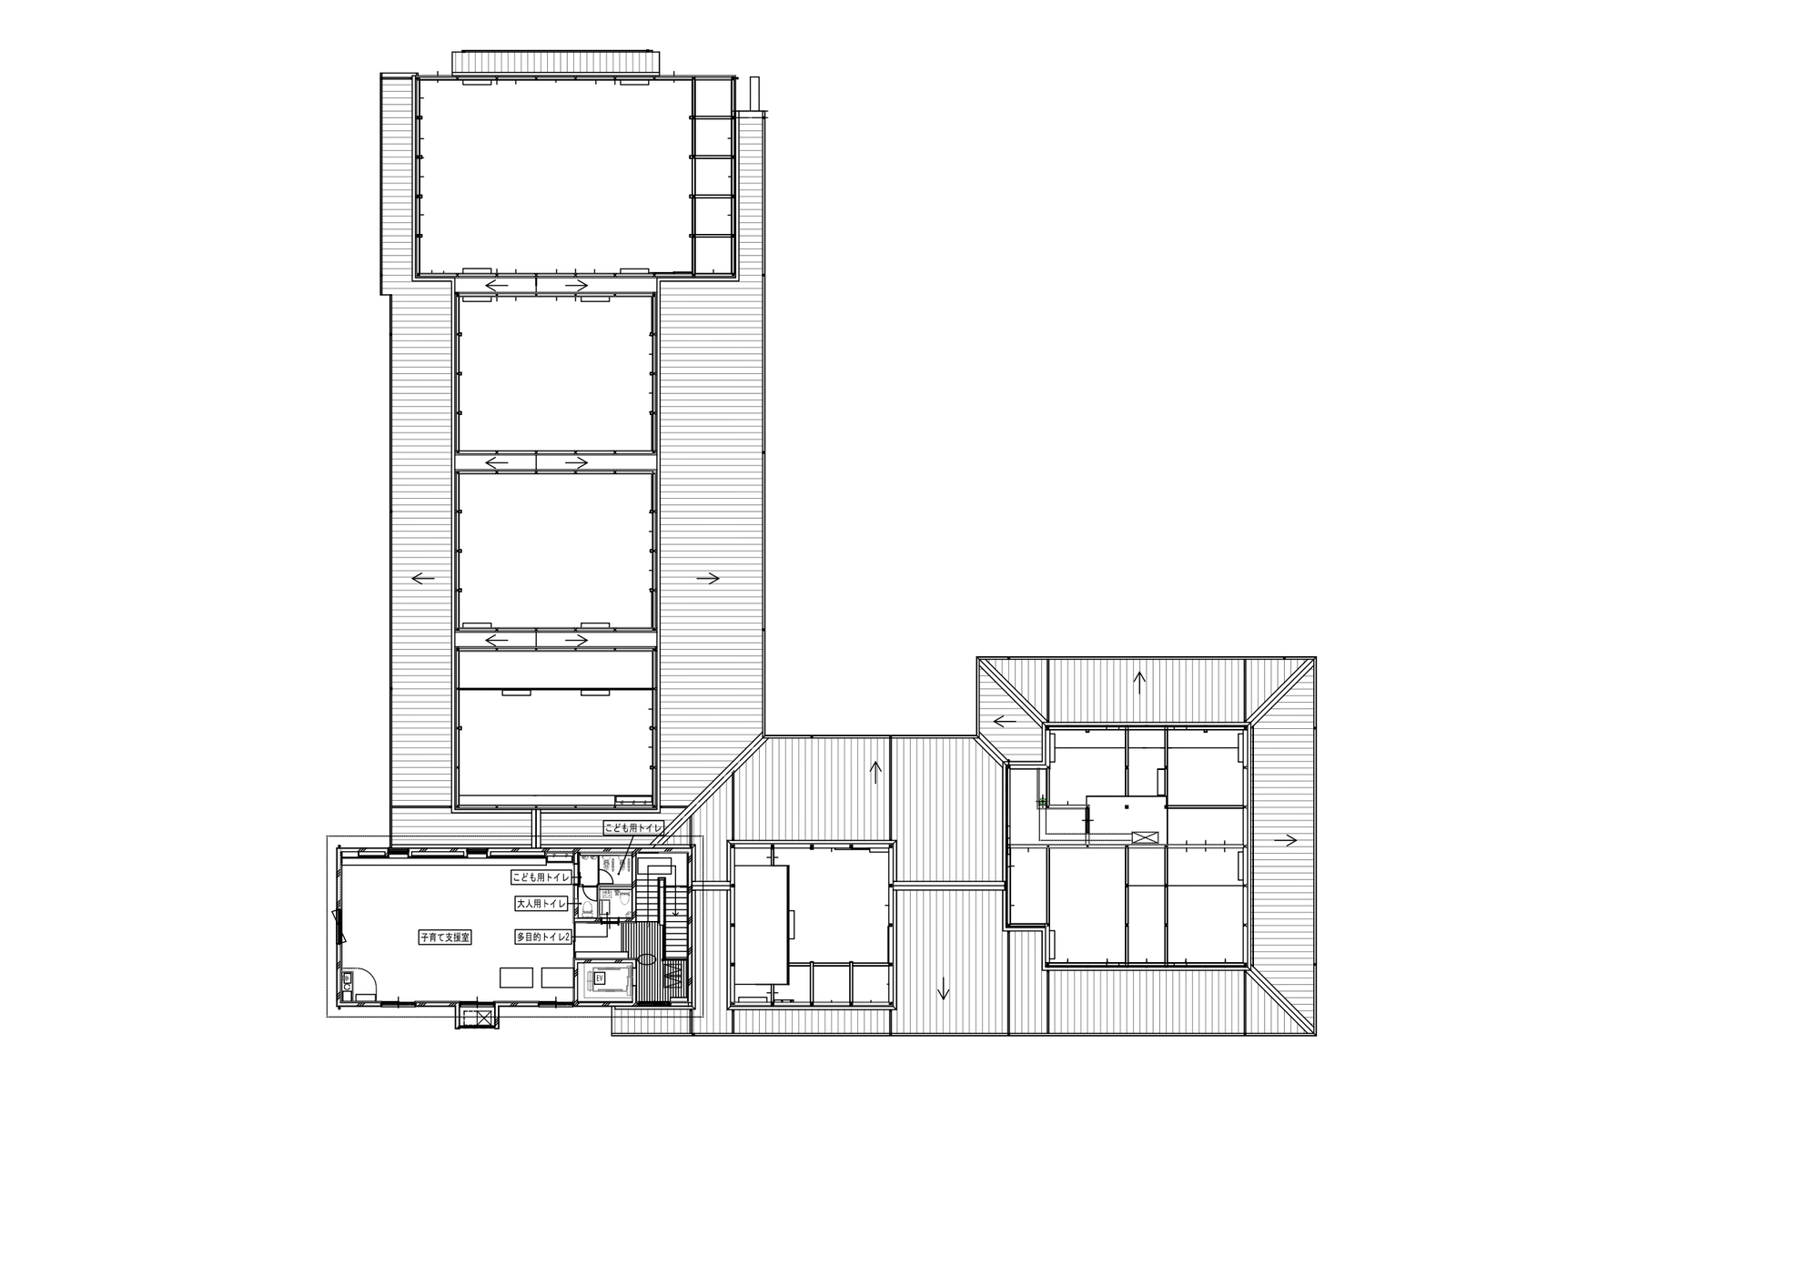
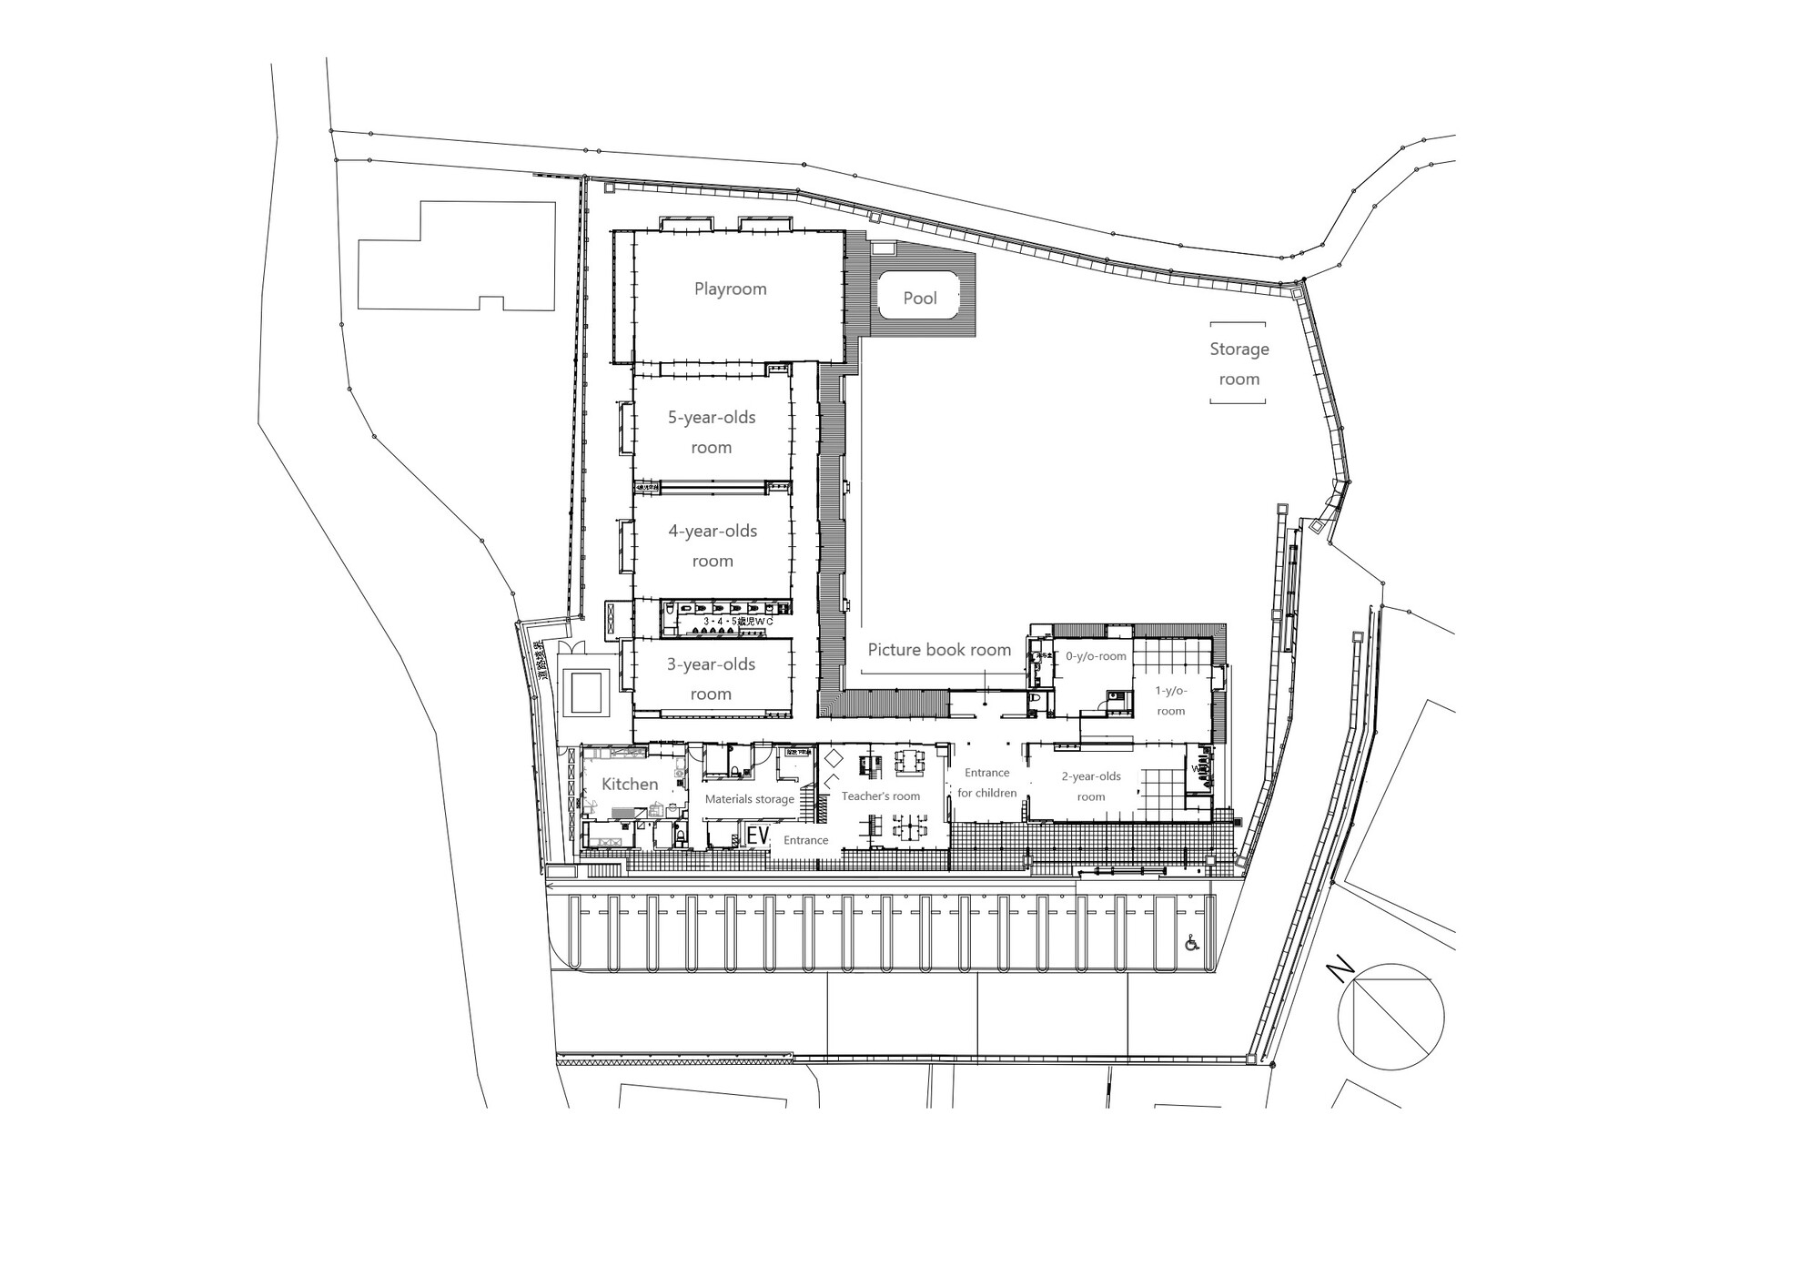
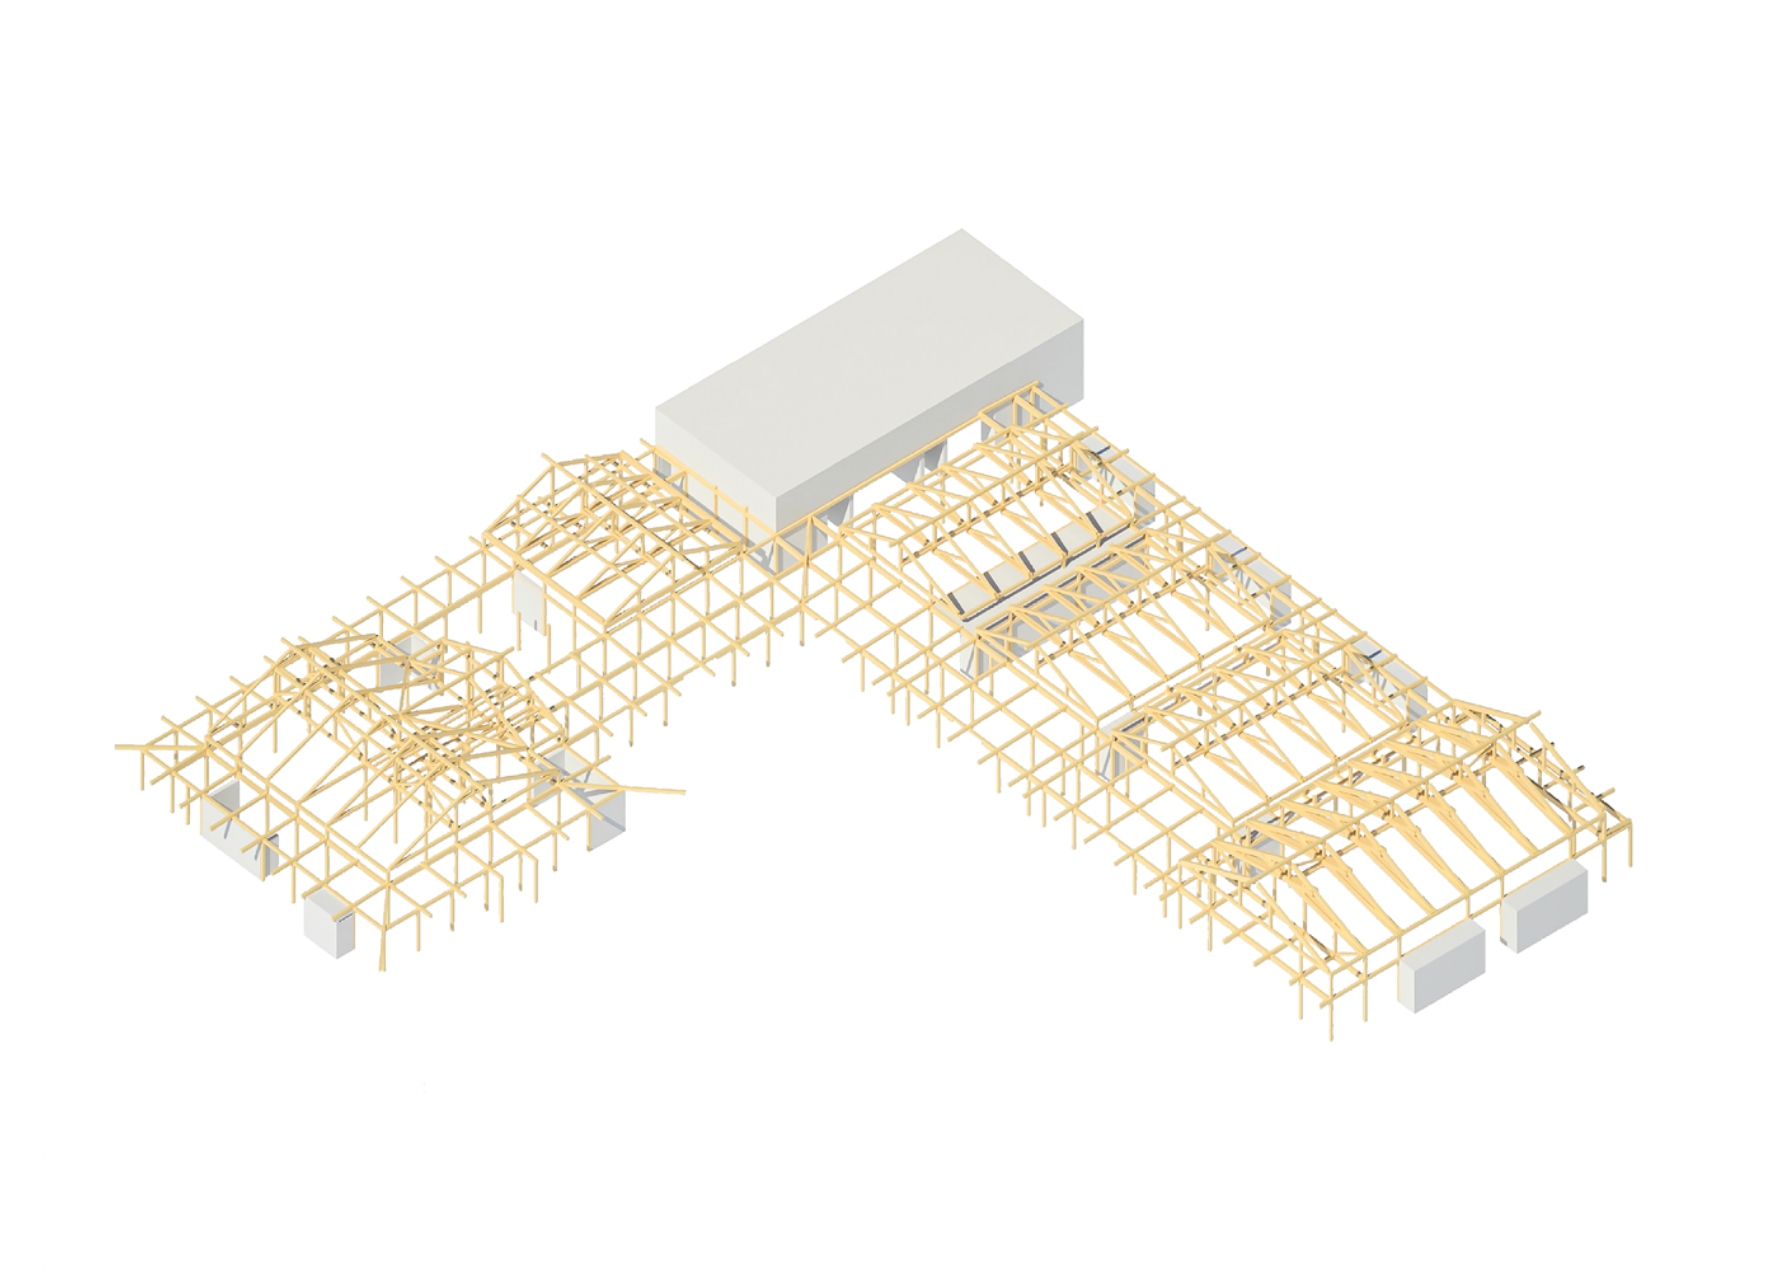
The Hitachi Hanayama Certified Childcare Center is a satoyama (rural mountain) childcare facility located on a gentle slope halfway up a hill with distant ocean views, surrounded by mature residential neighborhoods. The project team aimed to build a house in the satoyama landscape where children are embraced by mountains. The new childcare center is arranged in an L-shape, wrapping around the southeast side of the playground (part of the existing kindergarten). The main office, entrance, and classrooms for infants aged 0-2 are on the west side, while playrooms and classrooms for children aged 3-5 are on the north side. Each childcare room has its own roof, making the complex look like a village in the satoyama. The west side for younger infants has square roofs, while the older children's area has north-south gable roofs; a connecting corridor links the two parts. In front of each childcare room are corridors and open balconies 1.8 meters wide, with deep eaves projecting outward. Like traditional farming households, children move through the kindergarten via balconies and corridors to reach the playground. Although the project uses wood structure, the arrangement of seismic elements resembles a reinforced concrete structure. Accordingly, in the corridor section facing the playground, columns and walls are placed on the exterior to create the appearance of a satoyama private residence. The design demonstrates how a childcare facility can be embedded into the rural mountain landscape, using pitched roofs, deep eaves, and timber structure to create a village-like environment appropriate for young children's development.









 Editor's Pick