Text description provided by the architects
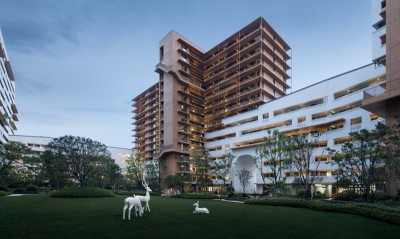
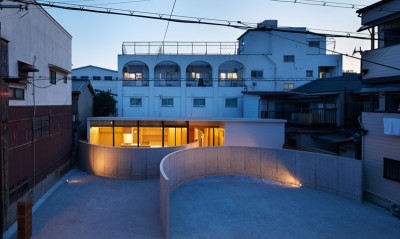
On a slope overlooking the city of Sapporo, a multi-unit residential building has been designed. Rather than adopting the typical large-box residential tower, the small house units are stacked along the hillside in a stepped, terraced formation. The units are interlocked in plan, creating gaps between adjacent dwellings that fill the houses with natural light and ventilation while preserving clear views of the surrounding nature. The house units are perched on the hillside, becoming an integral part of the topography. Each unit makes the most of the spectacular panoramas. Large sliding doors let ample daylight enter the houses, and they are strategically positioned to provide unobstructed views. Locally sourced tree trunks adorn the exterior of the structures. The design responds to the steep site by distributing living spaces across stepped levels, each oriented to capture a different aspect of the landscape and ensuring privacy between neighboring units. The interlocking plan creates shared gaps that function as light wells and cross-ventilation channels, reducing the need for artificial lighting and mechanical cooling. Each unit enjoys a distinct panoramic exposure, whether toward the city below, the forested slopes, or the distant mountain ridges. The use of locally sourced timber also reinforces the project's connection to the Hokkaido landscape and its tradition of wooden residential construction, while the stepped massing avoids the monolithic character of a conventional hillside apartment block.




 Editor's Pick
 Latest Design