Text description provided by the architects
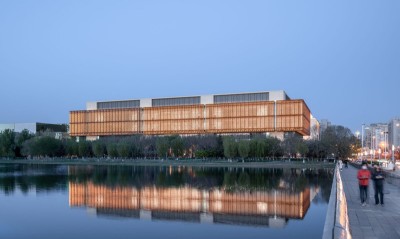
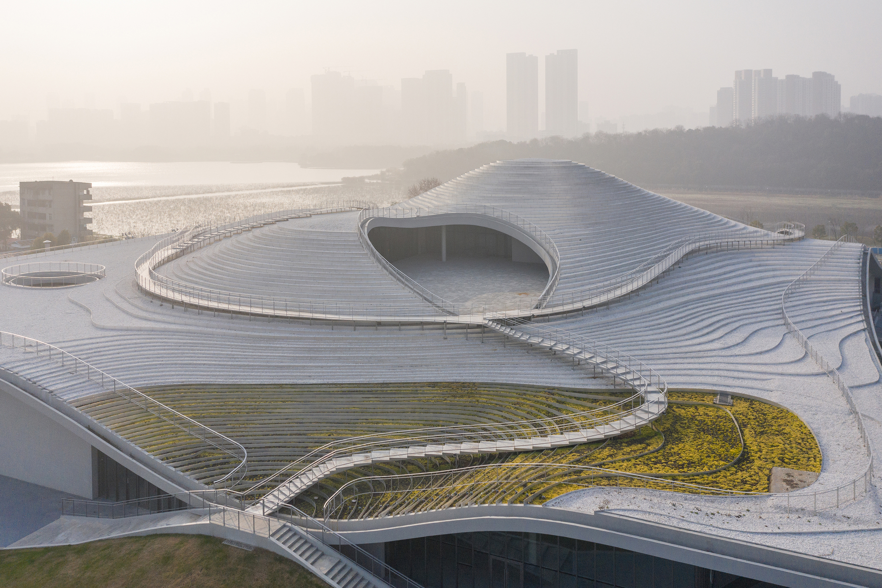
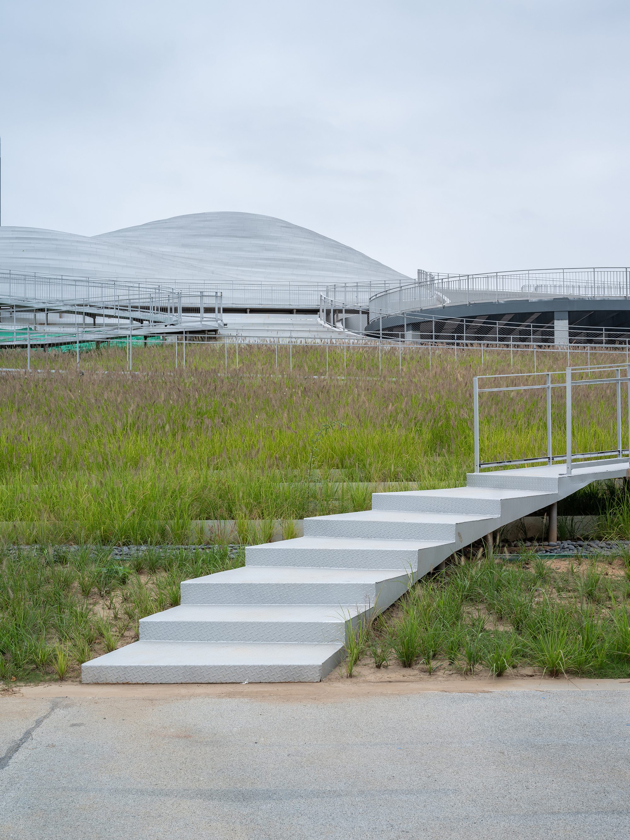
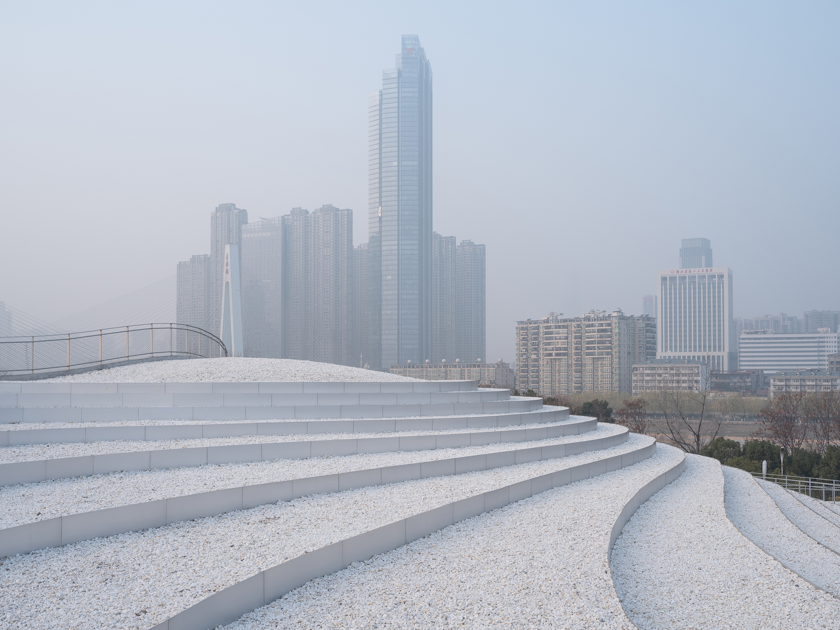
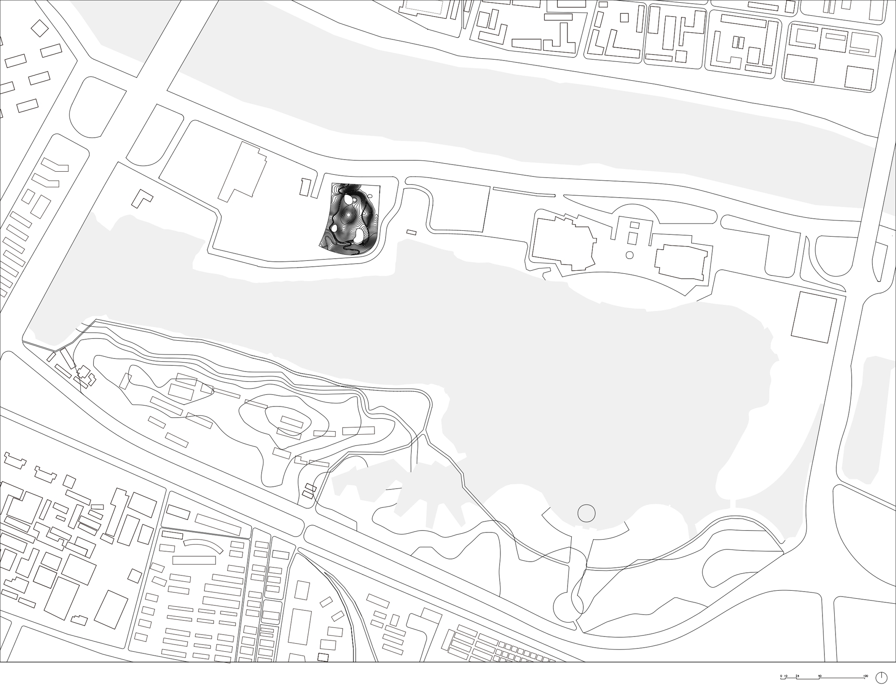
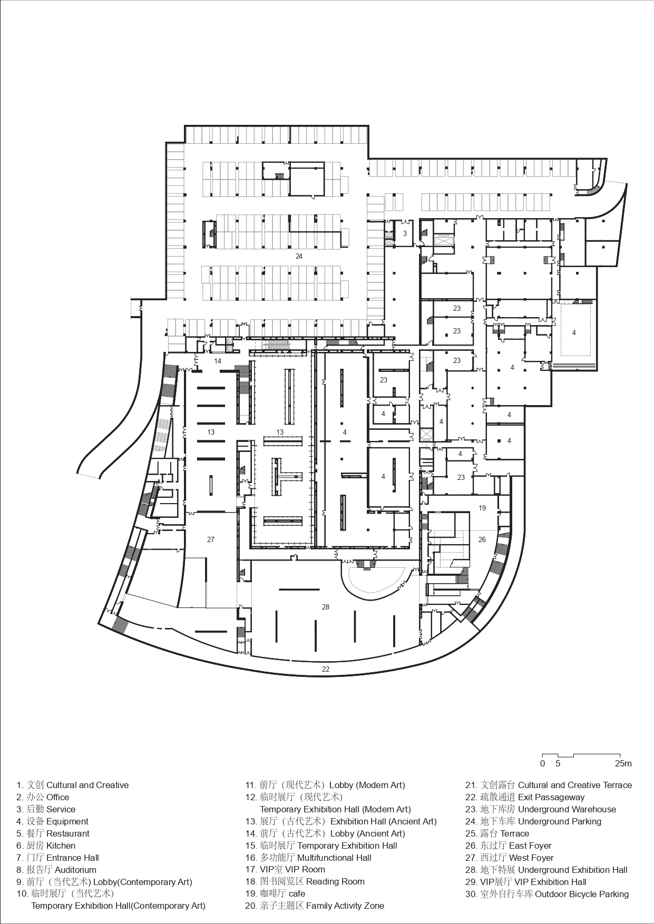
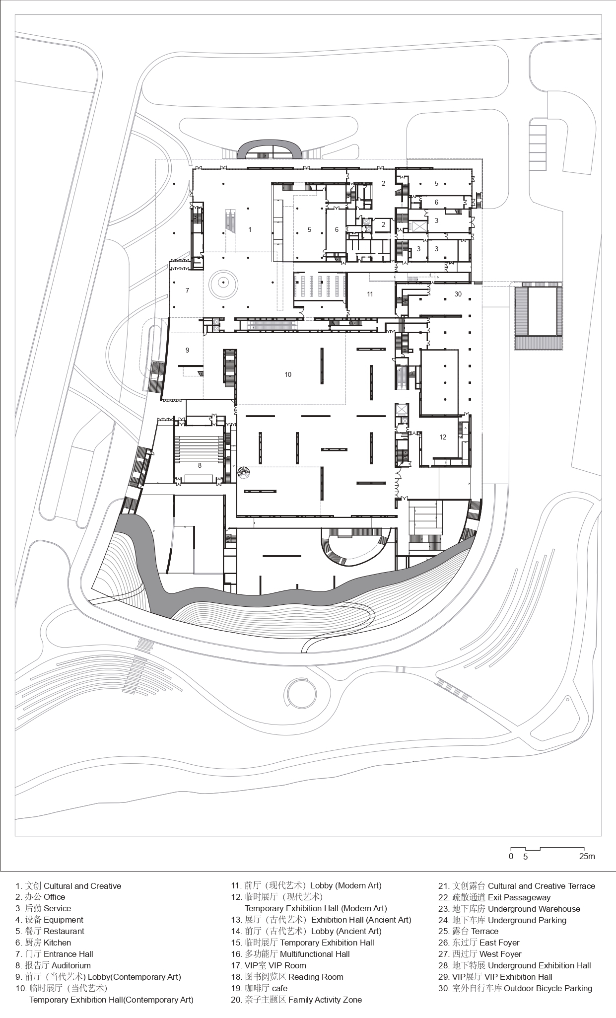
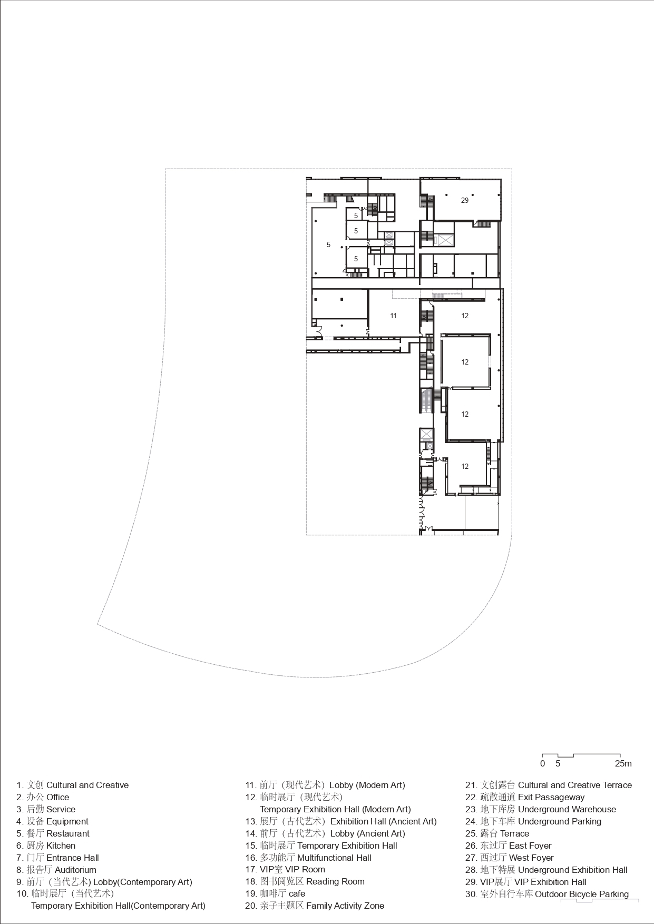
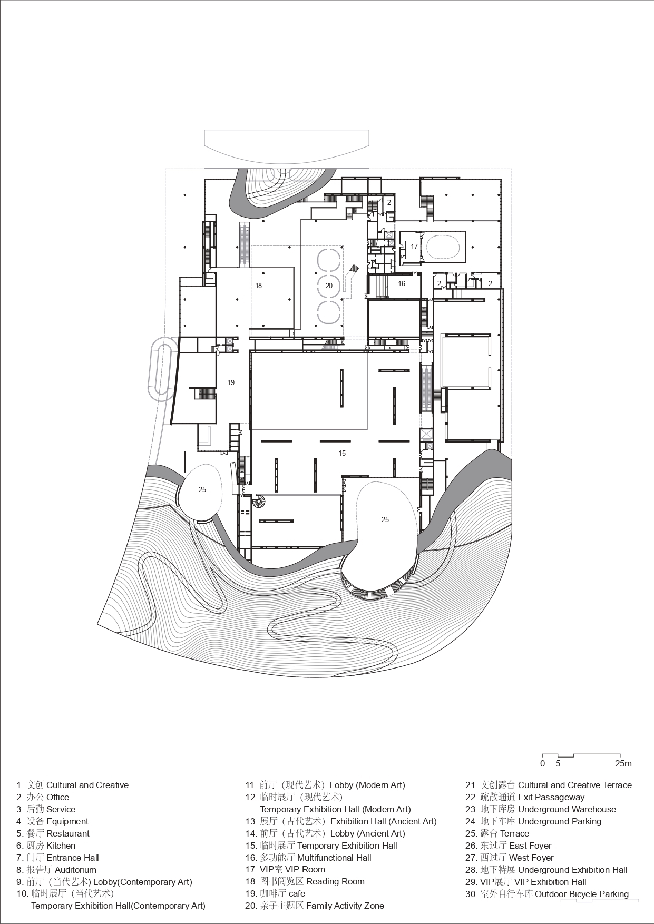
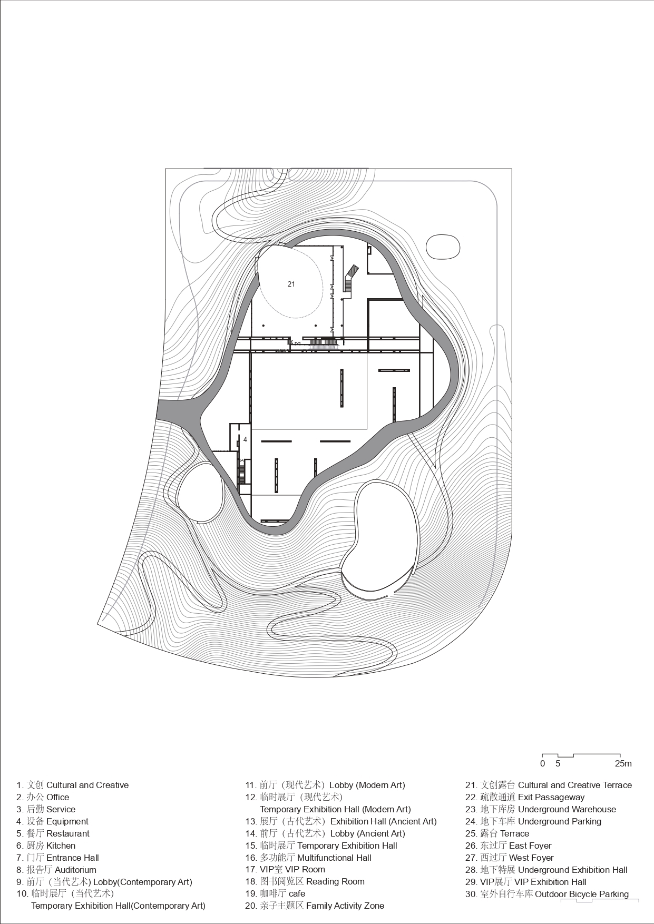
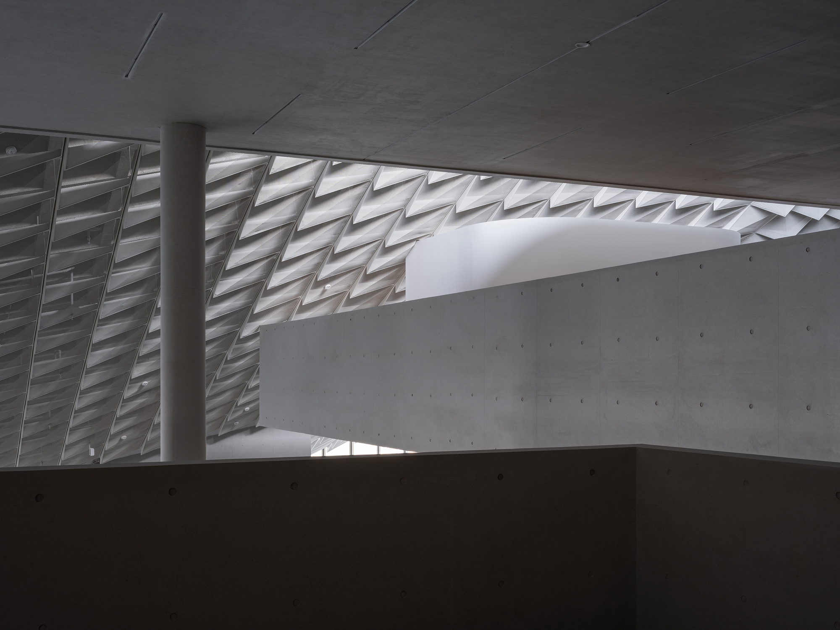
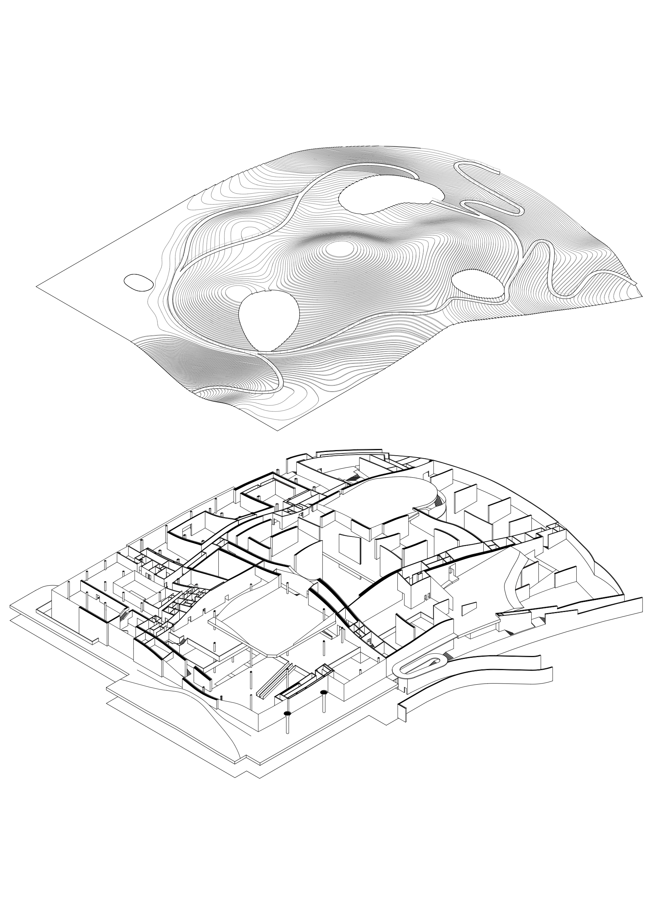
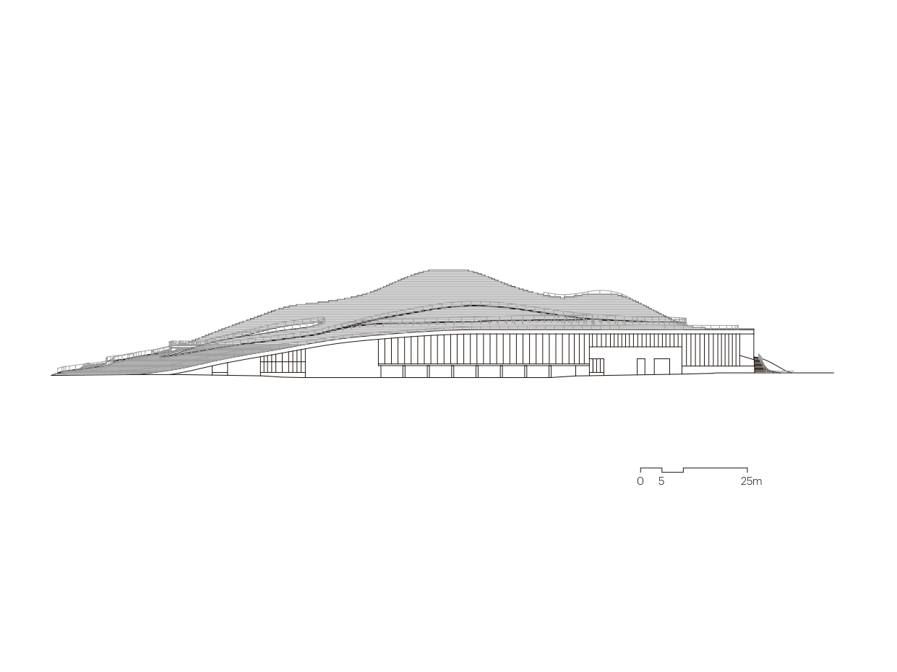
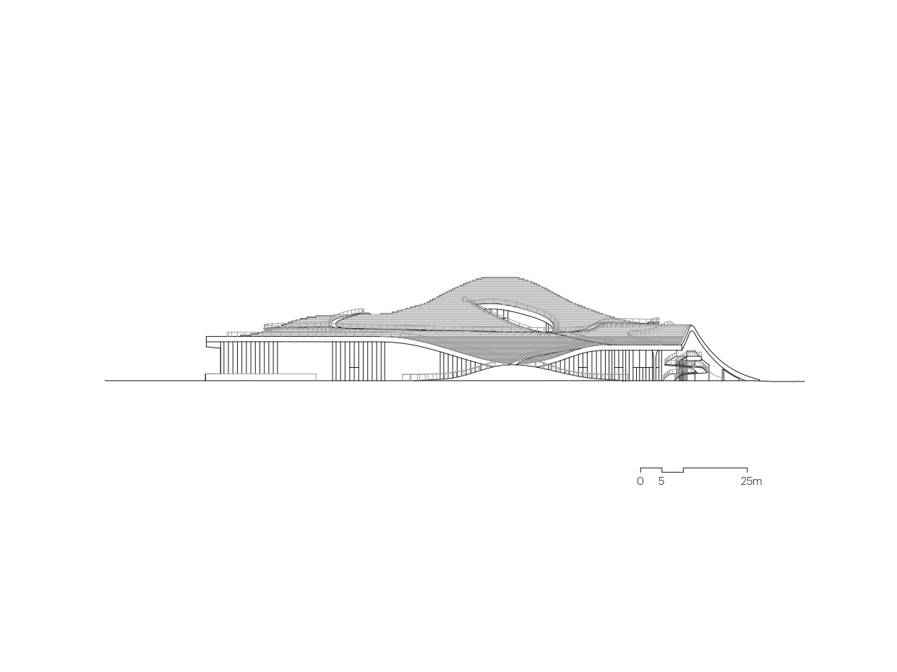
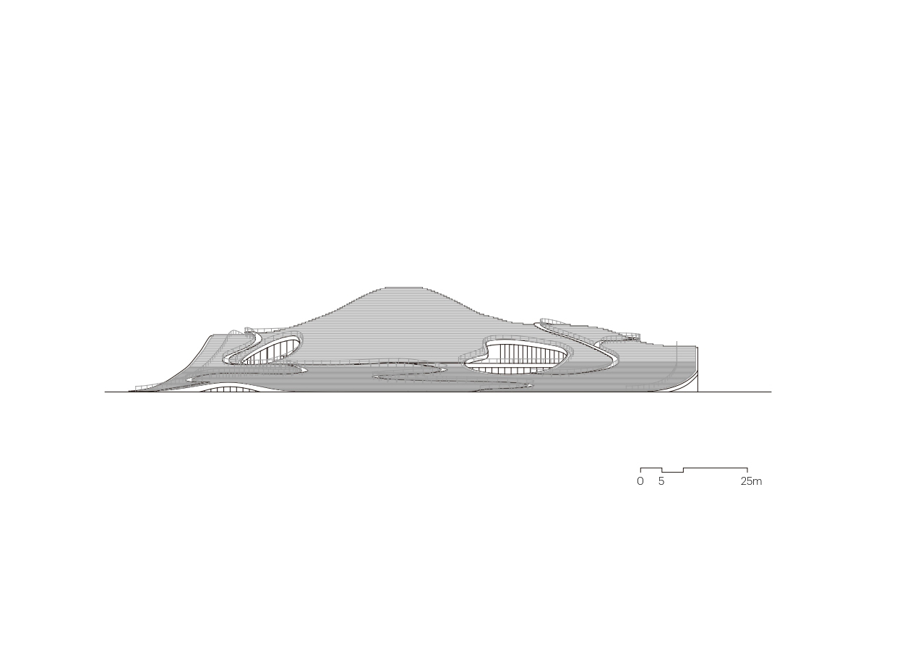
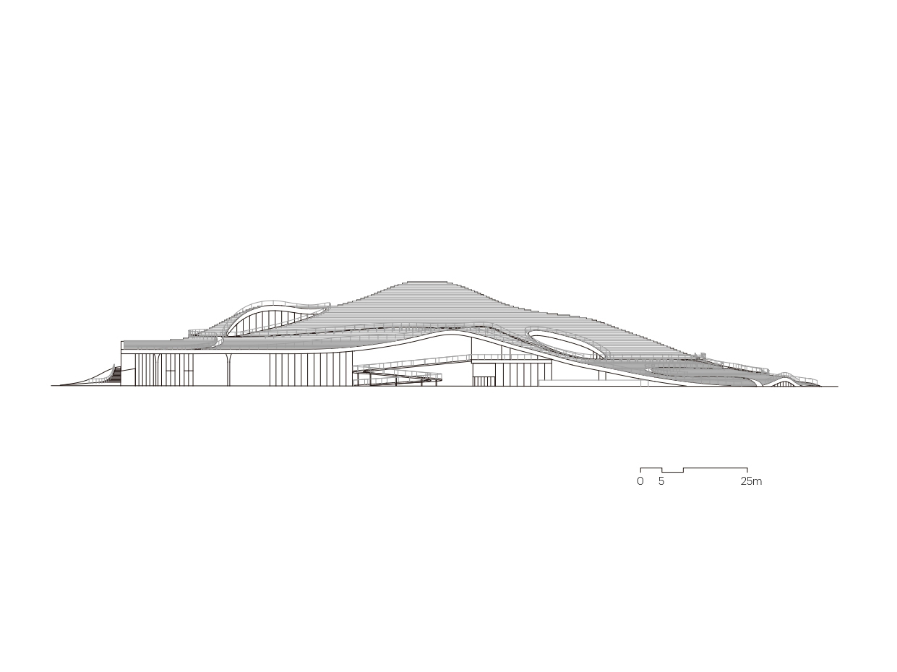
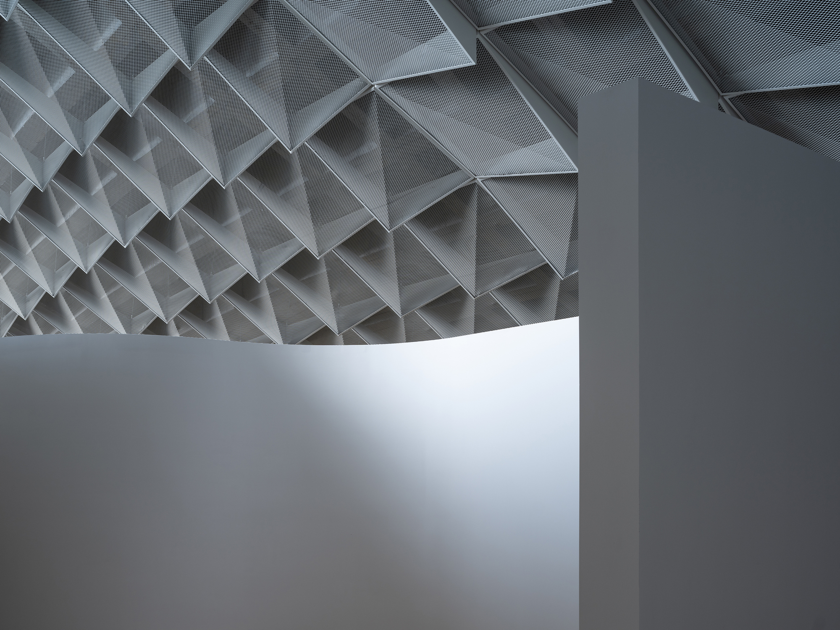
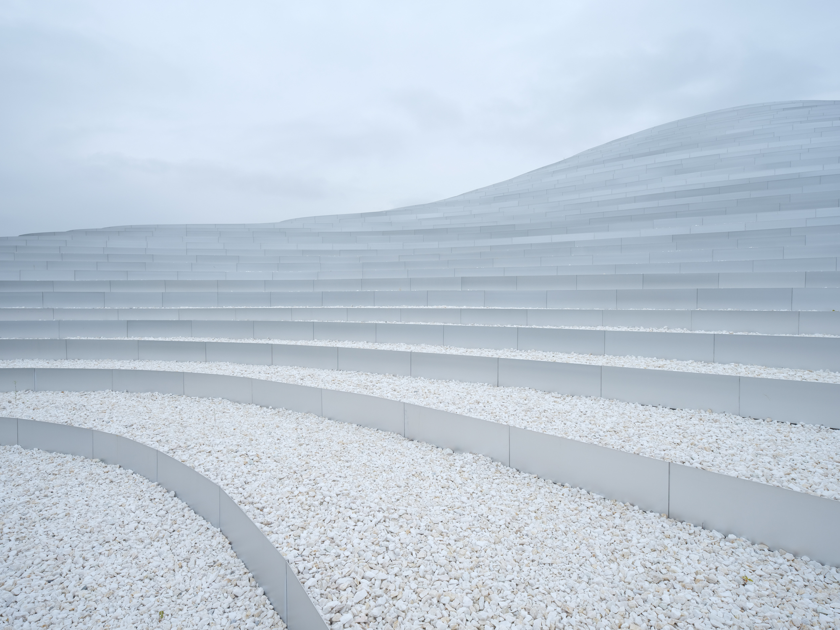
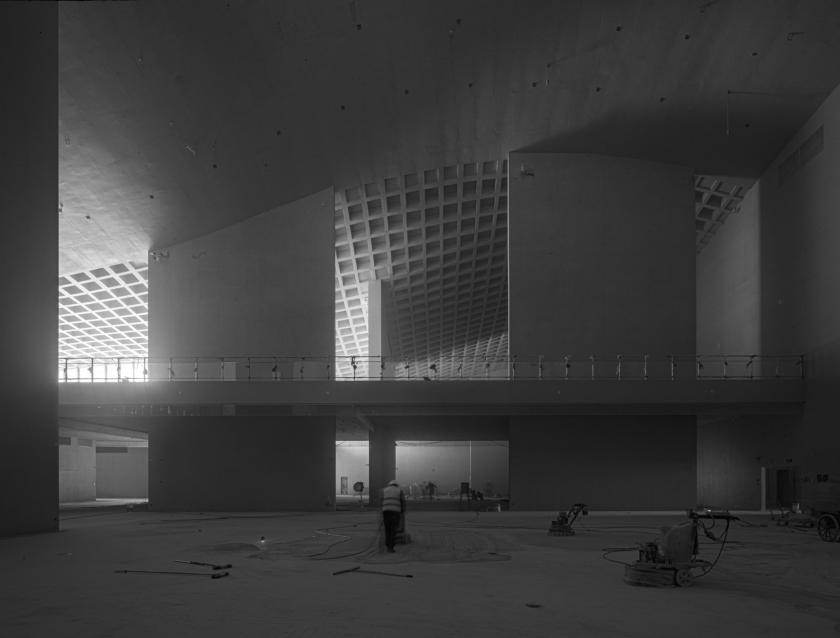
Qintai Art Museum sits by Moon Lake in Hanyang, Wuhan, facing Meizi Mountain across the water. To reduce the pressure of the building mass on the natural lake, the lakeward side is shaped as undulating natural terrain, and part of the exhibition space is pressed underground, making full use of basement space while reducing above-ground volume. Toward the city road, a vertical facade instead establishes the building's urban character. The undulating roof is formed as abstract contour-line steps; the risers are silver metal, while the treads are finished with white gravel and low planting, and a winding roof walkway runs across it. The roof walkway is fully open to the public, linking Moon Lake Park and stringing together the gallery exits, public education spaces, art shop and cafe, forming a public-space system independent of the exhibitions, so that people's activity becomes part of the building's surface. The museum's intervention redefines the south bank of Moon Lake: a civic plaza is reserved on the west, to resonate with the planned Wuhan Library and Theater Center. The main entry and cultural-creative spaces, strongly public, are placed on this side; the facade here curves slightly inward to enclose the plaza, and ramps lead directly from the plaza to the second-floor cafe and roof court, creating a public circulation that can continue after the galleries close, strengthening openness at the operational level. The hall space merges with the undulating roof to form a unique exhibition volume: contemporary galleries use a meandering display-wall layout rather than a single route, and the display walls double as support for the roof structure. Contemporary, modern, ancient and special-exhibition halls are arranged in sequence.












 Editor's Pick