Text description provided by the architects
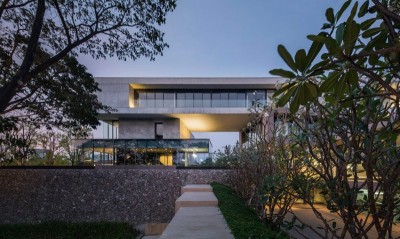
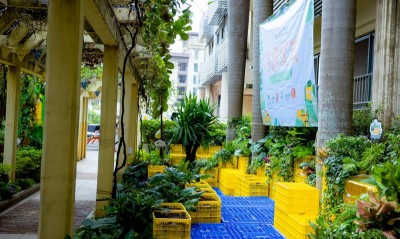
Qinyuan He is a 60-square-metre private courtyard on the ground floor of a high-rise in Shanghai. Because the garden is a sunken space below an upper level, the primary design challenge was to relieve the oppressive feeling caused by the tall surrounding wall; stepped planting beds were therefore used to build strong layers of greenery. Within the 60-square-metre plot, the design supports working, tea drinking, sunbathing and free BBQ. The most important consideration was how the garden is viewed from inside: a continuous water feature runs from the westernmost end of the sunken courtyard to the easternmost, so that water is visible from every interior room. A sunroom is placed against one wall and against the interior on another side, maximising interaction with the house; its third side faces the stepped flower-border, and deliberately framed openings expand the view. Paths are planted with low evergreen shrubs and succulents at varied heights, with gravel giving a modern edge. Moving water and shifting light add variety and ornamental value. The project is led by Zhu Weiguo (Mark), with Yu Chenming, Li Yuqiu and Li Mingming on the execution team, and landscape construction by Shanghai Dongting Landscape Design Engineering.




 Editor's Pick