Text description provided by the architects
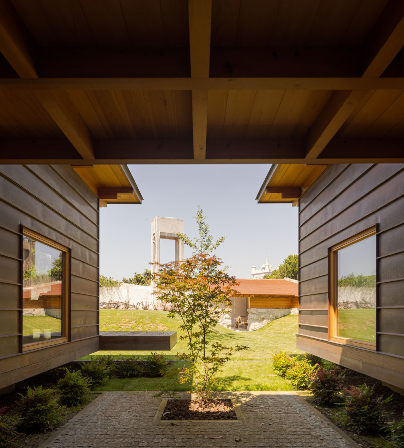
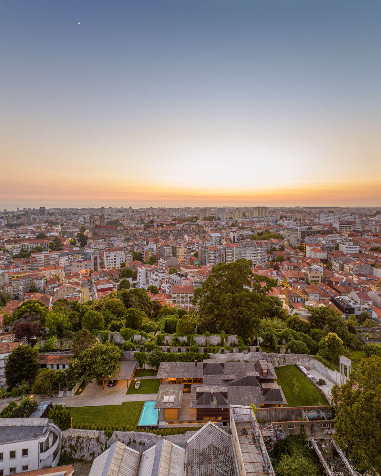
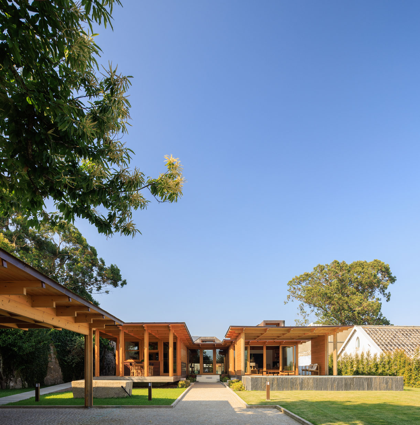
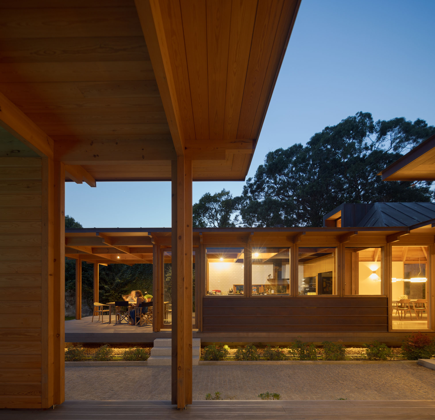
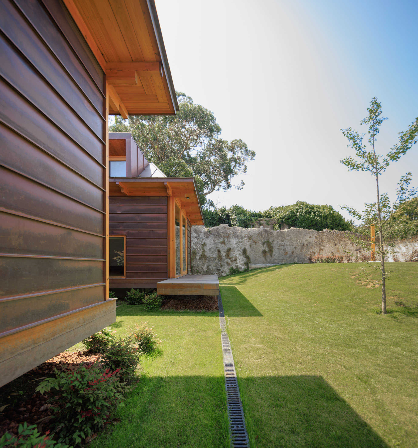
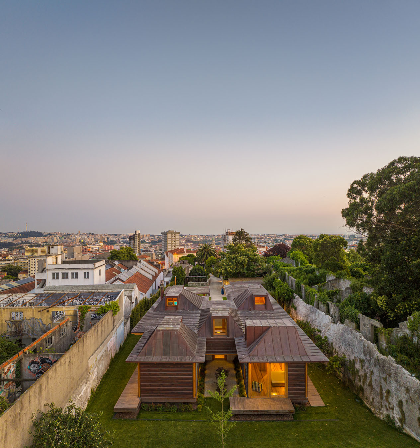
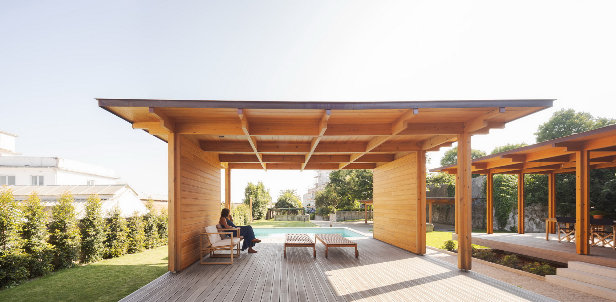
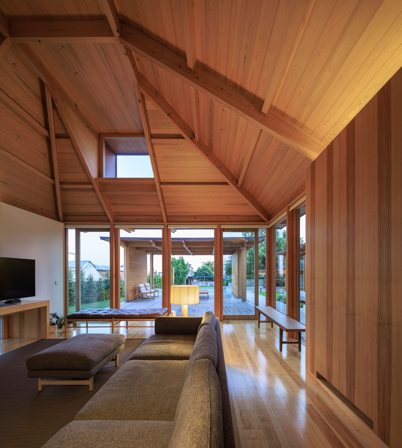
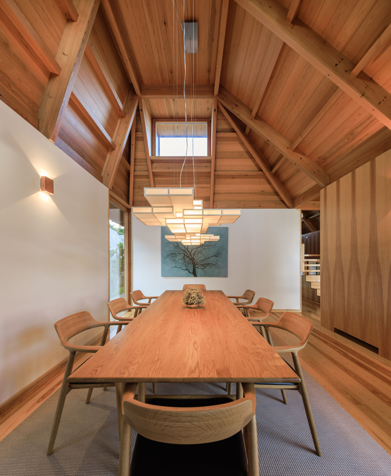
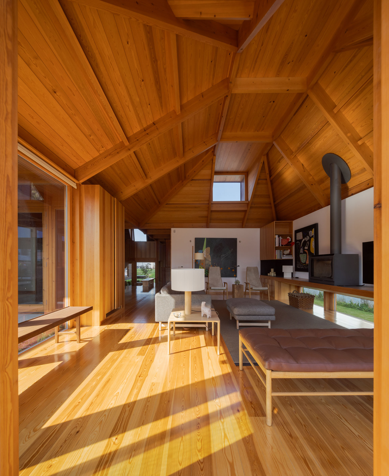
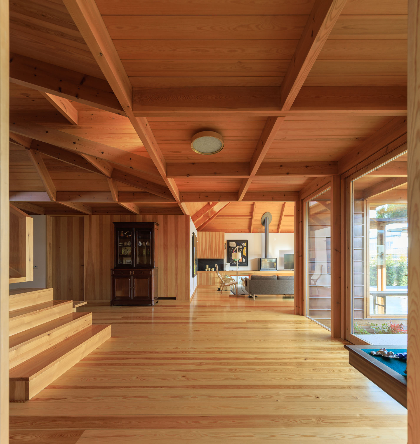
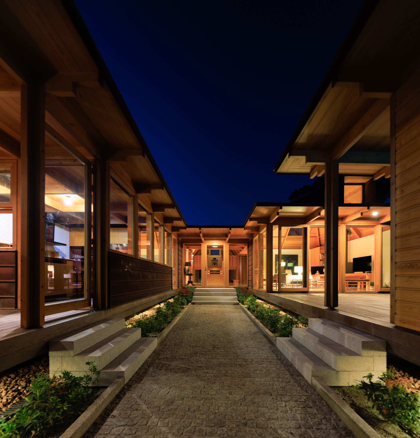
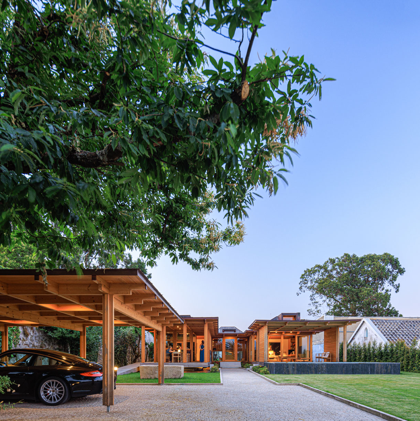
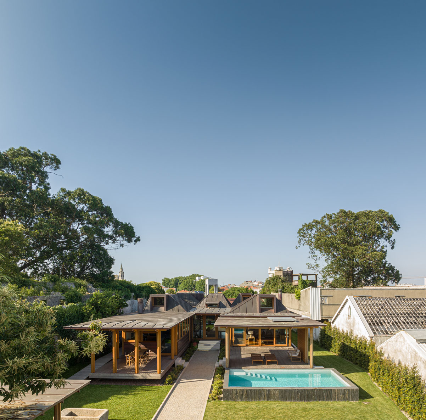
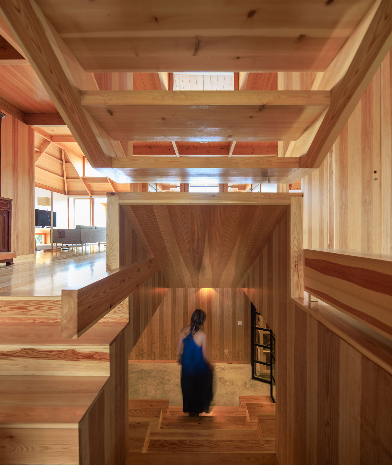
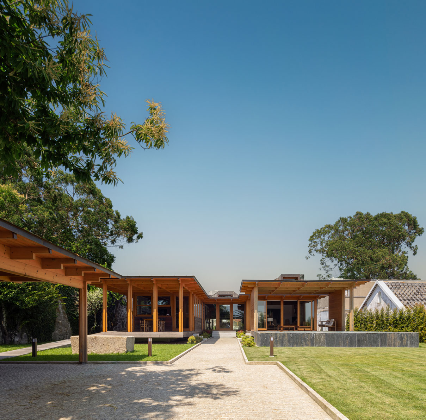
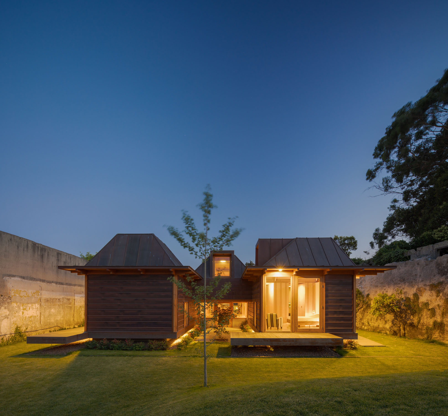
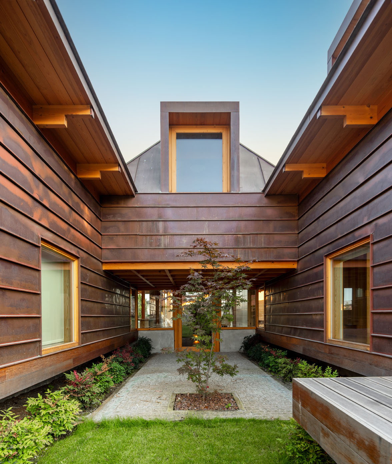
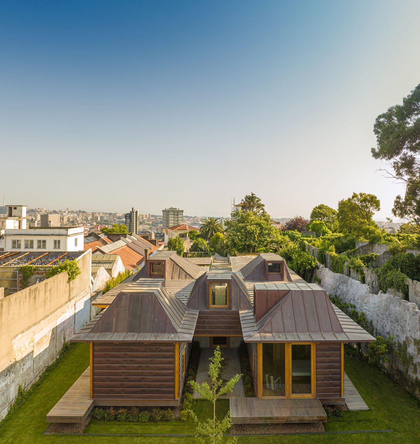
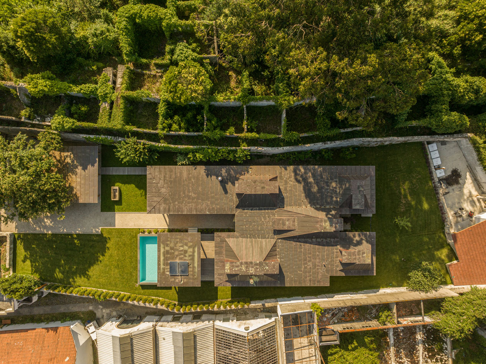
I know the city of Porto well. Or so I thought. I went into the neighbourhood of Fontinha, right in the centre of Porto and I entered a smalldemesne with a rural character, like somewhere in the countryside, but protected by tallwalls. The Parent’s house was already there. With a tower that allowed one to leave the demesneto look out over the entire city of Porto, all the way to Foz, and along the Atlantic coastline. In terms of agriculture, it had everything; animals, vegetables, fruit and even a tinyproduction of, registered, Vinho Verde. Unique in Porto. I got to know a little more about Porto. Something unique. So unique, that someone had even thought about giving protected status to the cabbages, the peach tree, and the turnips. Trivial digressions. The intention was to add a small house at the end of the garden. In timber. During the visit, I was warned that one meter below the top soil, there would be granite. The hard granite that characterises the City. Taking into consideration the required distances from boundaries, the House stands above the ground so as not to disturb the substrata, too much. On a concrete plinth, a timber structure was laid, in two U’s, together giving the house the form of a H The front U, to the South, accommodates the social areas of the house: Kitchen, Dining Room, Living Room. The U to the rear, to the North, accommodates the three Bedrooms. At the centre are the Entrance Hall and a small mezzanine level Study. In the small basement there is the, essential, cellar, and service areas complete the brief. Each space is characterised by its wooden ceiling, generating a play of volumes and roofs, which although similar, are different in form and dimension At the front, two canopied areas allow you to be outside while still inside. Inside, the timber structure is also a surface finish and a lining. Outside, everything is clad in copper, while leaving visible some of the timber structure, the window frames, and the glass which both separates and connects the inside and the outside. The cabbages, peach tree and turnips are still there, but now there also is a garden, because everything changes, with the need to live. To live better and in harmony. We enter the Fontinha House and we have left Porto. Which is only possible with the help of some things and the trampling of others. CREDITS FONTINHA HOUSE. CASA DA FONTINHA Location. Localização: Porto - Portugal Project phase. Fase de projecto: February 2016– November 2019 Construction phase. Fase de construção: September 2019 – Dezembro 2022 Architect. Arquitecto: Carlos Castanheira Office. Escritório: CC&CB, Architects, Lda. Project Coordinator. Coordenador de Projecto: Diana Vasconcelos Project Team. Colaboradores: Erika Musci, Fernanda Sá, Inês Brito 3D models and renderings: Germano Vieira, Sara Noronha _______________________________________________________ Engineering. Engenharia: Structural. Estrutural: Paulo Fidalgo HDP - Construction and Engineering Projects, Lda Hydraulic. Hidráulica: Pedro Nunes Diâmetro & Cálculo – Construction and Engineering Projects, Lda HVAC: Pedro Coelho Lima Coelho Lima - Engineering, Lda. Carpentry. Carpintaria: Valentim – Henriques & Rodrigues, Lda. General construction. Construção geral: Victor Gonçalves Guilhade, Engineering and construction, Lda. Construction Area. Área de construção: 286 m2 ___________________________________ Photography. Fotografia: Fernando Guerra FG+SG | Fotografias de Arquitectura













 Editor's Pick
 Latest Design