Text description provided by the architects
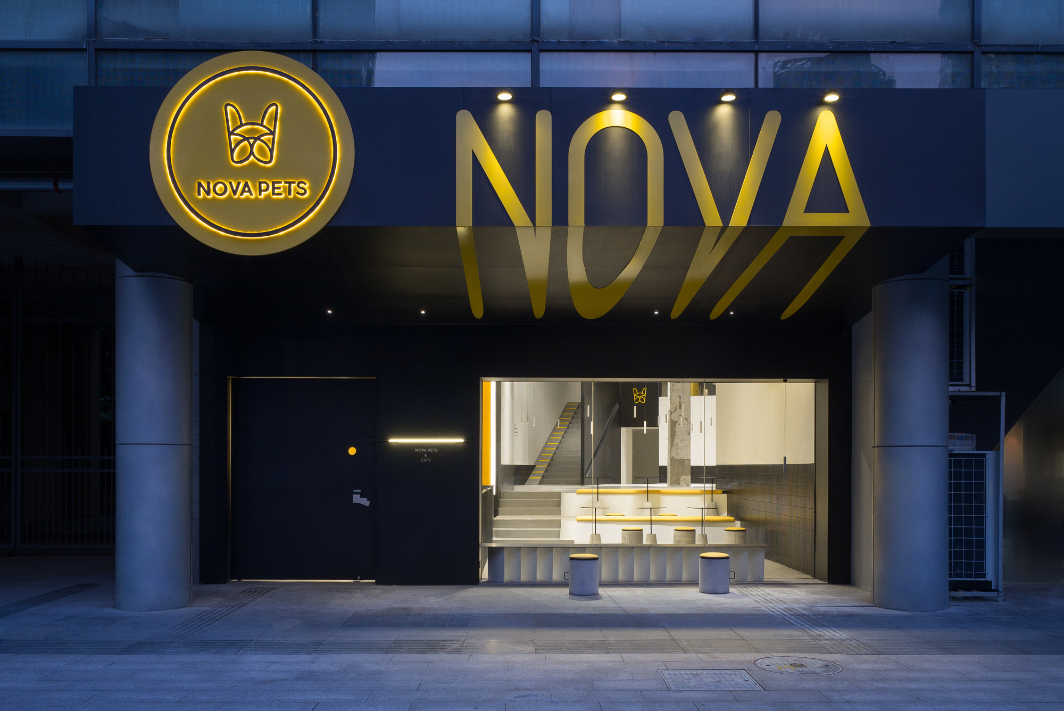
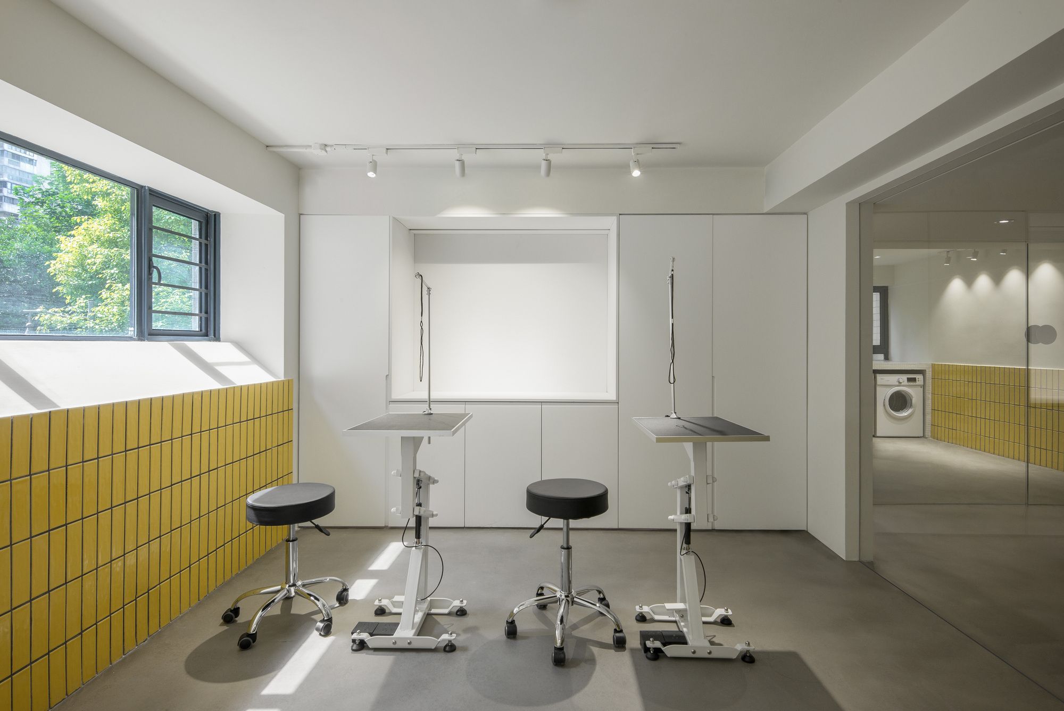
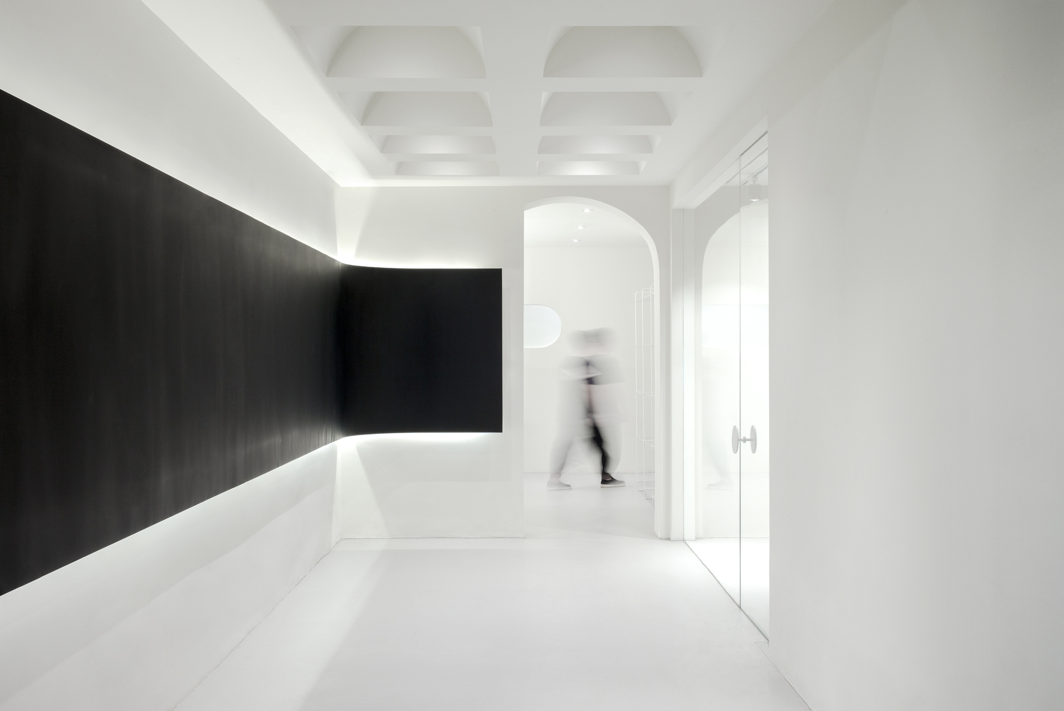
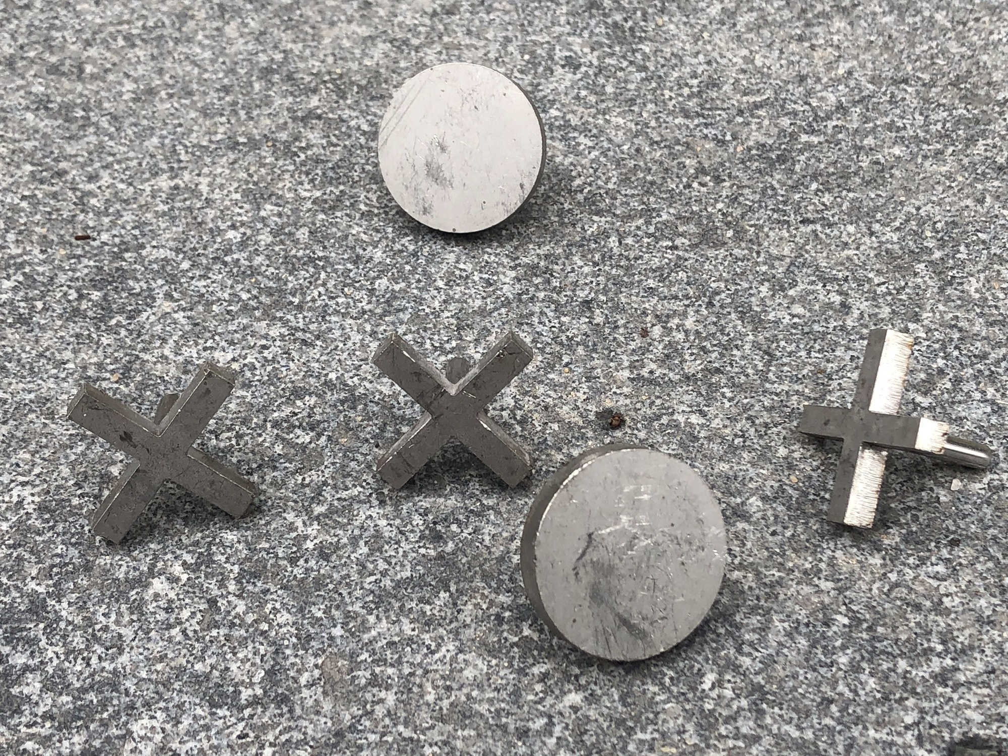
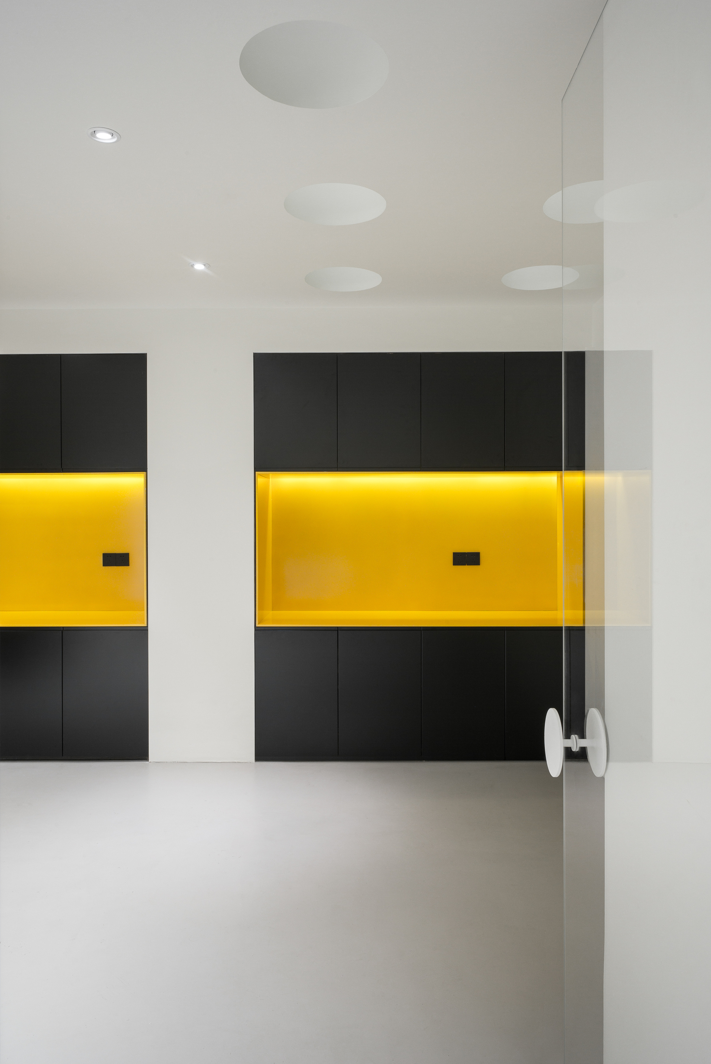
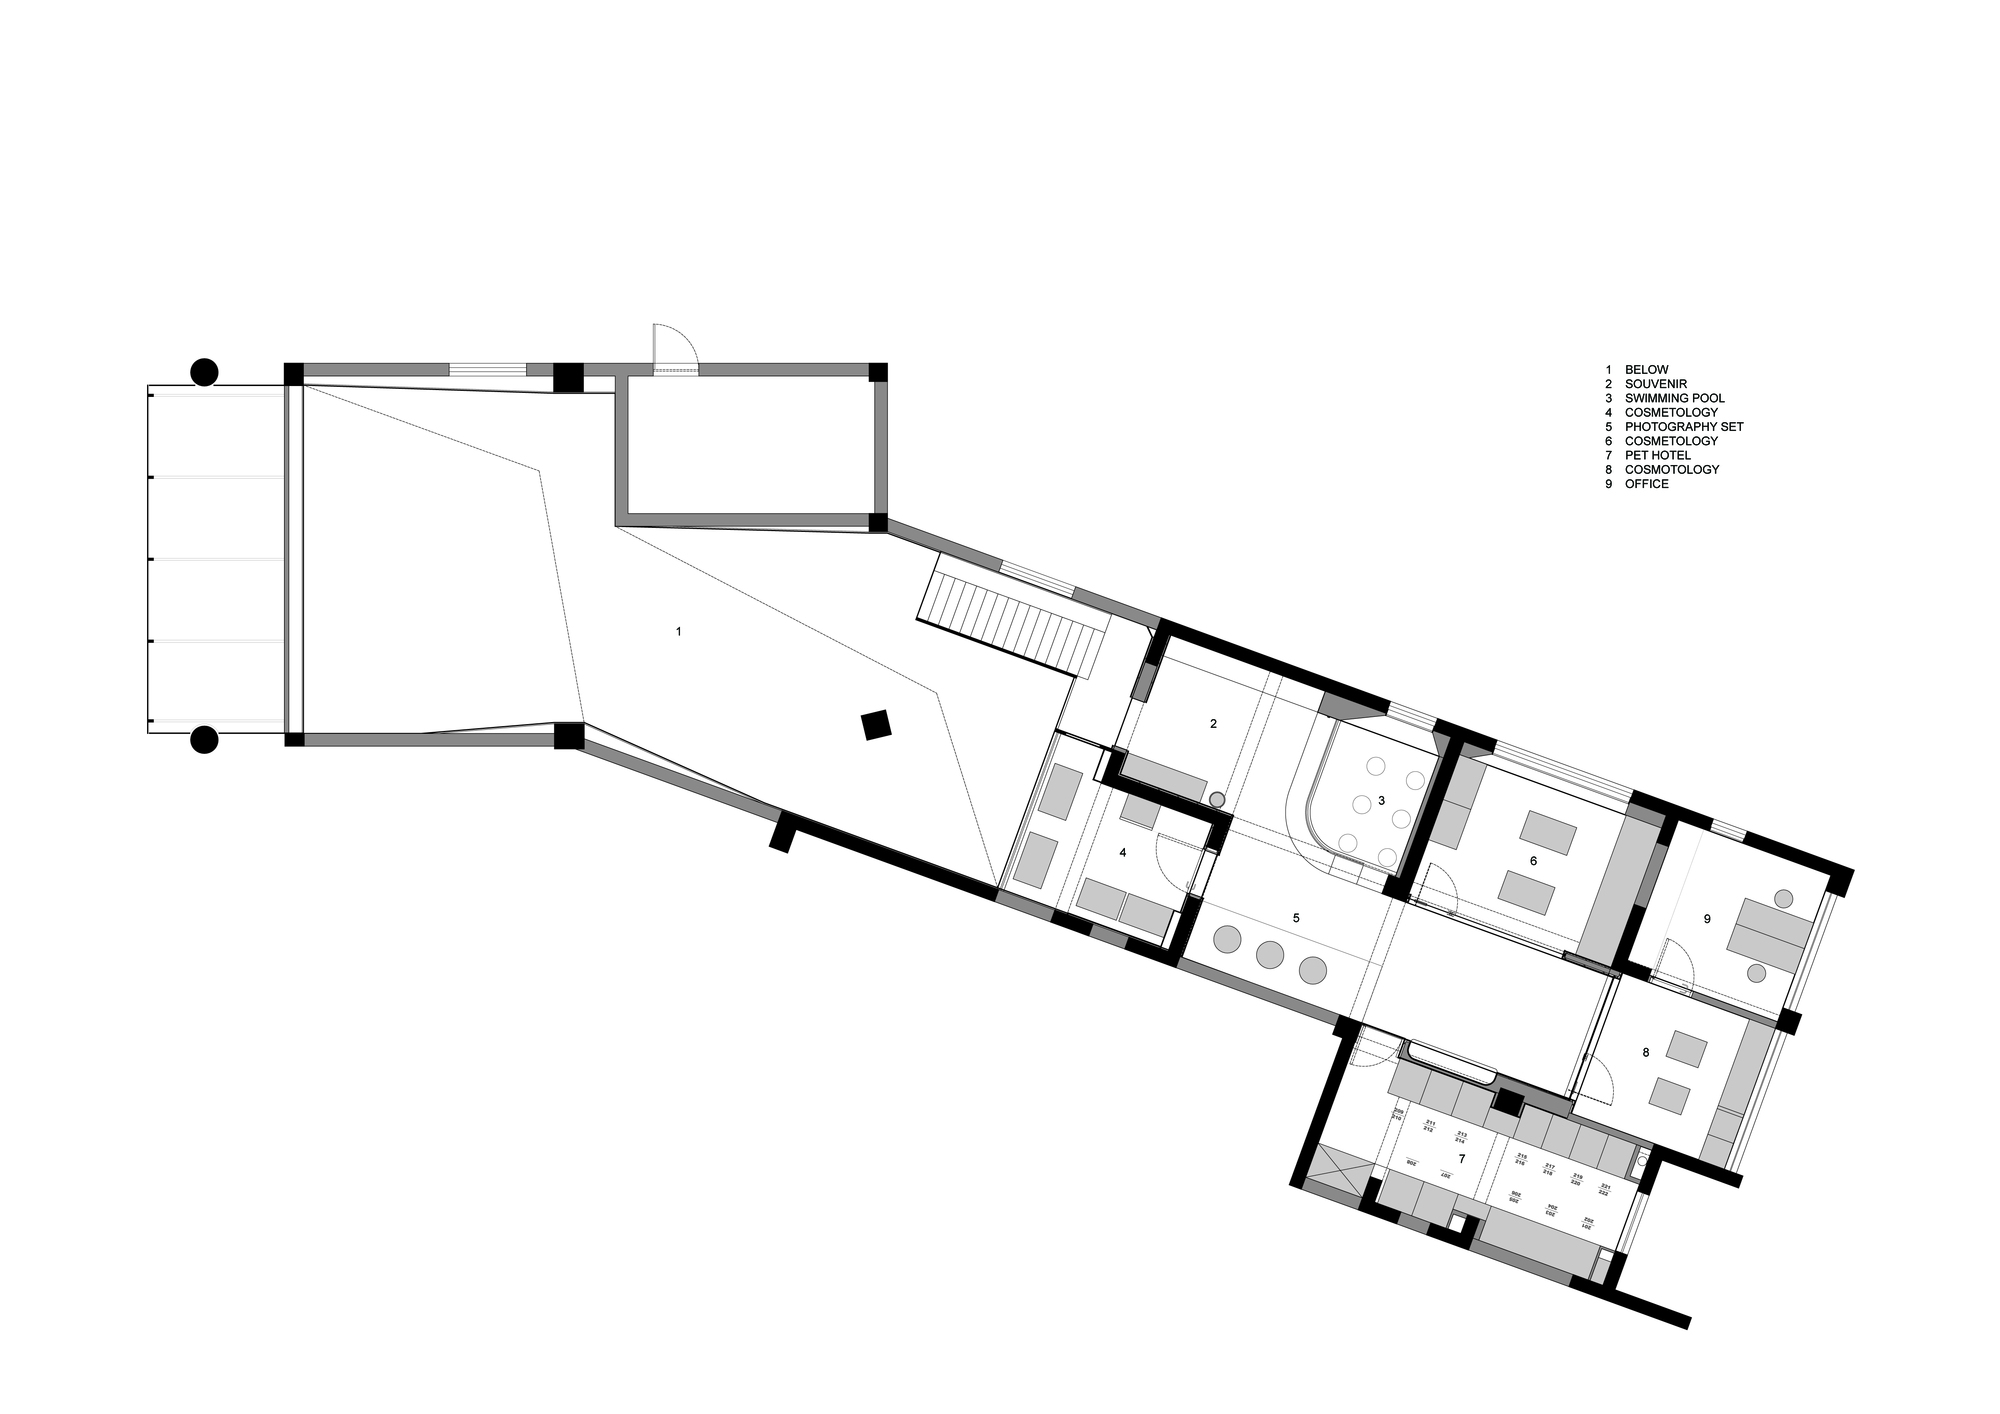
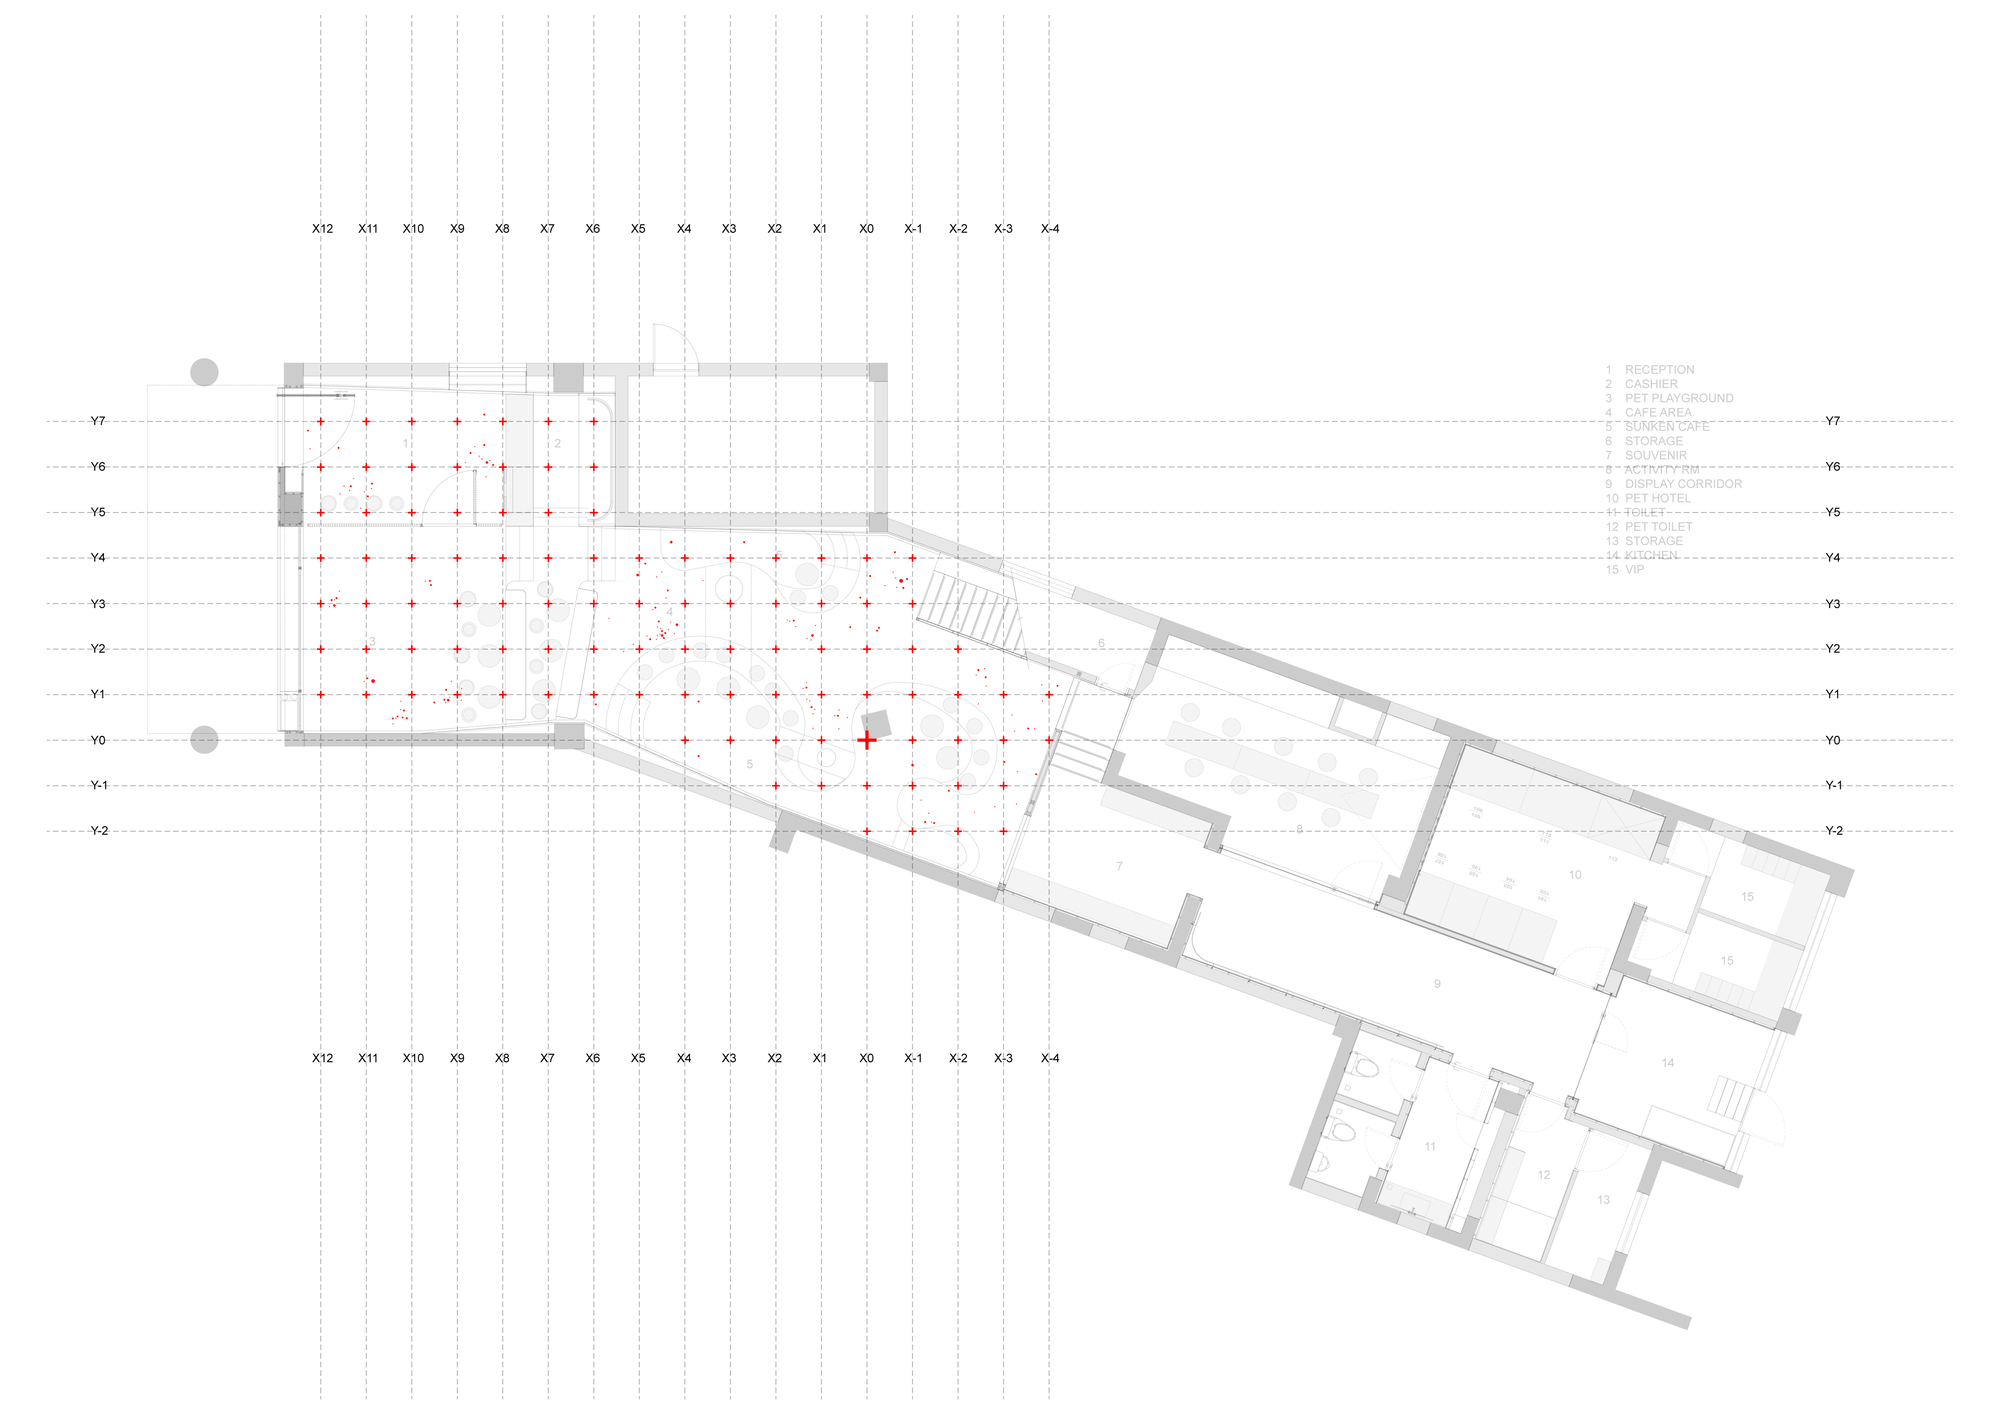
The project originates from the client's vision of a new kind of pet store, a place where pets and owners can truly socialize at the same time, where owners can order a meal for themselves and one for their pet, and can chat with friends over coffee while waiting for their pet's grooming. SAY architects keep two cats and a dog, and we enjoy everything related to animals, so the project progressed happily. We analyzed pet activity zones and movement patterns; the more vivid colors in the diagram indicate where pet activity is most intense. At the same time, we gradually recognized the uniqueness of a structural column in the center of the space, rotated at a peculiar angle. Combining this with the client's idea for the space's name, we imagined the column as the origin of the space, and the whole space as surrounding it; this became the initial design concept. We kept the column in its original state, as it existed before we encountered it, and marked it on the floor with stainless-steel letters as ORIGIN. We then divided the entire space on a 1000-by-1000-millimeter module into a nova network. At each intersection of the network, we marked a cross-shaped metal fitting on the floor; this gesture forms an invisible coordinate system in the space. All functions and events happen around this column; they do not match its angle or material, and it is precisely this mismatch that generates a deep narrative and scenographic quality. The space is divided into a cafe area and a grooming and boarding area; grooming and boarding occupy two floors, while the cafe is double-height. Along the street-facing edge, the only street frontage in the whole space, we placed a pet activity area, separated from the entrance by railings. We regard the door handle as the first handshake with the space, so we designed the handle in the shape of the floor plan itself, marked with the column that serves as the origin; this seemingly casual yet logical form becomes the visitor's first impression of the space. The cafe area is generally raised, with dining positions in two sunken arc-shaped zones. The height difference creates an interesting visual connection: when pets are in the raised area and people in the sunken area, eye levels align. Pets can move freely between the two sunken arc zones. The stair leading to the grooming area has a full-length slit at pet height, forming a unique human-pet relationship. The ground-floor functional spaces are connected by a pure white corridor. The ceiling of the multi-function hall has six circular openings through which the bottom of the second-floor pool is visible, introducing natural light to the ground floor while creating a unique viewing experience: looking up from below, visitors can see the bellies of pets swimming on the floor above. During grooming, owners and guests can watch through designed openings or glass. All doors in the space have openings at pet eye level. Cat and dog boarding areas are separated and individually custom-designed. Although the Nova space has a long depth and a narrow street frontage, the large glass on the street presents the activities of people and pets inside like a painting, immediately capturing the attention of passersby.













 Editor's Pick
 Latest Design
 Best Idea