Text description provided by the architects
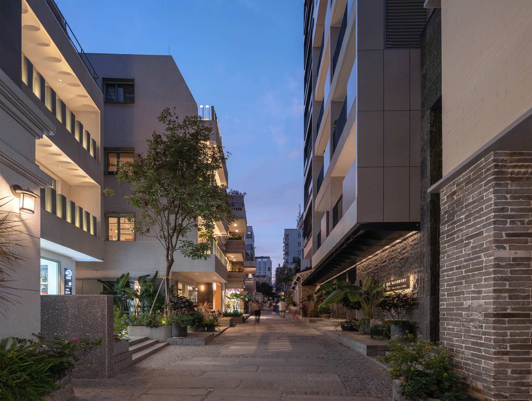
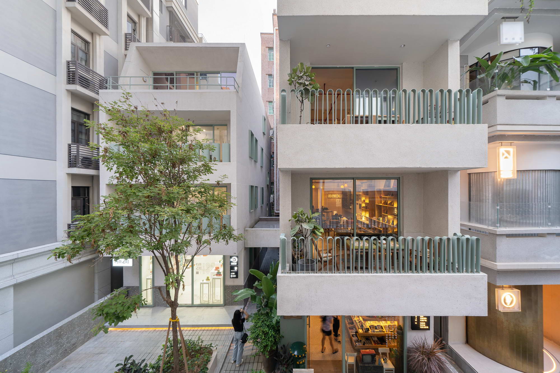
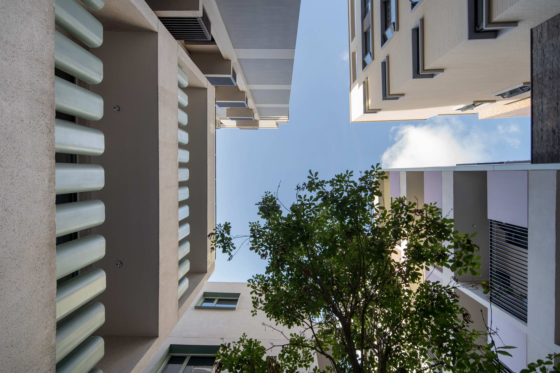
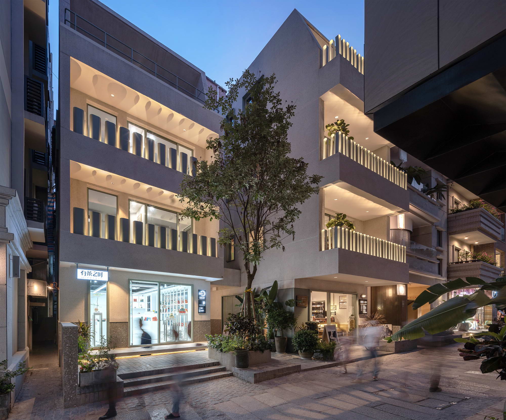
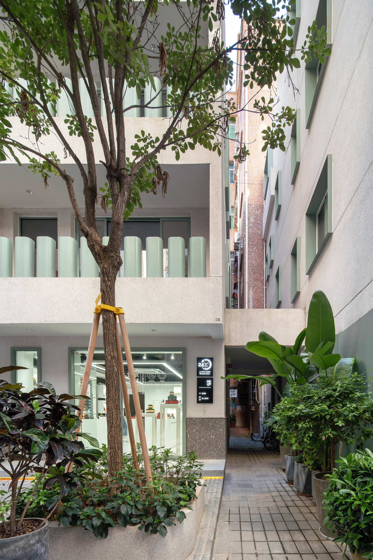
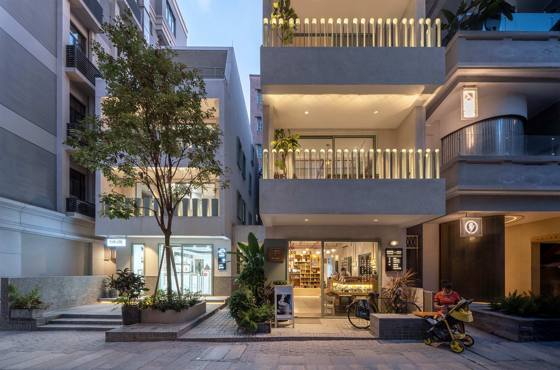
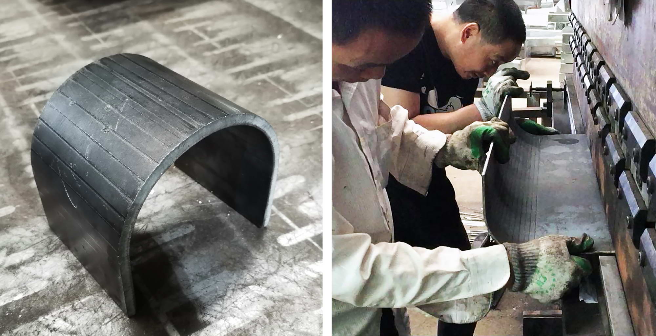
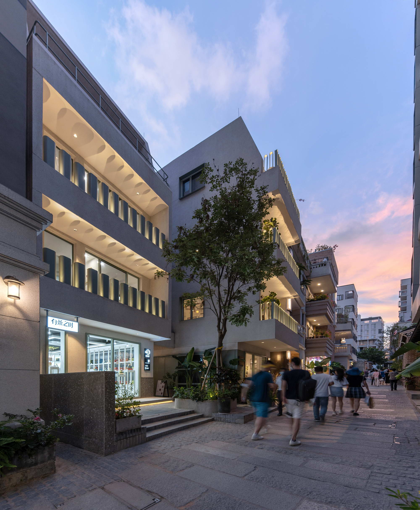
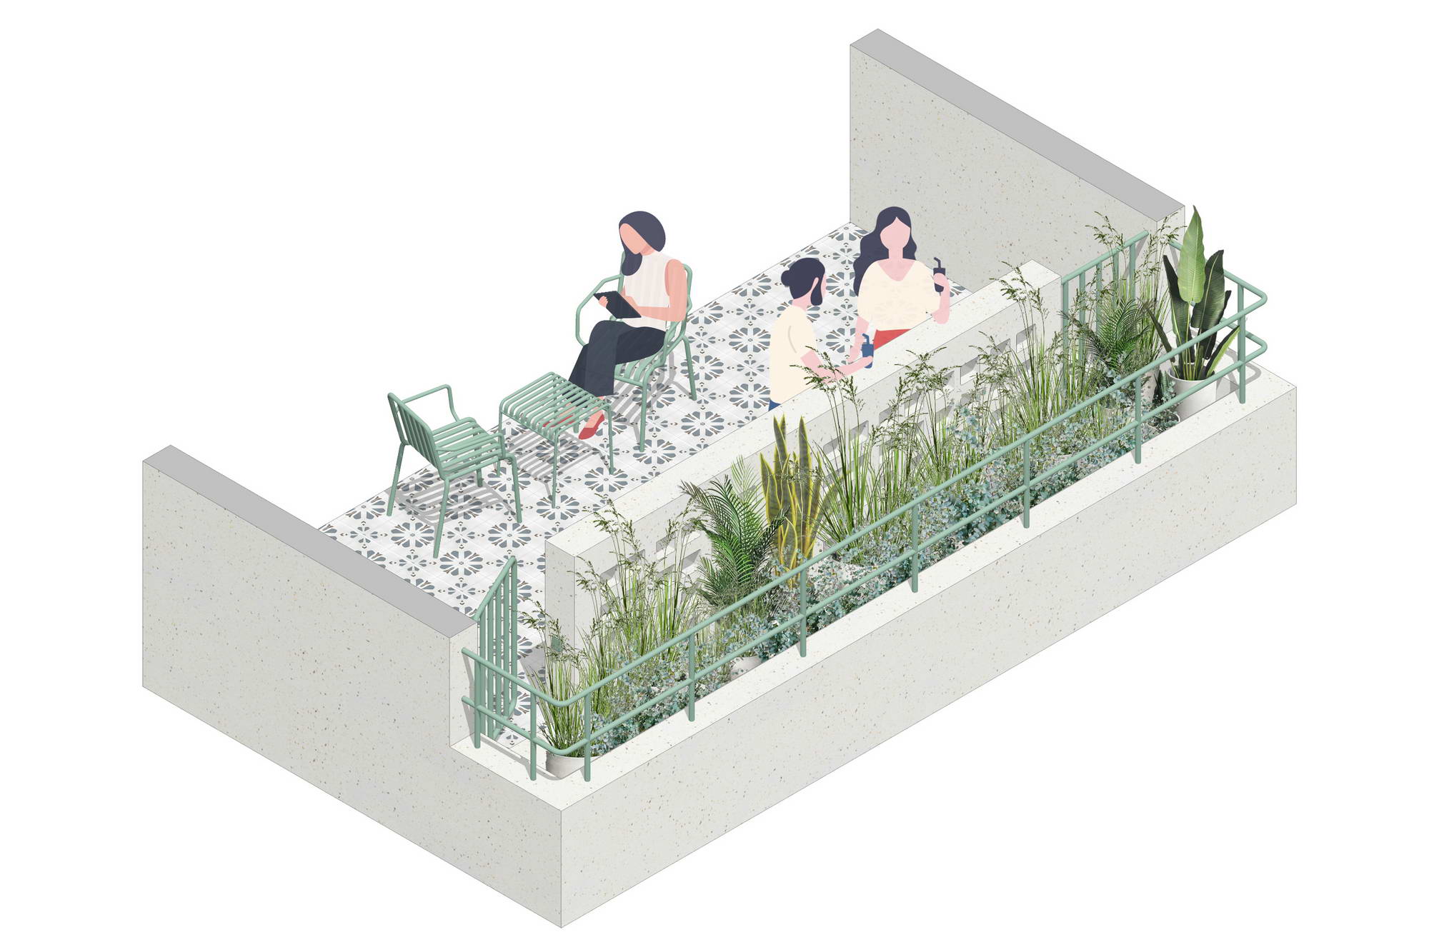
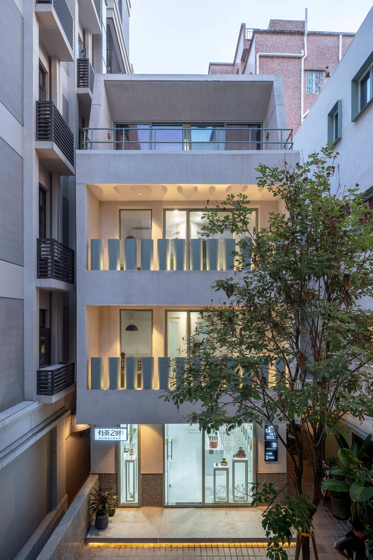
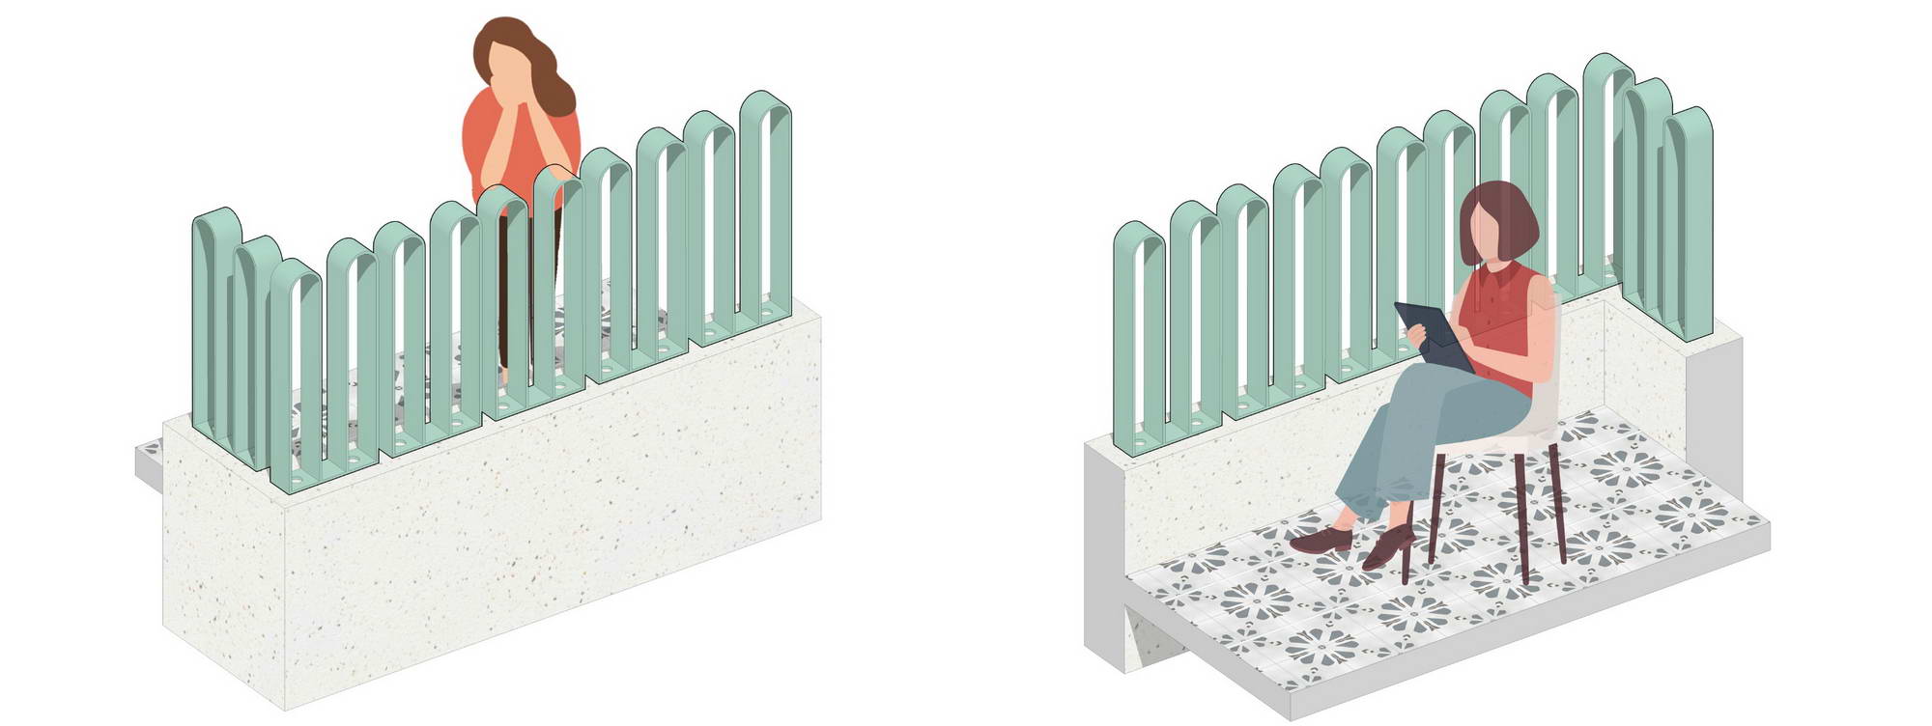
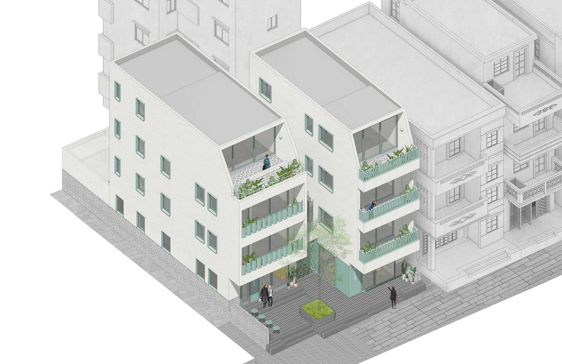
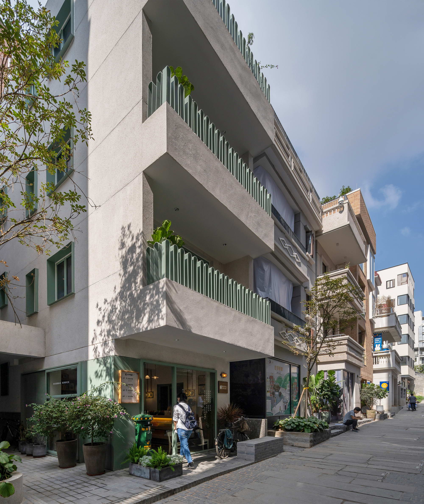
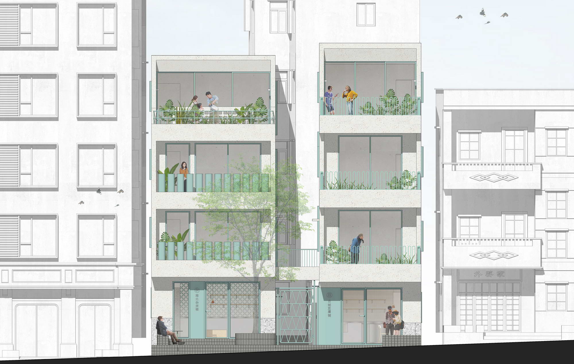
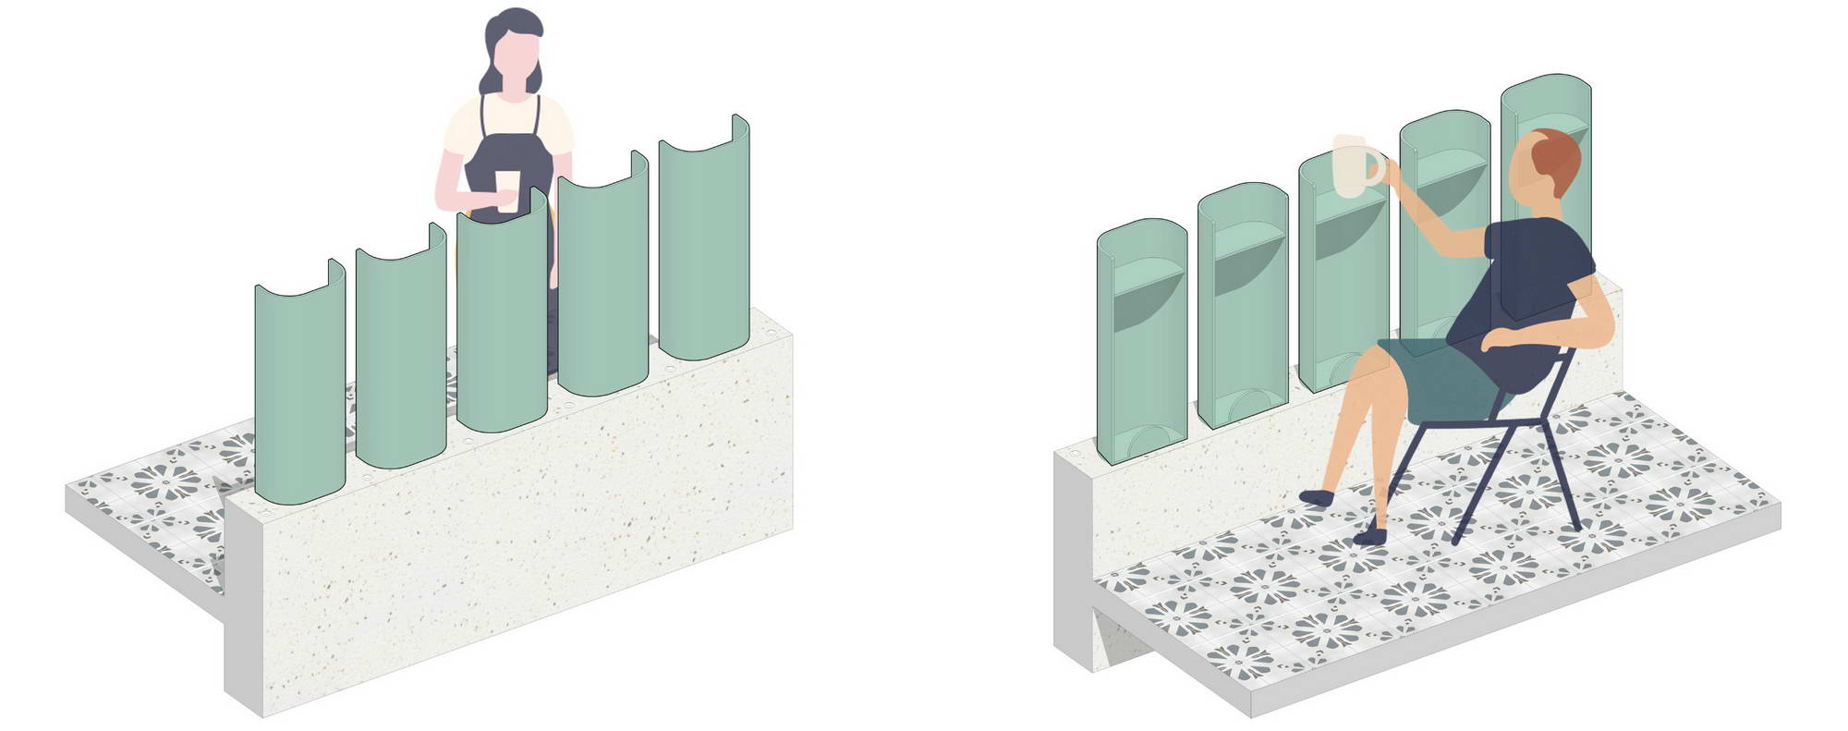
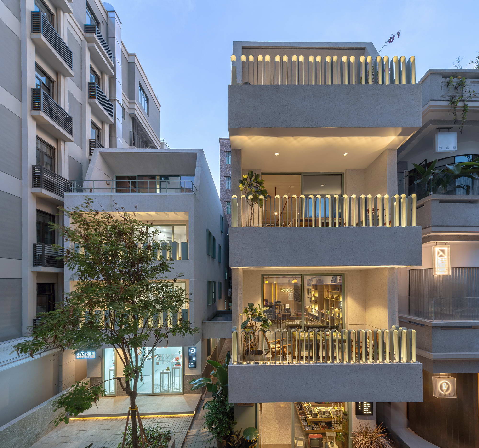
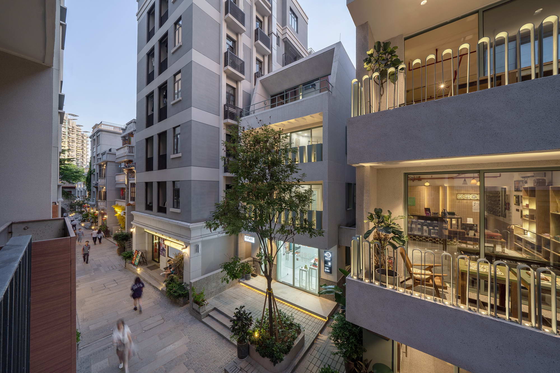
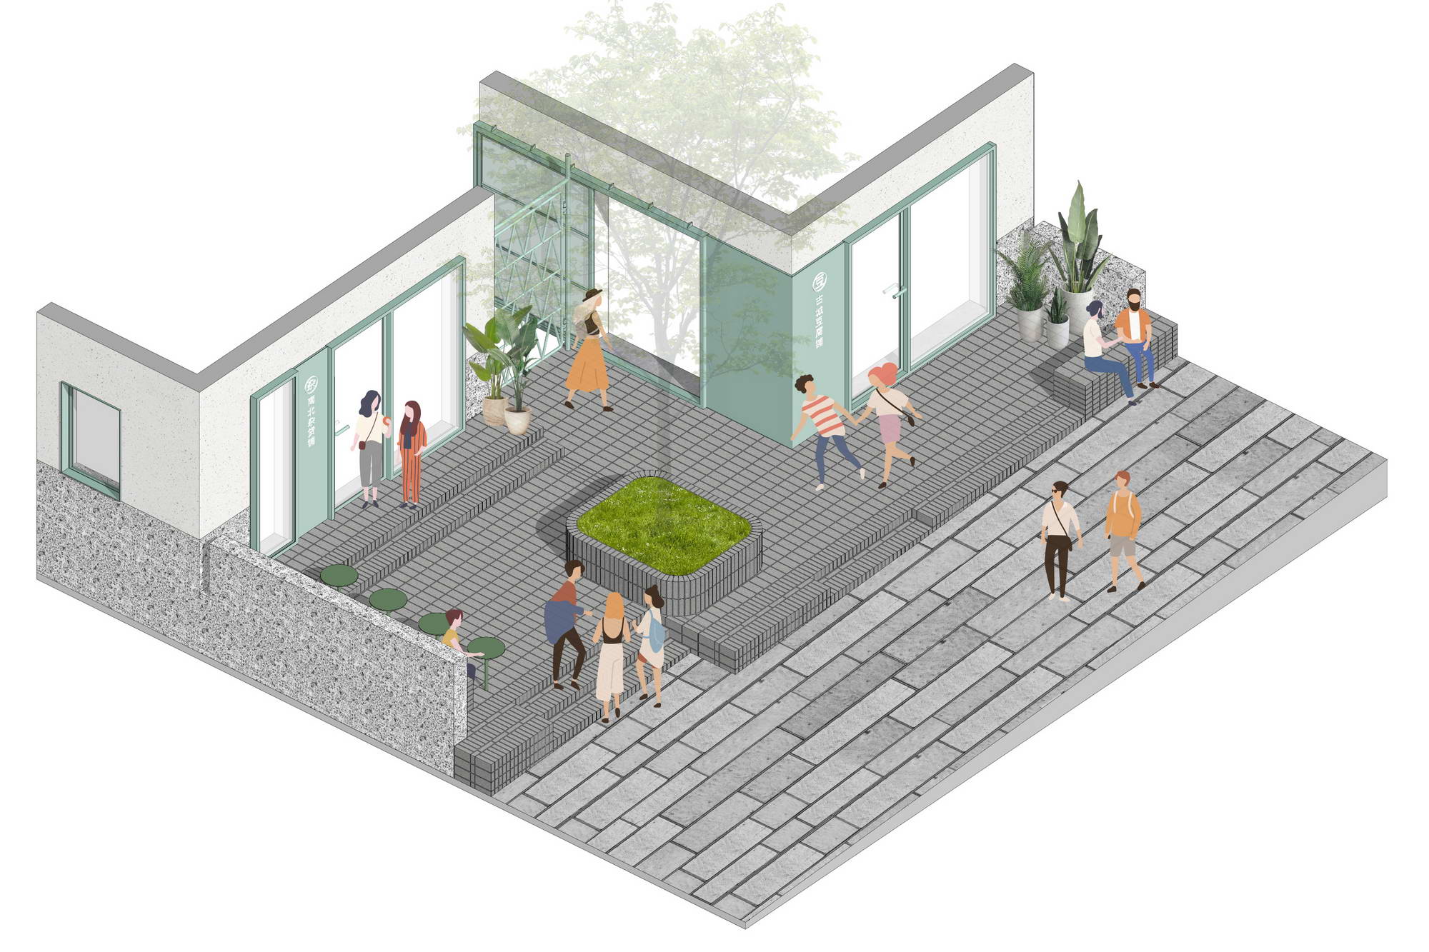
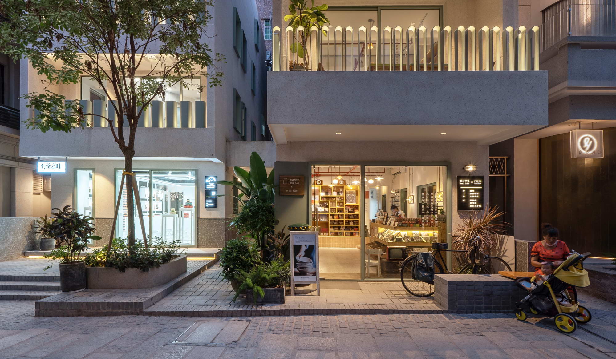
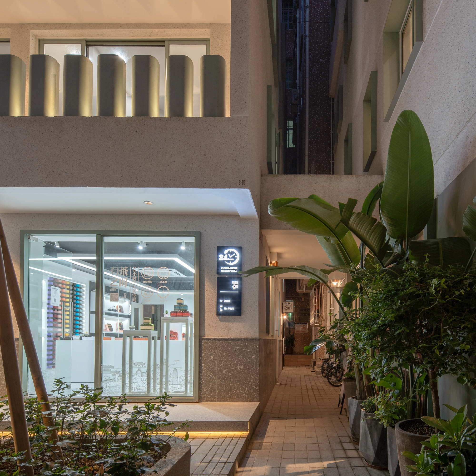
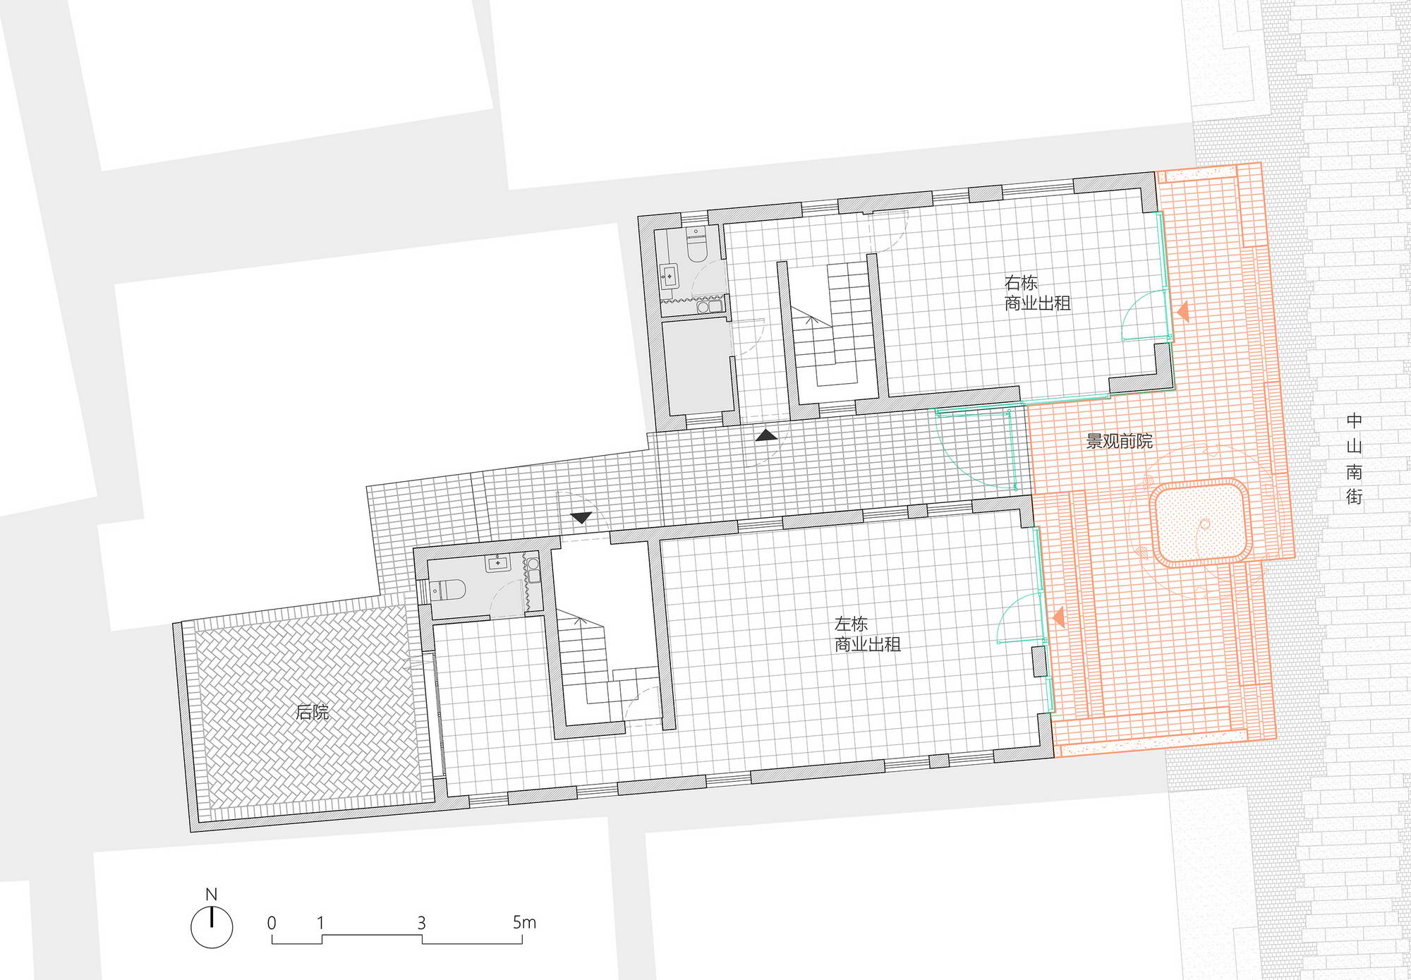
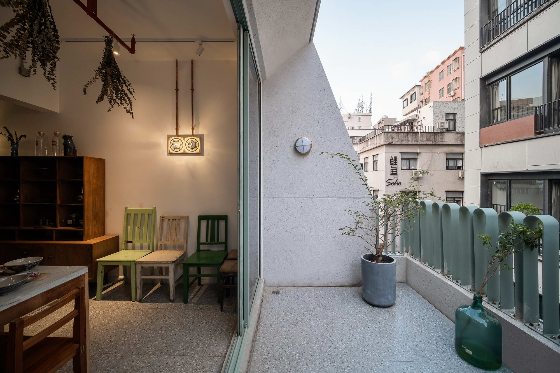
The old town of Nantou has undergone a large-scale renewal. There is a vision to restore historical buildings and renew Zhongshan South Street as a thematic commercial street with the historical style. Knowing the fact that there are not many historical buildings along the street, there is limitation of creating a scenic unity, and it might end up with many decorative imitations of imaginative past. We are given two shop-houses from the 1980s for renovation, standing next to each other, not far from the symbolic South Gate. Our challenge is to present an authentic local identity using a set of contemporary design techniques, and create a harmonious relationship with surrounding streetscape. ▲ Nantou Twin Shop-Houses Zhongshan South Street is a commercial street, and about 50 buildings stand adjoiningly on the both sides. Considering the site condition, it is natural to have design input focused on the building façade facing the street. With this limitation it is challenging to come up with a good design expression between commercialism and local identity. Our two shop-houses have a unique site condition because the left building has a small front yard while all others are attached to the street closely. We think this space has a potential to express a local identity as it is a historical mark at the street. Instead of privatizing the space, we designed a small “shared space” between two buildings and opened it to the surrounding community. It is designed as a platform paved with pieces of black granite stone. The same stones formed steps to deal with the sloped topography, a tree planter in the middle of the space, and some benches for people to rest. Low walls were designed on both sides of the platform, defining the territorial edges and connecting the ground landscape and the two buildings. In terms of façade design, our challenge is to avoid superficial treatment but create authentic strength that brings out stable local identity. In fact, our two buildings have cantilevered balconies which are the strong move that draws people’s attention. Having these balconies as bases, we designed two kinds of independent sculptures and decorated the edge of balconies, replacing the safety railings with functional look. The decorative balconies reminds people of the vernacular shop-house in southern China. People pay attentions to the uniqueness brought by the sculptures with humorous form, their material and color, and their tectonic expressions. They are made of metal, fixed to the low walls at their foot, bended in curve, painted in blue-green. The out come is strong and fresh, and creating a new local identity in this place together with the shared community space at the ground floor. ▲ The design of railing for the right block ▲ The design of railing for the left block ▲ The balcony at the top floor of the left block




 Editor's Pick
 Latest Design










