Text description provided by the architects
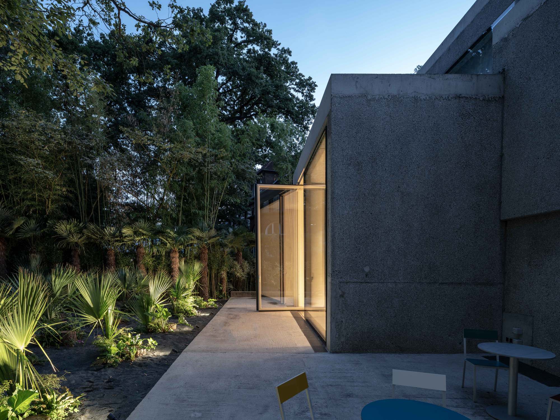
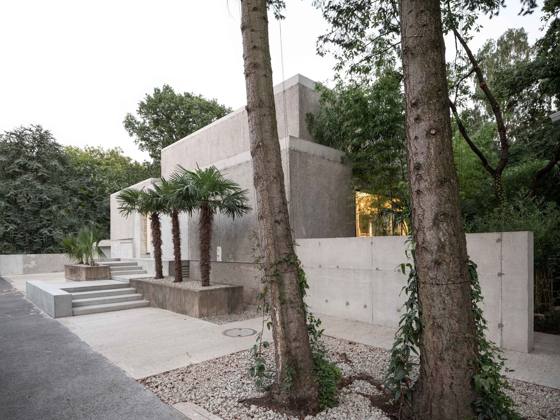
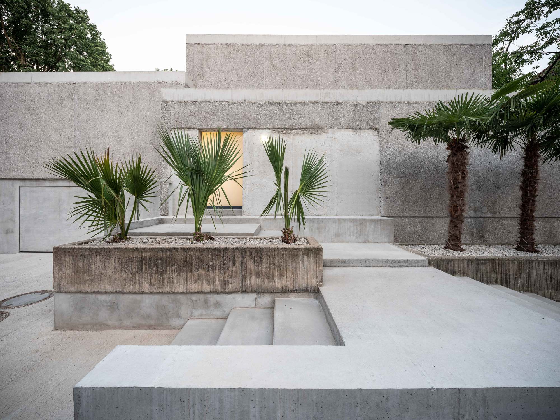
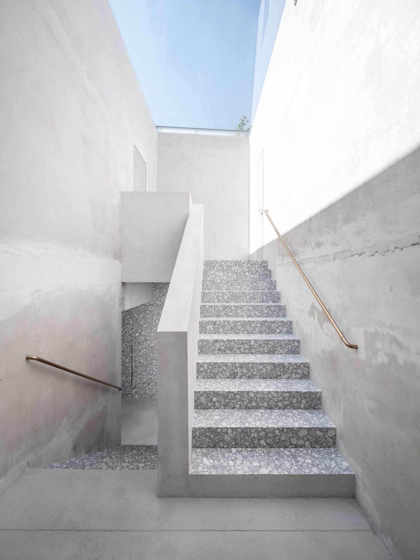
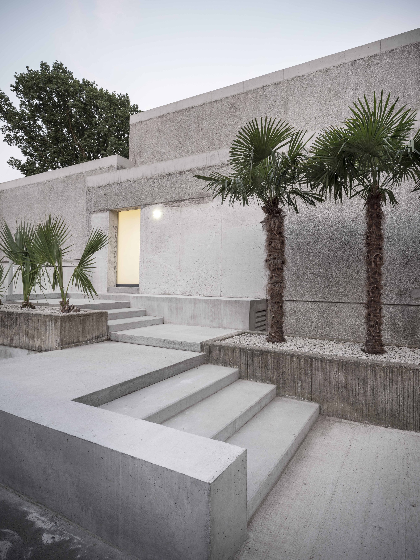
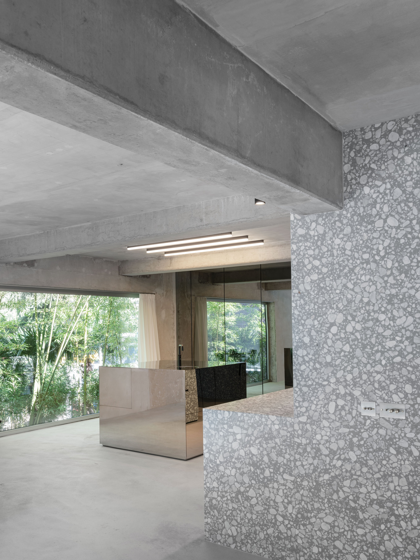
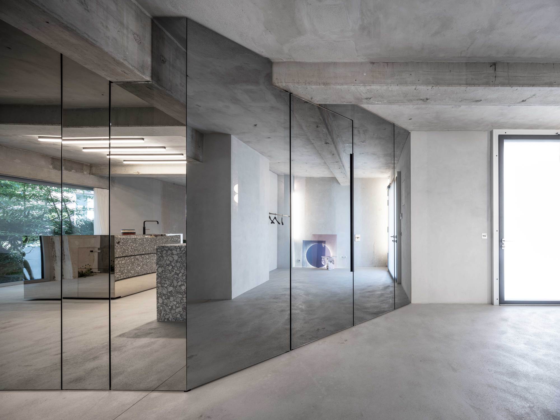
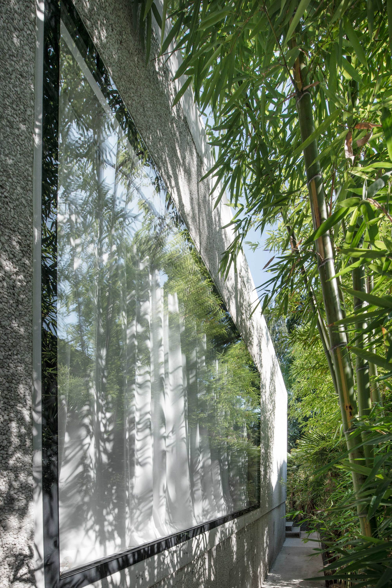
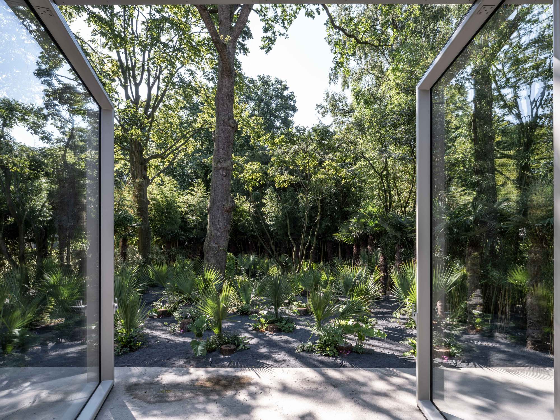
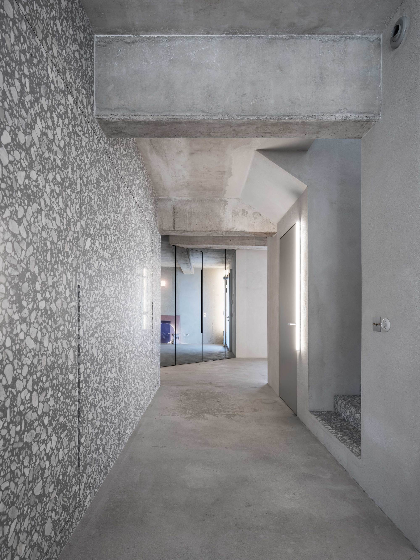
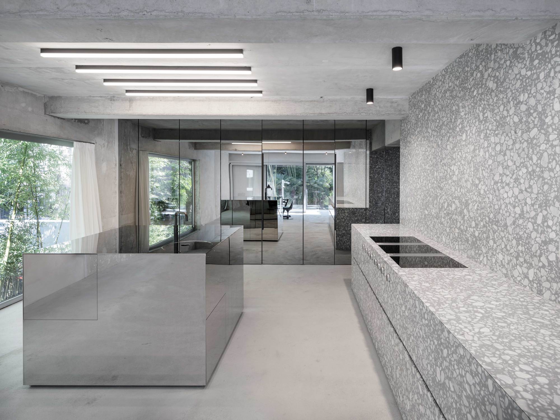
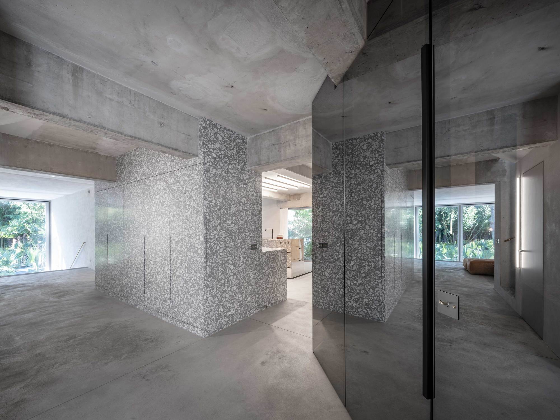
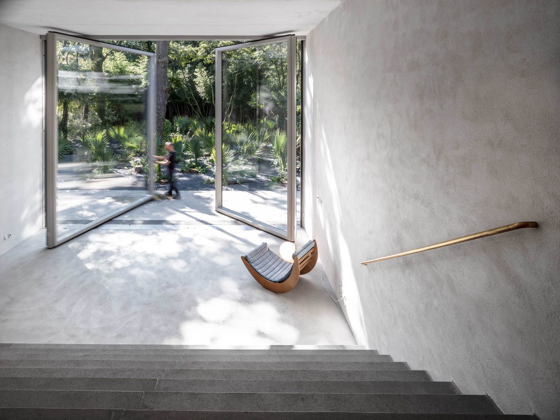
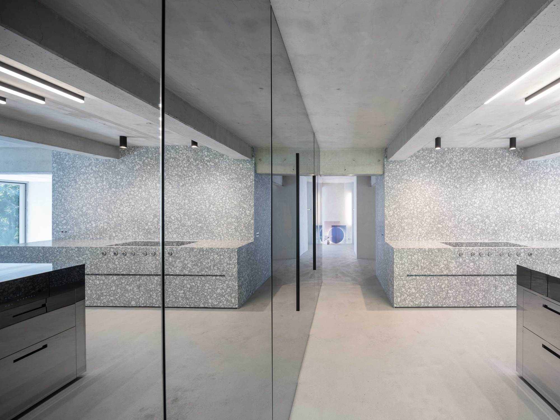
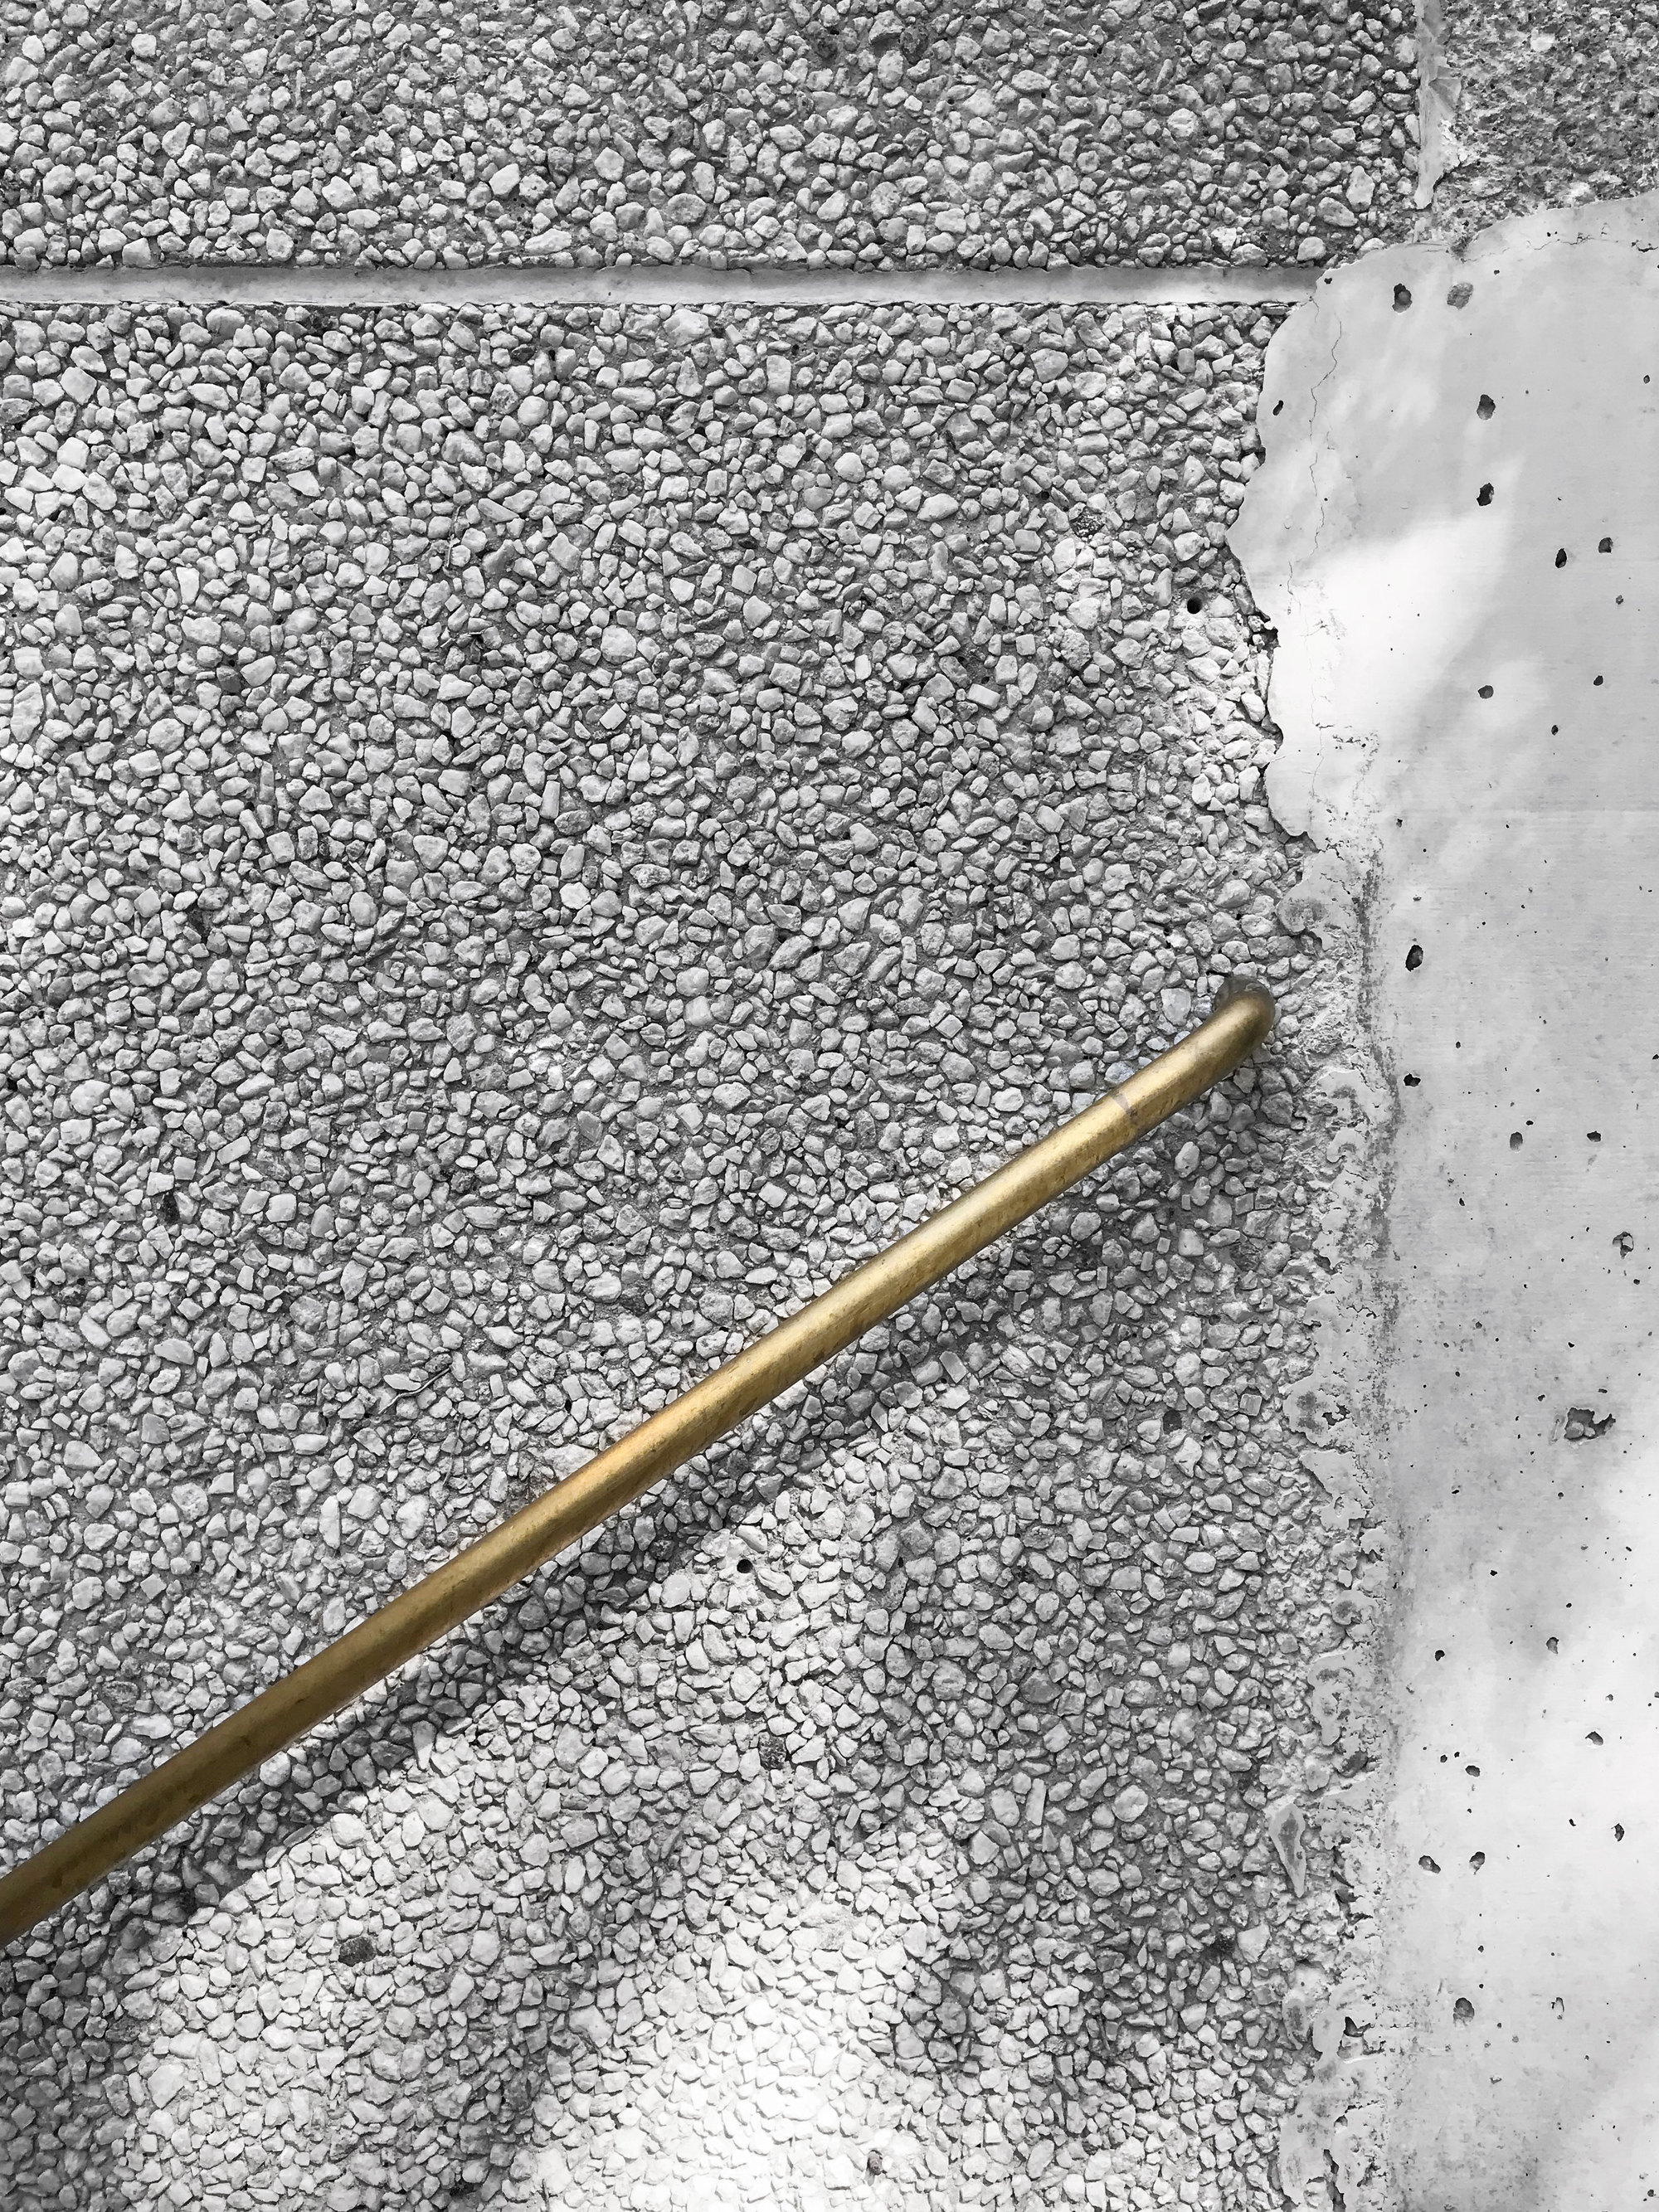
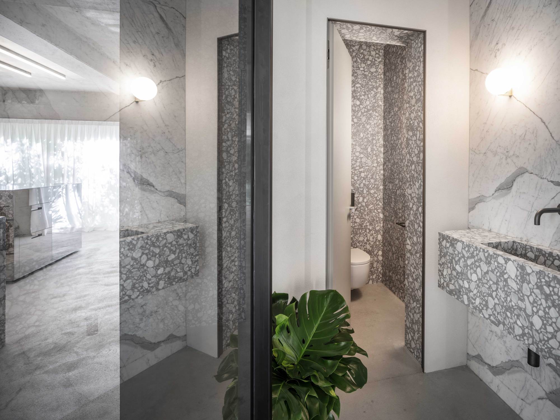
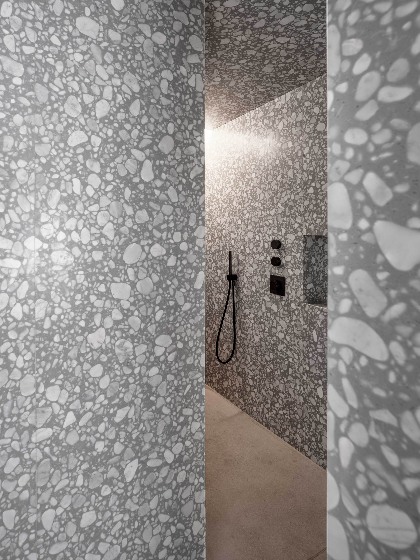
The Morgana villa appears as if it has risen from somewhere else. It is surrounded by houses dating back to the end of the nineteenth century, and it seems detached from its background, like a study of future architectural possibilities. The surrounding nature simulates a subtropical oasis, placing the sculptural dwelling between optical interference and atmospheric displacement. The three-storey building is composed of several cubes of different sizes. The cubes are staggered and connected by a central staircase. The building left from 1972 and the addition from 1991 were reduced in outline and reworked with targeted interventions. The renovation is not formal but extracts ideas from the building's original period and continues the ancient and brutalist aesthetic. The concrete cubes focus on the exposed concrete and partially demolished ceilings and walls. Staggered floors and different room heights create vertical connections and multiple room sequences. The cube house, in its minimalist interior, produces a large dwelling landscape. The elements between small, independent zones compose different functions. The reflection of mirrored walls makes the terrazzo installations appear to pass through the concrete walls, exposing the internal structure of the material. The project is a renovation of a 1970s house and 1990s addition into a sculptural villa of interlocking white concrete cubes. It is a demonstration of how a brutalist-informed renovation can preserve the raw structure of an existing building while producing a contemporary, abstract dwelling. The mirrored walls and exposed concrete surfaces make the interior read as a continuous installation rather than a conventional house.







 Editor's Pick
 Latest Design