Text description provided by the architects
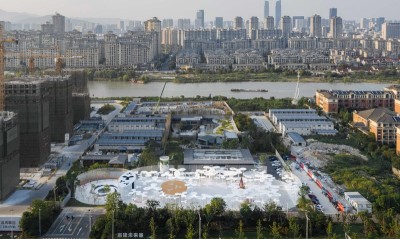
Chapter One Flow is a residential display landscape in Thailand designed by Landscape Tectonix Limited. Taking its name and logic from hydrology, the design interprets the wave as water moving simultaneously in vertical and horizontal directions, and translates that condition into a continuous system of meandering lines that run through the entire site. These sinuous curves become the primary aesthetic and spatial character of the landscape, organising planting, paving, seating, planters and water features into a fluid, wave-like sequence that guides visitors naturally from the street edge to the sales gallery. As a display-area project, the scheme is calibrated to give prospective residents an immediate, sensory impression of a flowing, naturalistic environment, even on a tightly constrained urban plot. The continuous line language deliberately avoids the rigidity of orthogonal layouts and instead echoes the way water accumulates, curves, pools and retreats, so that paving joints, planter edges, steps and water edges all share one rhythmic geometry. Curves also become a compositional device for separating active and quiet zones, framing planting beds with soft boundaries and reducing the visual hardness of built furniture. Through the repeated wave motif, the project stages a calm, almost meditative atmosphere appropriate to a residential marketing setting, while still projecting a contemporary, design-led brand image. Project details are limited in the source material.




 Editor's Pick