Text description provided by the architects
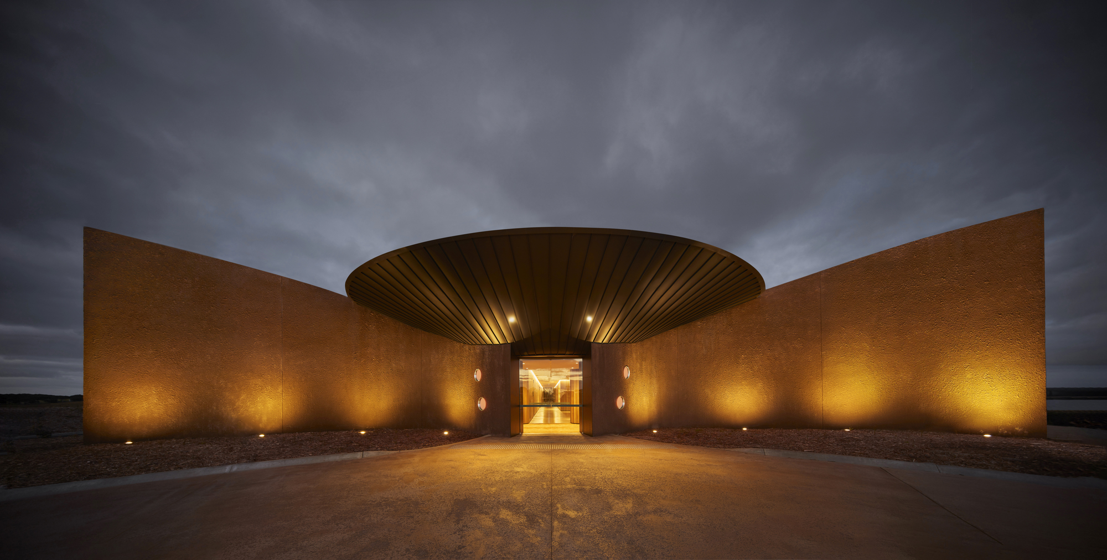
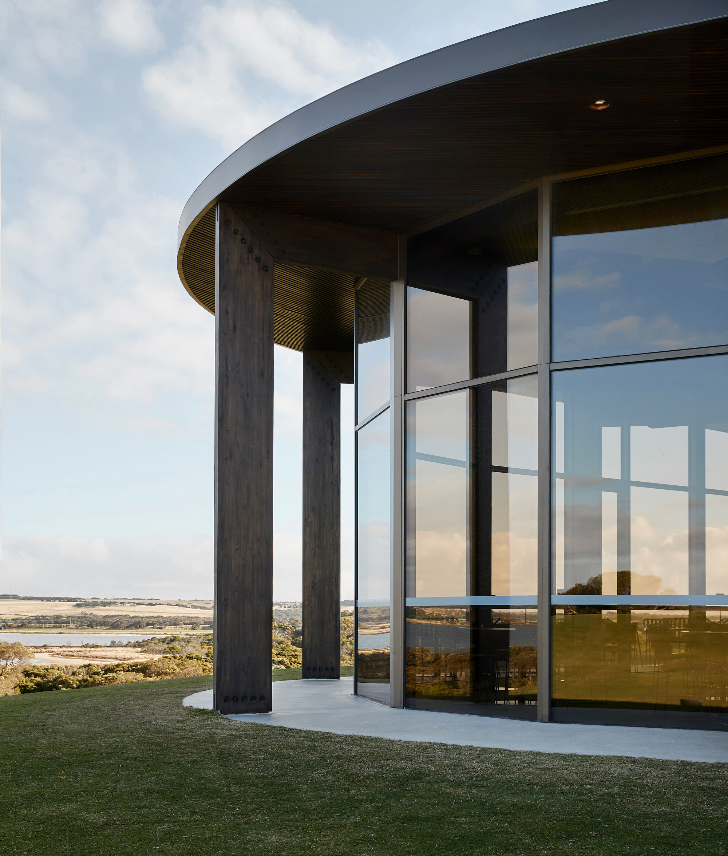
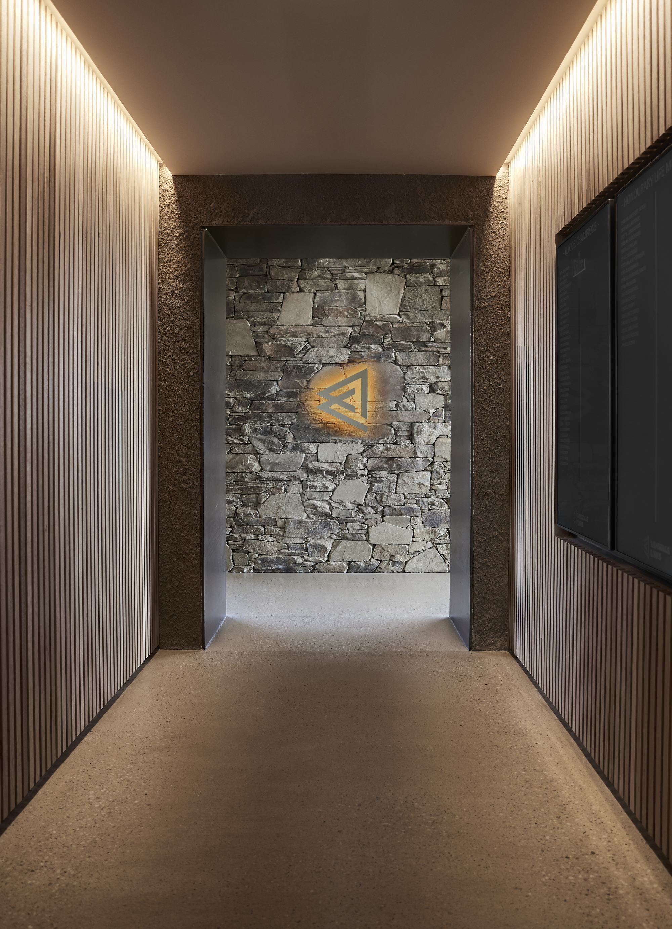
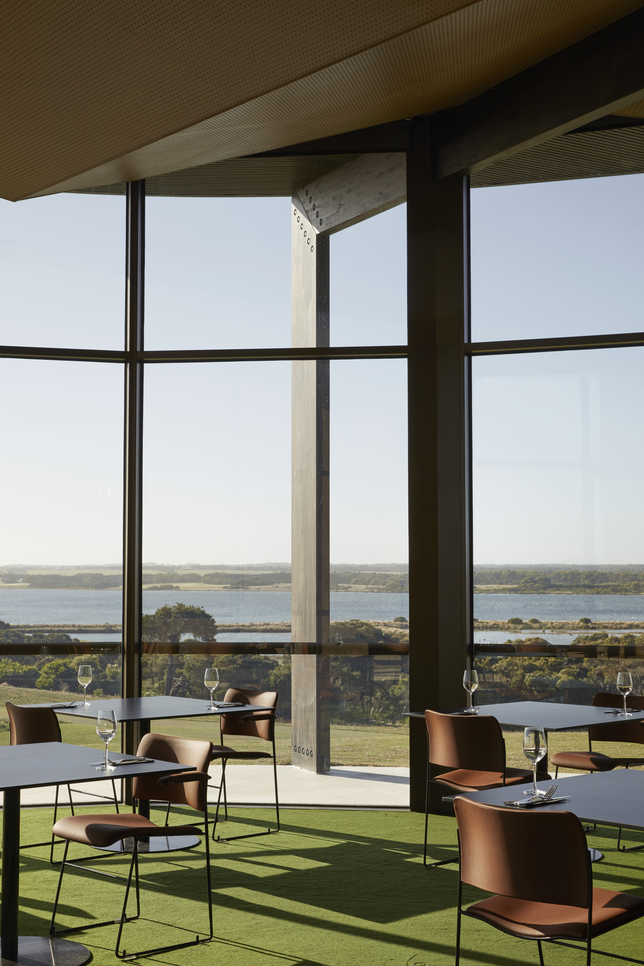
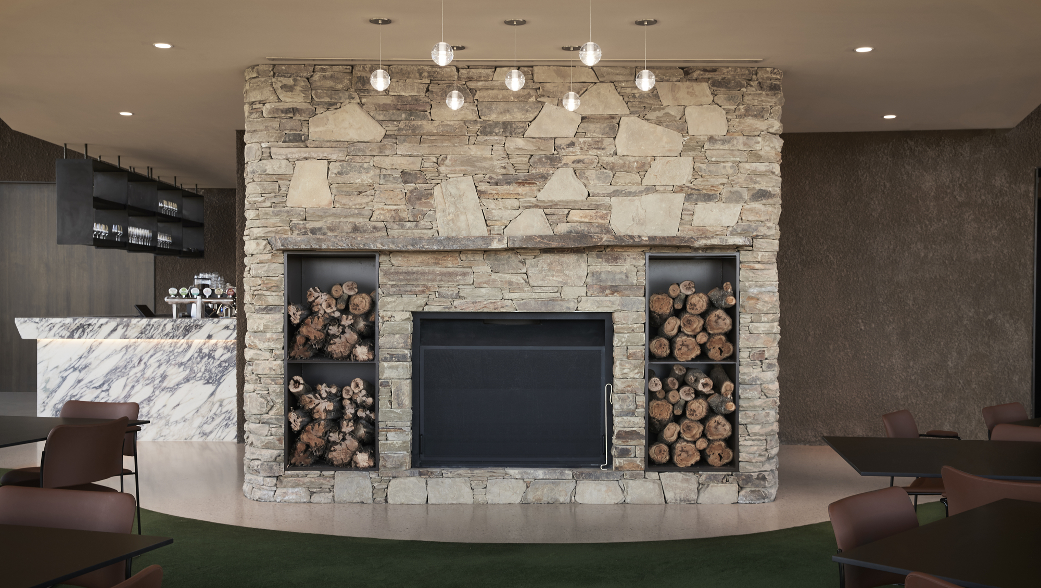
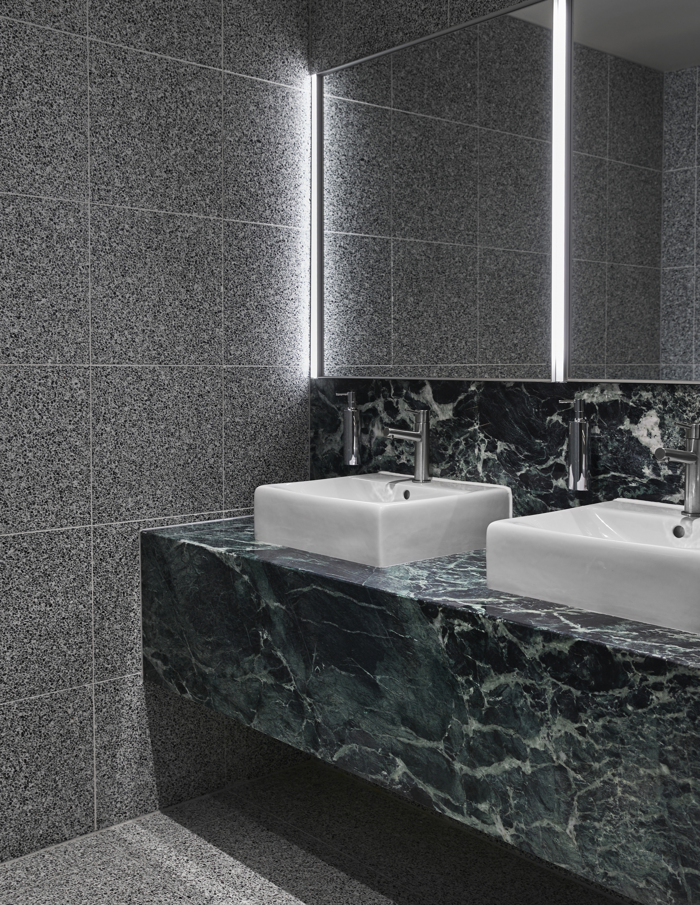
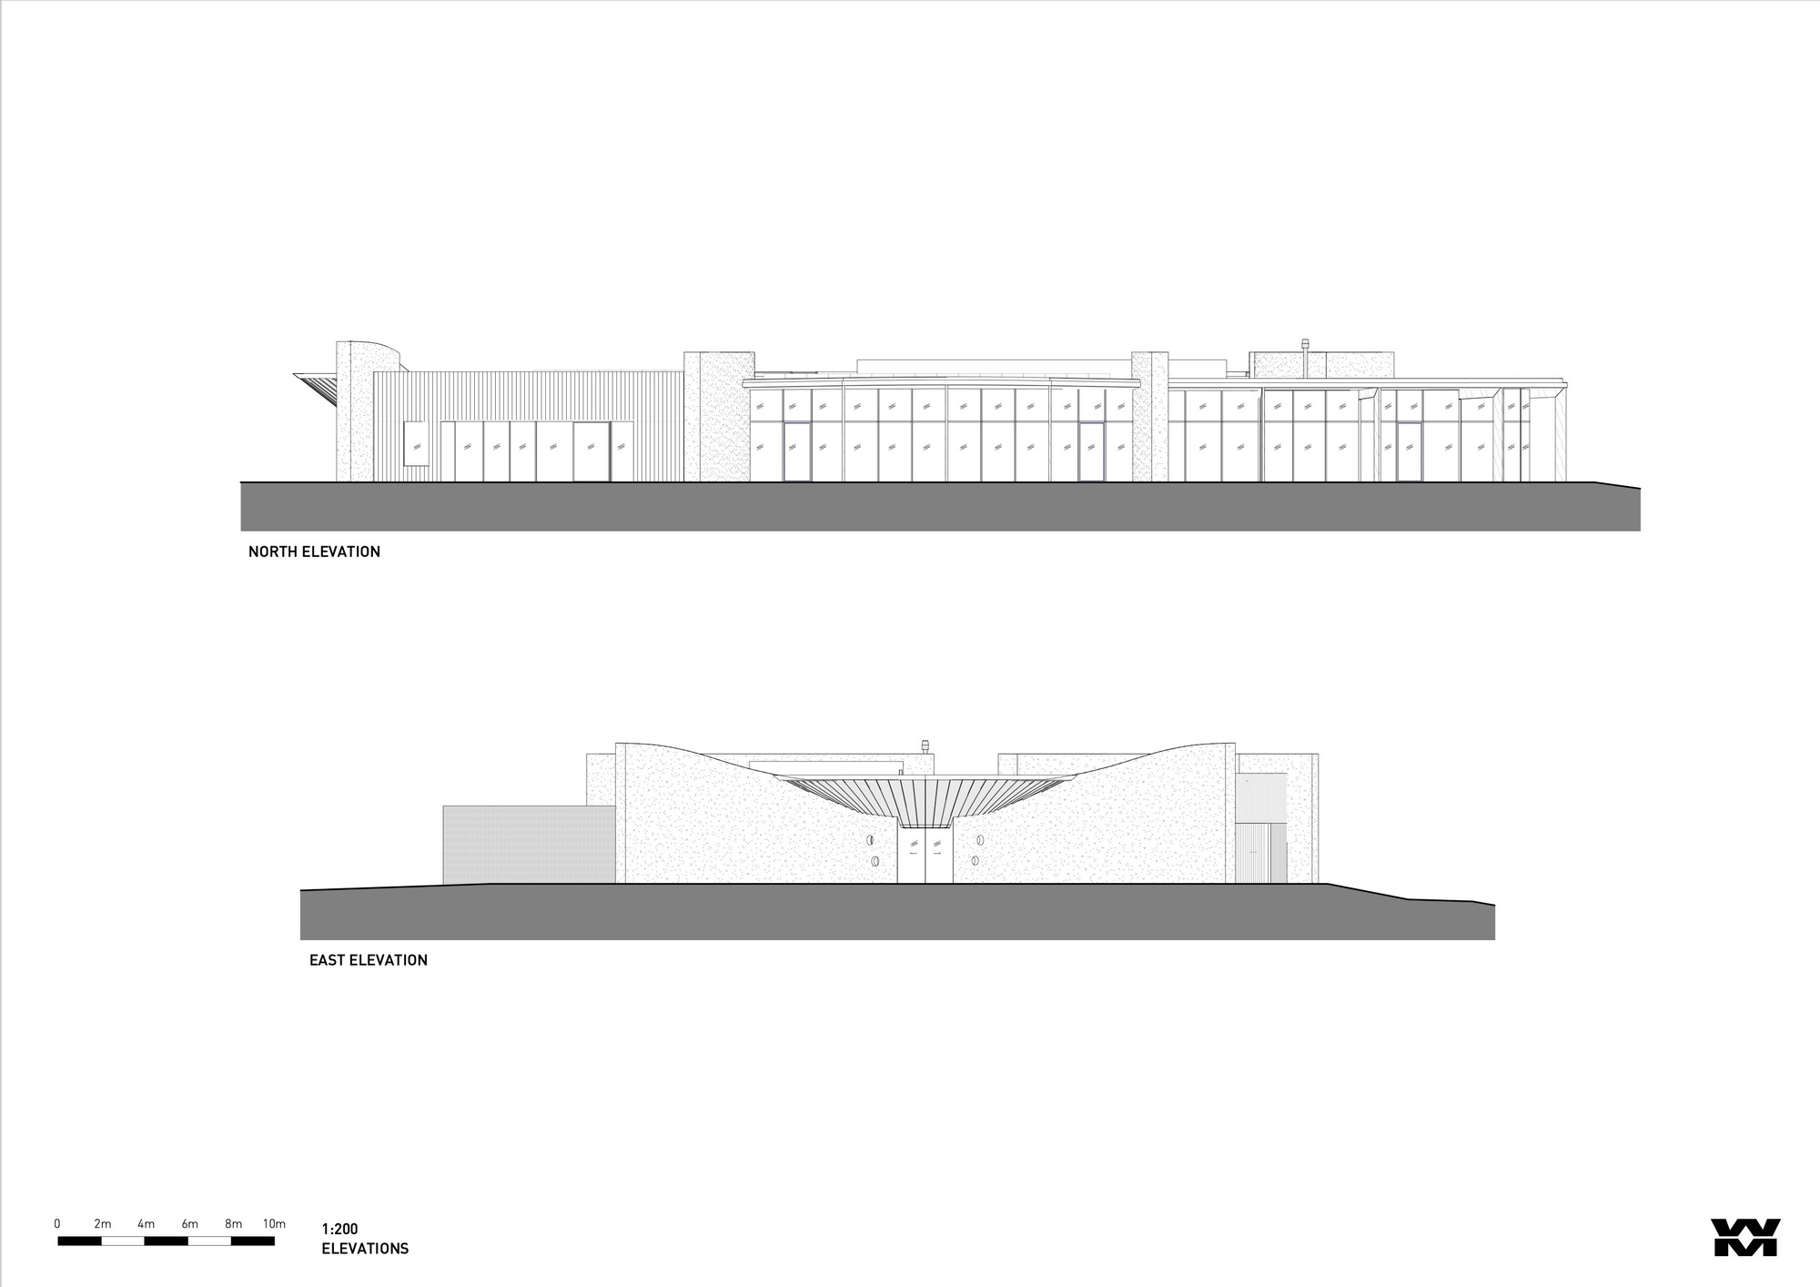
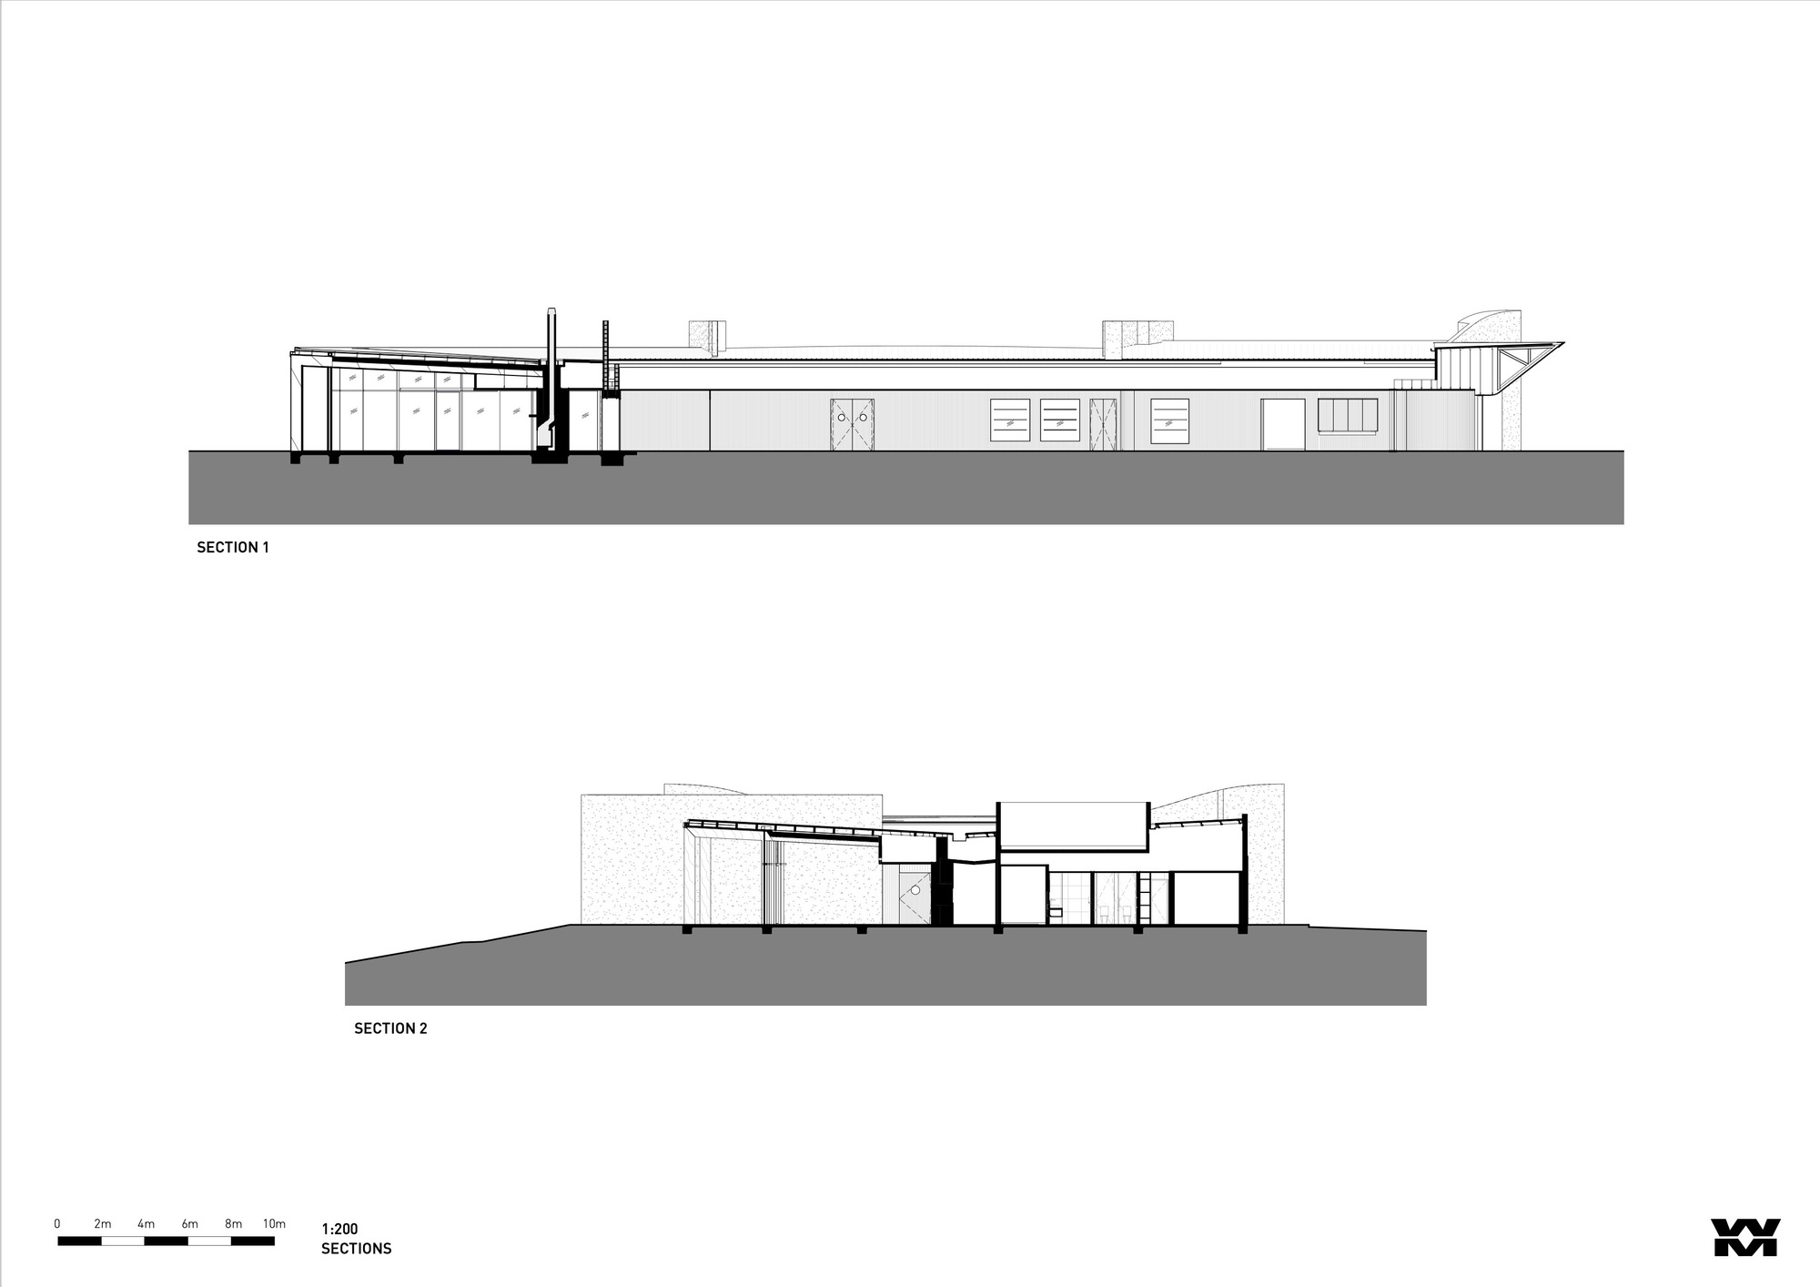
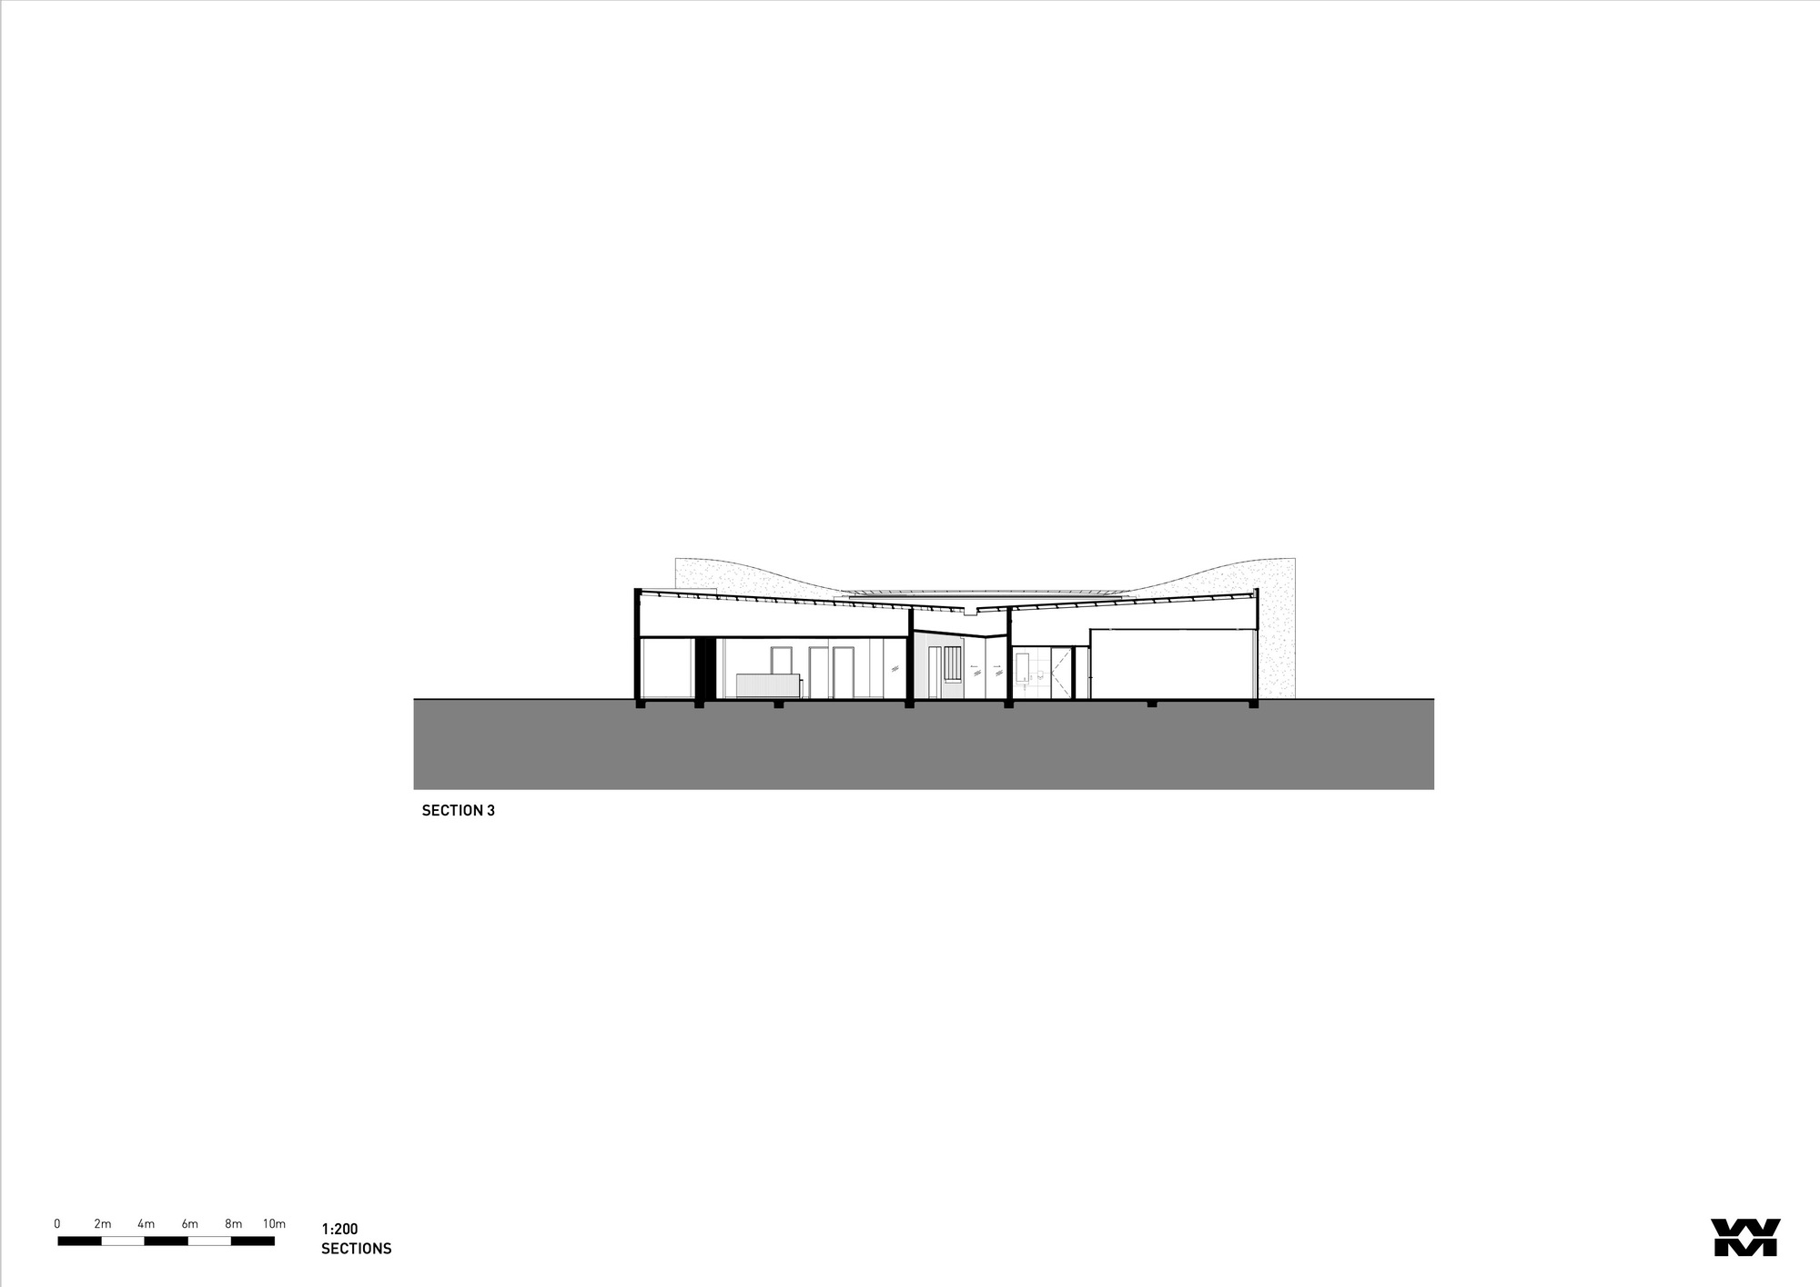
Responding to the gently undulating terrain of the adjacent golf course and the ancient Australian coastline, Lonsdale Links is designed as an artifact set within the landscape. The building's outline and soft forms relate to the site and are deliberately composed around the links golf course. Perched on the crest of a small hill, the building emerges above the treeline from every vantage point as golfers move around the course. To withstand the maritime conditions and prevailing winds along Bass Strait, the building is firmly anchored to the ground through a series of curved blade walls embedded into the terrain, finished in a highly textured render. Broad, dark laminated timber beams radiate from the building's spine, emphasizing its non-linear shape. The natural palette is influenced by the warm colors of the rural setting, particularly bronze-tinted glass that reflects evening light. The surfaces carry a raw, natural quality that conveys permanence in the coastal environment. The entrance experience is created in the gap between two grand rendered curved blade walls, which conceal the building's mass and the distinctive view upon approach. The sculptural quality of the blades and the gently tilted, inverted zinc roof converge to draw visitors across the threshold. Four circular orange light points activate the walls at the entrance. Beyond the entry walls, a timber-lined corridor gradually guides guests toward the dining room or golf lounge, offering framed views toward Lake Victoria, the golf course, and the coastal rural landscape. The structural elements continue their expression into the interior, combined with furnishings to create a contemporary interpretation of the clubhouse typology. A central dry-stone fireplace anchors the lounge, from which laminated timber beams and folded acoustic ceilings arc outward. A vivid green carpet creates a visual link to the fairways and adds a playful note to the natural material palette. A large timber pivot door provides operational flexibility between the lounge and dining room, allowing the two spaces to be combined or separated as needed. Overall, the clubhouse includes a golfer's lounge, dining room, commercial kitchen, pro shop, multi-purpose space, member locker rooms, kiosk, and support facilities, with program requirements zoned for efficient adjacency. Lonsdale Links is a sculptural landmark overlooking the preferred golf course and the rural landscape beyond Lake Victoria; its distinctive position and architectural execution have attracted increased membership and broader community engagement.













 Editor's Pick
 Latest Design
 Best Idea
 Hottest of Week