Text description provided by the architects
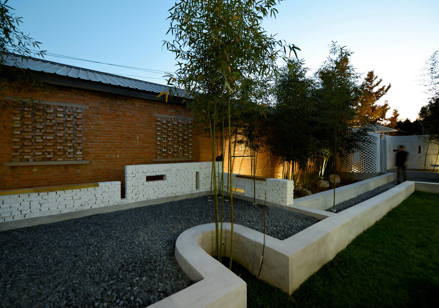
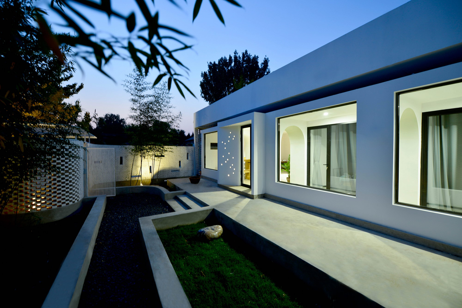
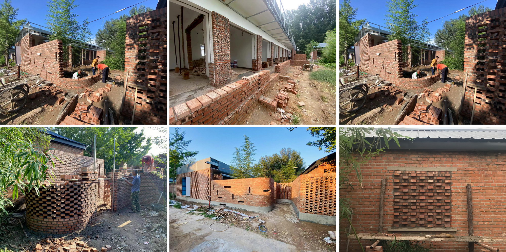
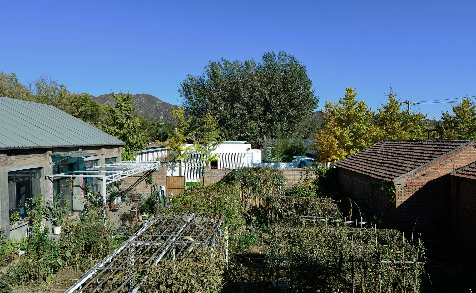
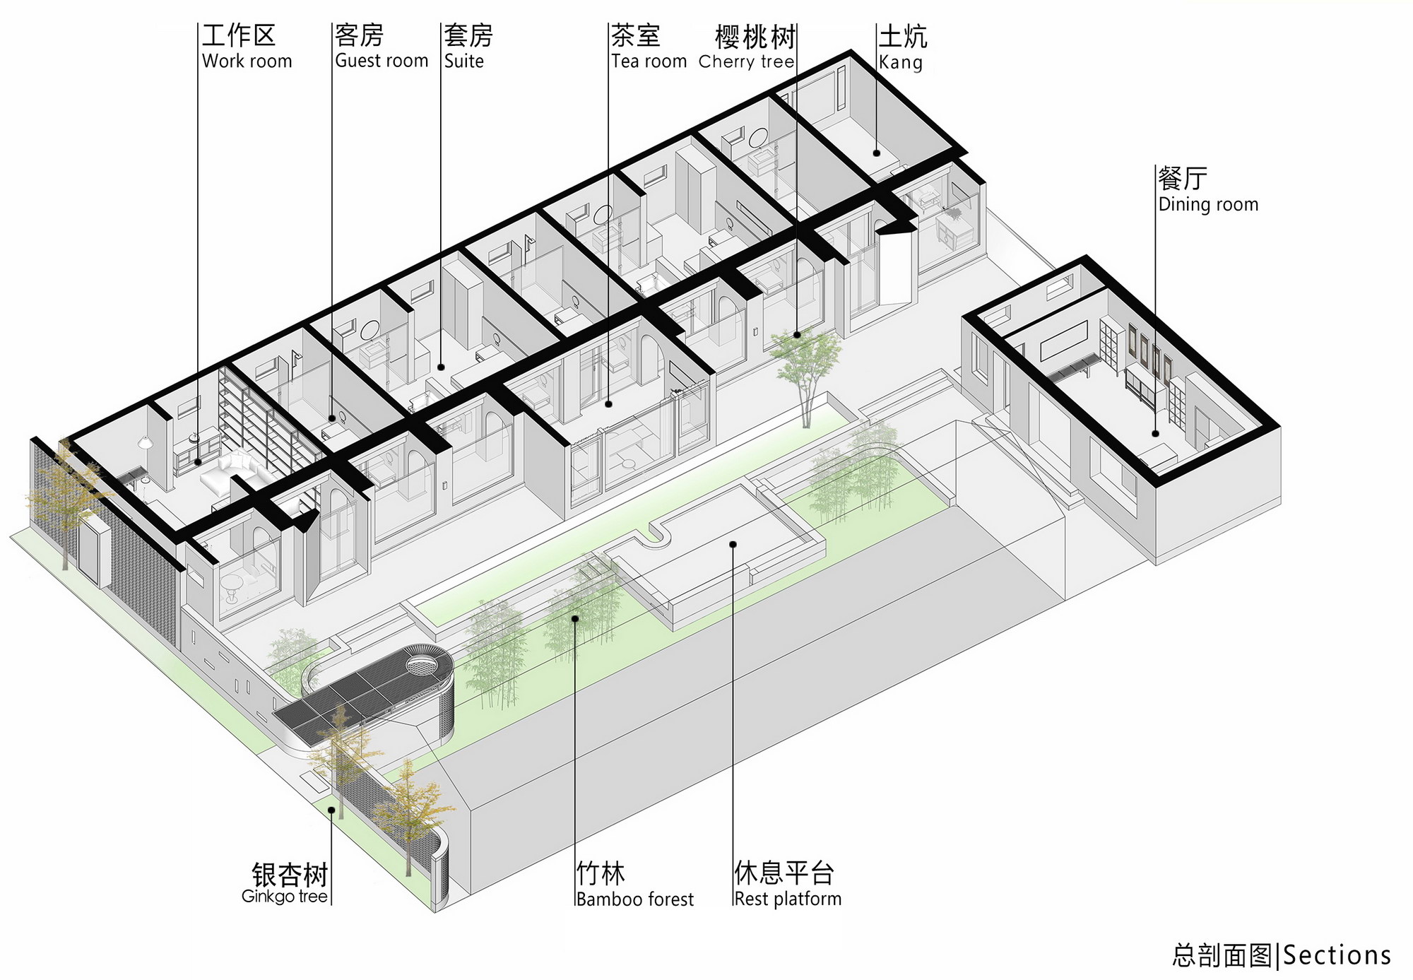
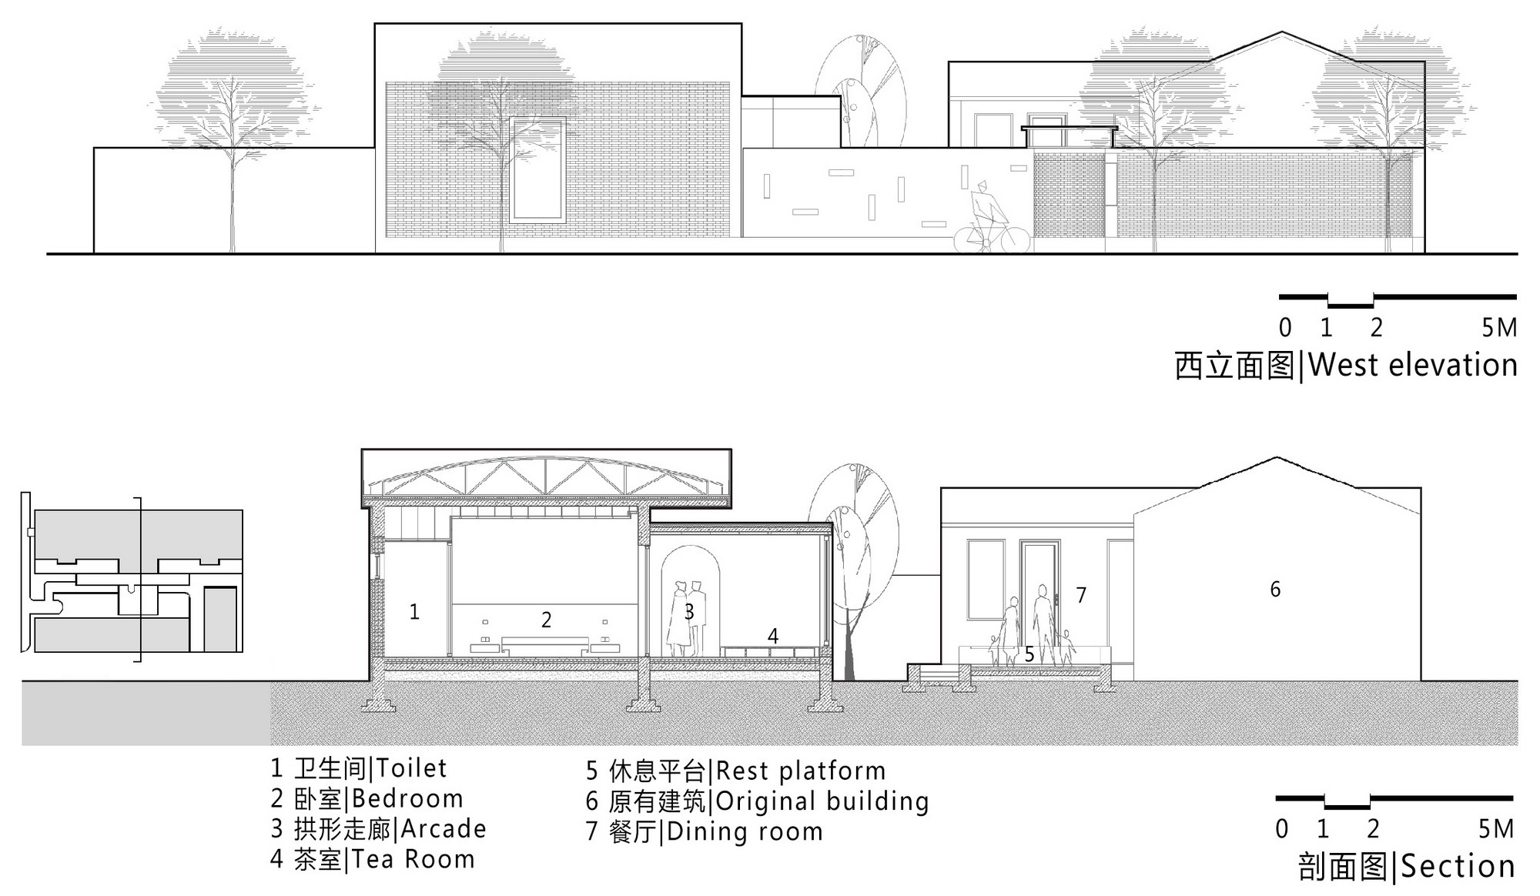
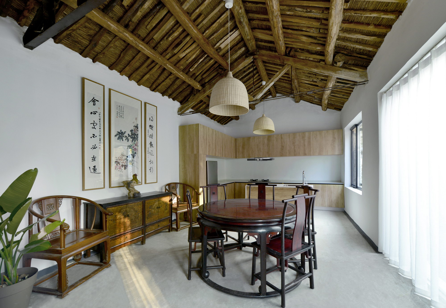
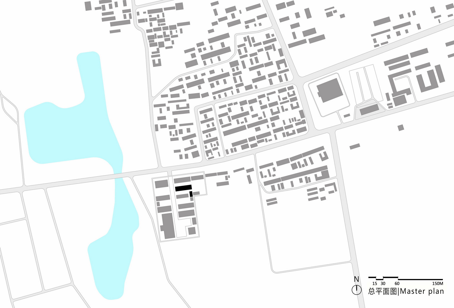
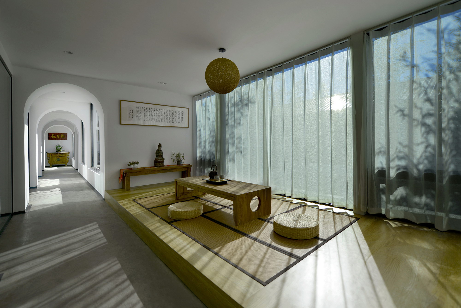
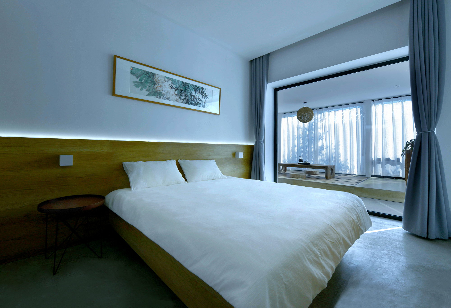
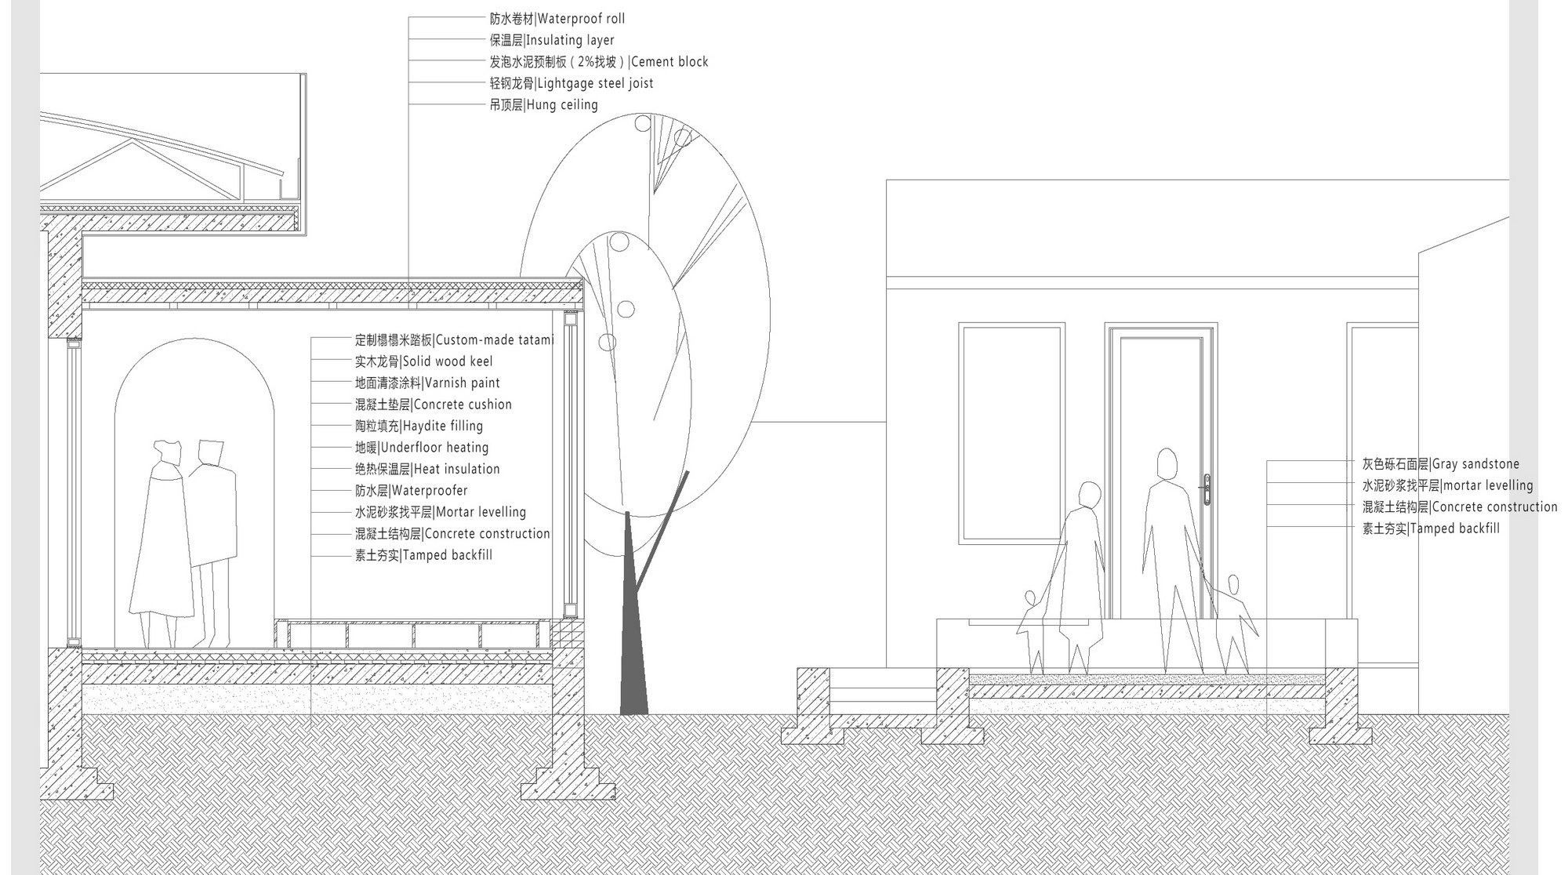
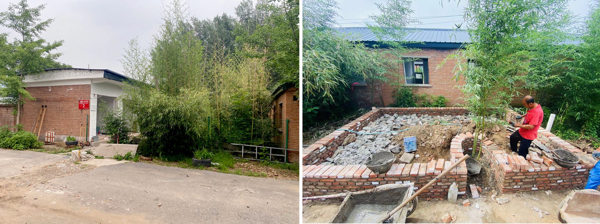
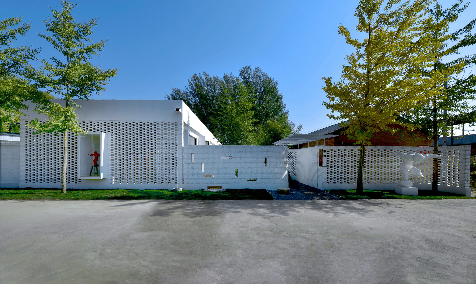
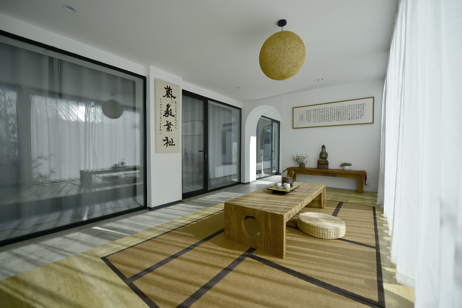
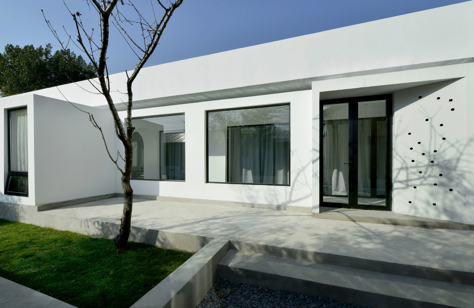
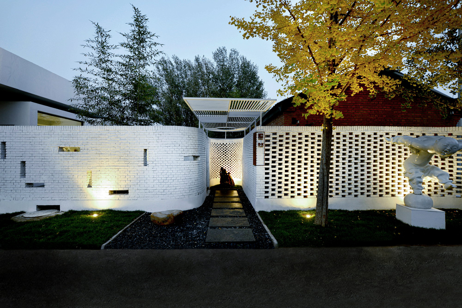
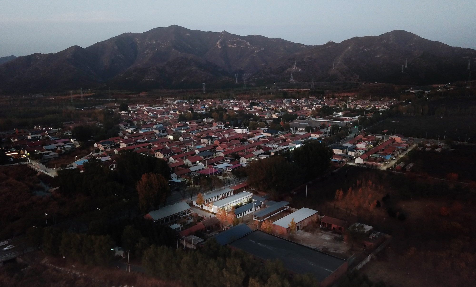
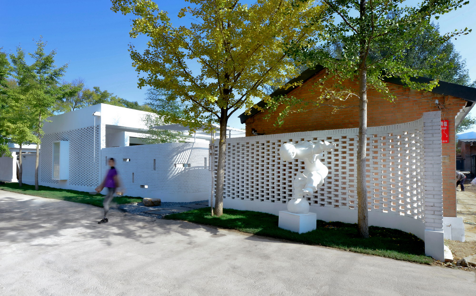
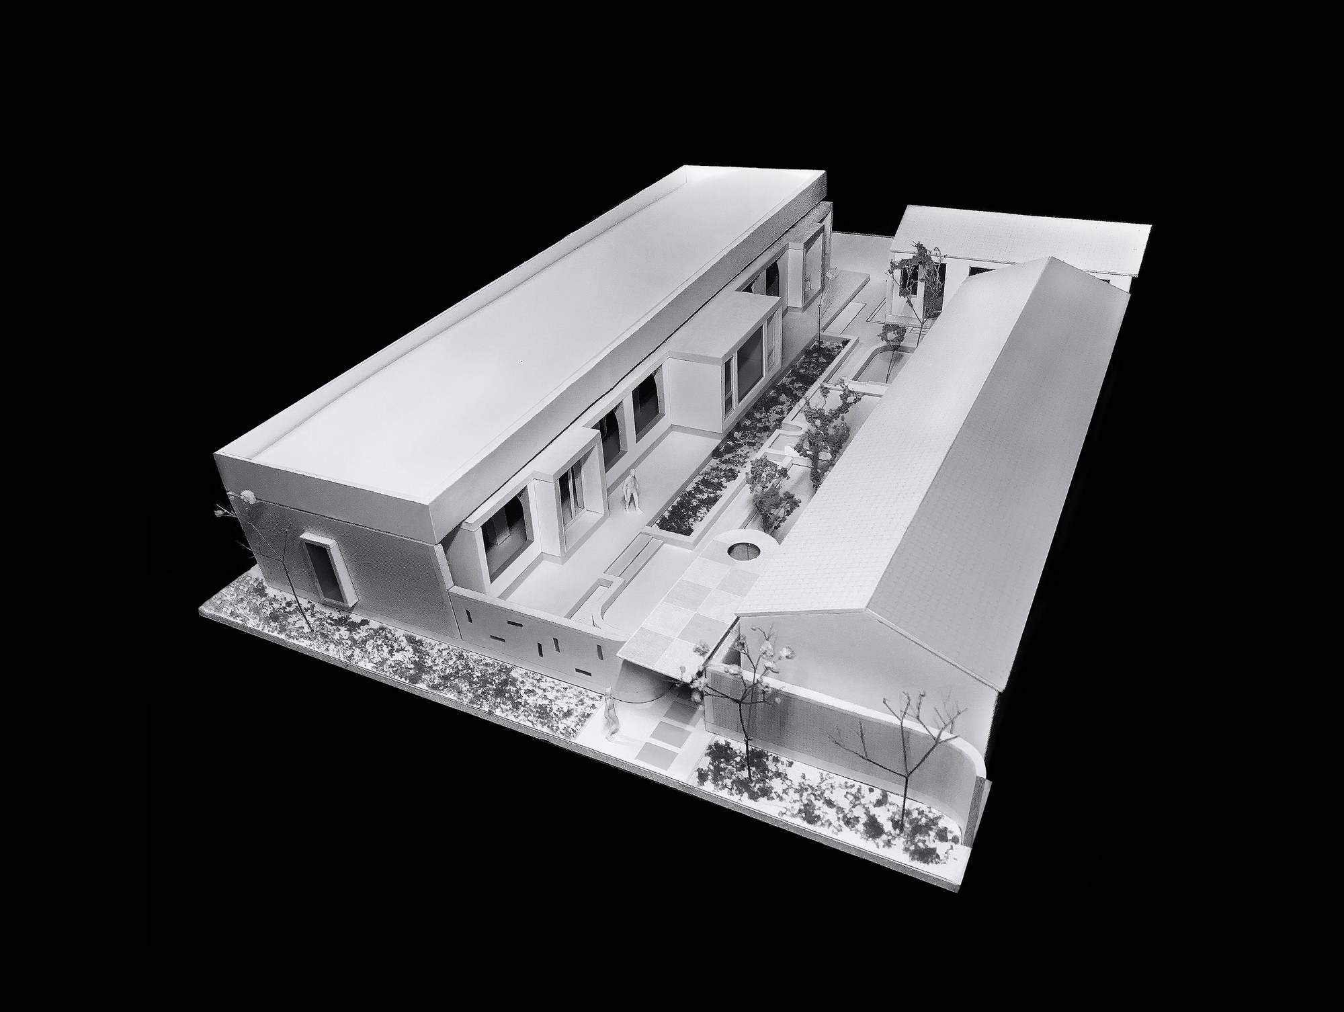
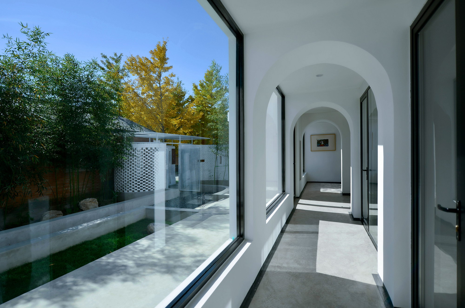
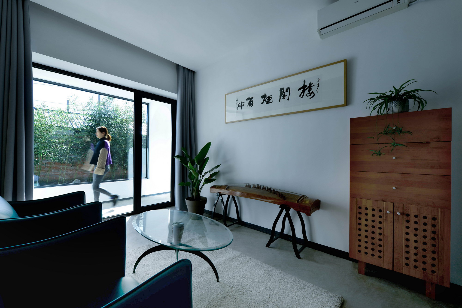
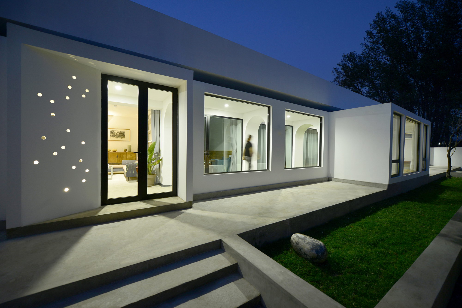
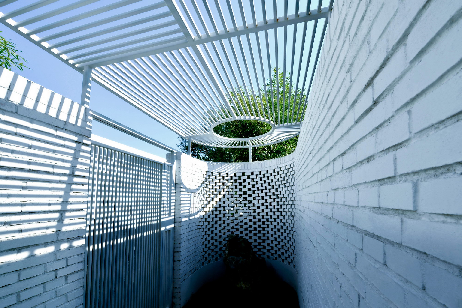
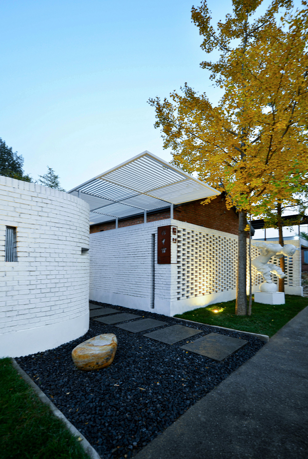
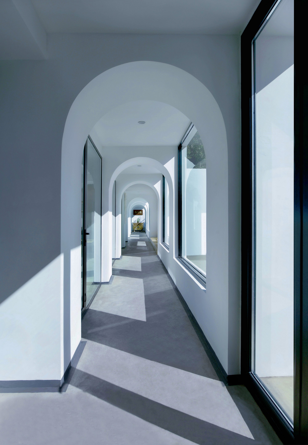
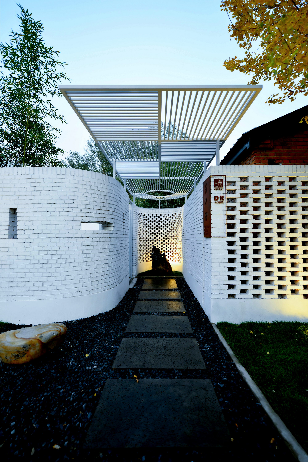
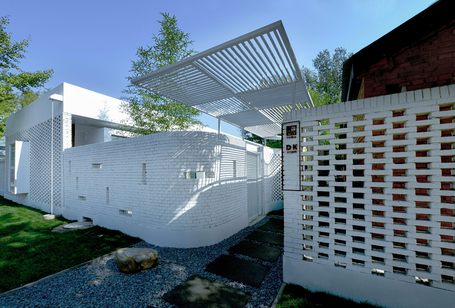
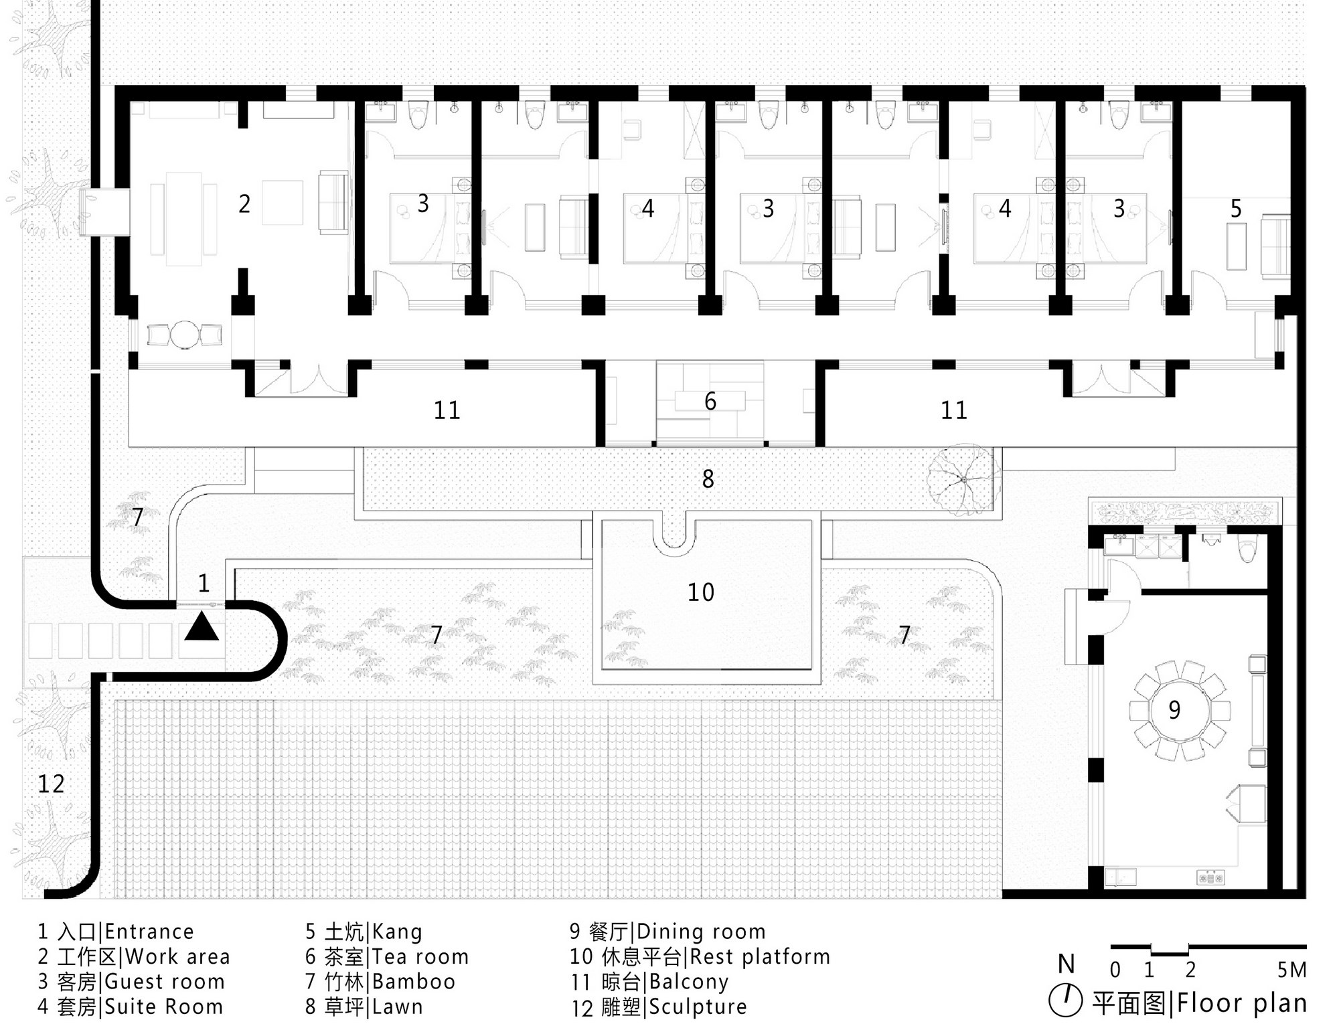
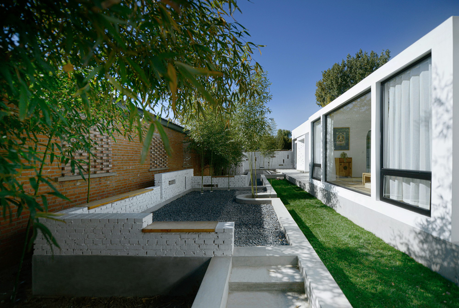
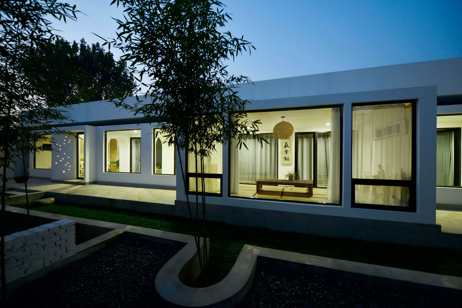
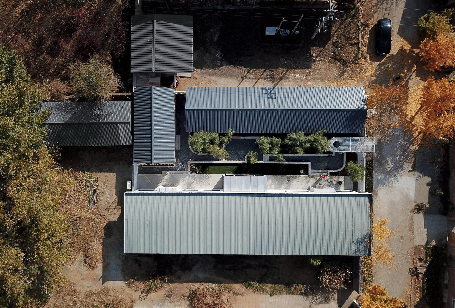
Longwan Bamboo Lodge sits at the edge of a village under Wucai Qianshan in Shunyi District, Beijing, designed by DK DaKe Architecture for a calligrapher who uses it as a studio, reception room and short-stay retreat. The project is named after Wang Wei's Tang-dynasty poem Sitting Alone in the Bamboo Lane: a courtyard full of bamboo is the shape of the poem, a quiet place away from city noise. As part of the village fabric, the renewal is meant to add to that fabric while creating a distinctive spiritual space. The gate is moved from west to south, and an arc-shaped entry wall gives direction; the west boundary uses perforated brick that winds to the gate, returning the wall to human scale, and both side walls reach out to the existing ginkgo trees in an embracing gesture. Volcanic stepping stones mark the threshold, a bluestone slab acts as a shoe-changing stone, and through the perforated brick one glimpses bamboo. The existing dense, quiet bamboo grove is treated as the main subject and gently organized: low walls define walkable and sit-able areas, and as much bamboo as possible is retained, forming a U-shaped edge that continues onto the platform. A narrow east-west path connects to the building's internal corridor as a ring loop that links indoor and outdoor rooms. A raised platform in the courtyard faces the tea-room platform across the bamboo, ringed by low walls that echo the boundary walls. All walking and sitting areas are paved in black gravel, at a scale that suits the five senses together with lawn and bamboo. The south wall retains the red brick of the original building, weathered by sun and rain into a dark red; viewed from the main room, the red brick is the ground and the moving bamboo is the painting. The original structure was a garment-factory dorm, a 30-meter-long, 5.5-meter-deep pitched-roof red-brick bar with clear structural bays. The east side keeps a timber-frame pitched-roof building for the future restaurant and kitchen. Renovation extends the eave space outward as an arched enclosed corridor linking rooms, increasing depth and stabilizing interior temperature while reinforcing the order of the original factory. The two central bays of the main room extend into the bamboo as an open tea room, defined only by a raised platform and fully glazed walls that dissolve inside and outside. The west main entry opens two bays into the studio, and a floor-to-ceiling window on the gable lets in the slanting sun. The east independent room is preserved as kitchen and dining, with its old timber beams surfaced to show their character.



 Editor's Pick