Text description provided by the architects
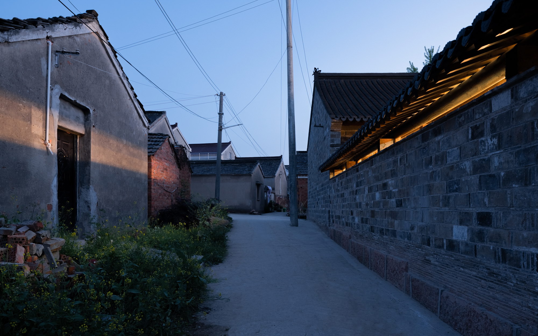
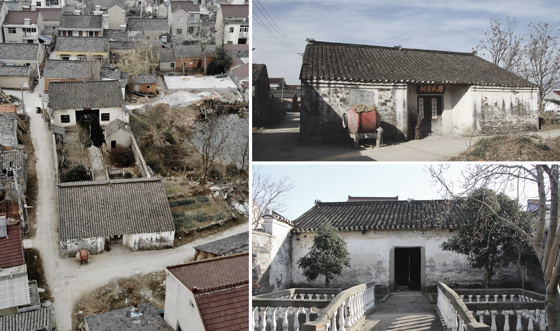
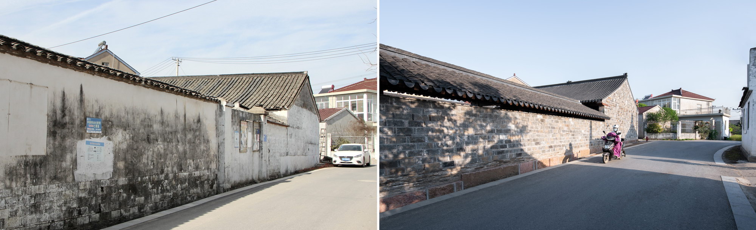
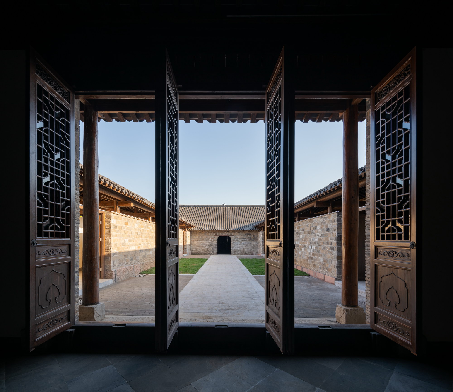
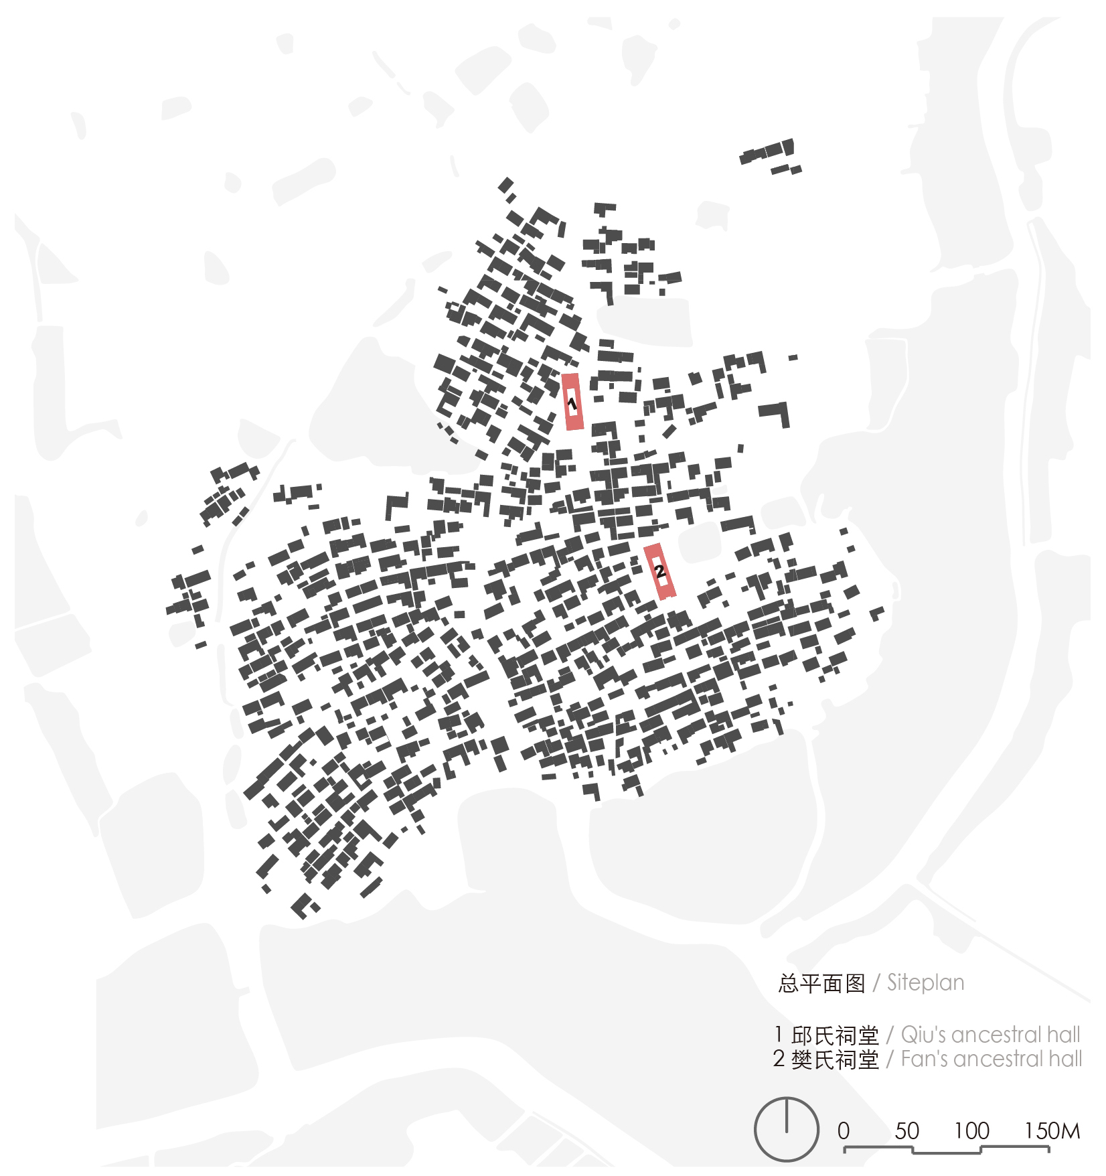
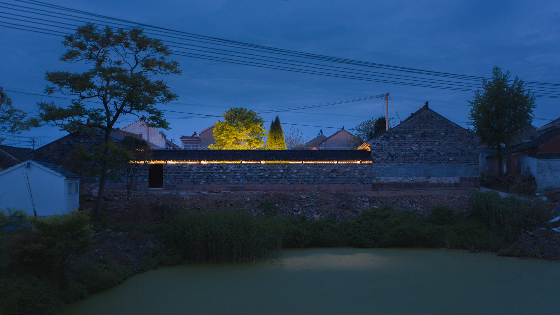
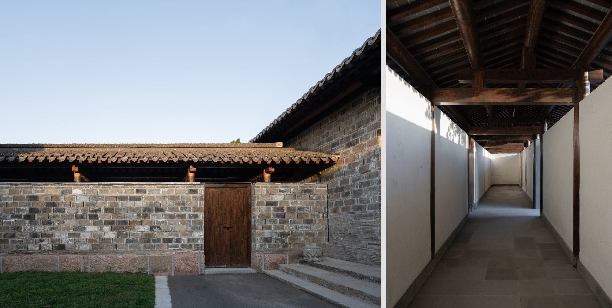
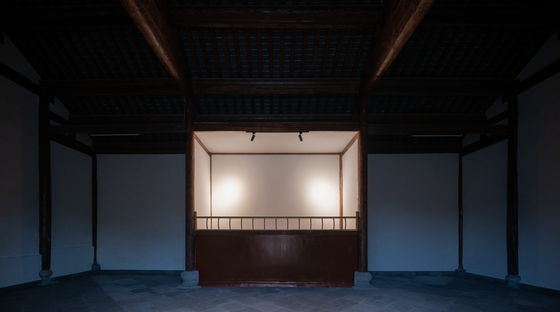
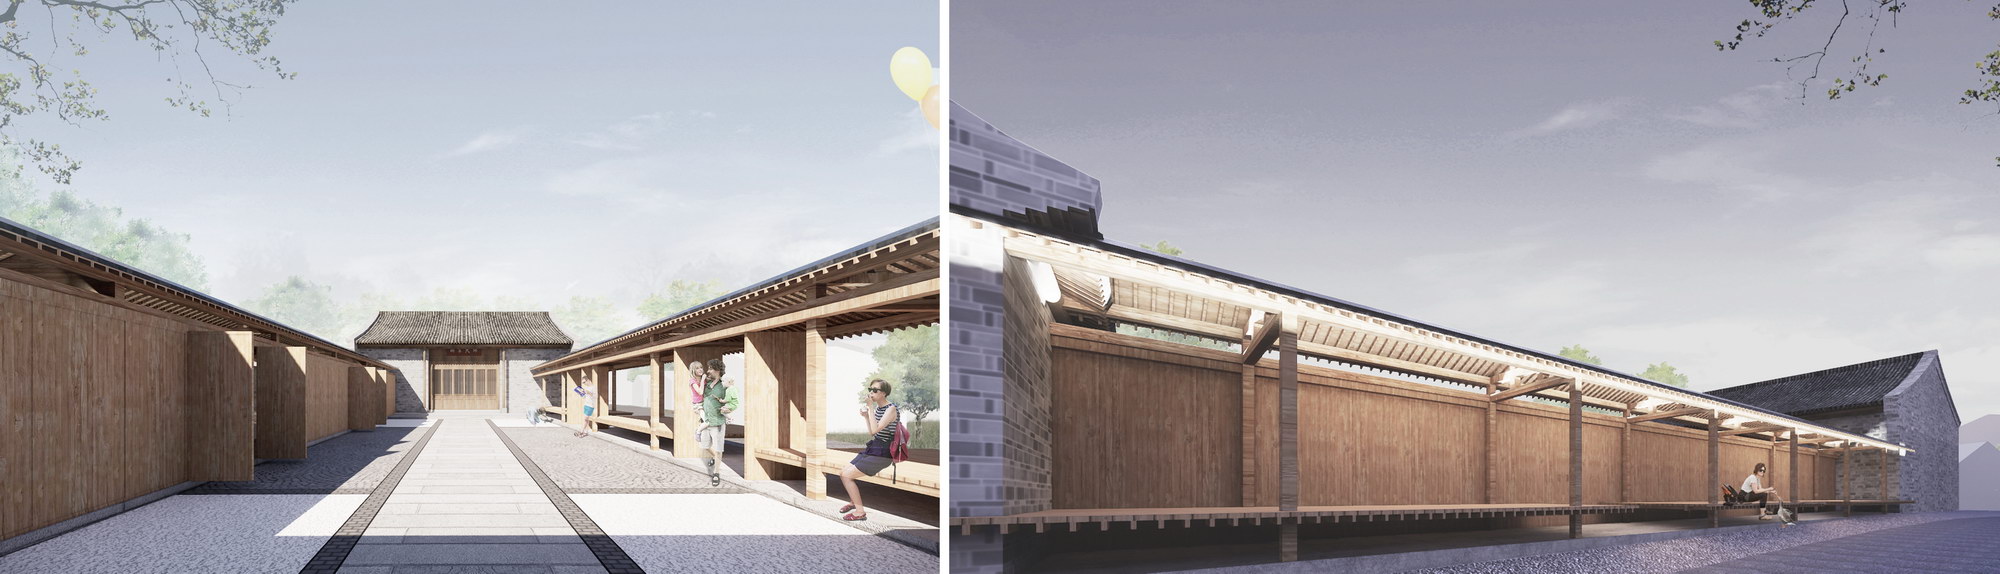
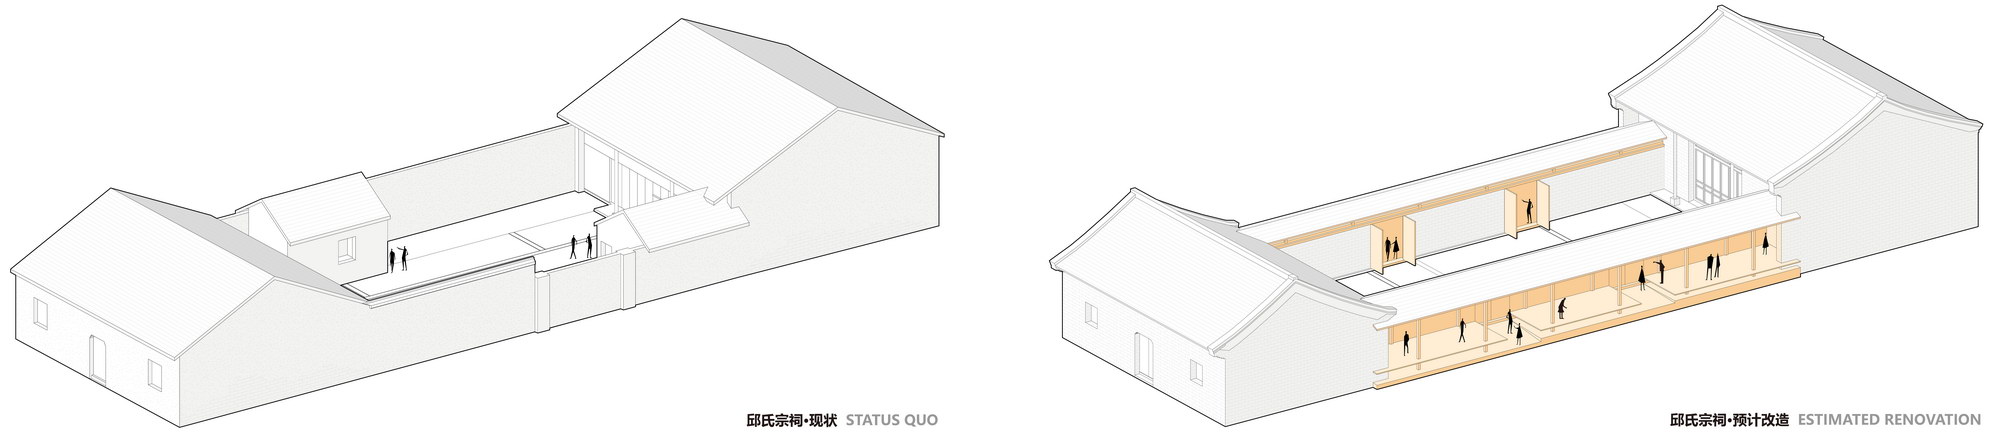
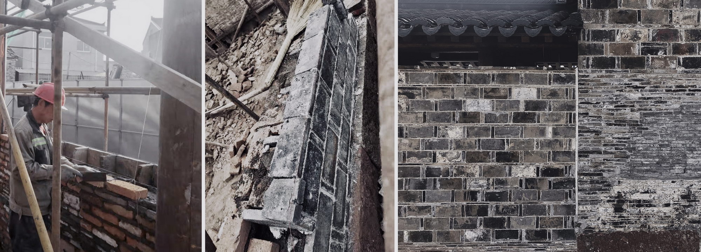
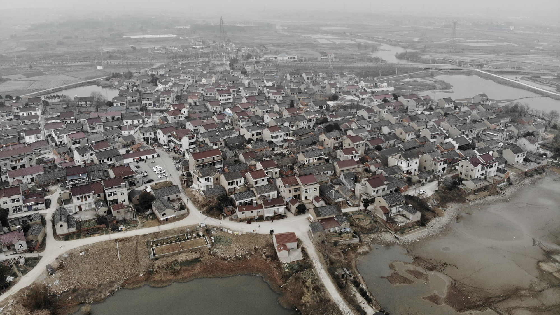
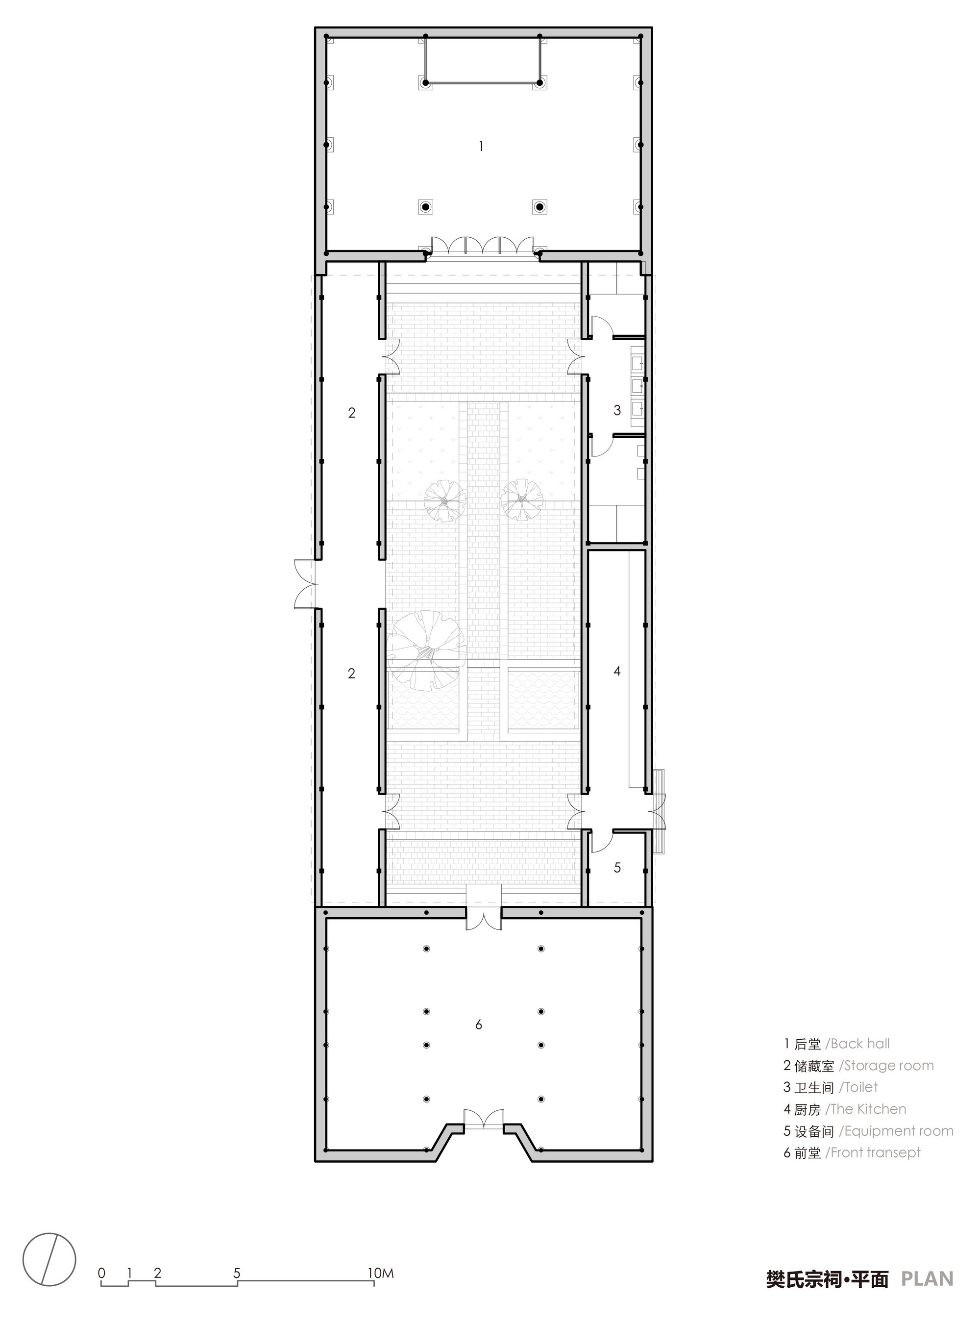
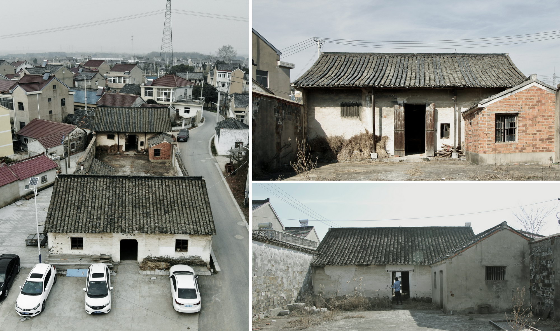
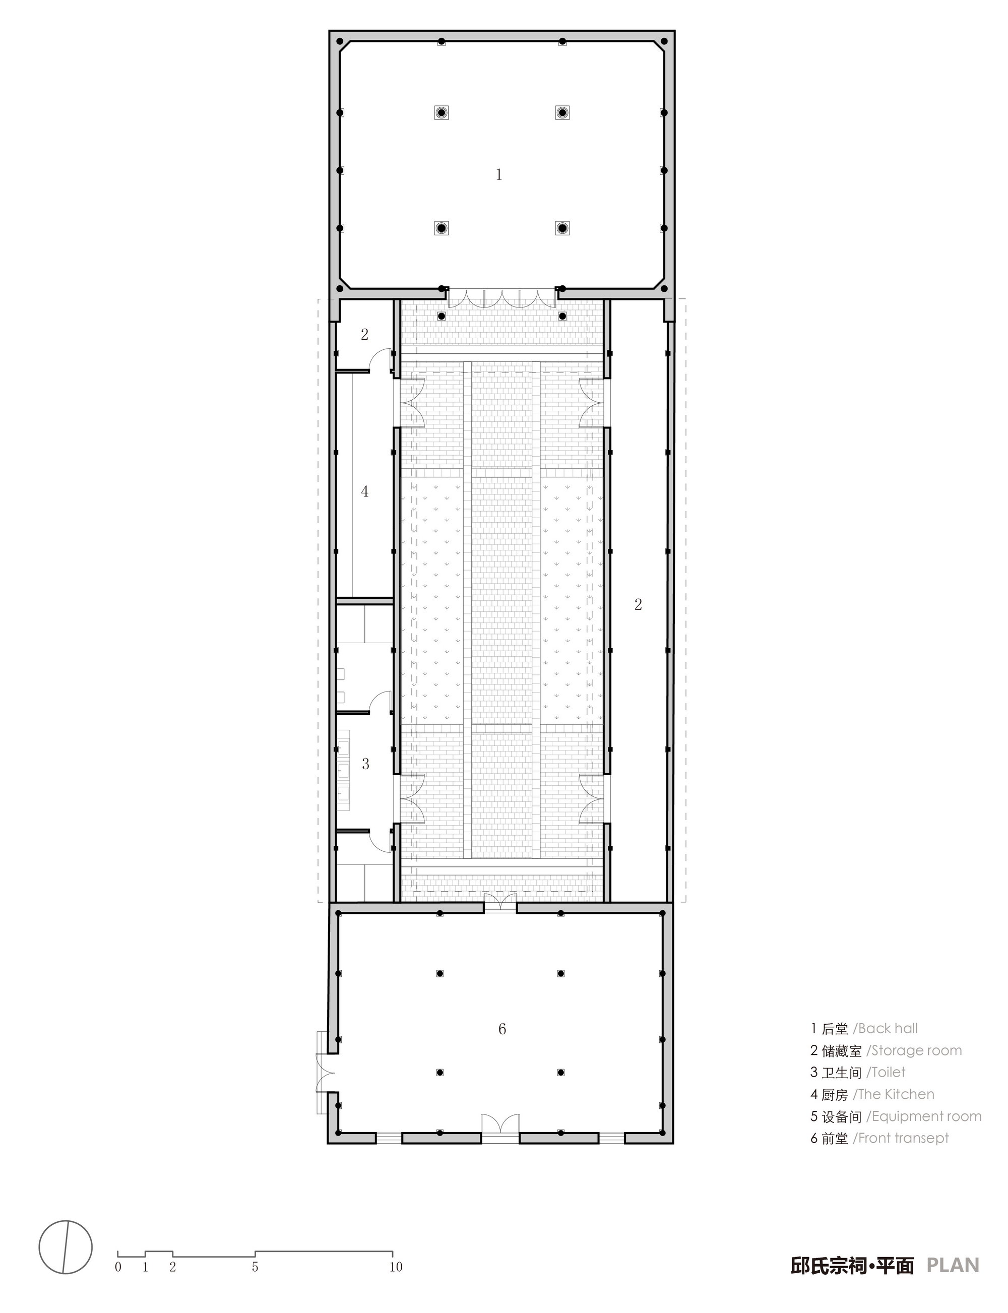
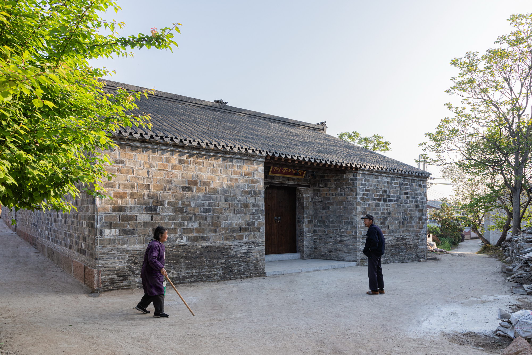
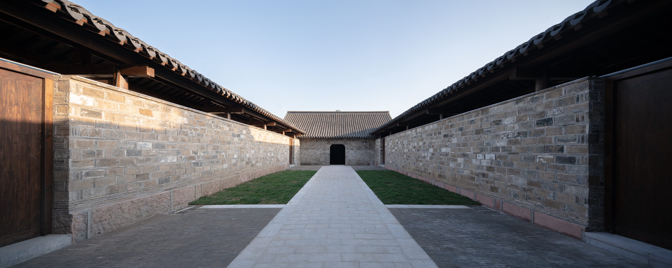
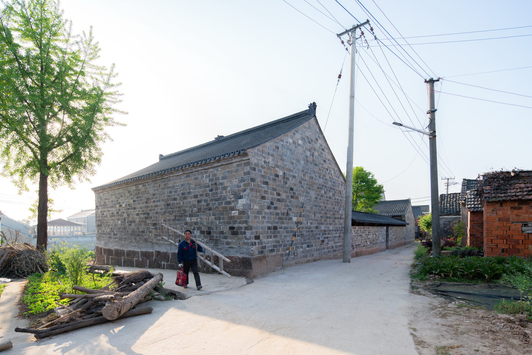
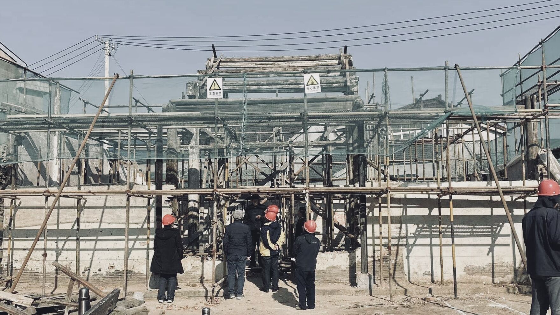
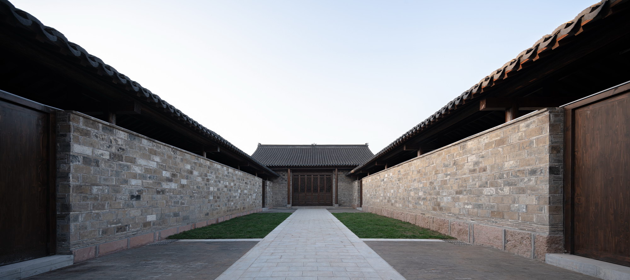
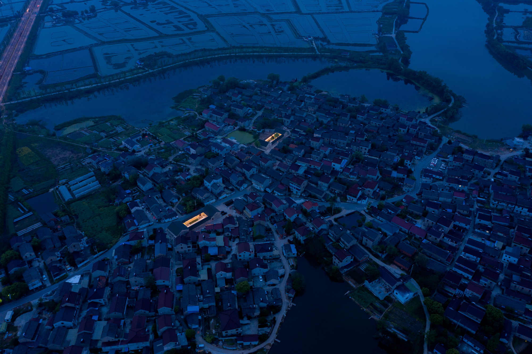
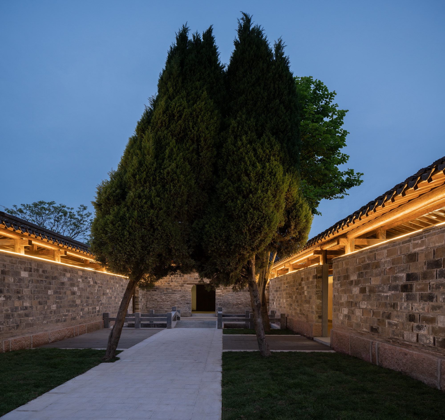
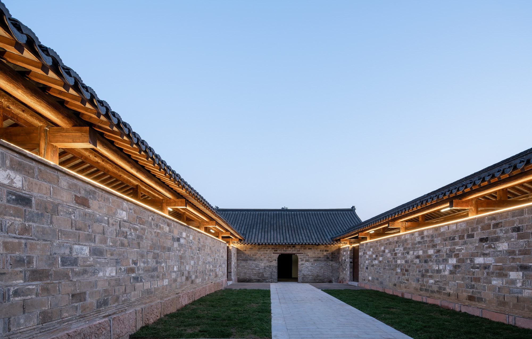
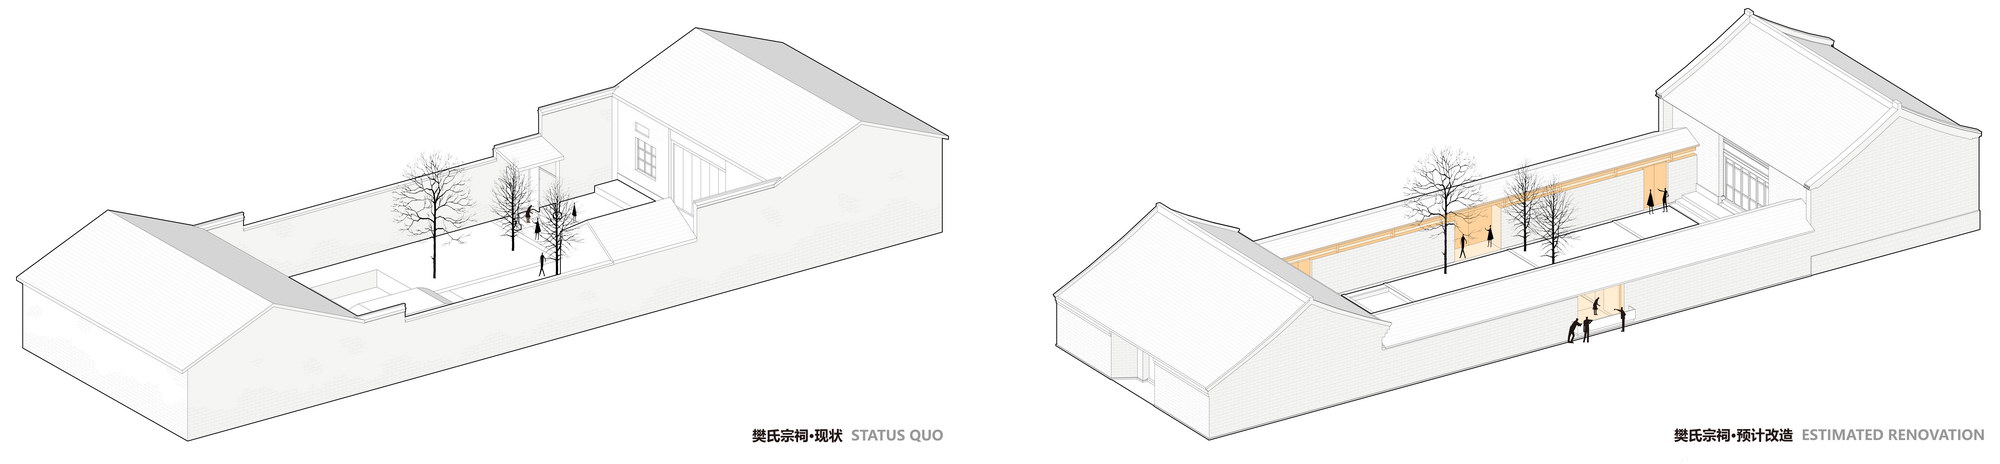
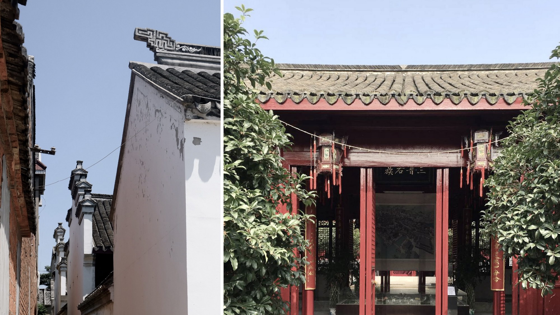
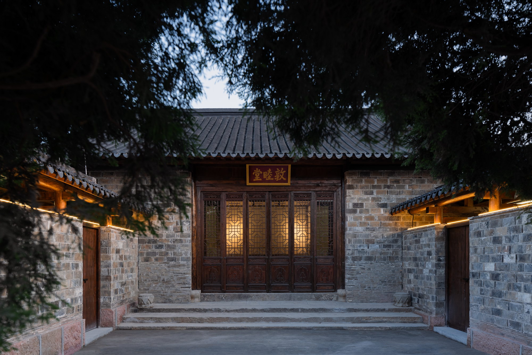
Ancestral halls are places where clans honor and sacrifice to ancestors and conduct related activities. As society changed, their functions weakened and architects rarely encounter them. When invited to repair two ancestral halls in Cangkou Village, Lishui, Nanjing, the team accepted. The village, anciently called Meiliang Ferry, was a granary and transport wharf in the Ming dynasty, and its fabric preserves the typical blended residential character of the Nanjing region. Three Qing-dynasty halls exist: the Rui hall, the largest with three courtyards, already restored and listed as a municipal heritage site; and the Qiu and Fan halls, district-level heritage sites in poorer condition because they were used as granaries and warehouses after 1949, with later additions damaging the original form. The design began with thinking about the contemporary relevance of ancient halls: how they can organically enter villagers' daily life and play a positive role. The rebuilt courtyard wall became the entry point, expanded to accommodate auxiliary functions so that inserted programs would not disturb the protected main building while restoring the symmetry of the inner courtyard and its solemn ritual feeling. The team sought to insert publicity and openness into the relatively independent main halls. At the Qiu hall, near the main road, the wall and auxiliary space were shaped into a recessed gallery where villagers could rest and talk, and movable wall panels could open fully to turn the courtyard into a public space facing the road. This ideal was only partially realized because clans resisted opening the hall to all villagers and heritage authorities resisted altering the form. In construction, the team followed authenticity and reversibility, retaining as many original members as possible. The main timber structure was partially dismantled and rebuilt using original wood and traditional craftsmanship. For walls, limited old grey bricks were mixed with ordinary red brick in bonded masonry to preserve the old-brick texture on the exterior while ensuring strength, with grass-lime plaster on the interior. Auxiliary spaces used traditional raised-beam frames with asymmetric long-short pitched roofs, leaving gaps between eaves and side walls to admit light and ventilation. New lower walls softened the former enclosure, and carefully controlled lighting became a quiet contemporary accent, with a thin line of light from the gap acting as a streetlamp at night.







 Editor's Pick
 Latest Design