Text description provided by the architects
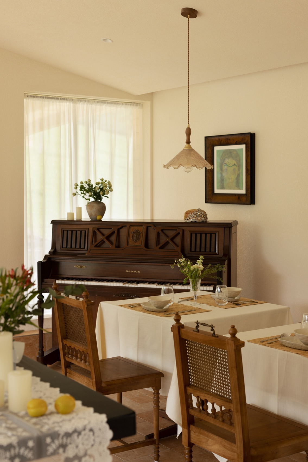
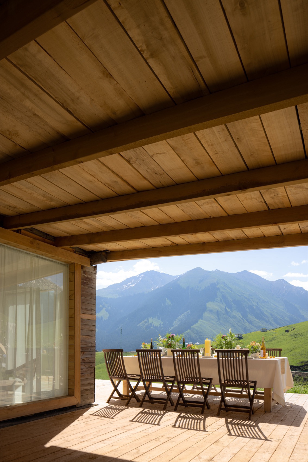
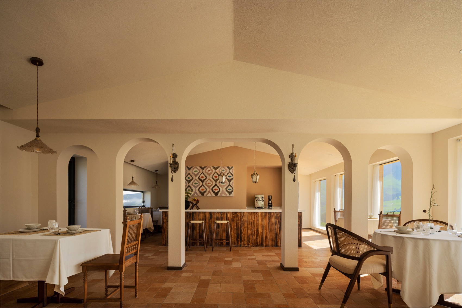
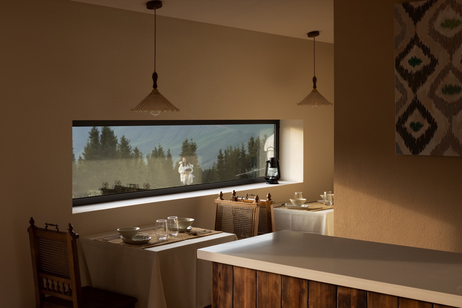
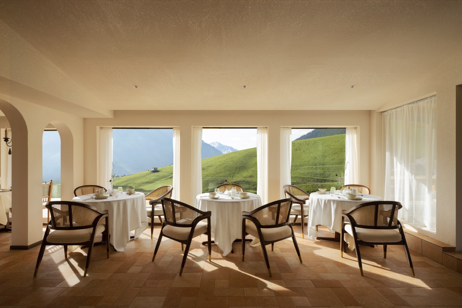
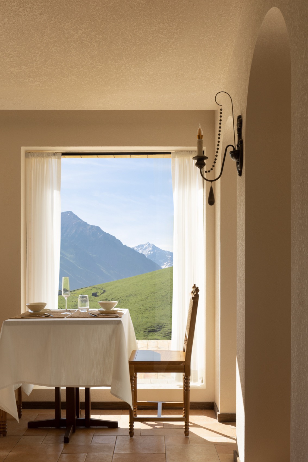
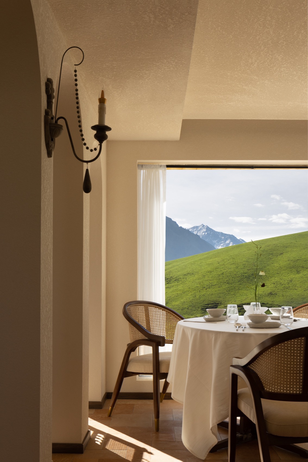
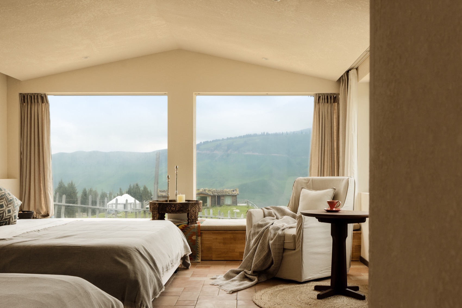
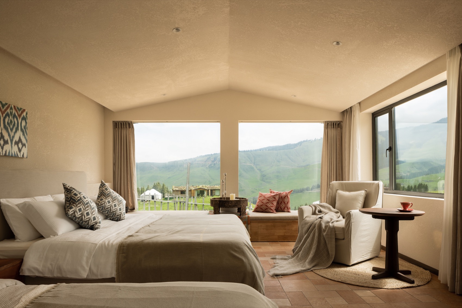
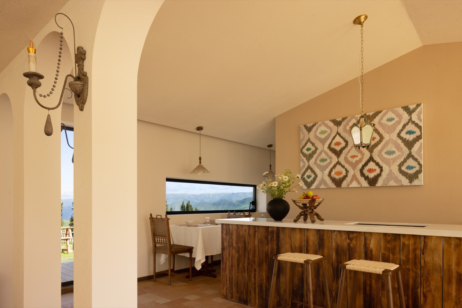
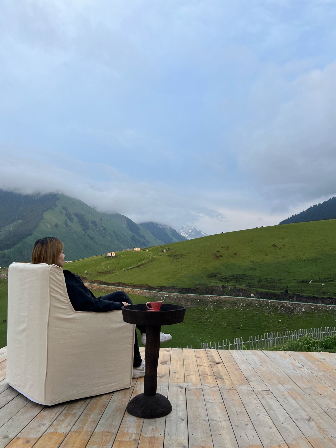
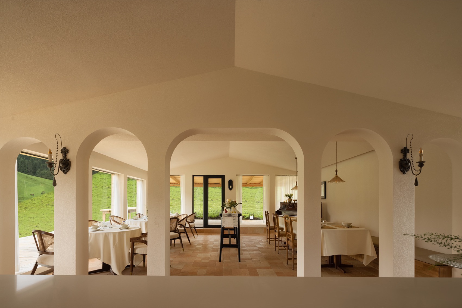
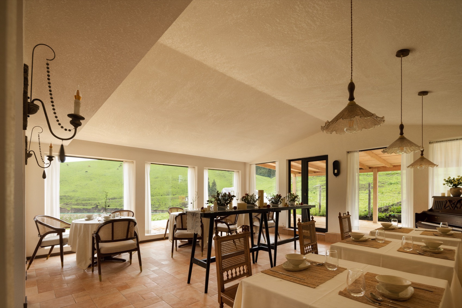
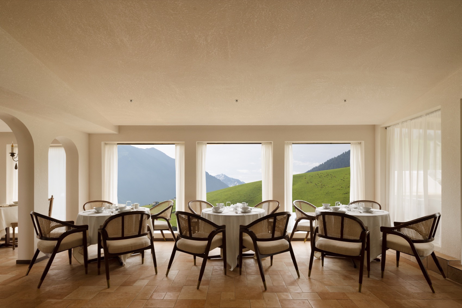
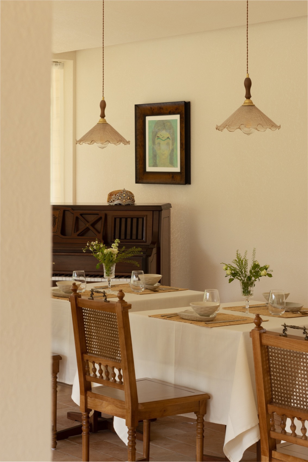
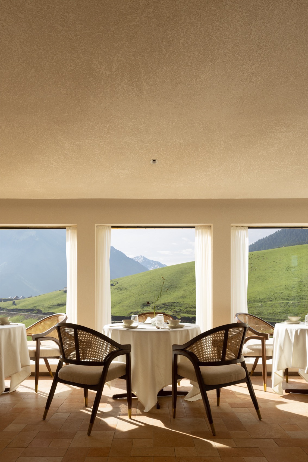
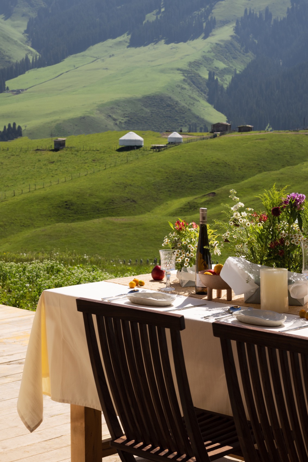
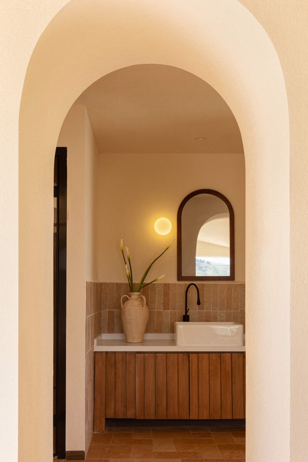
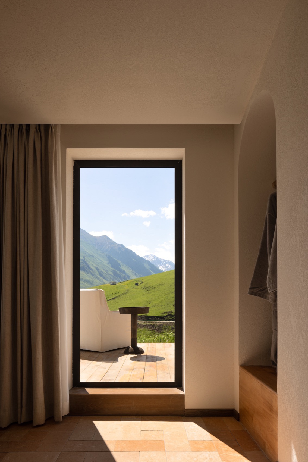
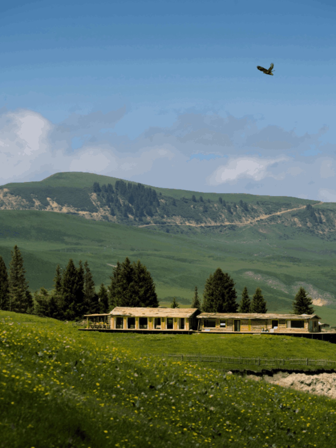
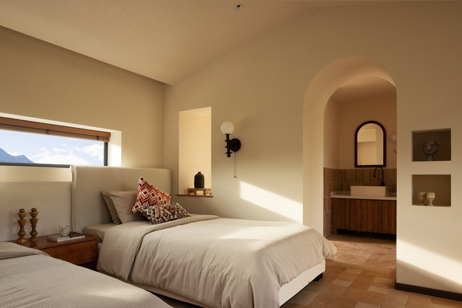
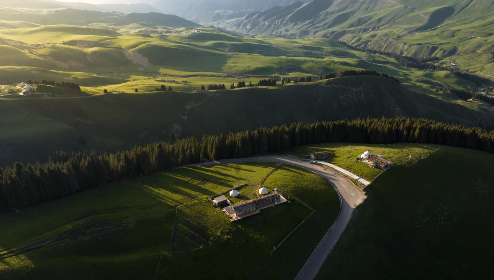
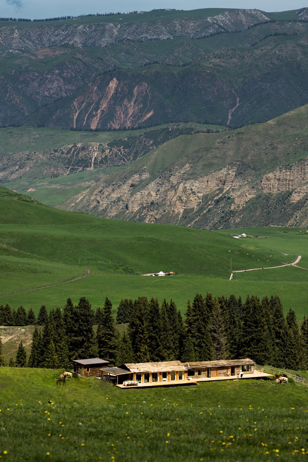
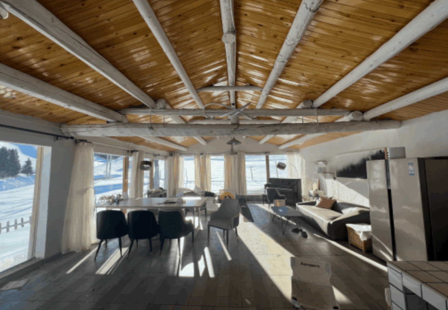
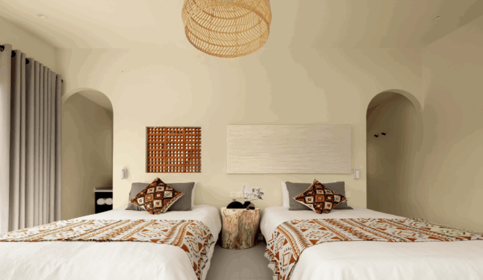
Qiongkushitai, located in Kaladala Township, Tekes County, Yili Kazakh Autonomous Prefecture, Xinjiang Uygur Autonomous Region, is a Kazakh natural village. There are more than 400 households and more than 1,700 residents in the village. It is a well-preserved wooden building complex in the Yili River Valley, which retains the historical imprint of the evolution of the Kazakh ethnic group. For a long time, Qiongkushitai has been hidden in the central hinterland of the Tianshan Mountains in Xinjiang and is little known. With the rise of the fame of the Wusun Ancient Road, the name of Qiongkushitai, as the starting point of the ancient road, began to spread. Snow-capped mountains, villages, grasslands, pastures, streams, river valleys, eagles, cattle and sheep, fir forests… The unique geographical location has created an excellent natural landscape. Qiongkushitai is also known as the last secret place in Yili. In 2010, Qiongkushitai was selected as a famous historical and cultural village in China; in 2021, the road from Tekes to Qiongkushitai was opened, and this mysterious village hidden in the thousands of gullies of the Kalajun grassland was finally revealed to the world. With convenient transportation, tourists flock to Qiongkushitai. In the past two years, Qiongkushitai has become one of the hottest travel destinations in Xinjiang and even the whole country, which has also driven the development of the local cultural tourism industry. Boutique hotels and homestays have continued to emerge, forming a large-scale homestay cluster. Lingshan Hotel is located in the middle section from the entrance of Qiongkushitai Village to the core area, relying on an independent mountain top, with a relatively complete independent landscape. 01 Space planning and style presentation In 2023, the second phase of Lingshan Hotel project was launched, and the owner commissioned Magic Decoration Studio to complete the design of the second phase restaurant and guest rooms. Like most wooden houses in Qiongkushitai, Lingshan Phase II has a wild construction style and a similar scale of nearly 5 meters in length and width. The difference is that Lingshan Phase II has a relatively large public area and a separate cabin. Taking advantage of the location, the designer planned the business format as a “hotel + catering/afternoon tea” structure, expanding the restaurant consumer group to all tourists in Qiongkushitai. The space planning of Lingshan Phase II is 1 public area (also a restaurant) + 3 guest rooms, facing Lingshan Phase I with 5 guest rooms 50 meters away, forming a total volume of 8 guest rooms + 1 public area (also a restaurant). In view of the modern wabi-sabi style of the interior of Lingshan Phase I, in order to maintain the integrity of the image, the guest rooms of Lingshan Phase II continue the style of Phase I, and the designer strives to present it with more texture and relaxation. ▼,cuisine experience in the scenery 02 Let’s talk about service and serviced space Whether Qiongkushitai or Altay, the construction of wooden houses follows the simplest rules, that is, the scale of materials. This is the “construction law” that condenses the wisdom of nomadic people. The pine wood collected locally is used as the material for building wooden houses. The length of the whole wood with uniform thickness is 4. 5 meters to 5 meters. The width of the wooden house is within this scale, and the length is extended by 4. 5 meters to 5 meters as a unit, usually not more than three units. Those exceeding this scale are mostly built by later outsiders according to business needs. The cabins in Lingshan Phase II are no exception. Because the length exceeds 5 meters, there are two wooden pillars in the original interior. The designer chose to retain the original structure, follow the trend, cover the wooden pillars, and divide a 5m*7m wooden house into service and serviced space. ▼,seatings with wide open scenery Louis Isadore Kahn, a modern American architect, once proposed the theory of “service and serviced space”: the building is a unity composed of primary and secondary spaces. The main space is the “serviced space”, which refers to the main space for living; the auxiliary space is the “service space”, which refers to some small spaces such as corridors, stairwells, and toilets that serve the main space. When the Qingkongjiyi Hotel was built in the early days, facing the extremely limited space scale of 4. 5 * 4. 5 meters, the designer distinguished the space by the nature of the service and serviced space, and all the beds were facing the landscape, and the service space was hidden behind the sight. In Lingshan Phase II, the designer continued this design principle. The space with a width of less than 2 meters and a length of 4. 5 meters formed by covering the original wooden columns has become the service space of the room. The shower, toilet and washbasin with completely separated dry and wet areas provide convenience for the guests. At the same time, the covered wooden columns form a shaped partition, which adds a sense of hierarchy to the guest rooms of less than 30 square meters, provides shelter and barriers for the service space, and also takes into account the needs of taking photos and checking in, enhancing the guests’ expectations and emotional experience of staying. The limited space is all open to the scenery, and the large floor-to-ceiling windows at the end are far away from Lingshan Phase I. ▼,large floor-to-ceiling windows 03 Let’s talk about long-time experience For tourist destinations such as Qiongkushitai, hotel cannot just solve the short-time accommodation needs of tourists, but need to provide a long-time experience of up to 20 hours a day. The room and surrounding area with beautiful scenery are the focus of tourists’ activities, and they can spend most of the day in a daze. Therefore, the long-time experience provided by hotel becomes particularly important. In addition to “travel and accommodation”, the designer gave Lingshan Phase II more “homestay” attributes, and fully considered the needs of long-time experience from structure, facilities, space scale to soft furnishing selection. Comfortable beds and pillows, sofas suitable for long-time sitting, convenient side tables where you can put water cups at any time, a table of normal height where you can sit down and read books, and reasonable storage to ensure the cleanliness of the homestay are all indispensable parts of improving the long-time experience of homestays. 04 Inevitable ethnic elements In areas where ethnic minorities are concentrated, such as Xinjiang, Tibet and Yunnan, the expression of ethnic elements in design presentation is an inevitable topic. After long-term and continuous research on the local culture of Qiongkushitai, the designer tried to moderately combine local characteristics with Xinjiang culture, so that guests staying in the homestay can not only find the unique Qiongkushitai imprint, but also feel the more extensive and common Western ethnic customs. The Kazakhs on horseback have their own unique cultural characteristics from living, eating, to clothing, festivals, and even life philosophy. The hanging paintings drawn by the design team translated the patterns of Xinjiang Idles and re-edited the colors. The vibrant hand-painted traces bring more fresh warmth to the space. ethnic minorities elements of Xinjiang culture Whether it is the hand-painted Idles pattern, or the carpets and ornaments found in Kashgar in southern Xinjiang, these patterns and symbols of pan-Xinjiang culture are integrated into the space through paintings and decorations, becoming a true expression of ethnic elements. symbols of pan-Xinjiang culture are integrated into the space 05 Closed loop of relaxation With the popularity of the TV series “My Altay”, all kinds of beautiful associations about Xinjiang and the Kazakhs have become synonymous with “relaxation” in many people’s hearts. This is the feeling that the designer hopes to convey to the guests through Lingshan, and it is also the holiday relaxation that Magic Decoration Studio has been pursuing in the design of hotel over the years. In Xinjiang, especially in Qiongkushitai in the deep mountains, every hotel project that has landed has to go through many tests and overcome difficulties such as construction conditions, material transportation, extreme weather, language barriers, and differences in customs. It seems difficult to relax in difficult things. However, after three years of deep cultivation of hotel projects in Xinjiang, the design team seems to have integrated into this land, and has real local characteristics from design language to mentality and emotions. No more entanglement with a certain material, no more regret for a certain detail. When you start to accept all the uncertainties, the process and results seem to become more beautiful and relaxed. This practice of relaxation has completed a closed loop between the owener, the designer, and the guests staying in the hotel.














 Editor's Pick










