Text description provided by the architects
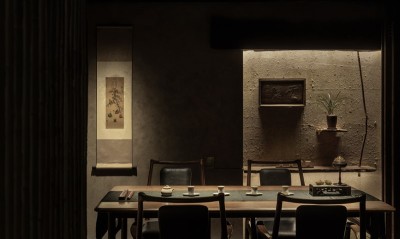
Set on the old street of the ancient Yantou village in Guyan Huaxiang, Lishui, Zhejiang, directly beside centuries-old camphor trees, the Zhang Su Tea Space is a 250-square-metre conversion completed in August 2023 by Shen Mo and Zhang Jianyong of Hangzhou Shishang Architectural Space Design. The owner, who wanted a slower way of life, invited the designers to reshape a mixed programme of tea, coffee, buyer's shop, lodging and dining into one cultural building. The white exterior walls echo the surrounding historic houses while remaining distinct, forging a new cultural coordinate in the Jiangnan countryside. Inside, modern detailing maximises openings to the greenery outside, and the spatial order is re-planned around a sunken level and a white island counter that clarifies circulation. A curated collection of pottery, gathered by the owner from many regions, doubles as retail and display; boards salvaged from the original old house form the floor, and locally sourced vintage furniture is given new functions. Textured walls keep a dialogue between old and new. On the second floor, the tea rooms build a quiet, pure aesthetic, their tables reflecting the greenery outside; textured paper partitions turn the windows into large picture frames through which birds, seasons and moving light pass. A gold screen brought from Japan adds a subtle East Asian accent, while a sofa and fireplace in one private room lend a residential warmth. Guest rooms are deliberately unde-corated, allowing the foliage outside to become part of the interior, and seating extends from inside to balcony so that the pleasure of tea depends on state of mind as much as on the room. The project is completed by lighting from Hangzhou Lehan, timberwork from Lishui Fanshan and construction by Hangzhou Zhuju.




 Editor's Pick
 Latest Design