Text description provided by the architects
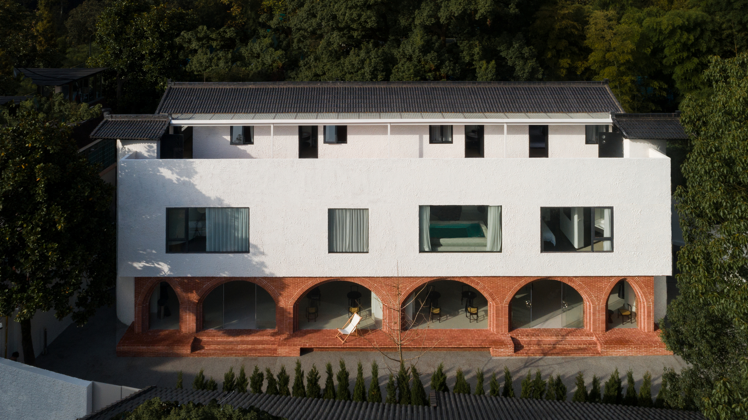
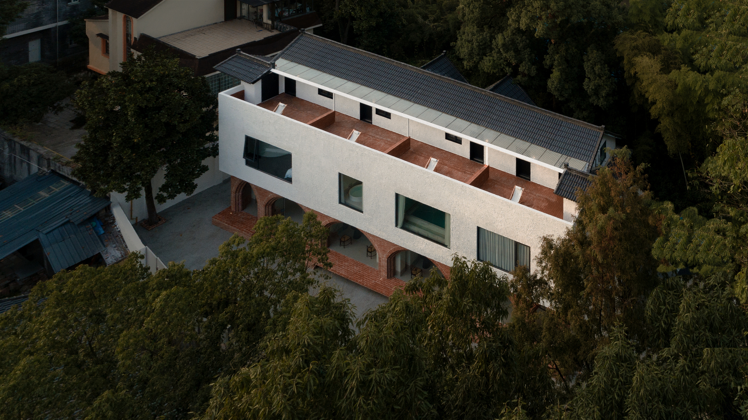
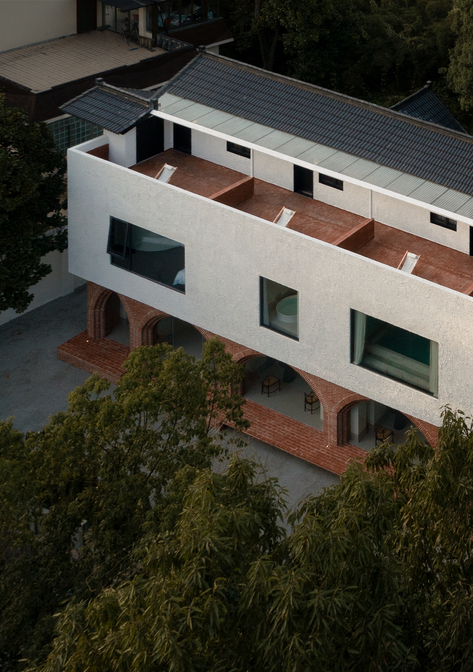
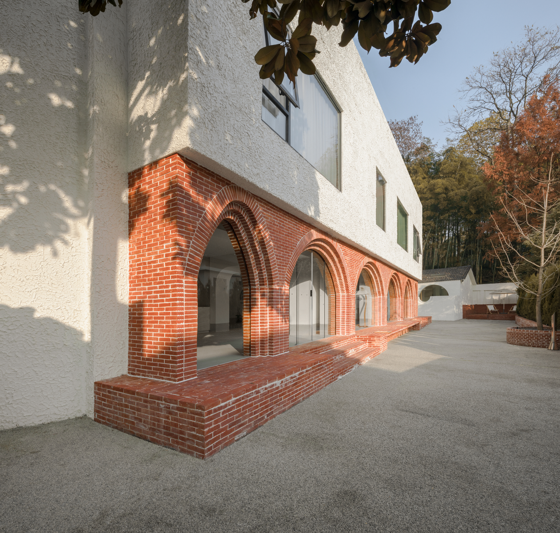
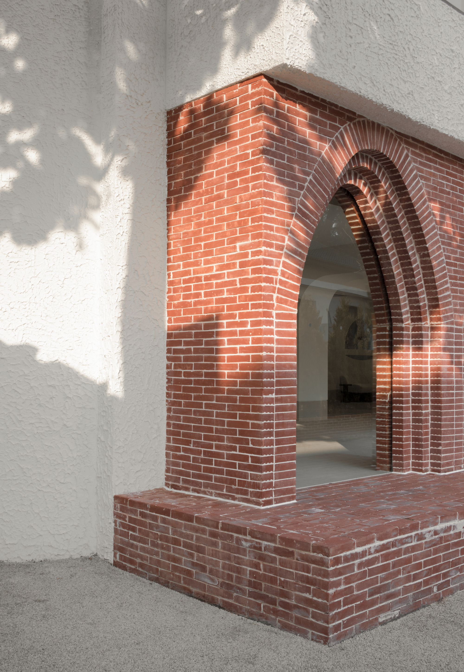
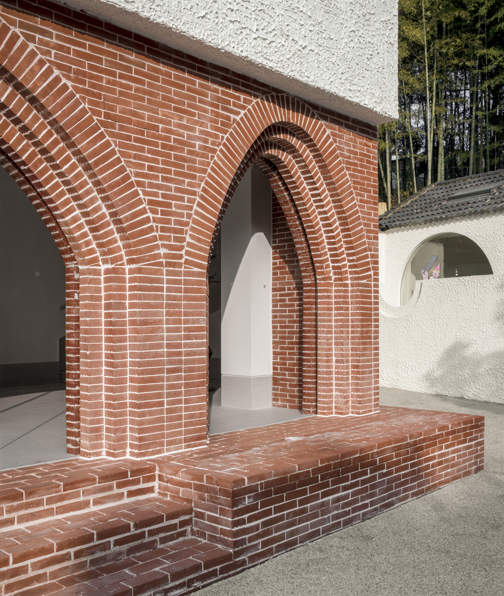
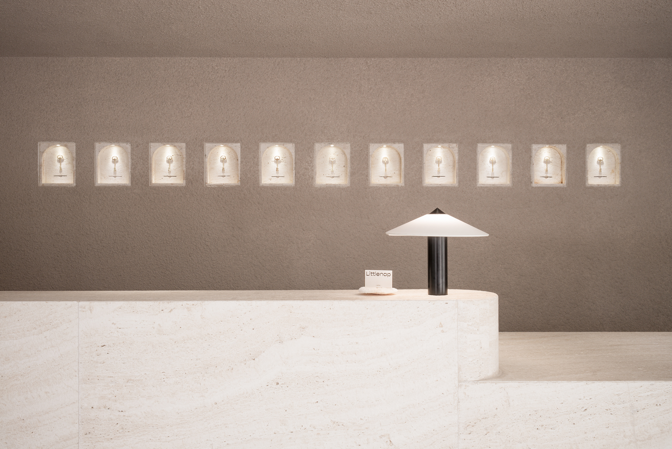
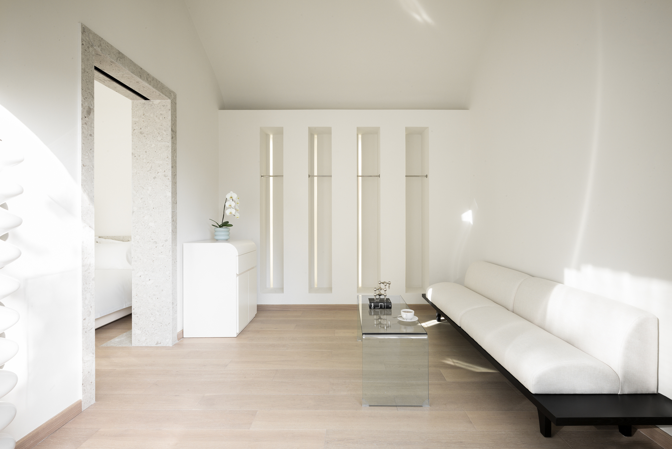
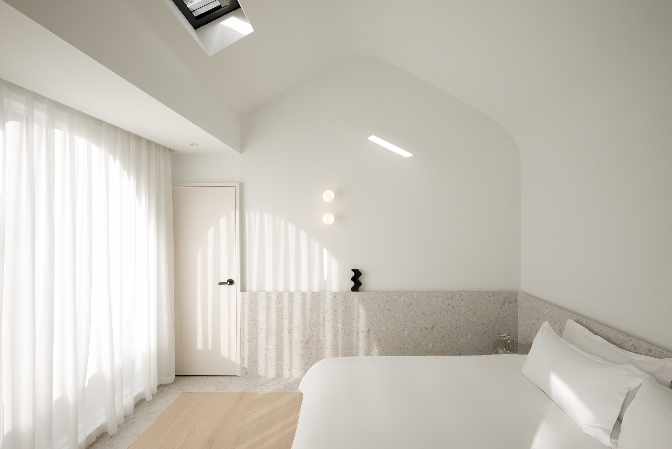
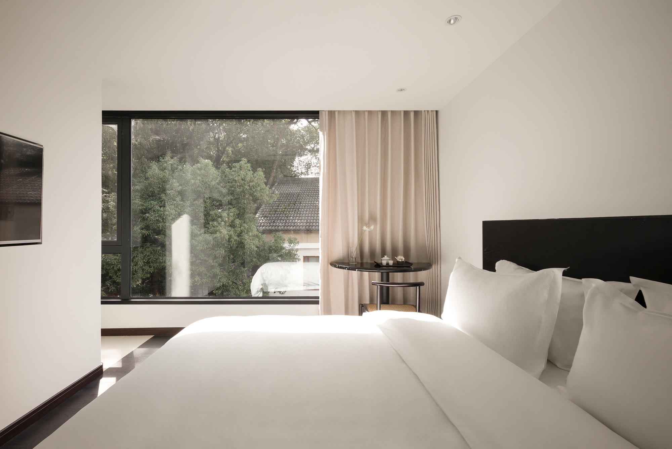
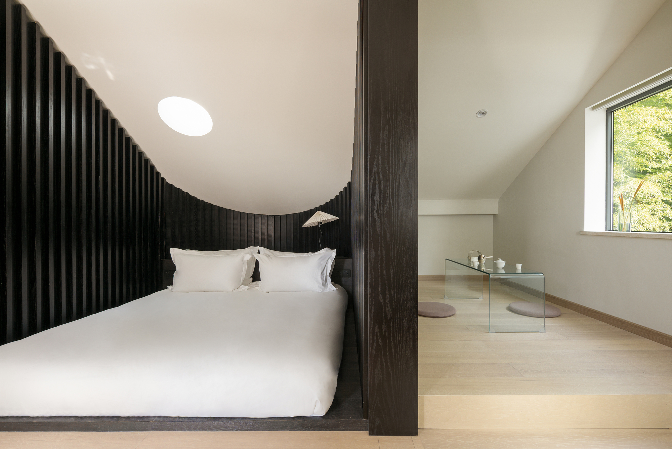
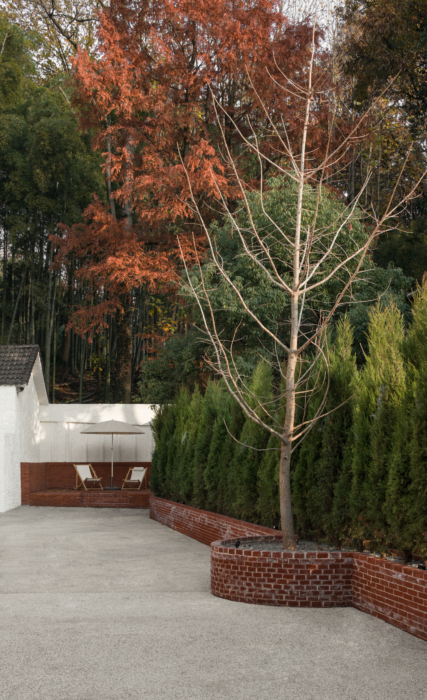
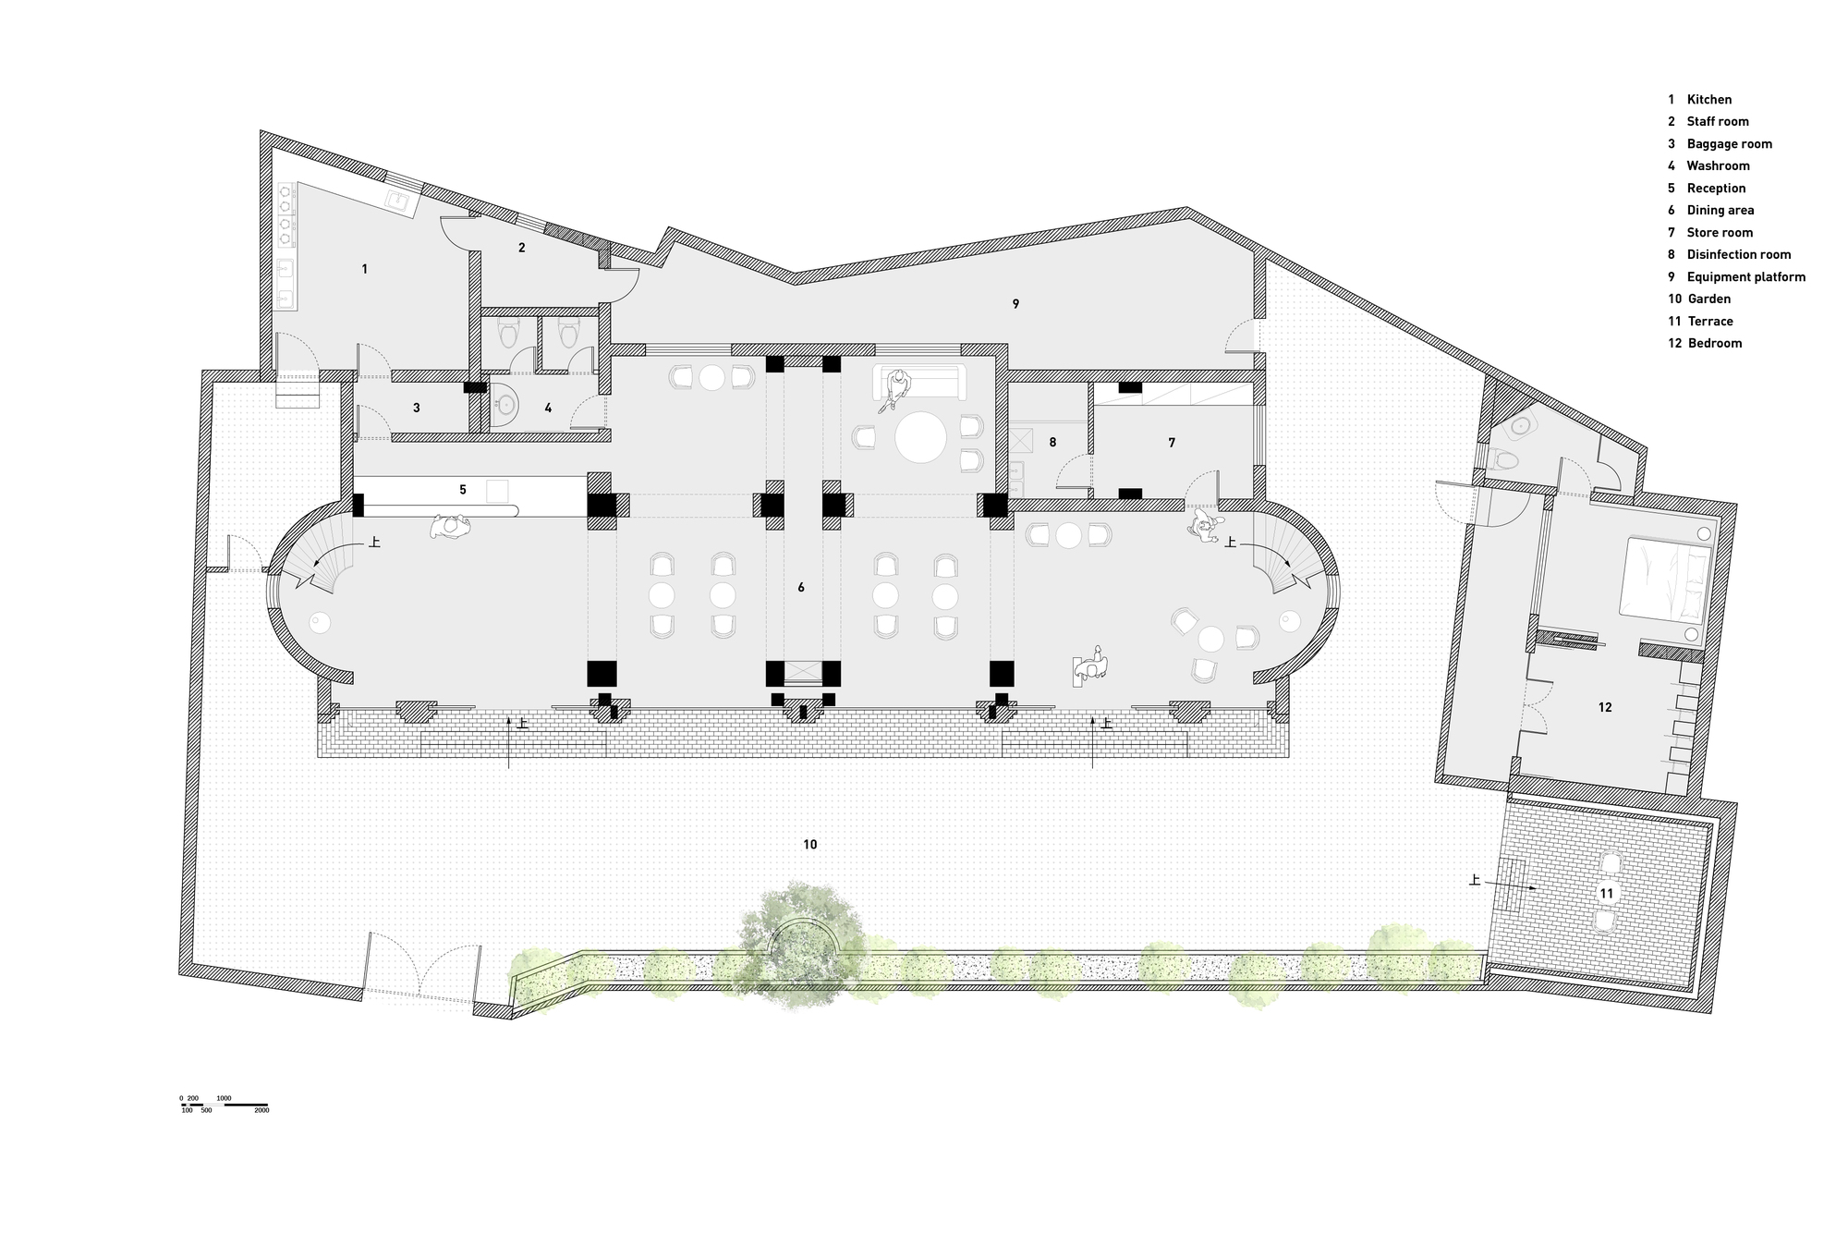
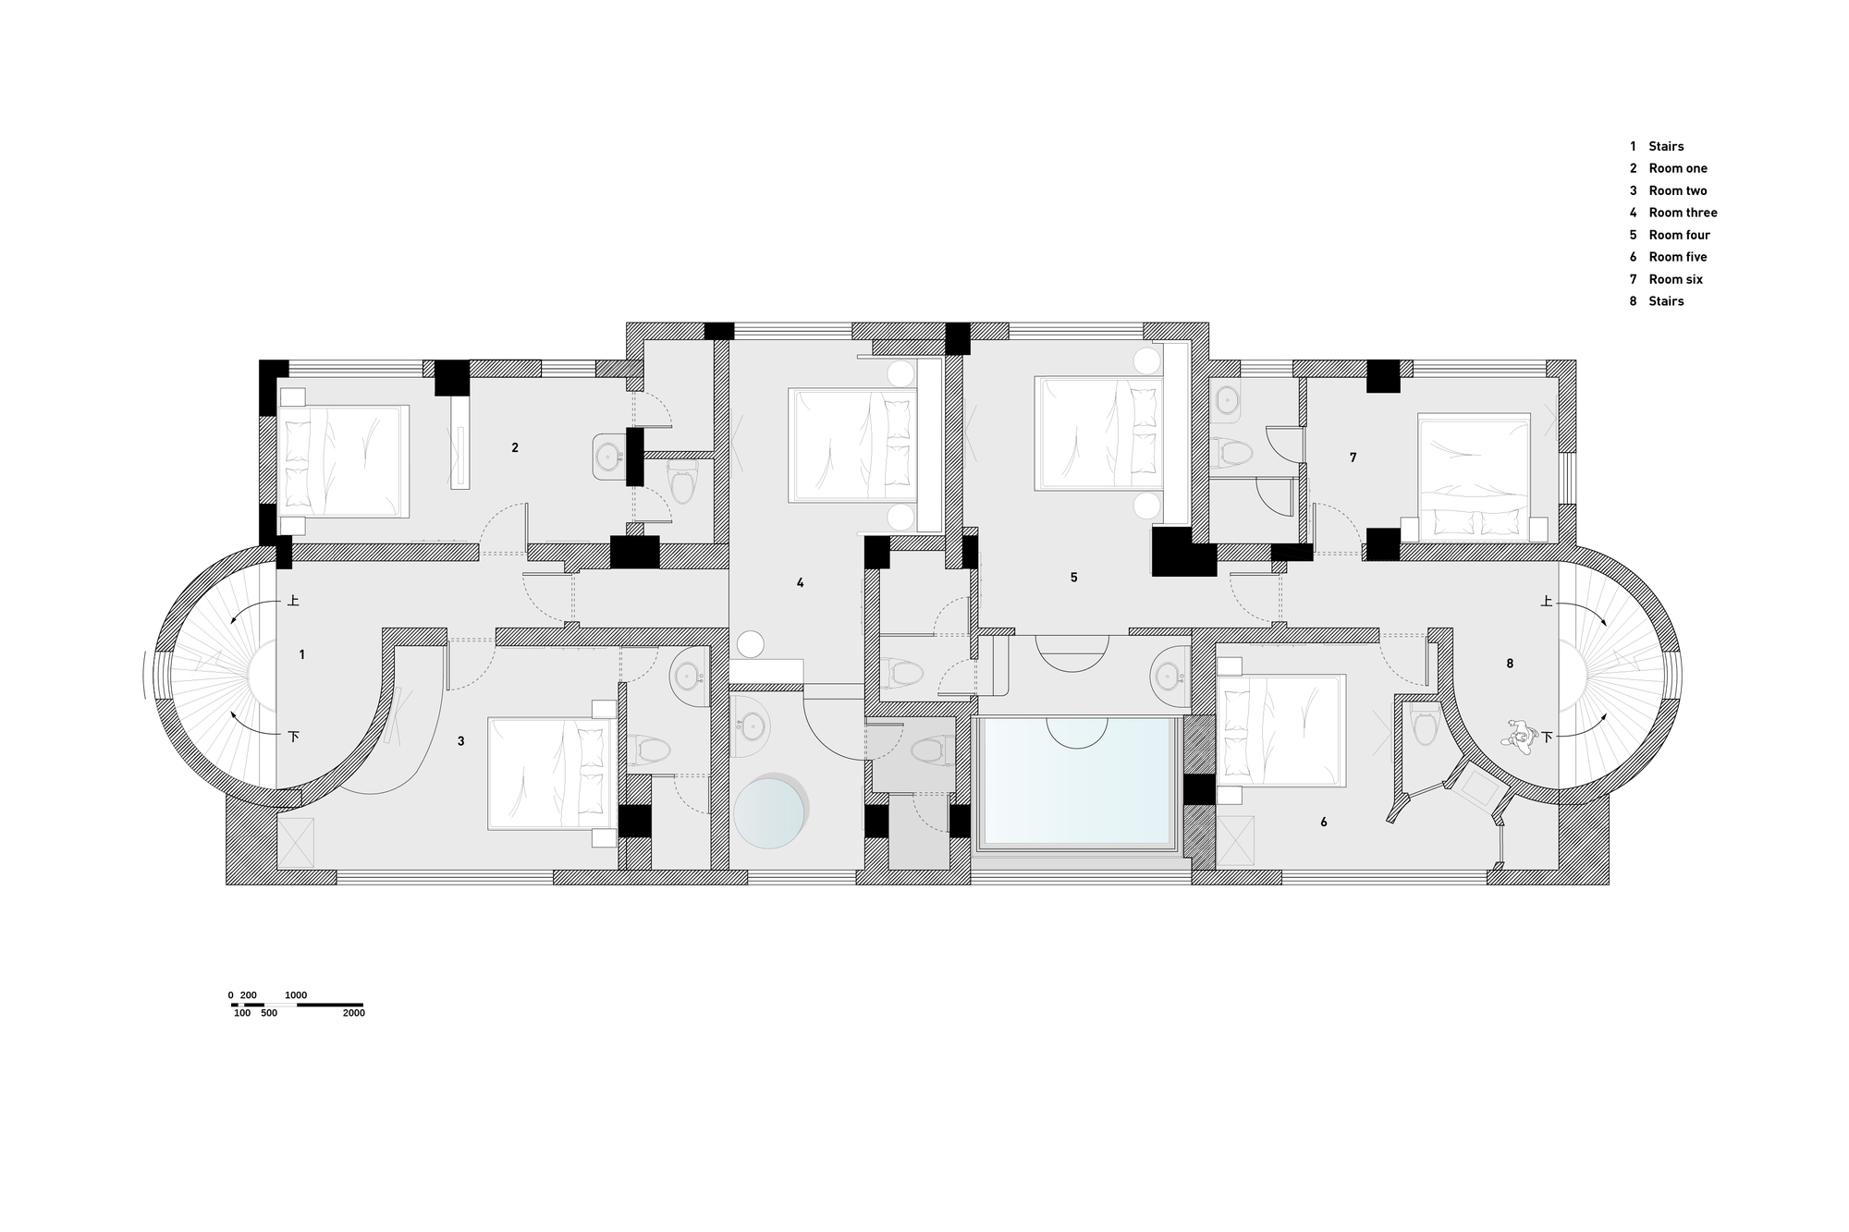
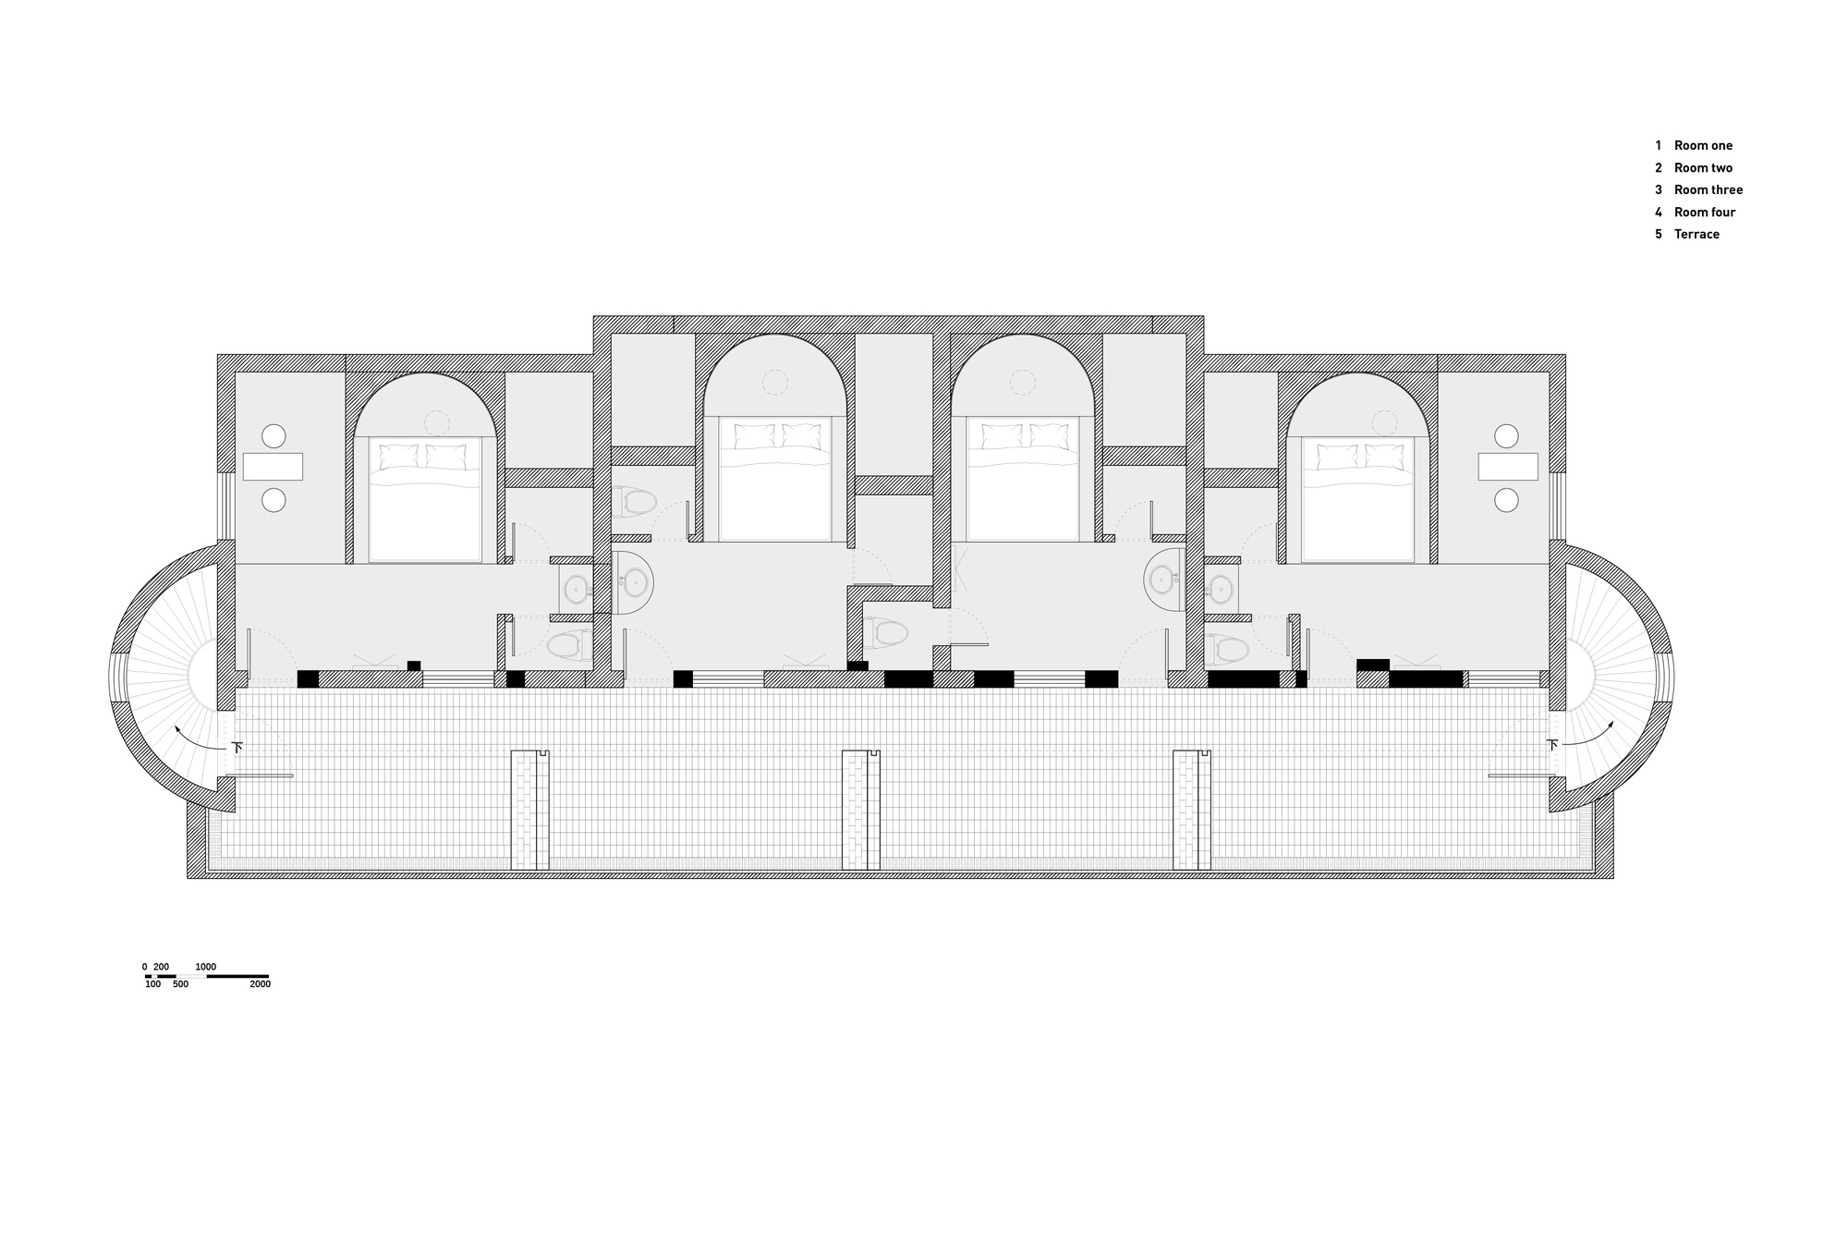
Littlenap in Jiuxi, Hangzhou, is a renovation of existing residential buildings within the West Lake Jiuxi scenic area. The original structures comprise two adjacent three-story buildings and a separate small room. On the first site visit, we and the client jointly decided to differentiate the small room functionally from an ordinary homestay, making it a space of multiple possibilities, while opening up the ground floors of the two three-story buildings to form a connected, open ground-floor public space; this public zone, together with the independent small room, gives Littlenap its flexibility. To achieve spatial continuity and multi-functionality, we reinforced the entire building with steel structure, removed original walls, and fully opened the ground floor. From this starting point, we wanted Littlenap to be a place of cultural or artistic character rather than a mere guesthouse: the ground-floor public space carries restaurant, gift, reception, and social functions, while the independent small room operates as a separate suite on ordinary days and periodically transforms into a small gallery exhibiting independent artists, named napnapnap. Because the building is in a scenic area and constrained by the original structure, we did not fully overhaul the facade; instead we used three outdoor materials for a low-cost exterior update. For the courtyard ground, permeable stone creates a monochrome, durable outdoor surface. Outdoor public spaces use red brick, a traditional material that nevertheless produces a visual effect and feeling entirely different from other buildings in the scenic area. The second and third floor facades use textured exterior paint, giving the originally monotonous elevation a textured play of light and shadow. The Littlenap team designed and selected the interior soft furnishings, combining them with the architectural space to form a distinctive atmosphere. The bar back wall carries eleven keys corresponding to eleven guest rooms. napnapnap is clearly differentiated from other rooms in hard and soft fit-out yet remains stylistically unified; furniture in the space can be easily repositioned, and the bed frame is specially designed so that two halves can be stacked vertically to form a display platform. Every guest room opens onto lush greenery; within structural limits we placed windows of varying sizes and shapes in walls, roof, and tea room, allowing light and landscape to enter in different ways.













 Editor's Pick
 Latest Design










