Text description provided by the architects
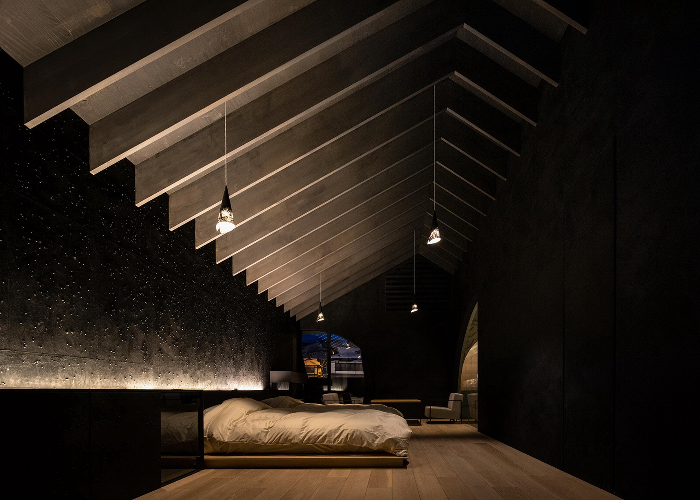
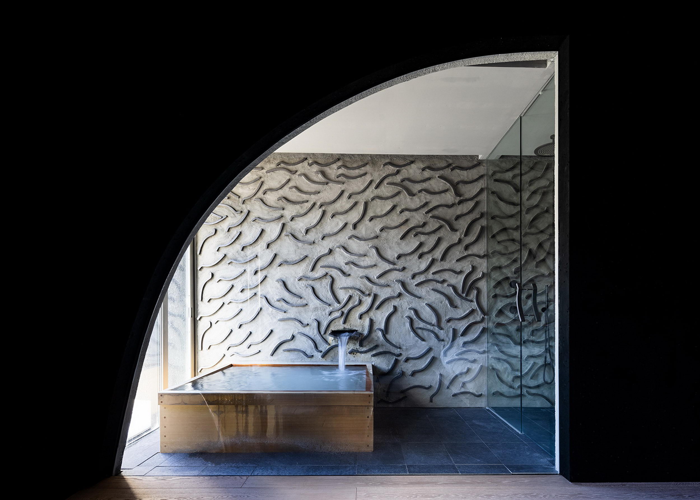
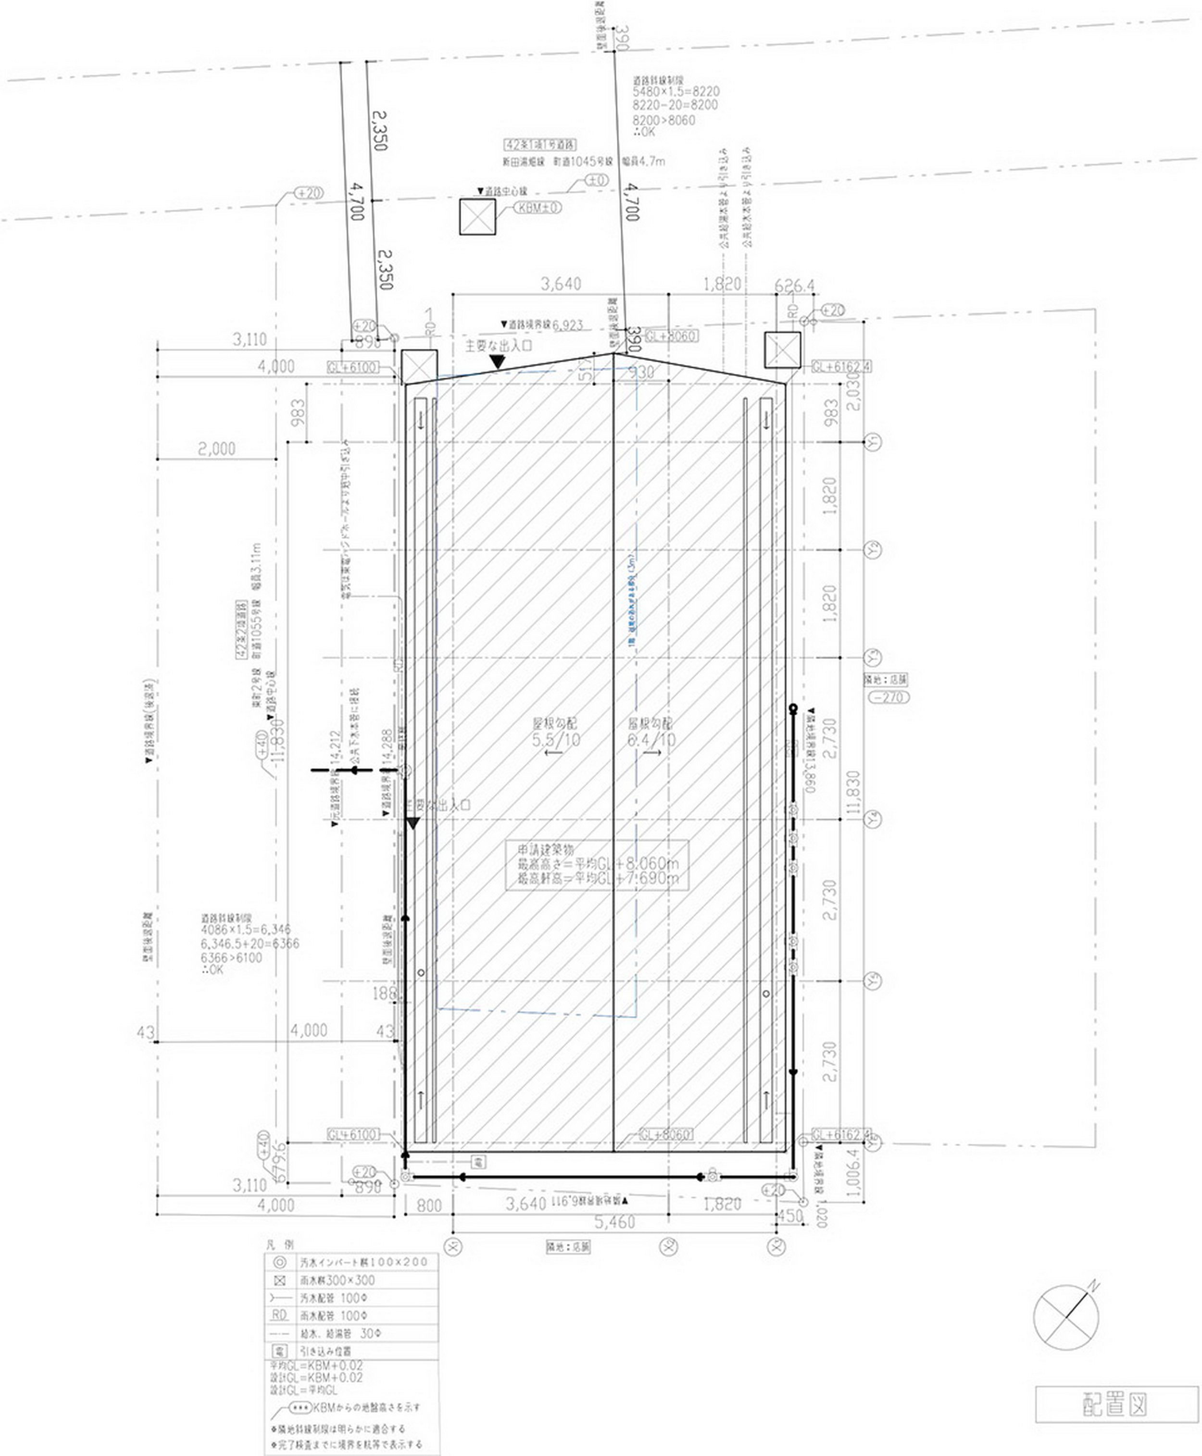
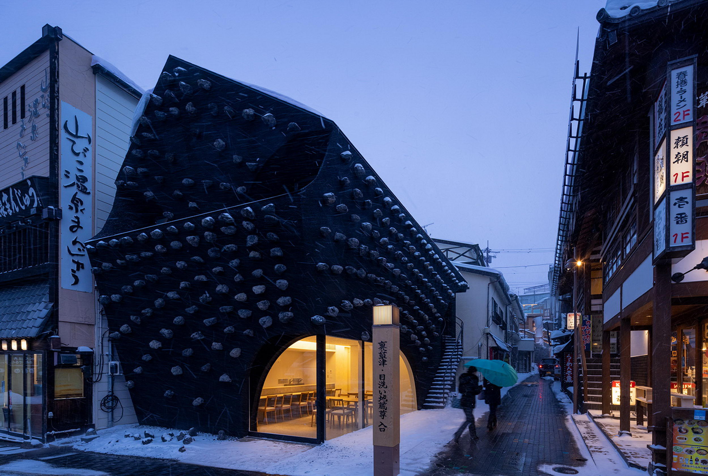
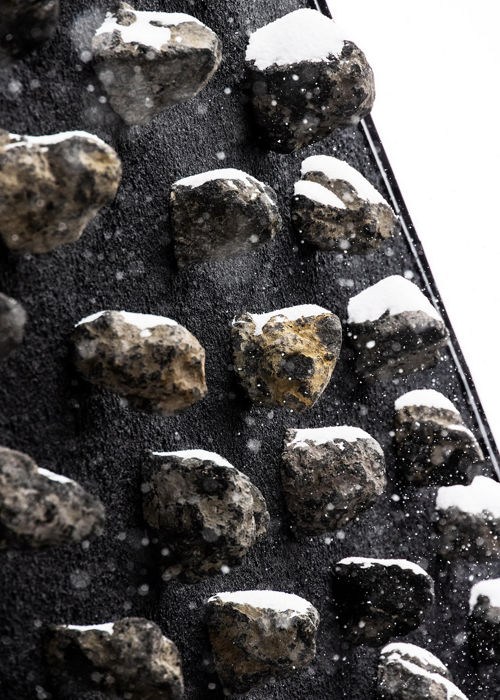
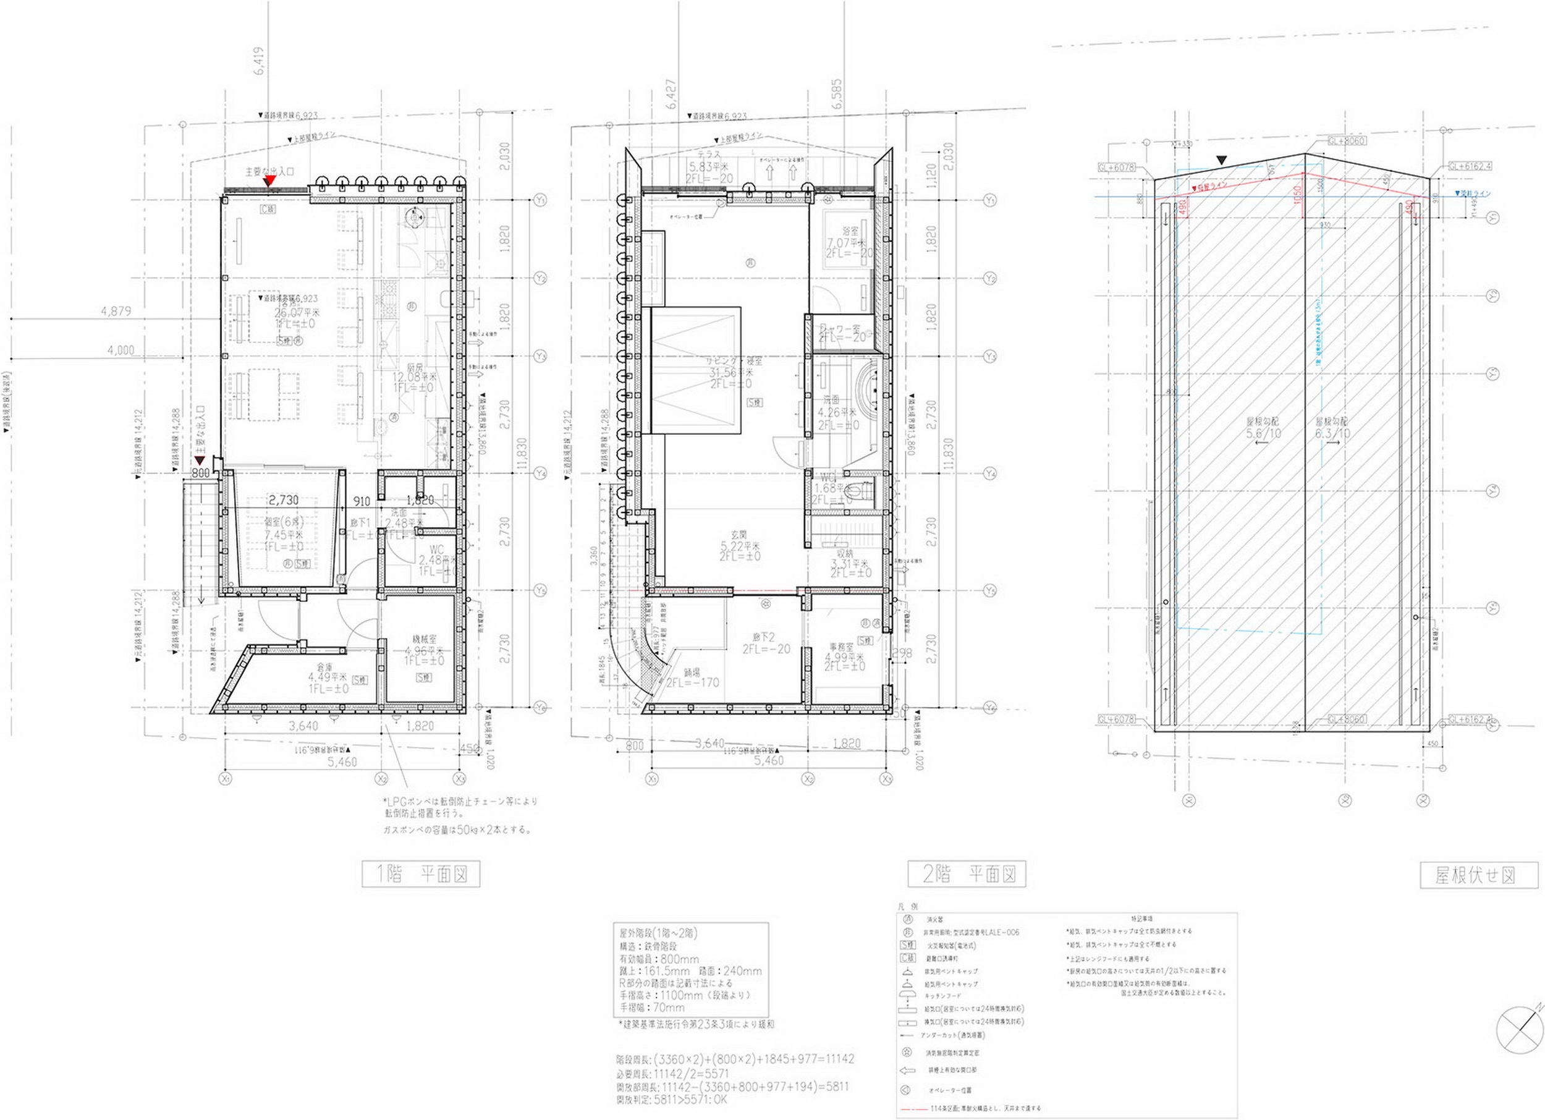
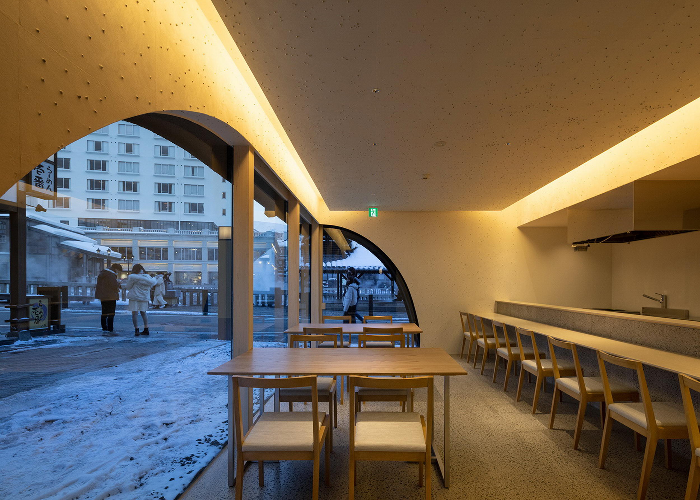
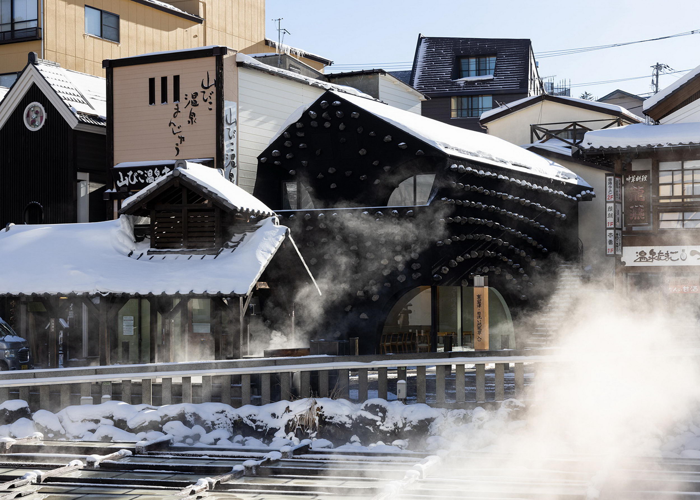
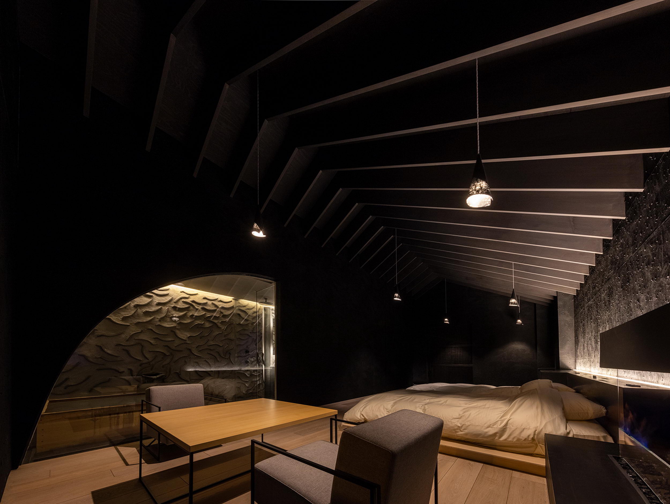
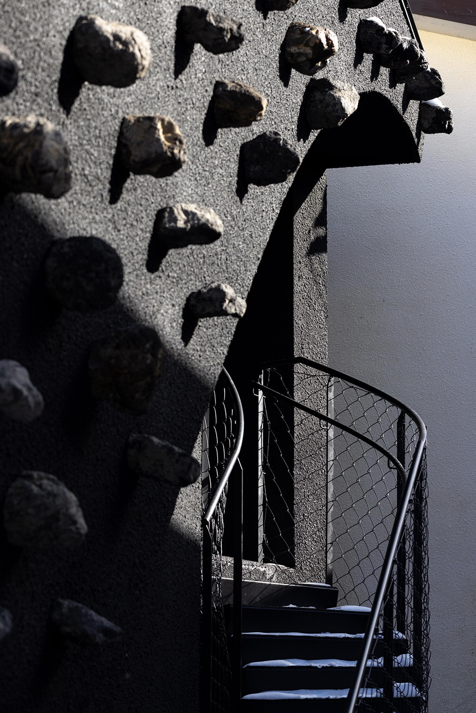
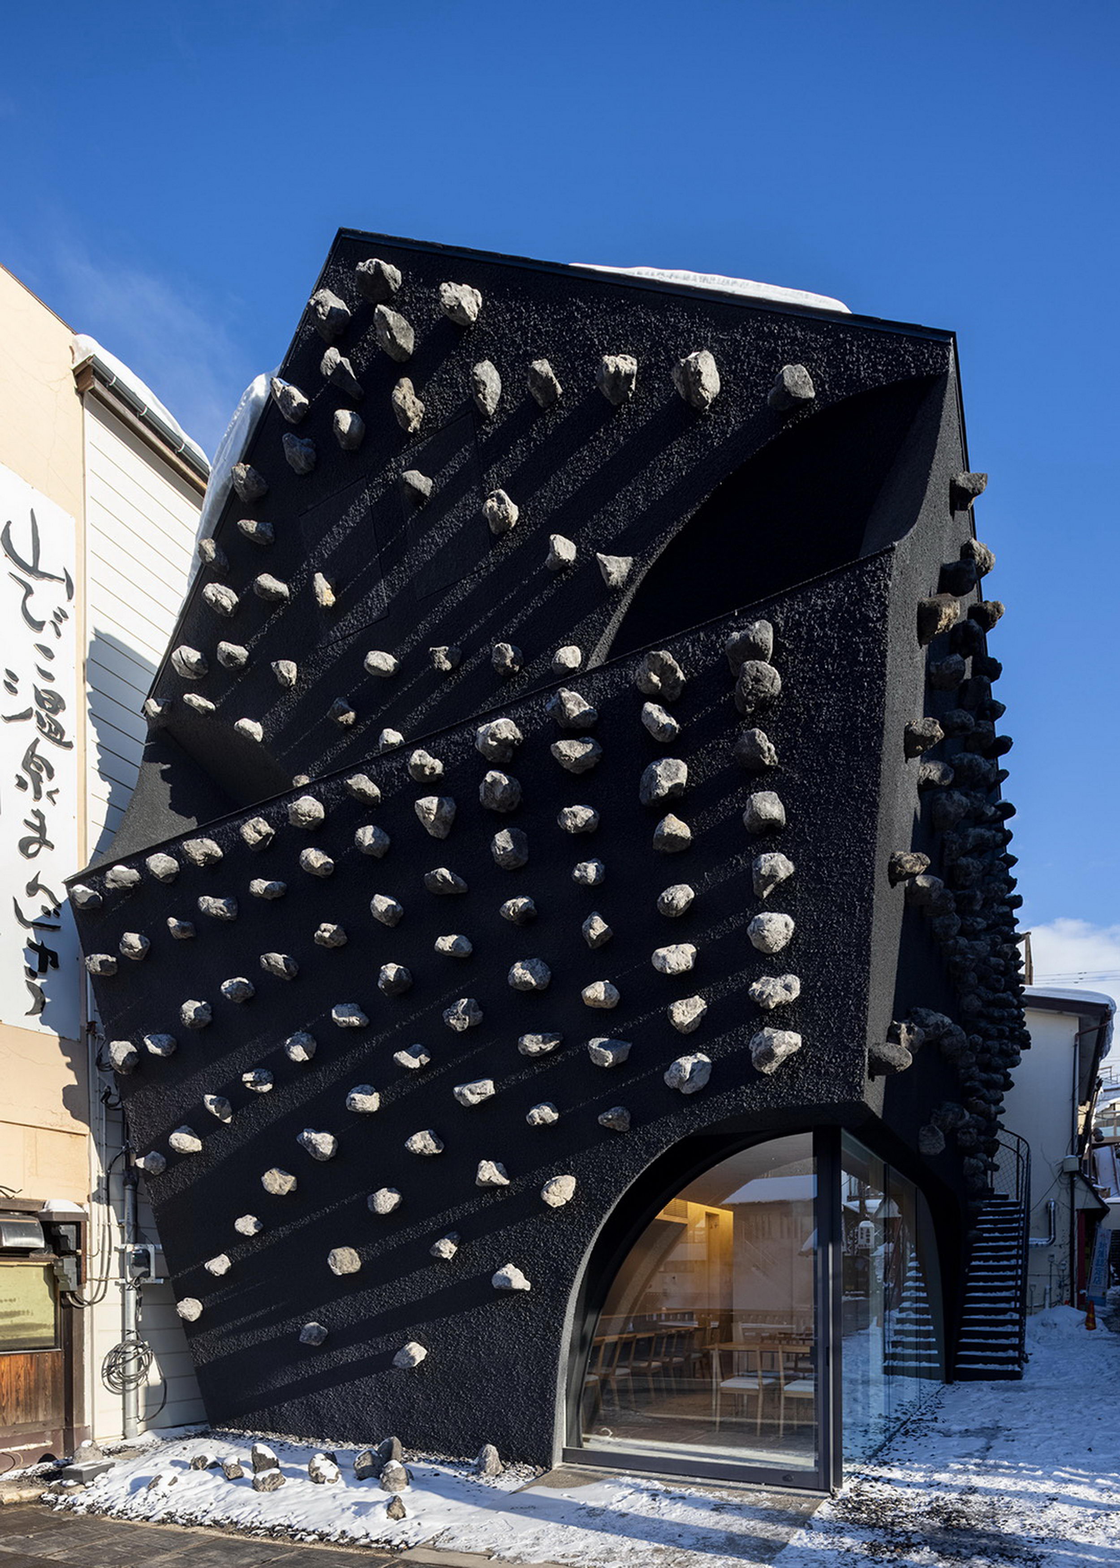
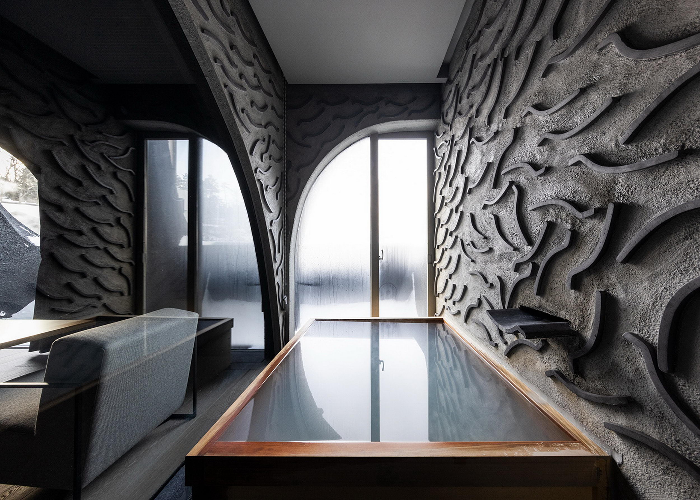
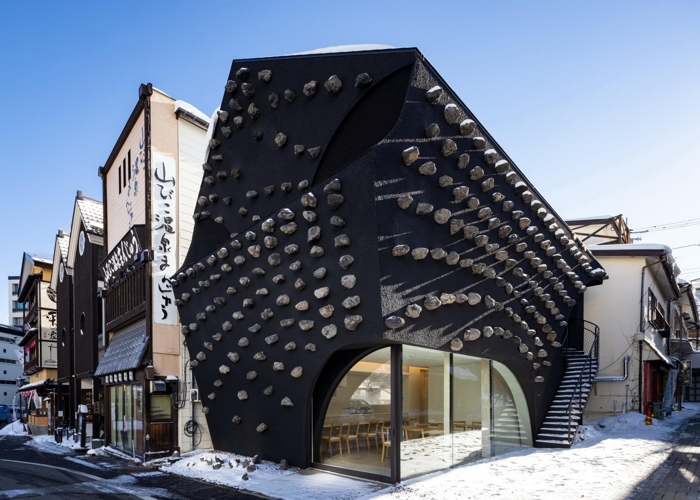
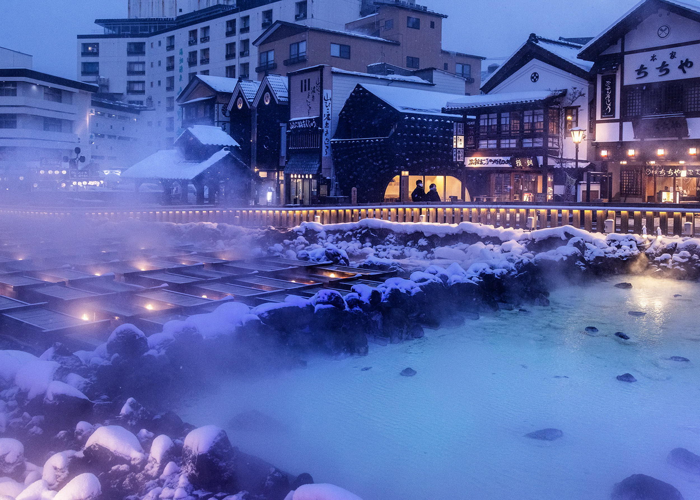
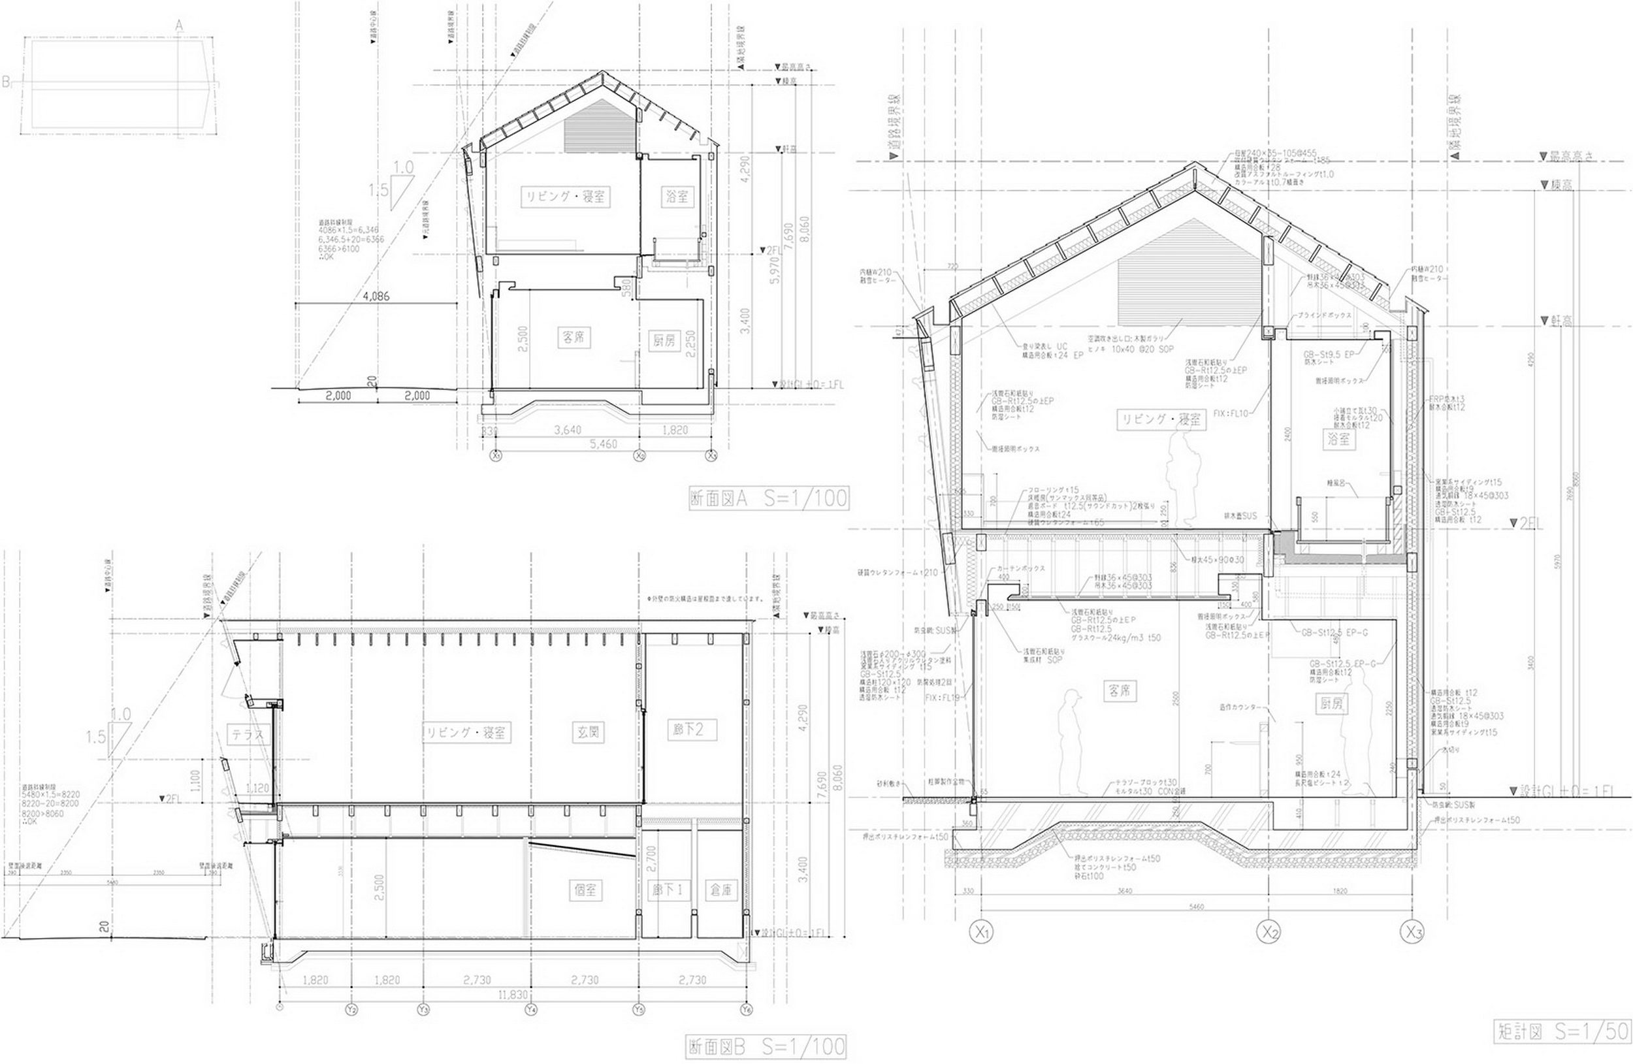
In the famousKusatsu Onsen (hot spring) in Gunma Prefecture, we designed a one-room ryokan. On the first floor, the restaurant directly faces the famous hot spring fields. By using Asama stone found in hot springs on the exterior walls, we connectedbuilding and landscape into a three-dimensional landscape. To further harmonizewith the landscape, curve geometries that resonate with the soft movement ofsteam rising from the hot springs govern how we arranged the use of localmaterials. In the interior,local materials such as Asama stone terrazzo, Japanese washi paper mixed withcrushed local stones are present. The wet areas use tile materials that aretypically used for the floor of the hot spring fields. By incorporatingmaterial and geometrical elements of Yubatake hot springs throughout thebuilding, we condensed the materiality of the historic town of Kusatsu in thissmall building. TEAM: Minoru Yokoo, Yutaro Ota, Nanako Adachi, Shoki An, Yoo Shiho, Junlin Chen COOPERATION: Akira Suzuki Architect ACCUMULATION: Futaba Quantity Surveyors. The project reflects a contemporary approach to public architecture and workplace design that balances programmatic efficiency with a strong sense of place, using material honesty, natural light, and spatial flexibility to support the evolving needs of occupants. Its successful delivery demonstrates how thoughtful design can align commercial or institutional goals with the well-being of the people who use the space on a daily basis.




 Editor's Pick
 Latest Design
 Best Idea