Text description provided by the architects
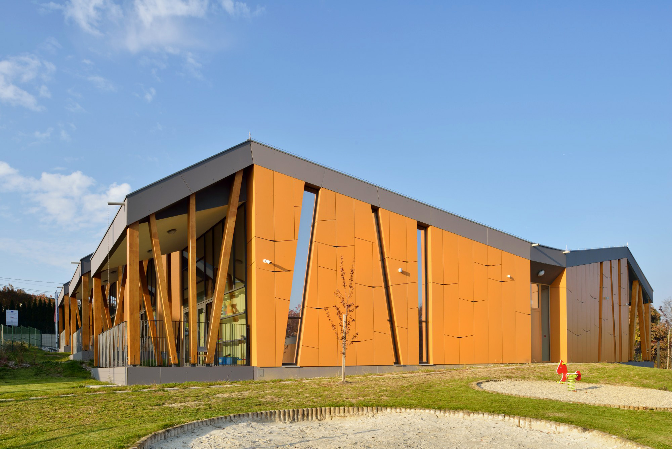
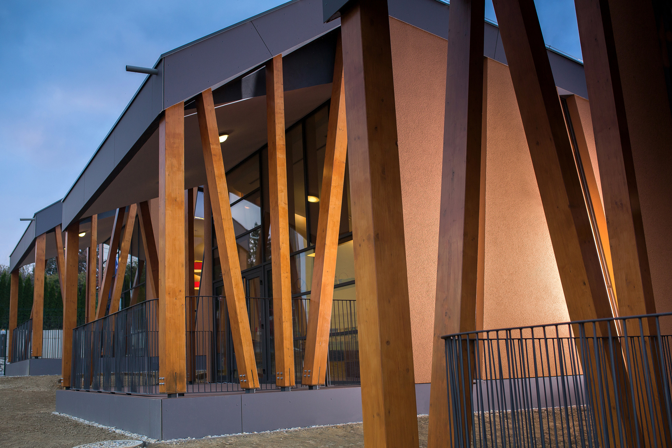
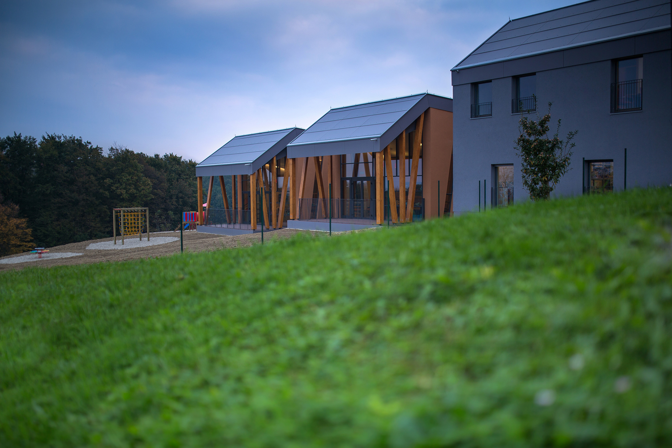
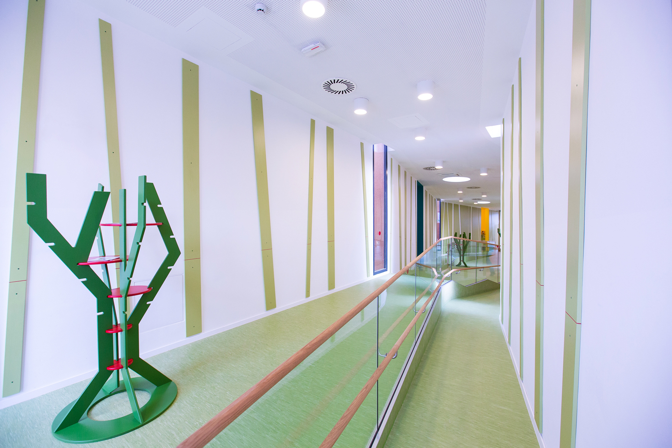
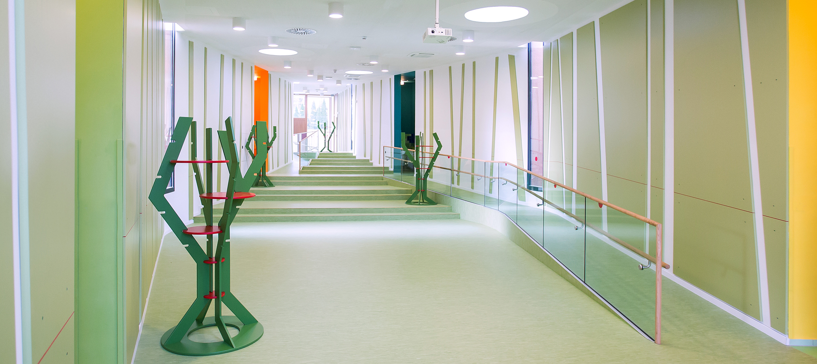
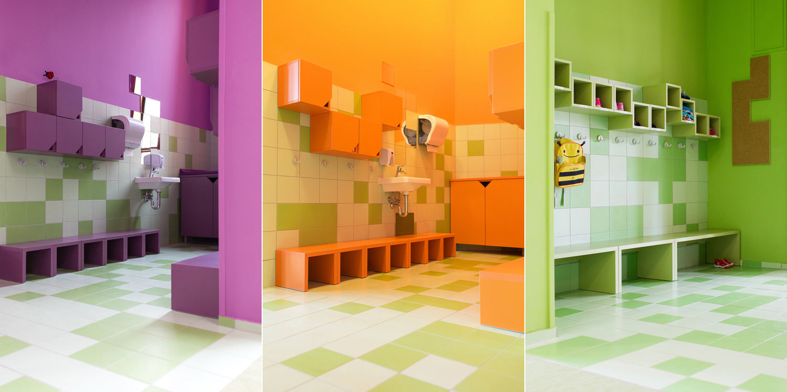
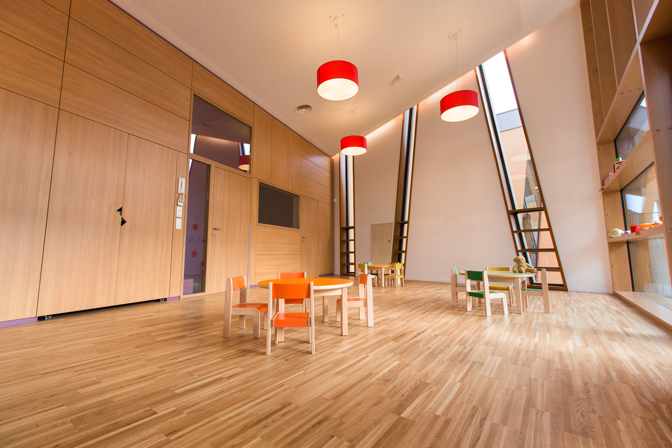
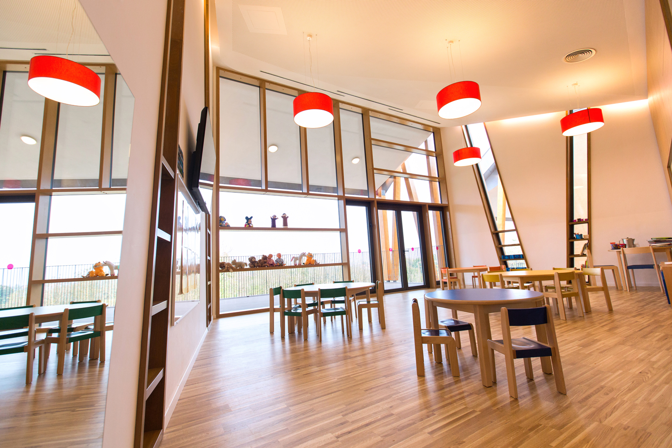
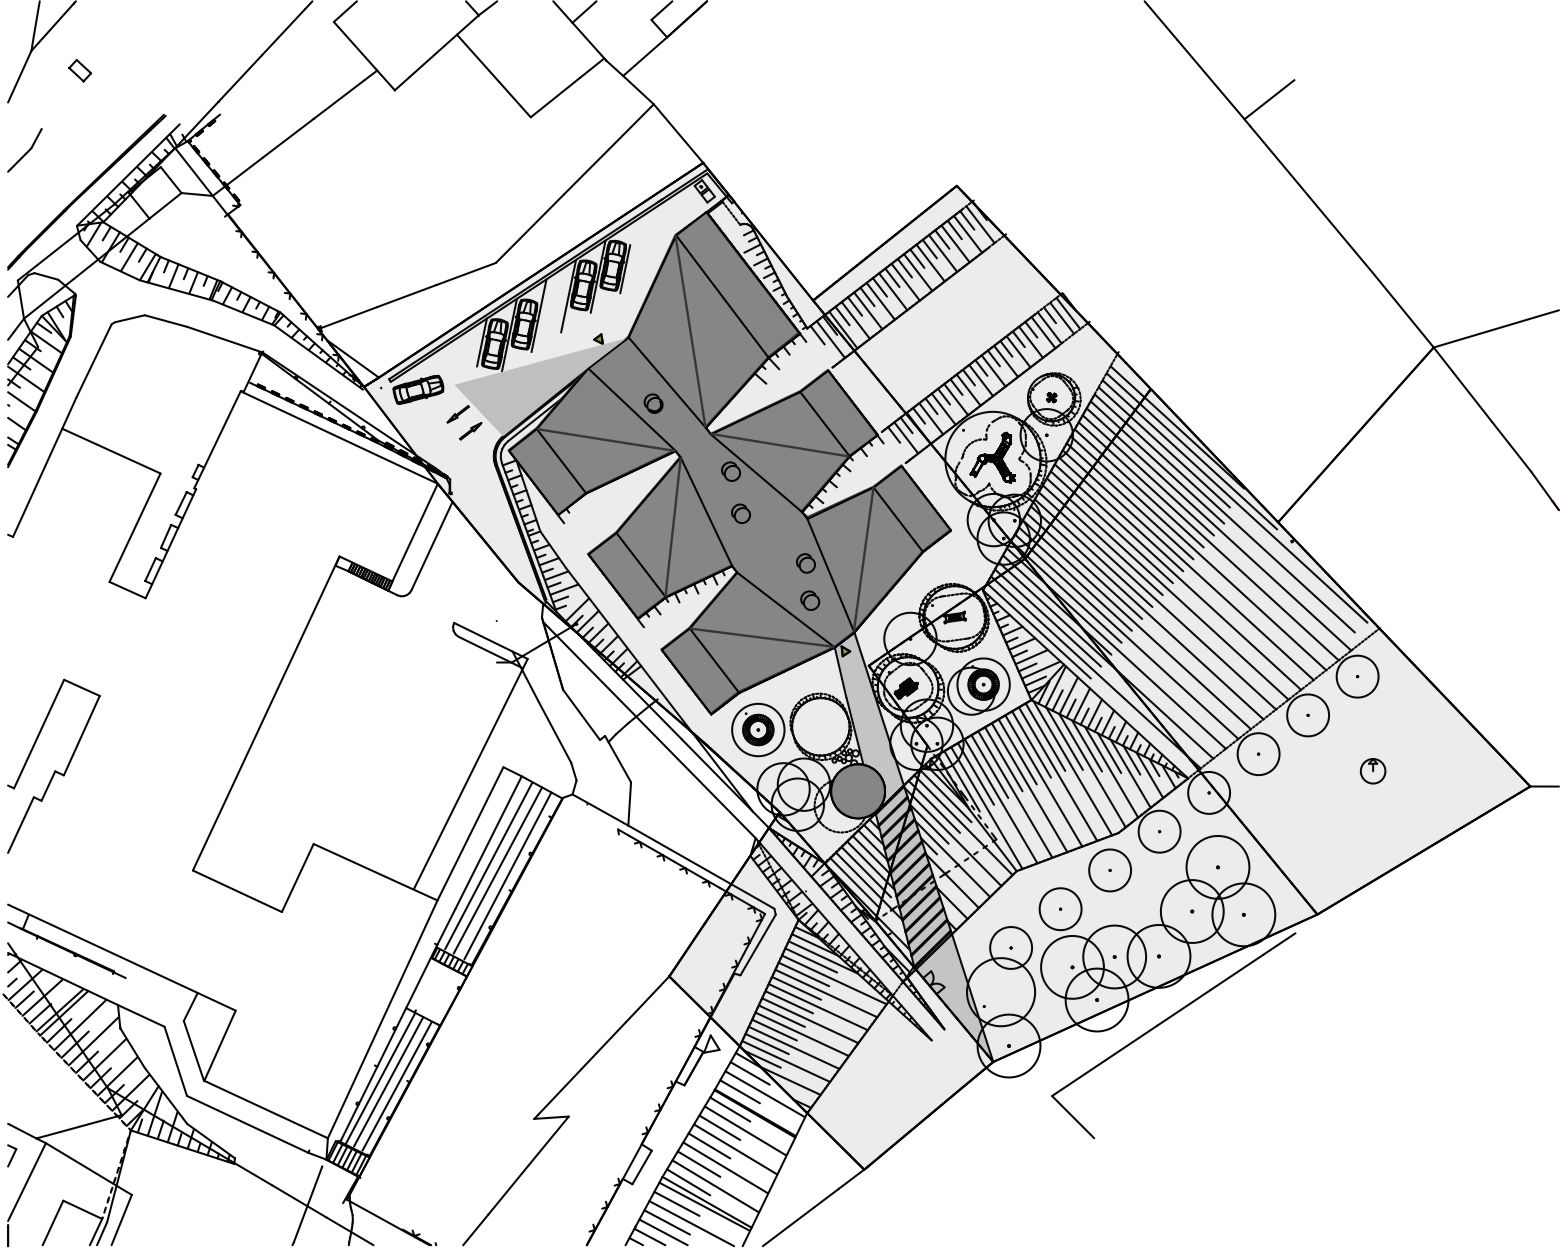
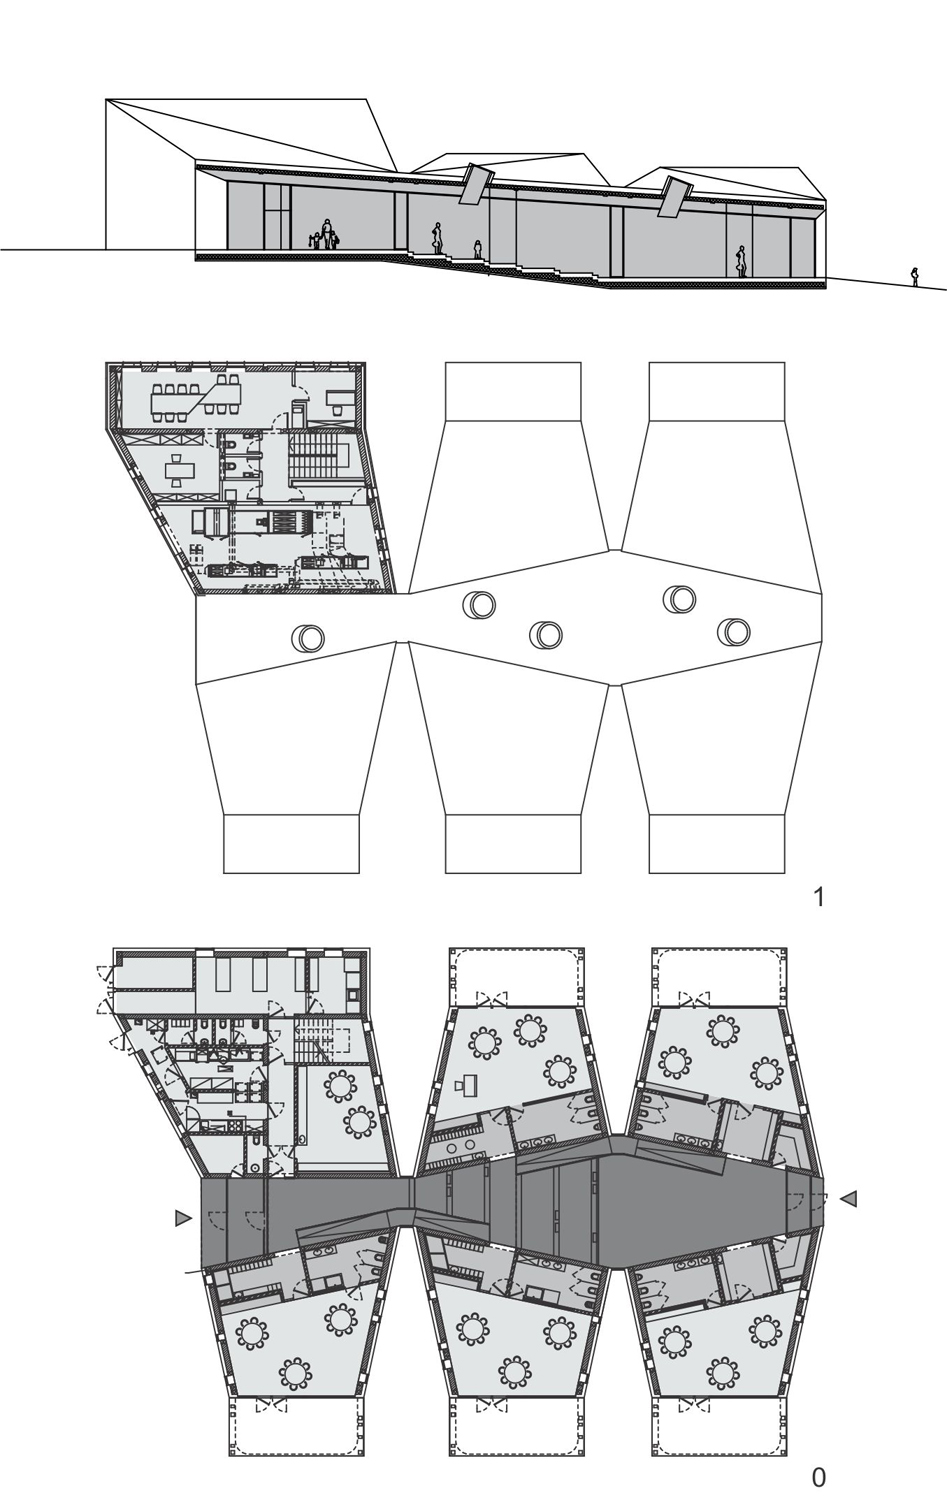
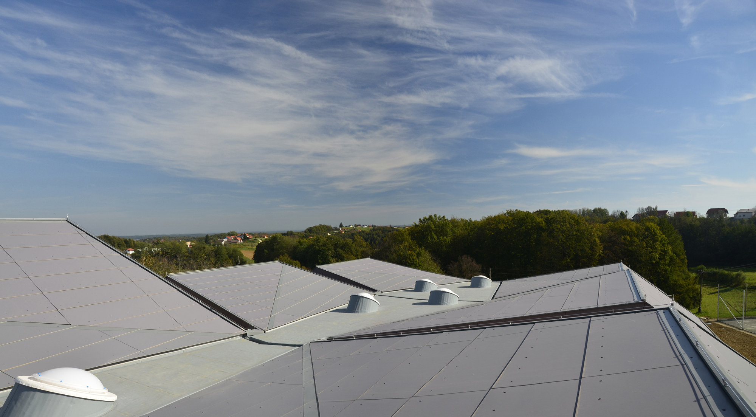
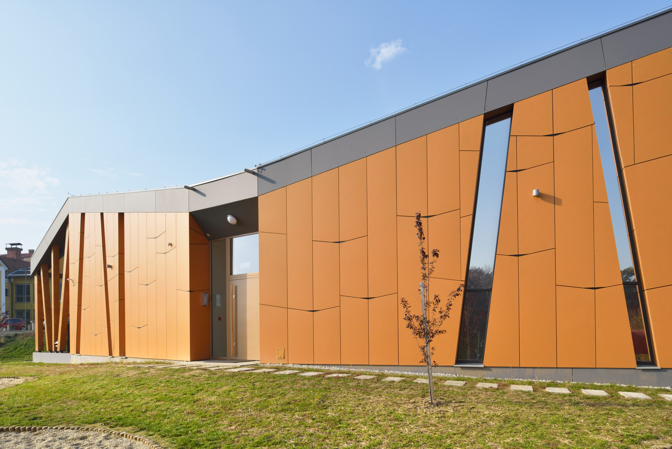
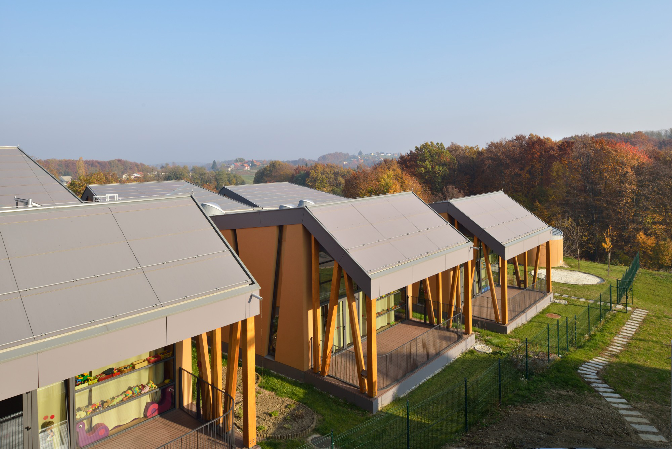
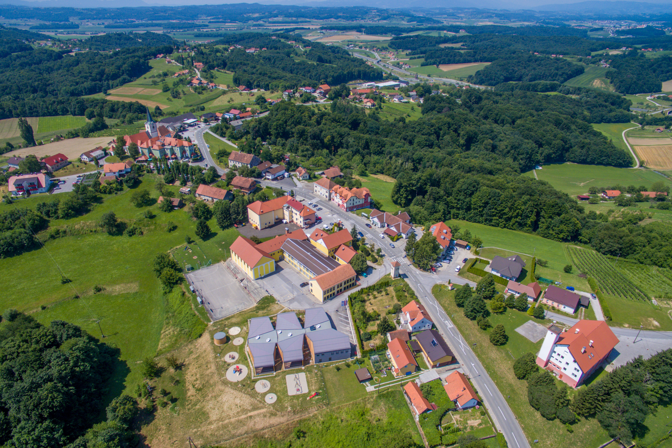
The proposed Kindergarten Cerkvenjak is a 2014 project located in the village of Cerkvenjak, in the centre of the Slovenske Gorice region of Slovenia. The kindergarten is inseparably connected to its natural surroundings of existing trees and playground equipment; the design concept echoes the rhythm of the local village, with a string of pitched volumes and roofs that avoid exceeding the scale of an individual house and give the young user a strong sense of home. The scheme grows out of an existing learning path that runs nearby, and the kindergarten is conceived as a new programme that upgrades and extends that path. Applying the principle of the learning path produces a distinctive division and rhythm among the play rooms, so that children move through a sequenced, exploratory environment rather than a set of identical classroom boxes. The result is a rich experiential sequence tuned to the scale of the child, where architecture, landscape and the nearby outdoor learning route together offer a home-like, legible and varied world. The project is framed as an exercise in how an institutional building can merge into a village fabric without overwhelming it, using the repetition of local rooflines and the continuity of an existing pedestrian route to give children a daily path between play rooms, outdoor nature and the larger rural landscape. Project details are limited in the source material.






 Editor's Pick
 Latest Design









