Text description provided by the architects
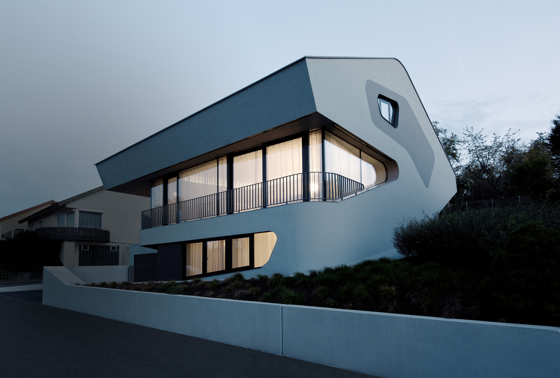
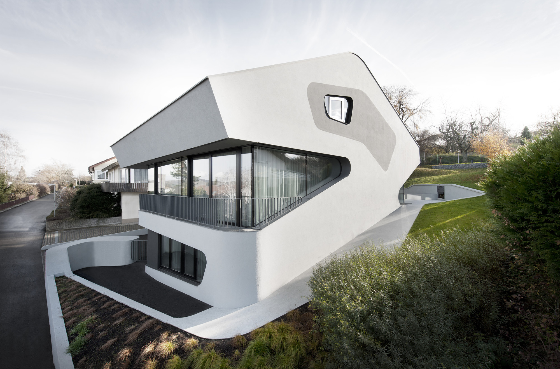
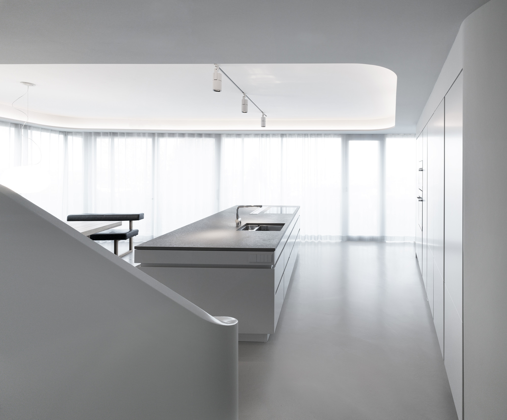
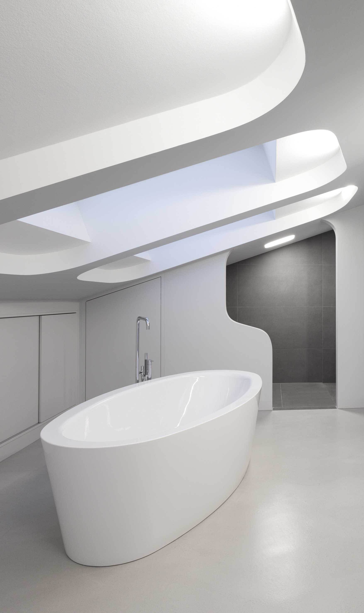
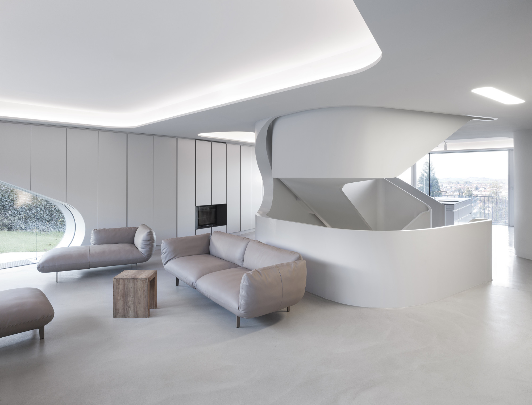
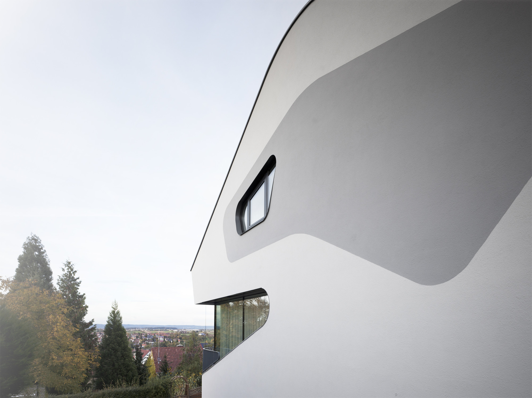
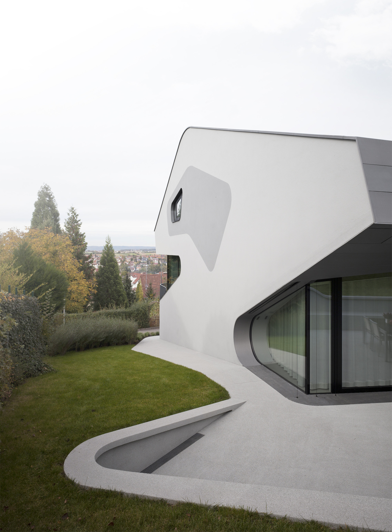
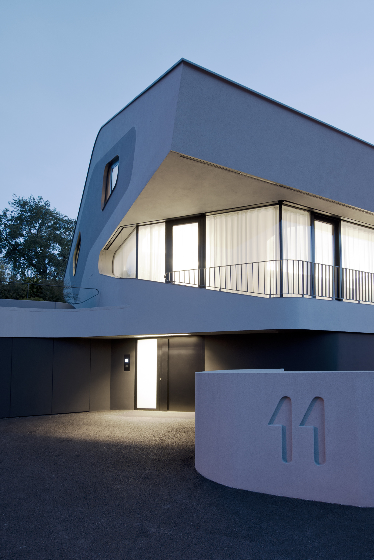
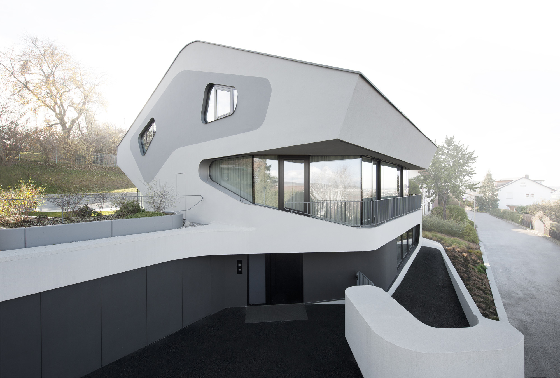
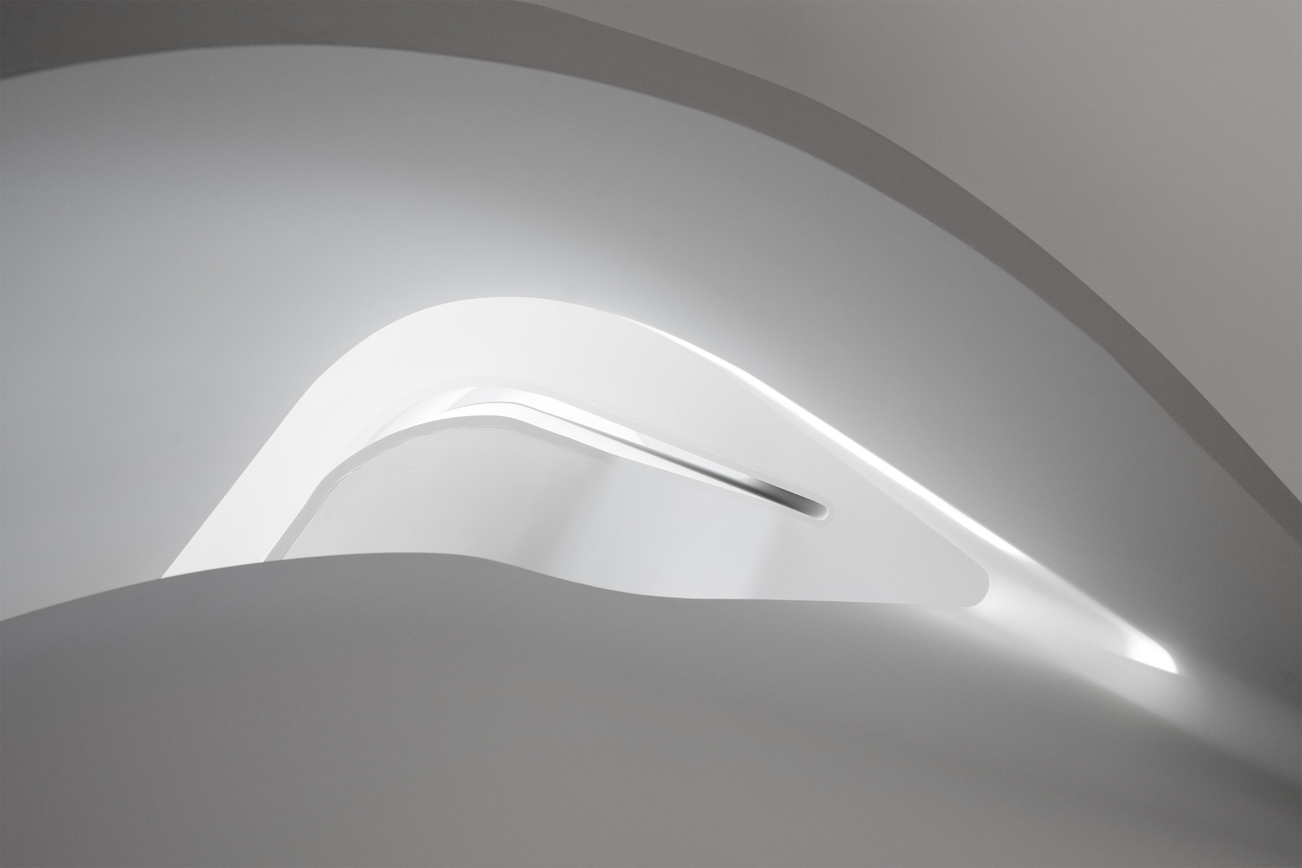
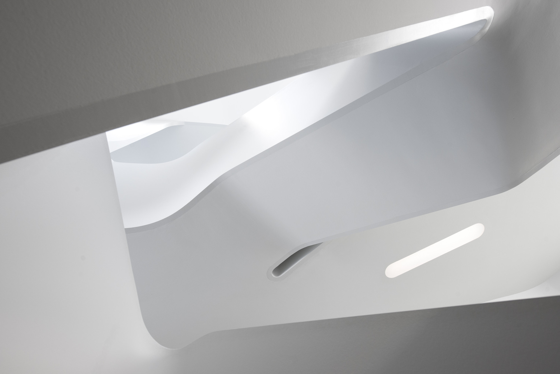
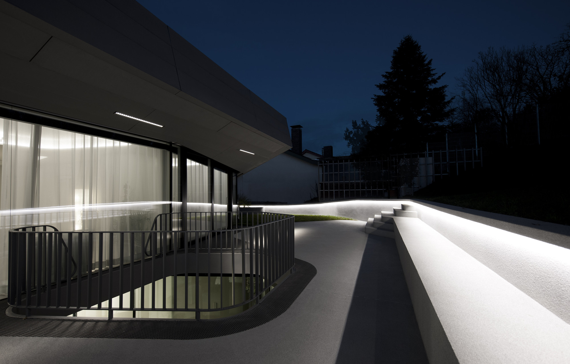
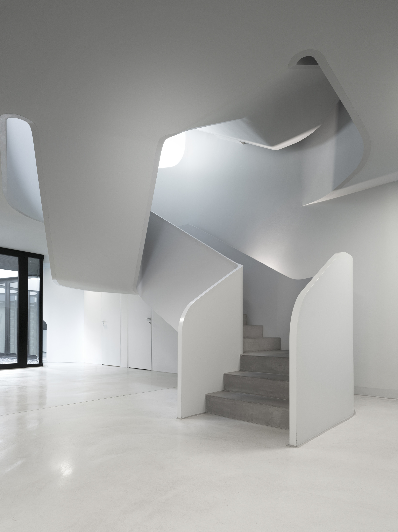
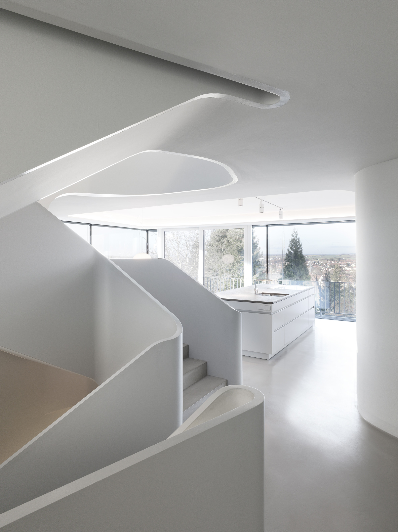
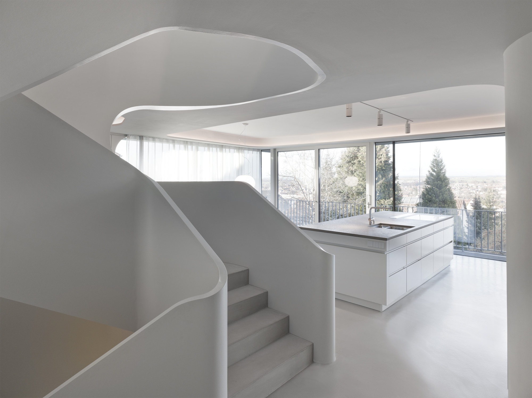
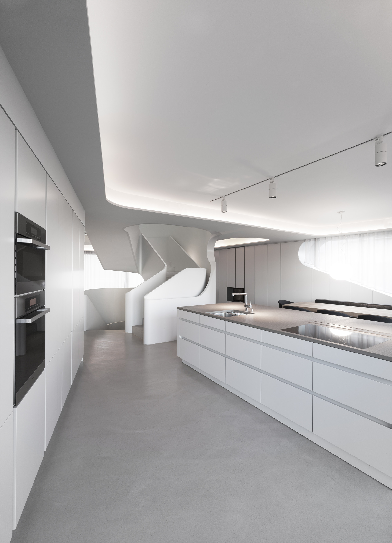
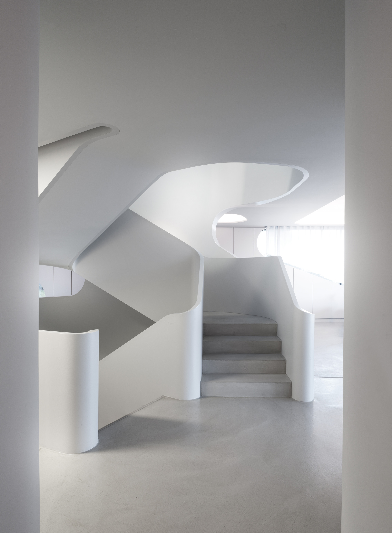
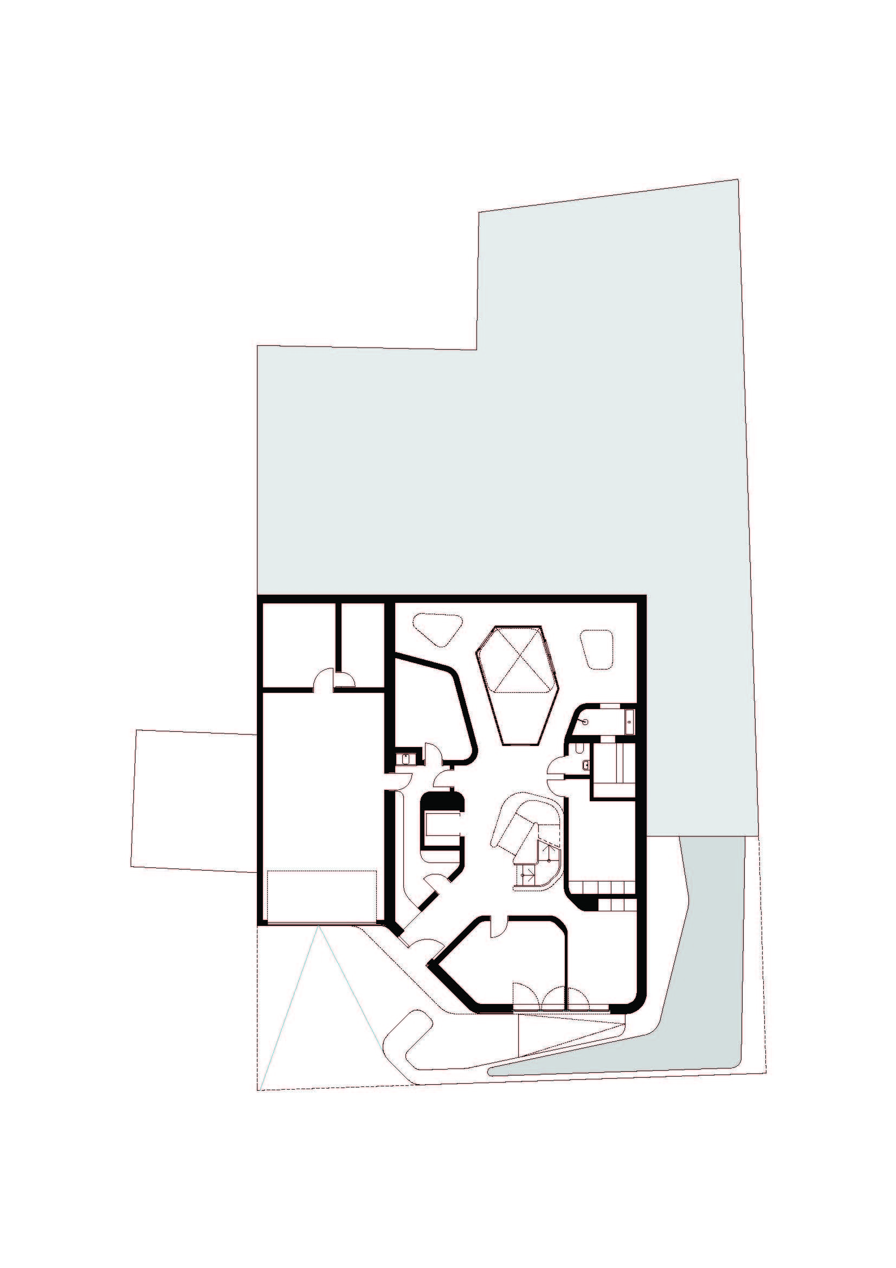
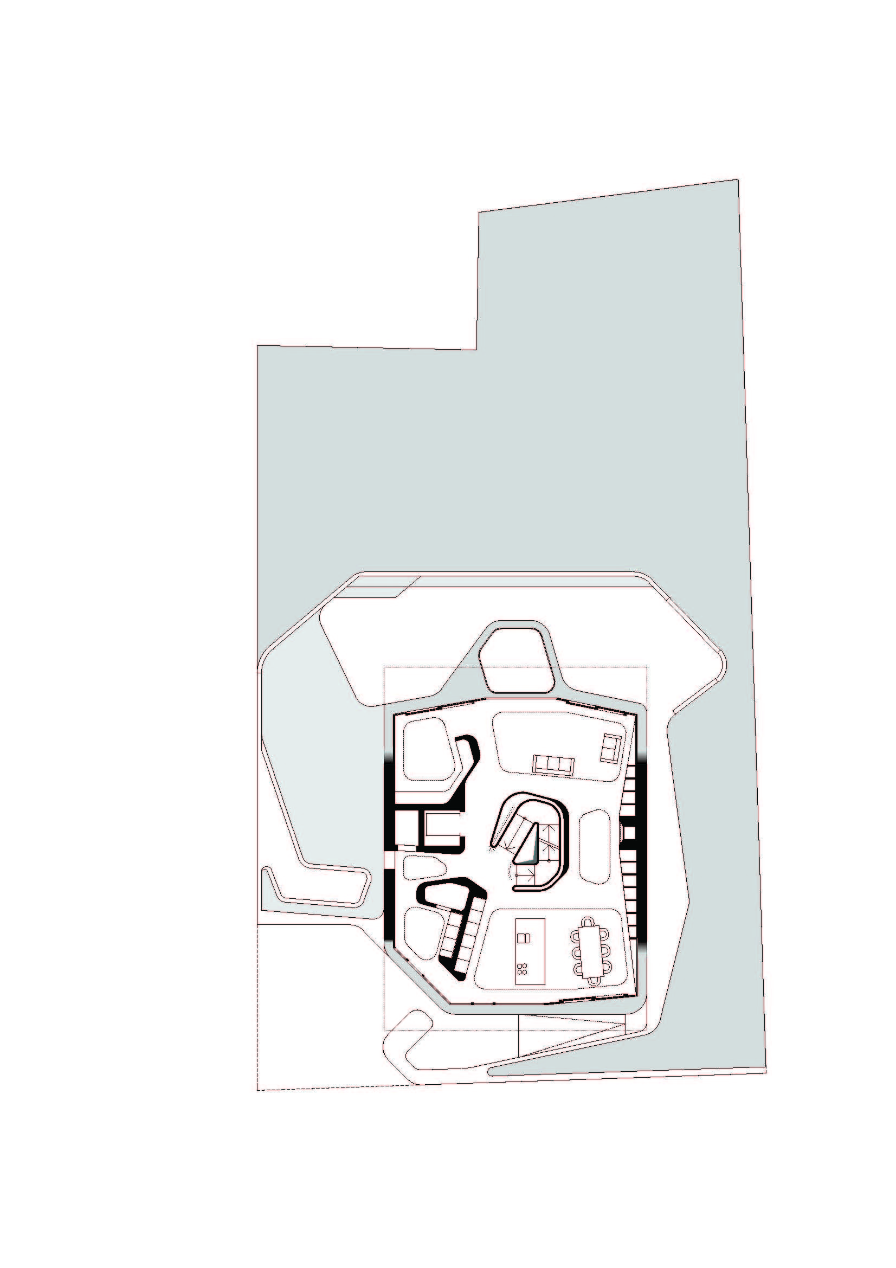
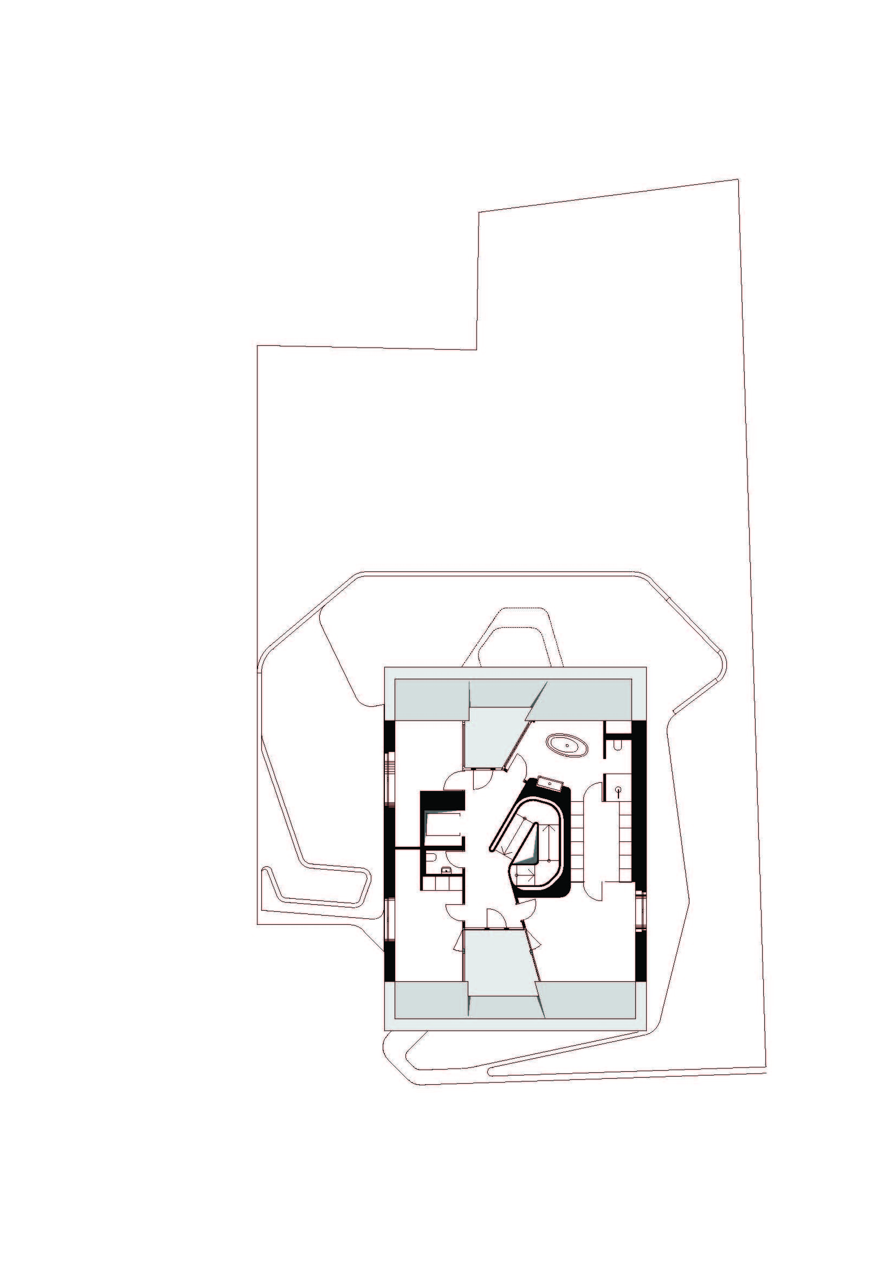
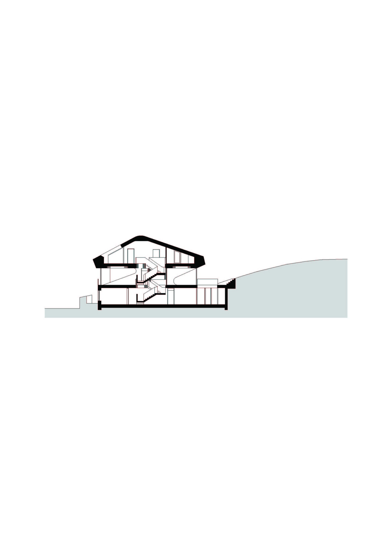
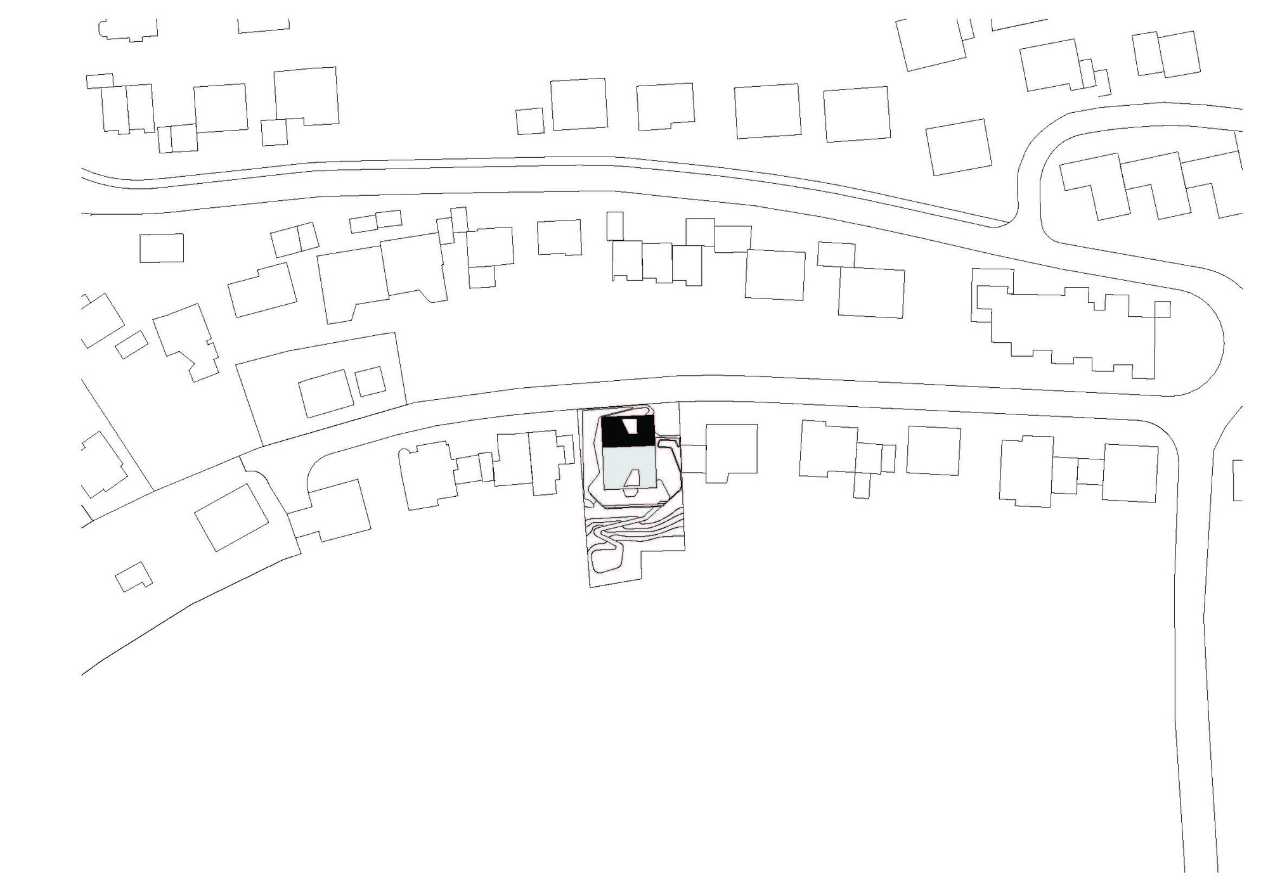
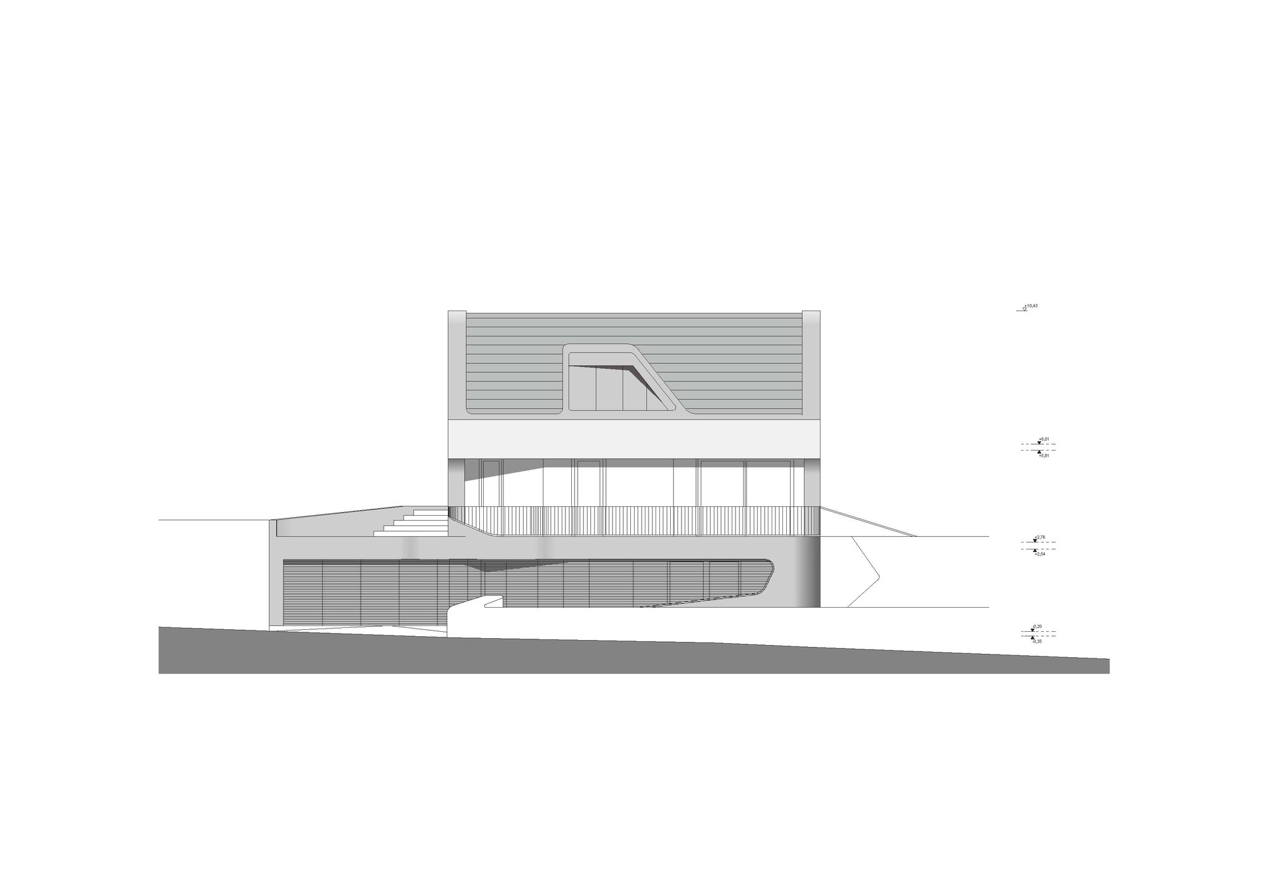
Concept. The house is on a slope near Stuttgart, with views over the valley. The owners wanted to bring the surrounding scenery into their interior and daily life. The building sits in a traditional residential area that has been developed since the 1960s. The four-person house is divided into two levels: the entrance space, utility room and spa are on the raised ground floor, while the upper floor is an open plan containing the living, dining and kitchen spaces. Large glazing opens to the valley view, and the balcony overlooks the garden below. The top floor holds the bedrooms, dressing room and bathroom; the three levels are connected by a sculptural staircase. Construction. The house is built in reinforced concrete, and the facade is a composite of an insulated cladding system and an aluminium-and-glass elevation. Slats and anti-reflective louvres shade the glazing and reduce heat transfer. All lightweight internal partitions are drywall, and the floors are seamless screed. The roof and recessed balconies are clad in weathering zinc with solar panels, and the exterior paving is in setts. The project is a compact hillside house that uses a stacked concrete volume and careful glazing orientation to bring the valley view into every room. It is a demonstration of how a family home on a sloping suburban site can balance privacy, daylight and prospect, using a restrained material palette of concrete, zinc and glass. The house is a contemporary take on the hillside villa, treating the view itself as the primary room and organising the plan around it.








 Editor's Pick
 Latest Design
 Best Idea