Text description provided by the architects
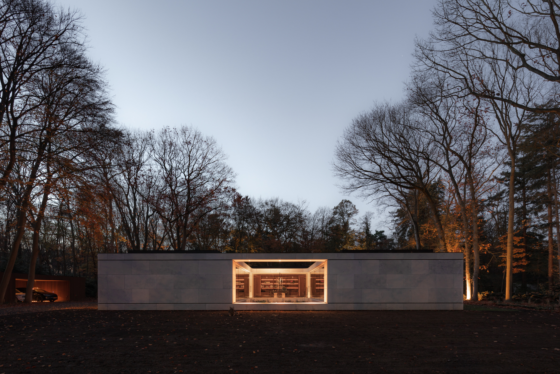
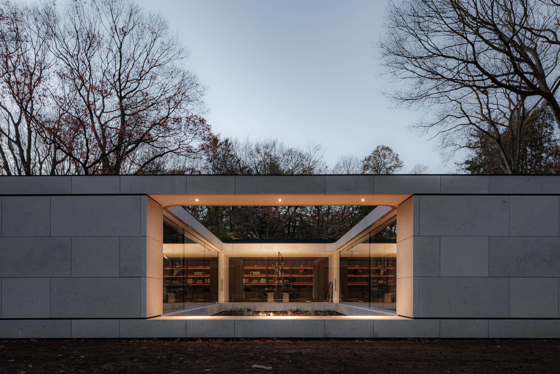
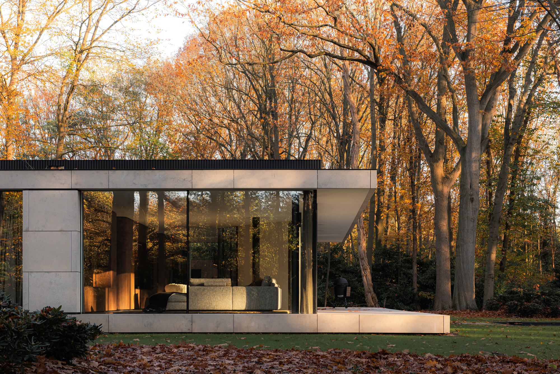
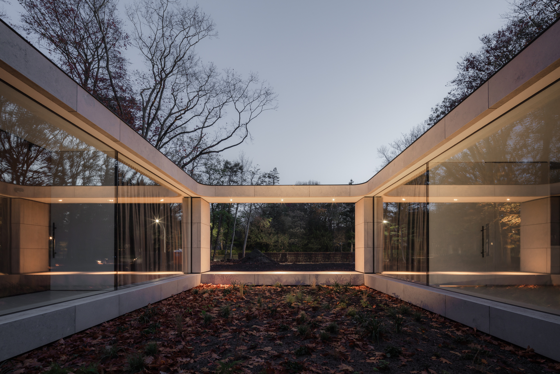
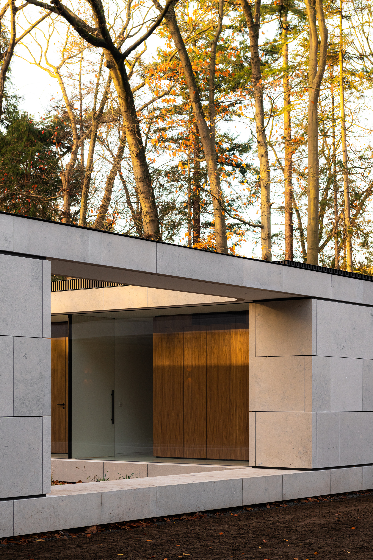
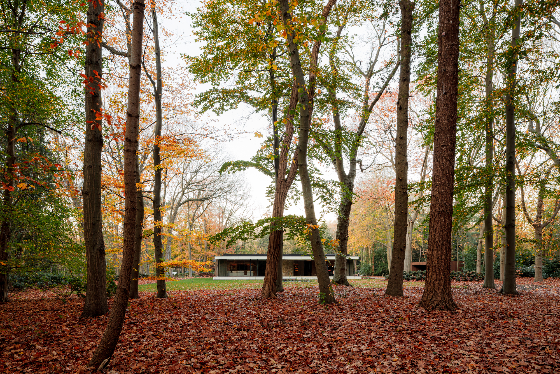
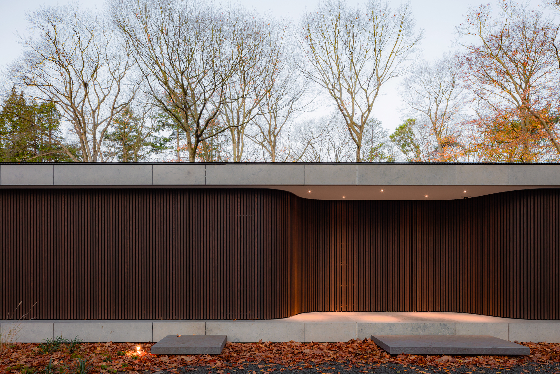
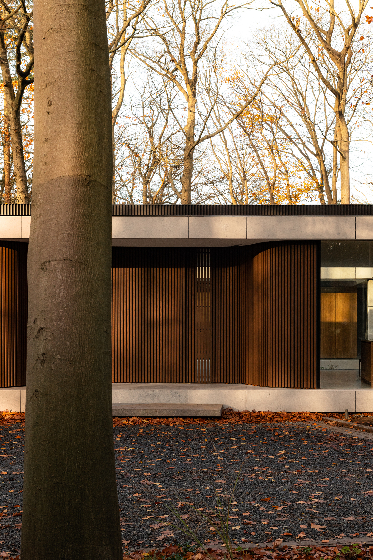
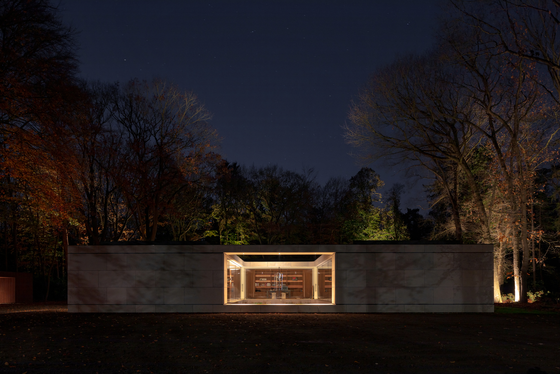
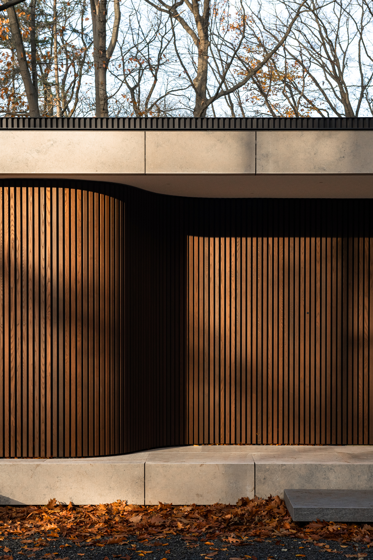
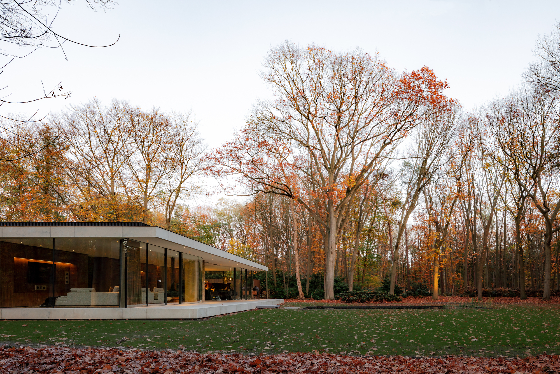
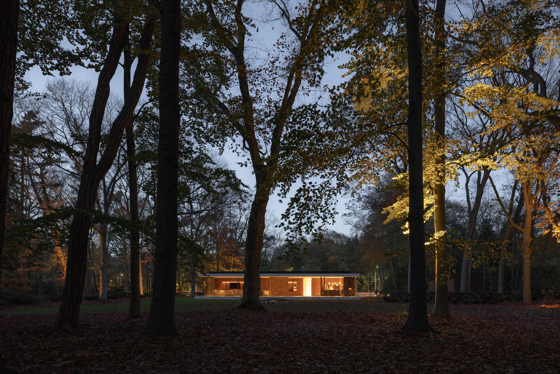
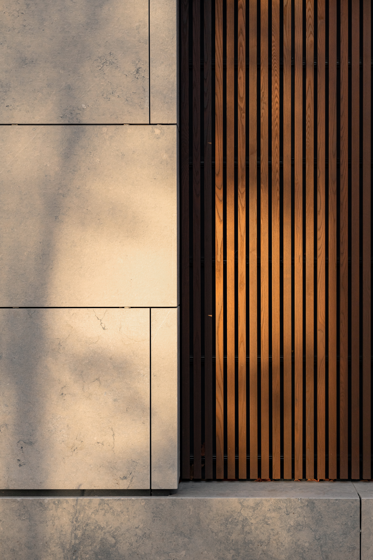
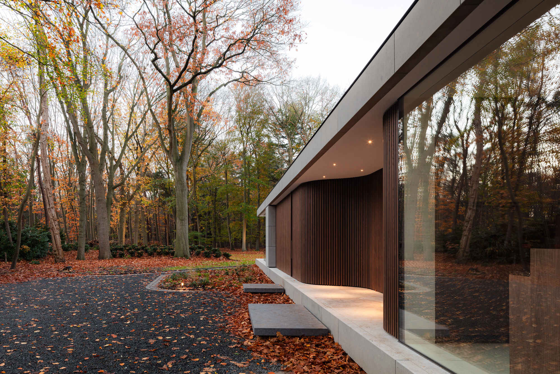
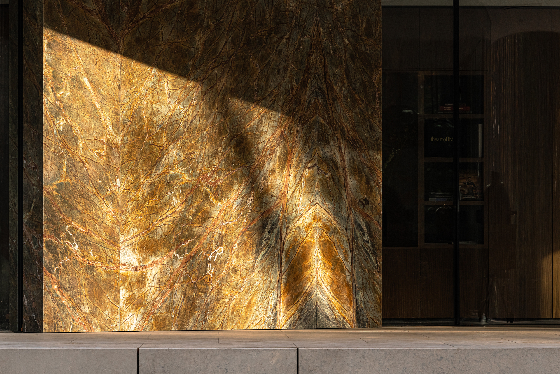
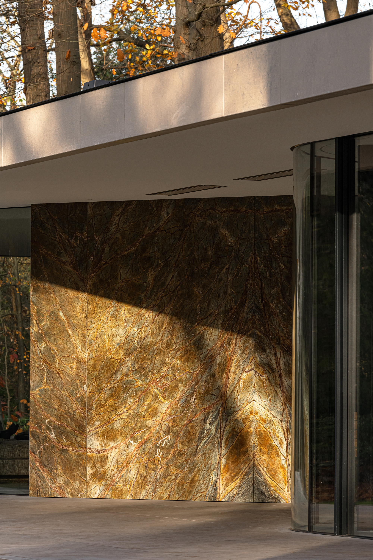
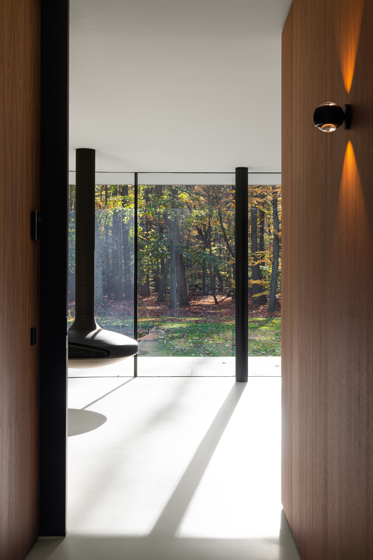
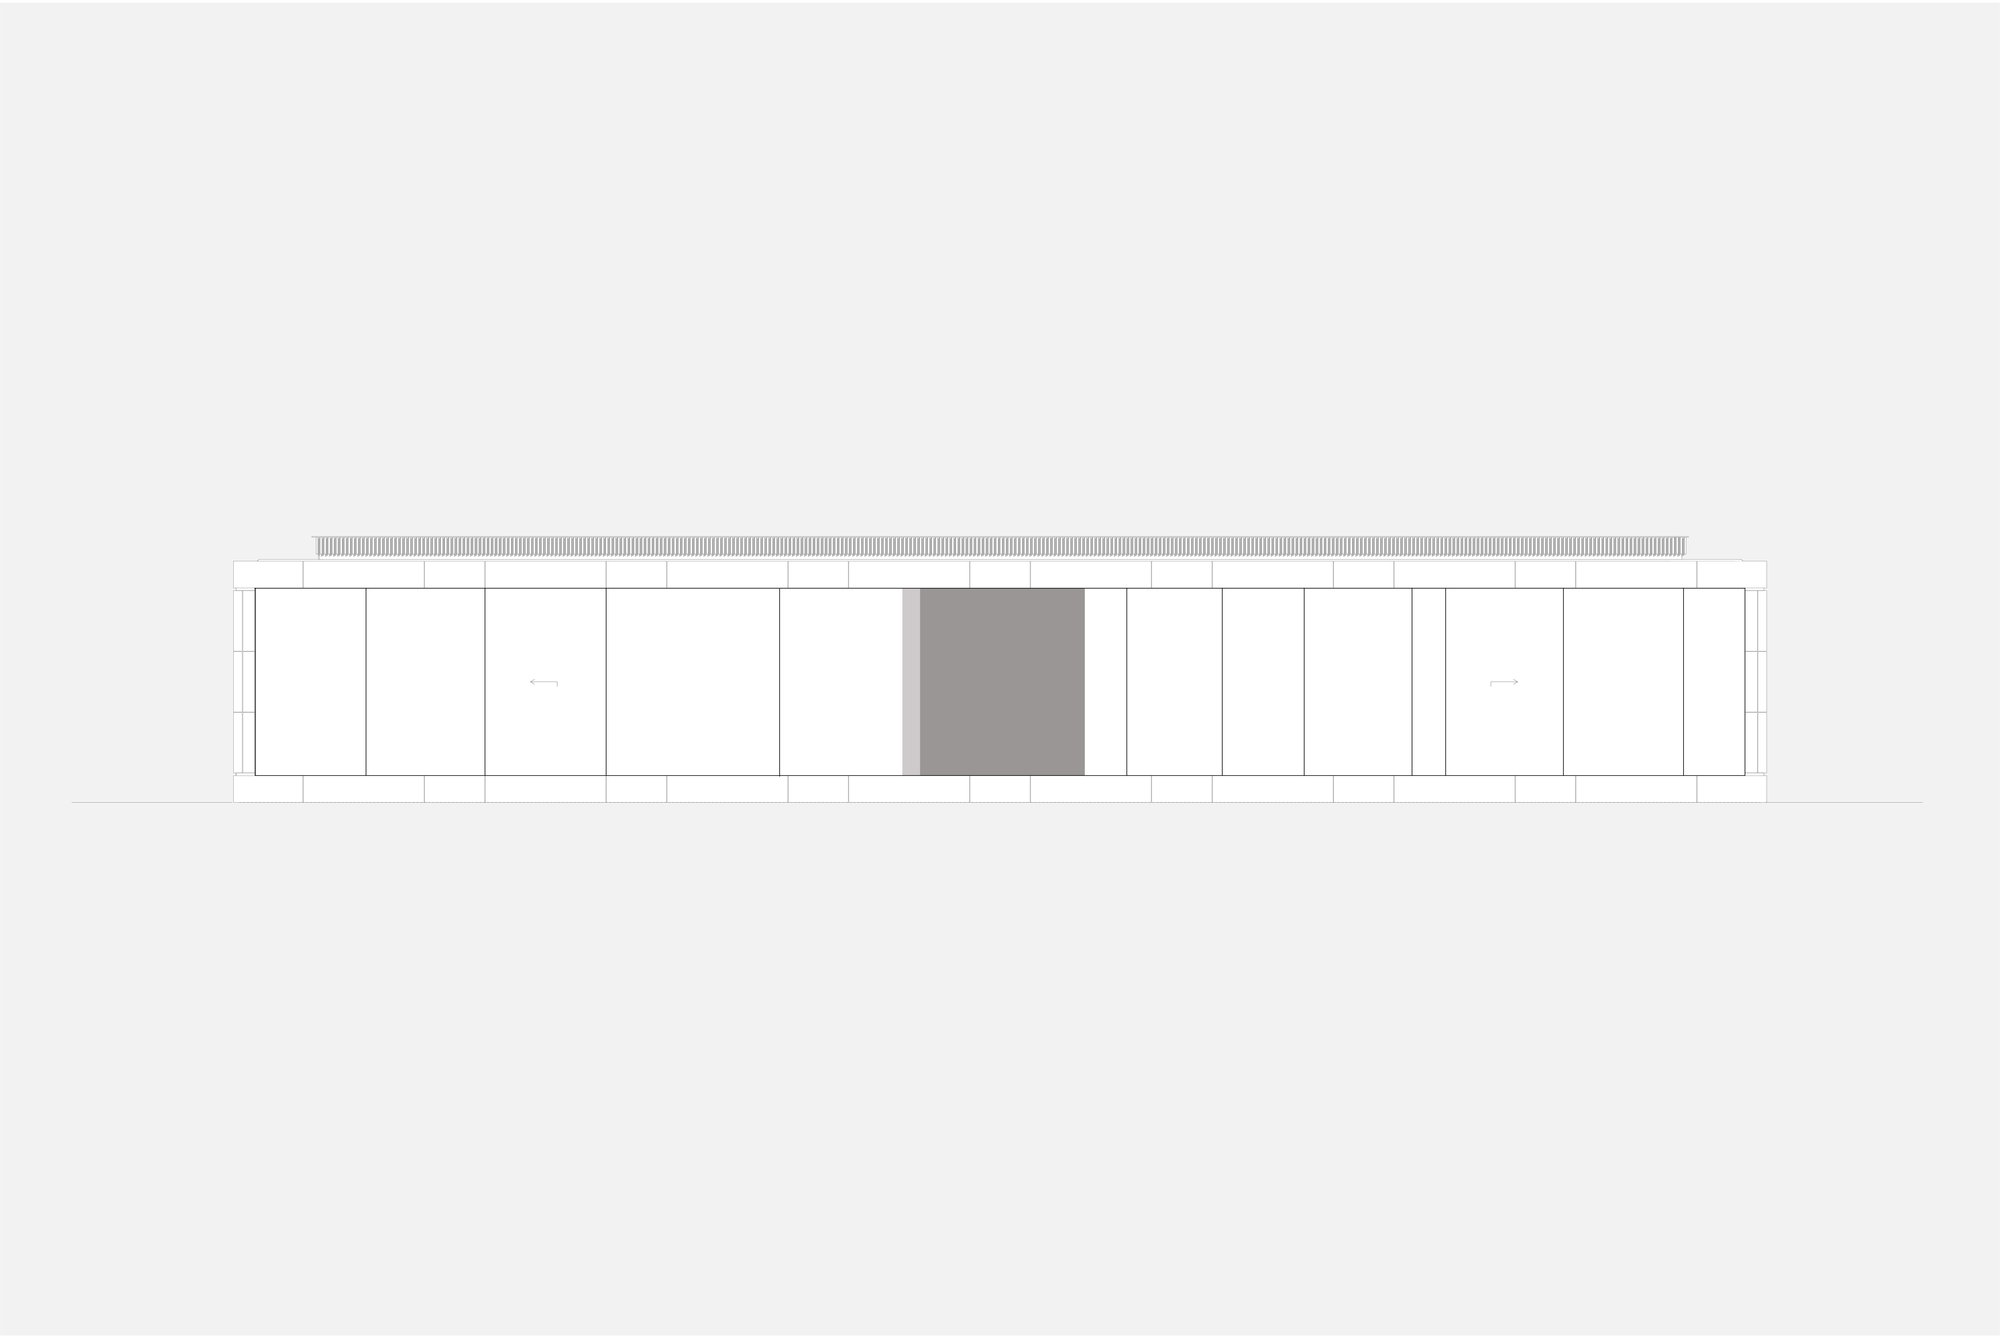
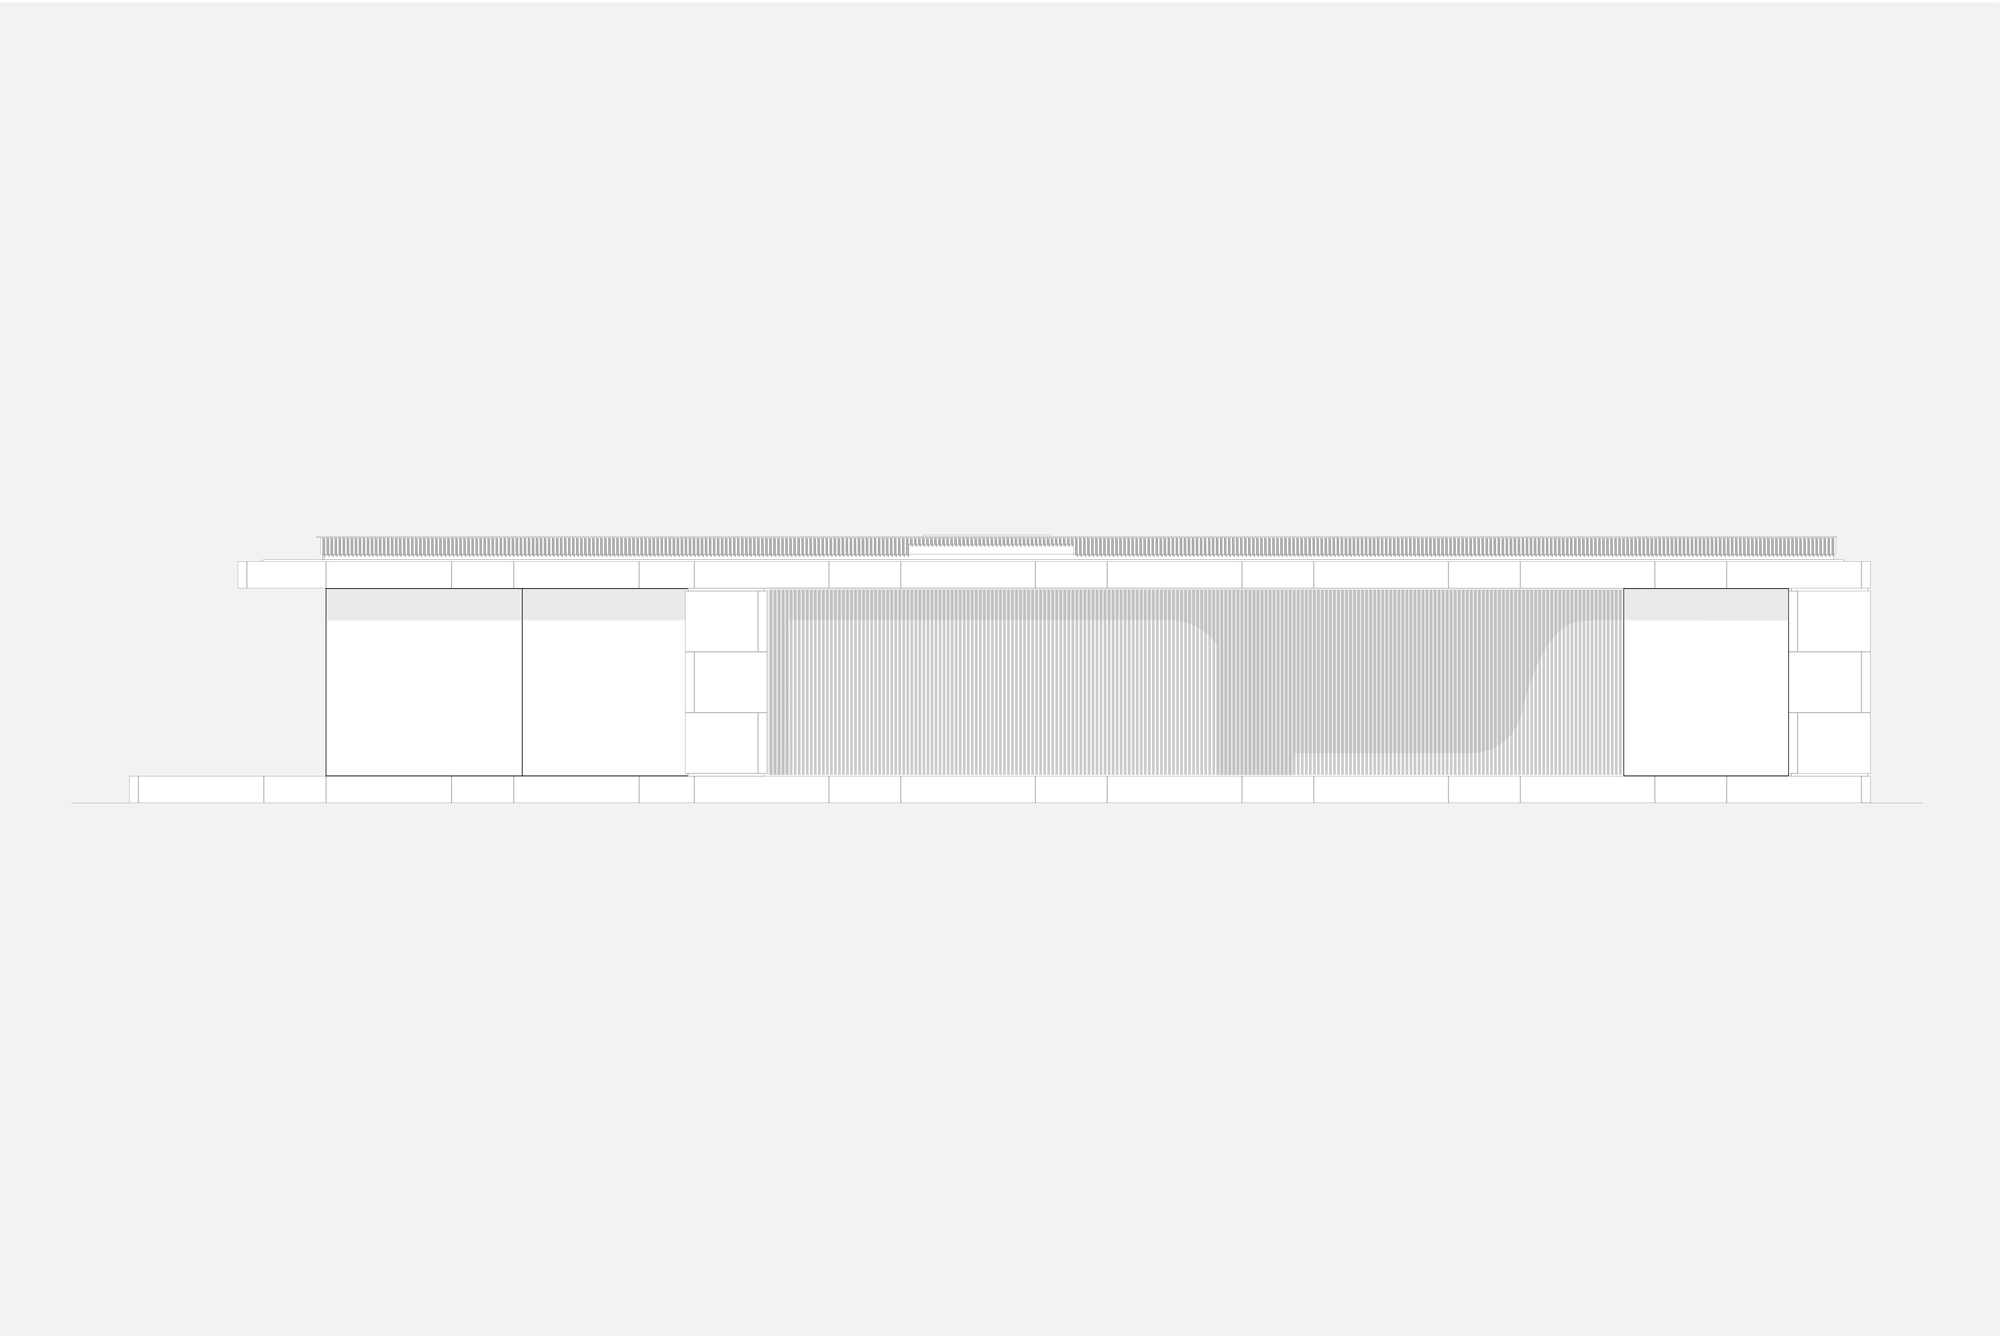
Based on an extended U-shaped plan, Villa JM presents a mysterious stone face to the outside and hints at its inviting interior through the shape of its courtyard. Located in the south of the Netherlands and inspired by its wooded site, the architects carefully placed large sheets of glass so that the client can enjoy the best natural views while enclosed volumes protect privacy. Natural stone and timber add depth to the single-storey plan; clean straight lines, graceful curves and winding glass walls compose a large, sculptural volume. Set back from the treeline, the villa reads from the road as a closed rectangular stone block with a single large opening. That ritual opening reveals the internal garden and hints at the warm interior. Raising the entire building and terrace forty centimetres above ground increases its monumentality and presence in the landscape while creating several interconnected terraces. A courtyard garden wrapped in glass walls turns the surrounding landscape into an internal condition. A small ancillary building houses the bicycle garage, the dog house and the indoor parking. The heavy mass of the stone and the plain straight lines convey calm, while the curves and glass walls express a lightness of being, especially in the living room, which is fully wrapped in glass. Only a small portion of the house is closed, its facade decorated with richly textured marble. Plain white plaster and refined interior furniture complete the restrained aesthetic. The project demonstrates how a single-storey family villa can balance privacy and prospect, using stone and glass to hold the forest at arm's length while drawing it inside.
TEAM
Design Team: Angelo Haemers, Emma Scholten, Maarten Diederix, Rick de Lange, Anne-Ragnhild Larsen, Koen van Dungen, Gert Ververs, Bjørn Andreassen, Mitchel Veloo, Ahmad Hallak; Interior Design: CdB Design – Caroline de Bruin; Landscape Design: BTL












 Editor's Pick
 Latest Design