Text description provided by the architects
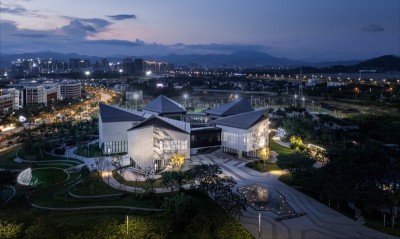
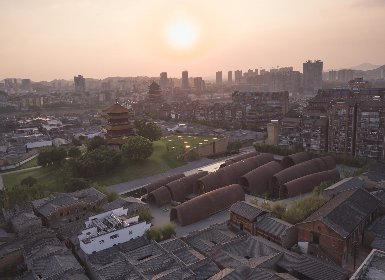
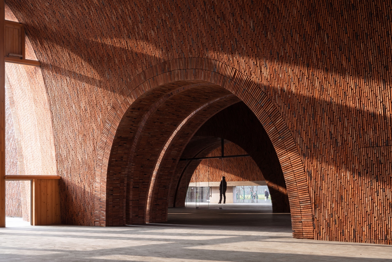
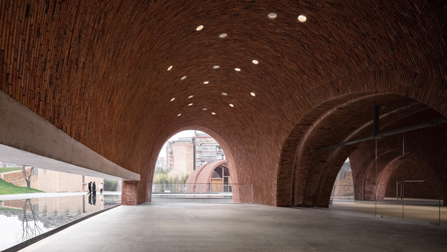
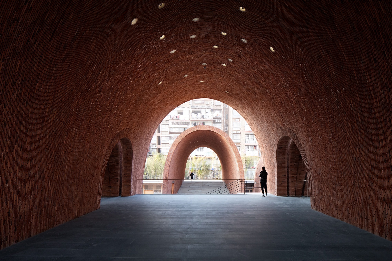
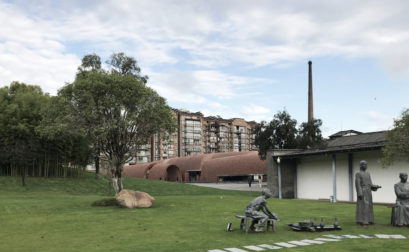
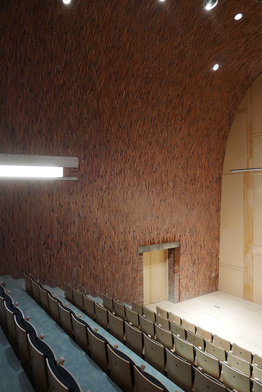
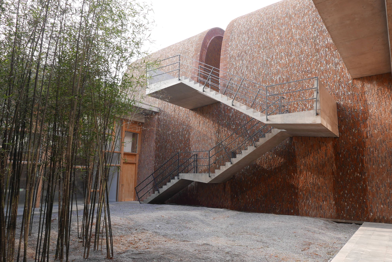
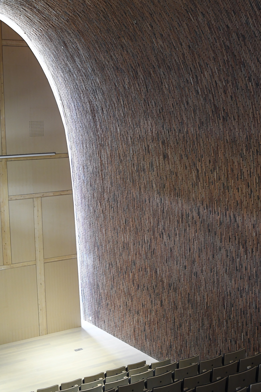
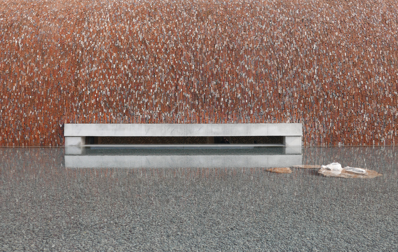
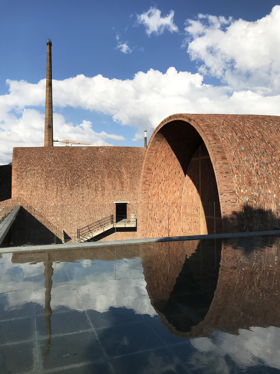
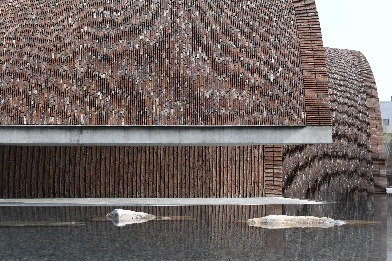
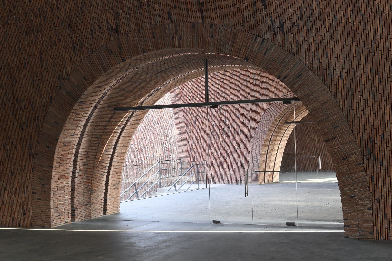
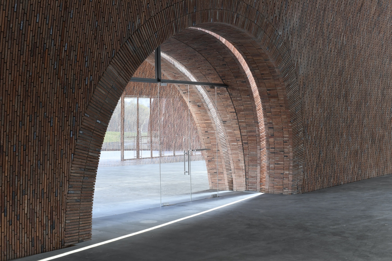
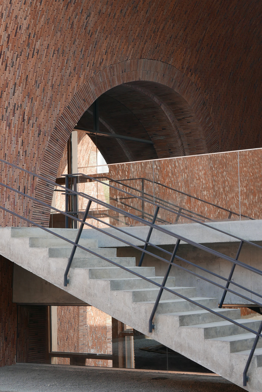
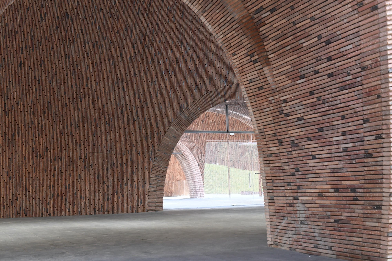
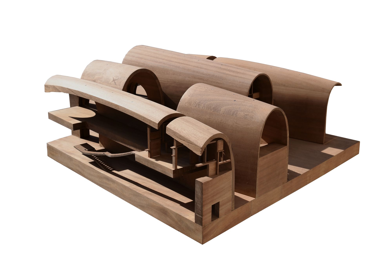
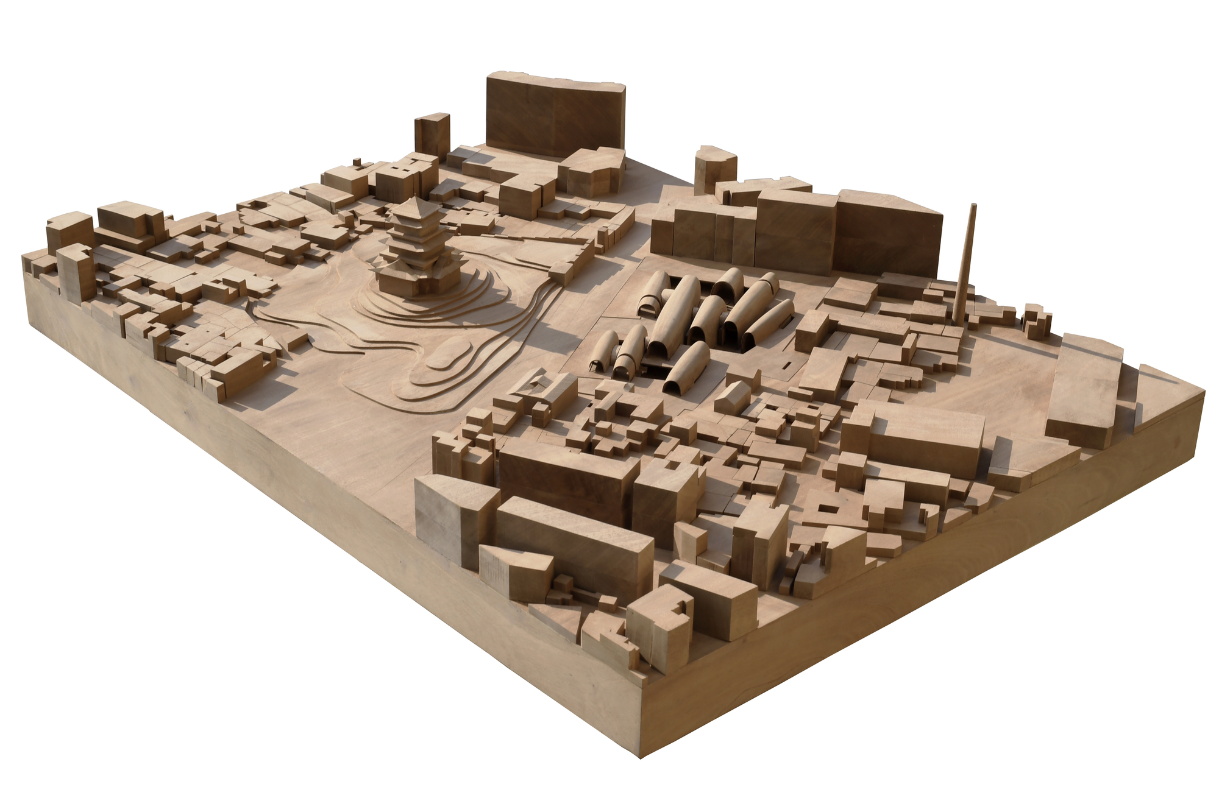
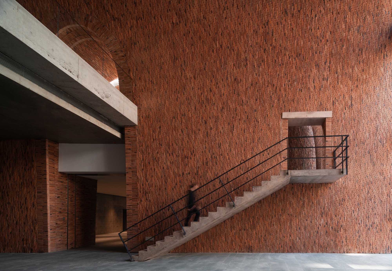
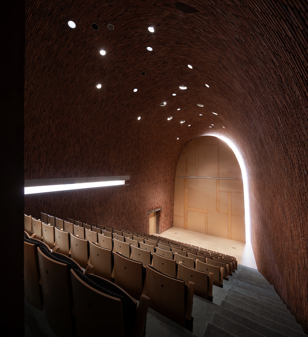
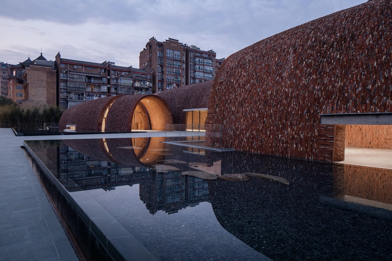
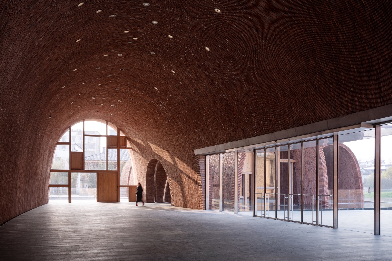
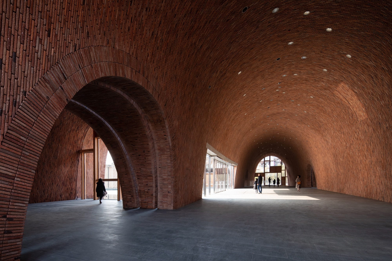
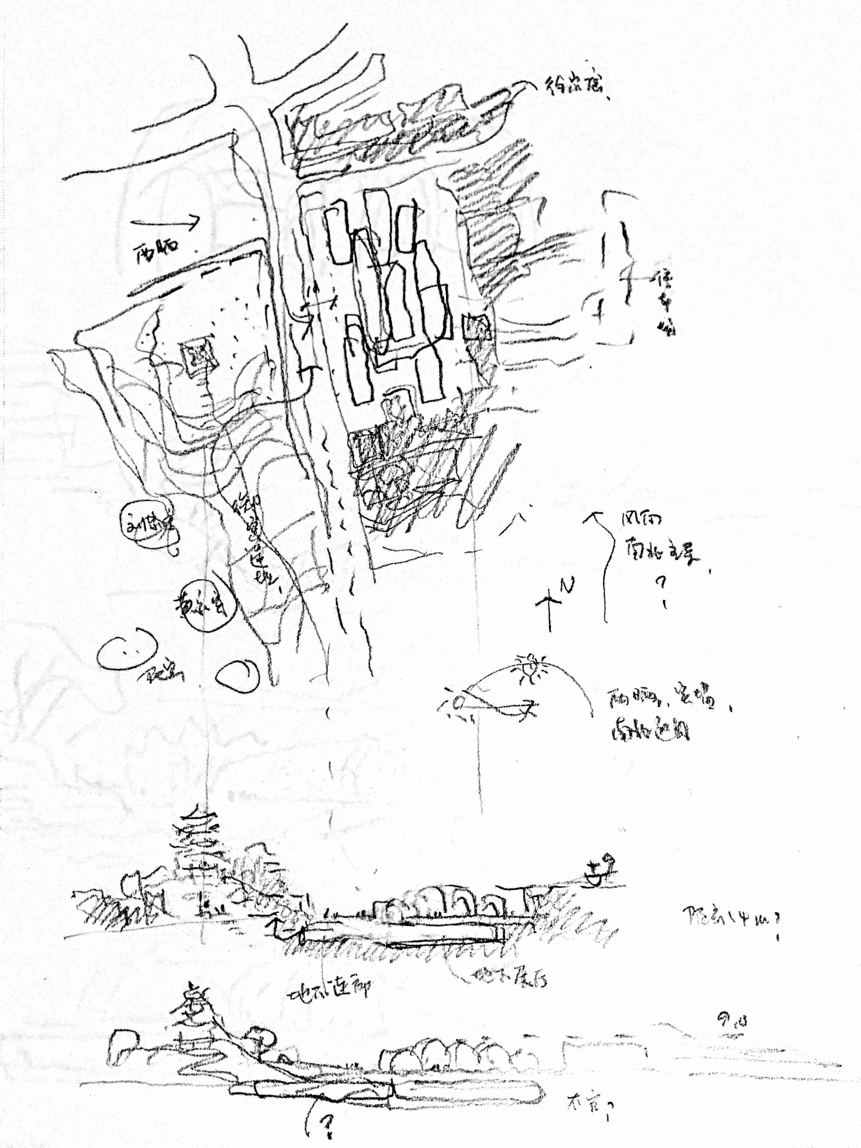
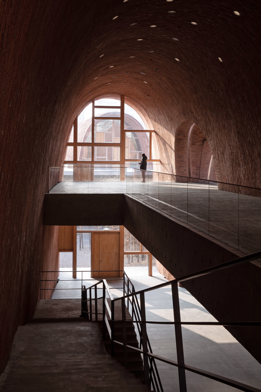
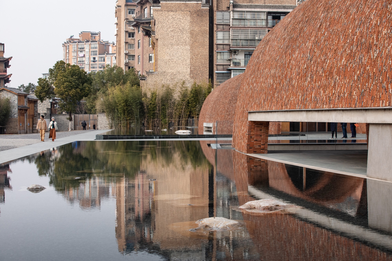
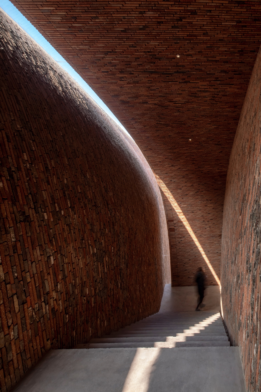
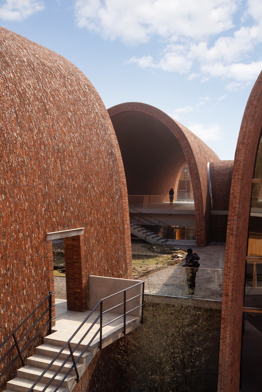
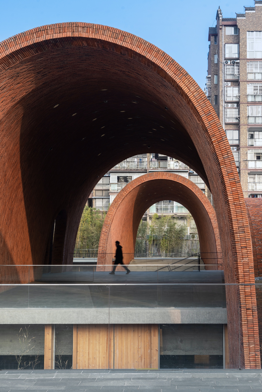
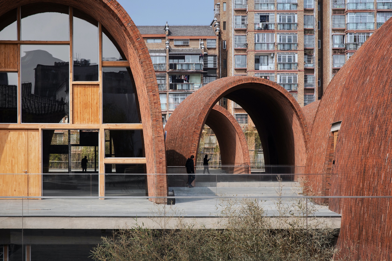
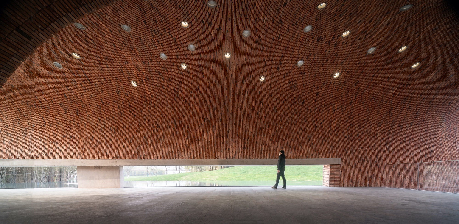
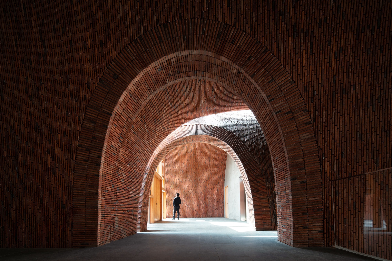
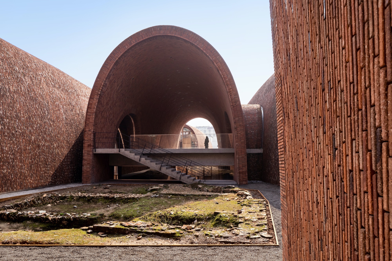
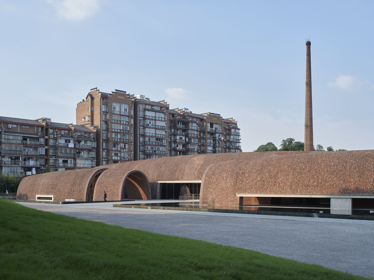
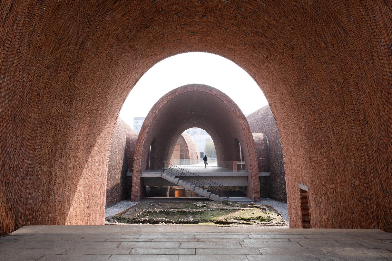
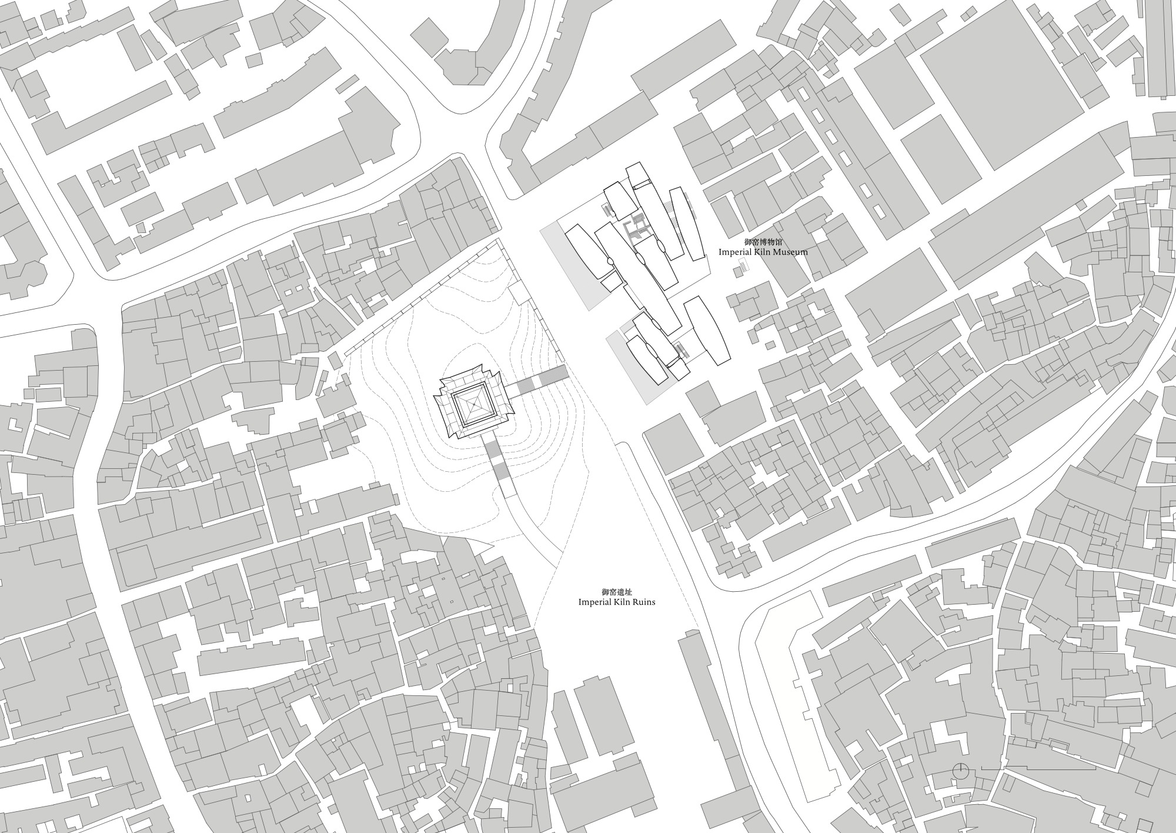
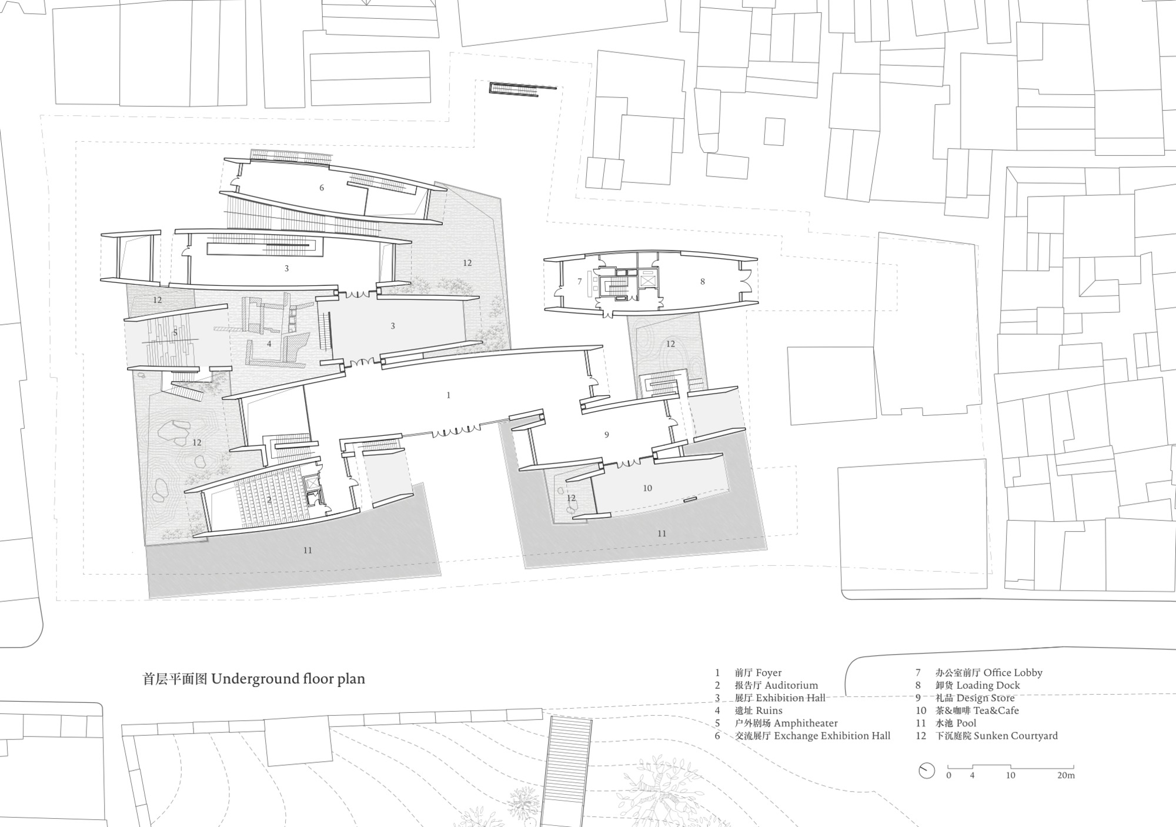
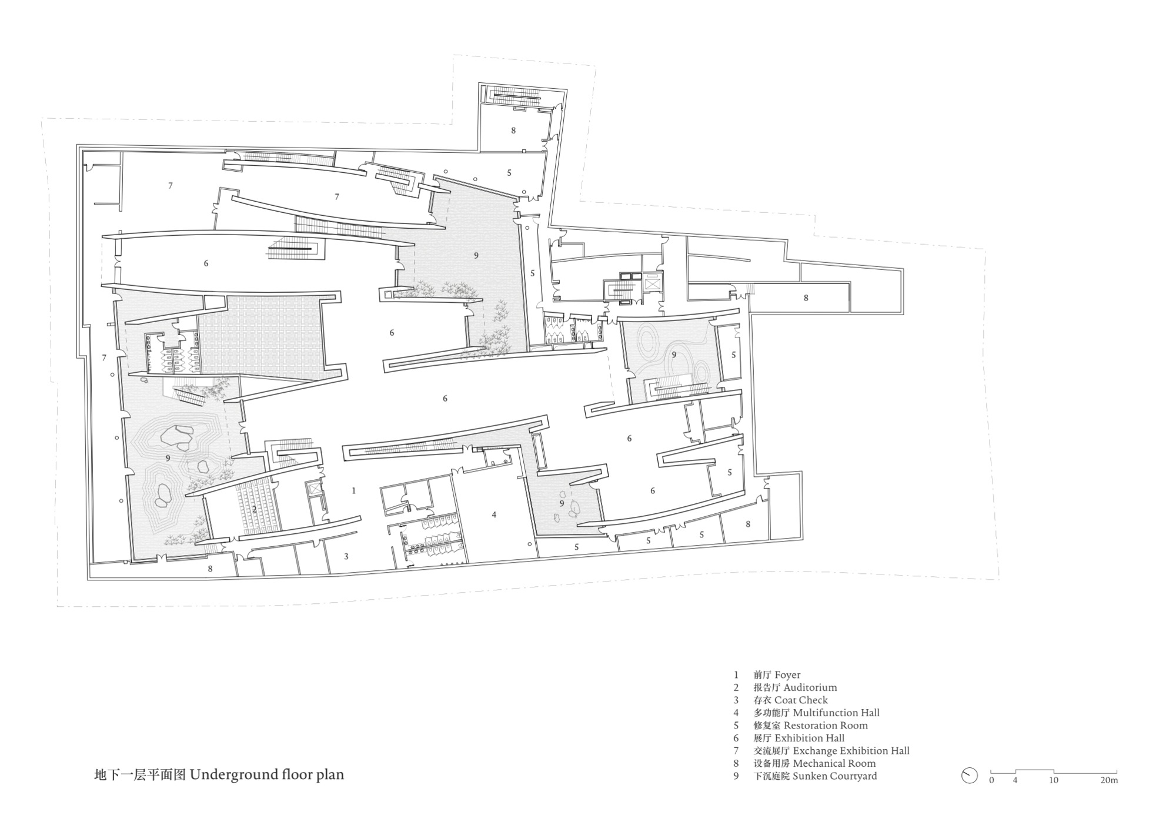
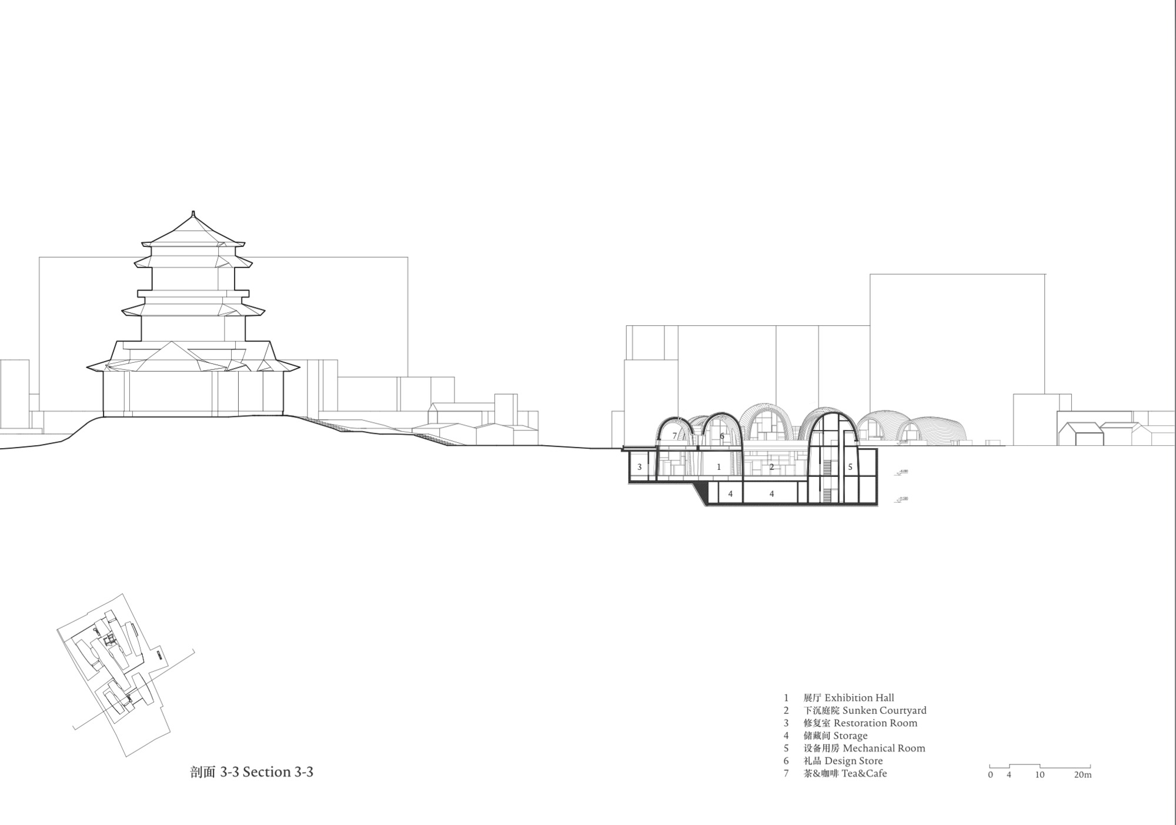
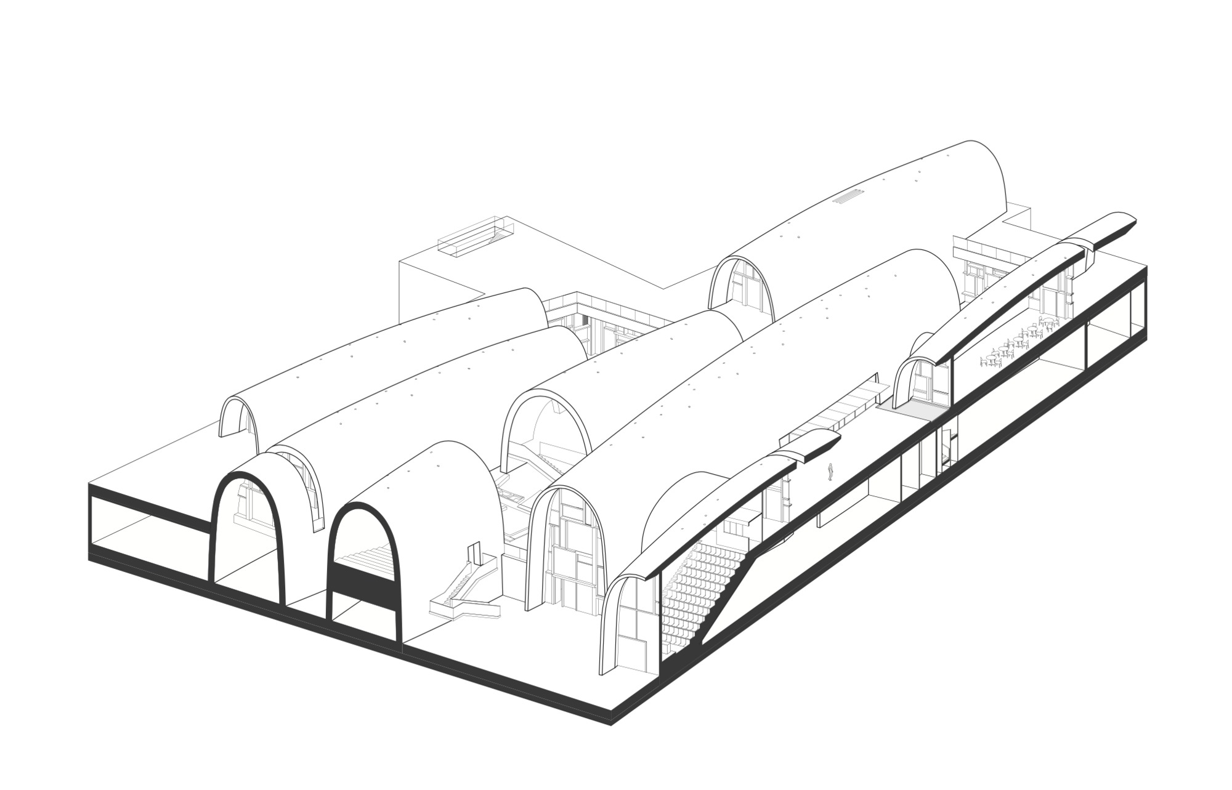
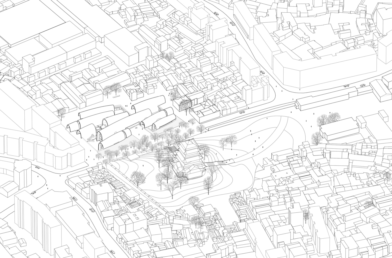
The Jingdezhen Imperial Kiln Museum, by Zhu Pei Studio, sits in the center of Jingdezhen's historic district in Jiangxi, beside the Ming-Qing imperial kiln ruins, surrounded by layers of fabric: Ming, Qing and Republican dwellings and private kilns, post-1949 factory buildings, and late-1990s commodity housing. Completed in 2020 at 10,370 square meters with the Architectural Design and Research Institute of Tsinghua University as collaborating architect, the project is rooted in a deep reading of site that draws on urbanism, archaeology, anthropology and climate. Jingdezhen was born of the kiln and prospered by porcelain: people built kilns, workshops and houses as one unit, narrow lanes running east-west toward the Changjiang River and main streets running north-south parallel to it, a city structure that reflects both livelihood and humid-climate wisdom. The museum is composed of eight linear brick vaults of varying size arranged along a north-south axis, near and far, solid and void, inserted with humility and appropriate scale into the complex urban fabric. Their scale approaches that of the traditional wood-fired kilns while mediating between large factory blocks, apartment buildings and vernacular houses, and their varying lengths organically stitch the ragged edges of the site. When new ruins were discovered soon after construction began, the vaults were adjusted to weave them into the museum interior. The form is inspired by the local wood-fired kiln rather than Roman arches: a complex hyperbolic surface with a distinctly Eastern arch, built without scaffolding by brick corbelling under gravity. Kiln bricks themselves carry time and heat—children once carried hot kiln bricks to school for warmth—and after their thermal life ends they are reused as housing masonry, so that kiln and brick are both legible building types. The museum is above and below ground, with the entrance at ground level; the visitor approaches through a ruins park of shade, gravel and still water, then moves left through a sequence of vaults of varying scale that alternate interior and exterior, crossing Ming ruins and sunken courtyards; to the right, bookshop, café and tea room lead to a semi-outdoor vault where rippling water maps onto rough kiln-brick surfaces and invites visitors to sit. A fixed exhibition loops on a level route that temporary galleries can join or leave independently. Ancient porcelain conservation is integrated into the exhibition. The vault structure is sandwich-like: inner and outer brick faces with a concrete arch core resisting seismic thrust, the outer face laid in mixed new and reclaimed kiln brick. Open vaults and sunken, bamboo-planted courtyards shade and cool the building, catch summer prevailing winds, and create chimney-effect natural ventilation in the manner of local houses.











 Editor's Pick
 Latest Design