Text description provided by the architects
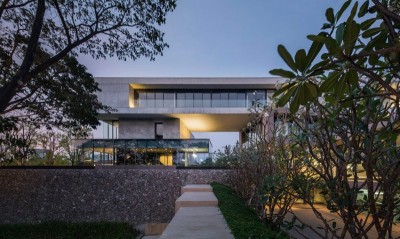
It took three years to design and build the garden. The owner of the garden is an entrepreneur who bought this modern house with a backyard in the suburbs of Beijing a few years ago. The owner found us to design a garden for him, so called Jie Yuan, as a place for wandering, enjoying tea and watching fish. Pavilion Jie is the main structure in the Jie Yuan The Jie Pavilion is the main building of the South Garden, in lightweight steel structure. We came out with a double-layered roof design. The first layer of the roof is for an independent pavilion, supported by four slender columns of 80 mm diameter, which is separated from the main building and constructs a floating roof state. The roof of the first floor itself is actually a flower trellis, and climbing vines are planted next to the northeast corner column, with the intention of constructing a pergola landscape "like a green cloud suspended in the air". ⊙ West Portion of the Knee Wall The East Garden is located on the east of the house, composed of a boat house, a center deck, a zig-zag gallery, and a pond. Because the owner loves to have fish and request to have a large fish pond in the east of the building. The east garden is also composed of how to "view" the fish. The intention is to build a garden landscape that is "livable, respectable, and moveable". Linglingfang (boat house) comes from an ancient poetry that describes the “sound of the seven strings played is clear and feels cool, sounds like the wind blowing through the winter pines”. The structure is similar to the Pavilion Jie. The steel structure with a double-layer roof and the whole structure is lifted above the water surface, like a boat docked in the pond, which is the main structure of the East Garden. A 2-meter-high stone wall is set on the back to ensure privacy between it and its neighbors while connecting the north-south curved corridor. Yingzhou (center deck) is a place to watch fish on the pond with water around. The shape looks like a boat sunken in the water with a glass bottom. The owner can sits in it, watching the fish swim under and play. ⊙ Yingzhou (center deck) The zig-zag gallery is also light-weight steel structure, and the single-sided grid wall is enclosed to the west to ensure the inward privacy of the garden. Meanwhile, it also creates the path for the East Garden. It connects all paths of the East Garden and the South Garden, making it possible to move and still view the scenery in the garden. ⊙ Zig-zag gallery ⊙ Detail of zig-zag gallery ⊙ the connection of zig-zag gallery and stone wall The entry area continues the floating roof design, which corresponds to the roof structure of Jie Pavilion. The original prototype of Pavilion Jie is a lightweight double-roof structure designed by the studio in 2017. The buildings in Jie Yuan were designed based on that prototype where people play instrument under the pines and drink around the pavilion. From this, we started to build an introverted contemporary garden, in the face of the balance of the current situation of the site and the demands of the owner, in order to achieve the purpose of the place experience where the daily leisure life and the poetic situation overlap.




 Editor's Pick