Text description provided by the architects
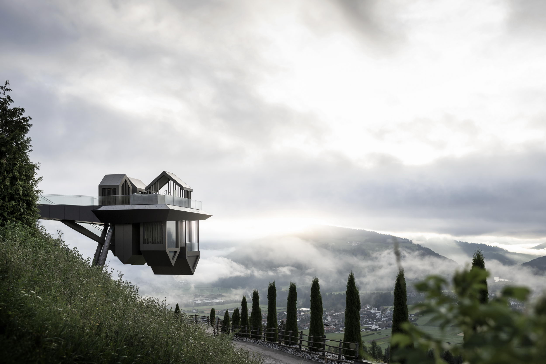
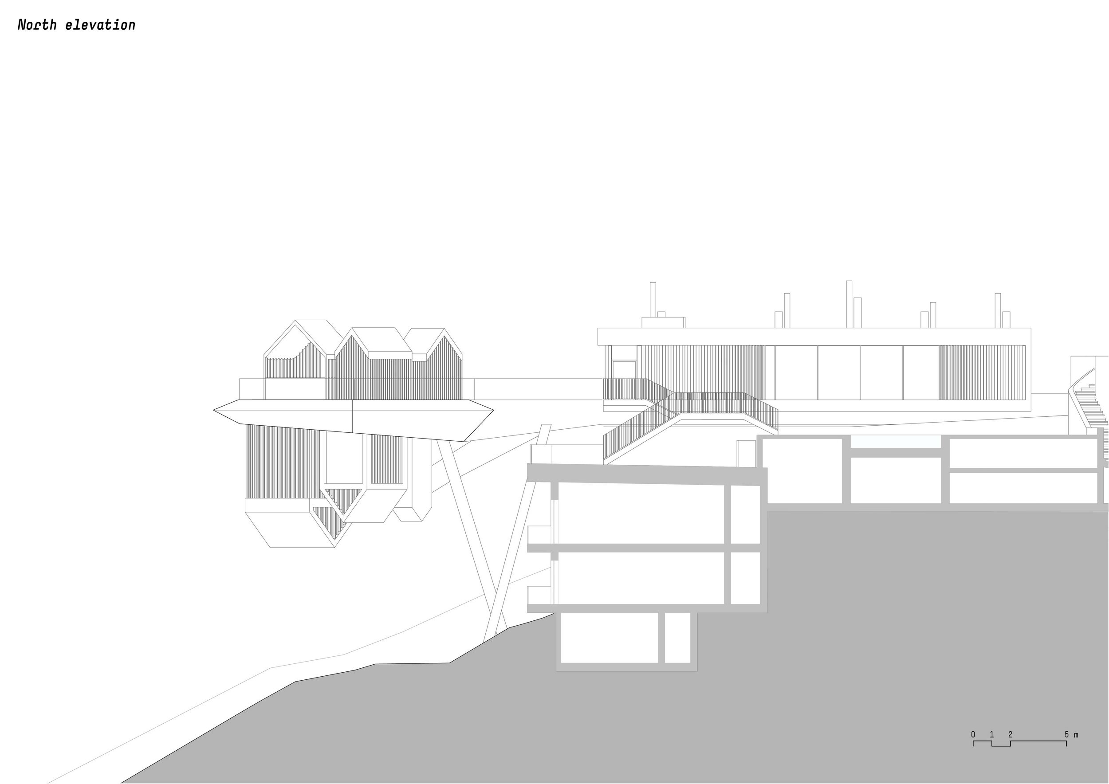
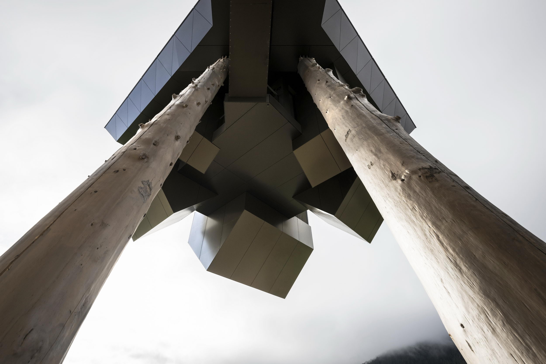
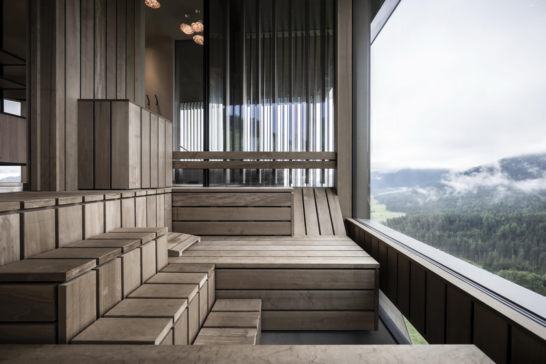
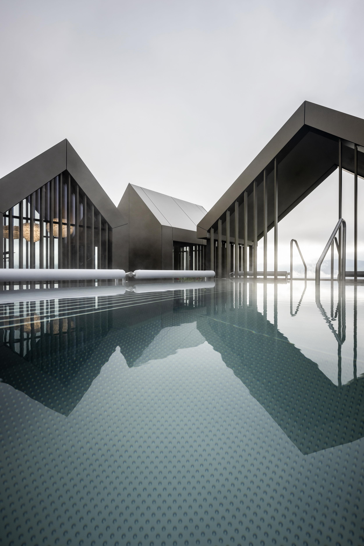
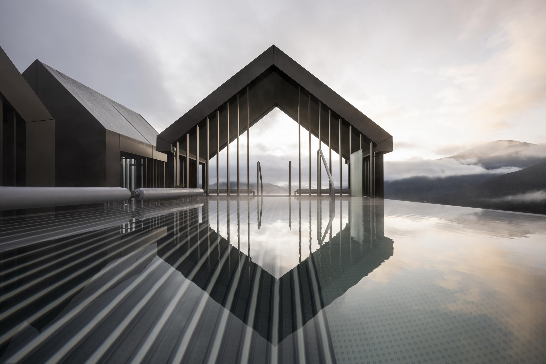
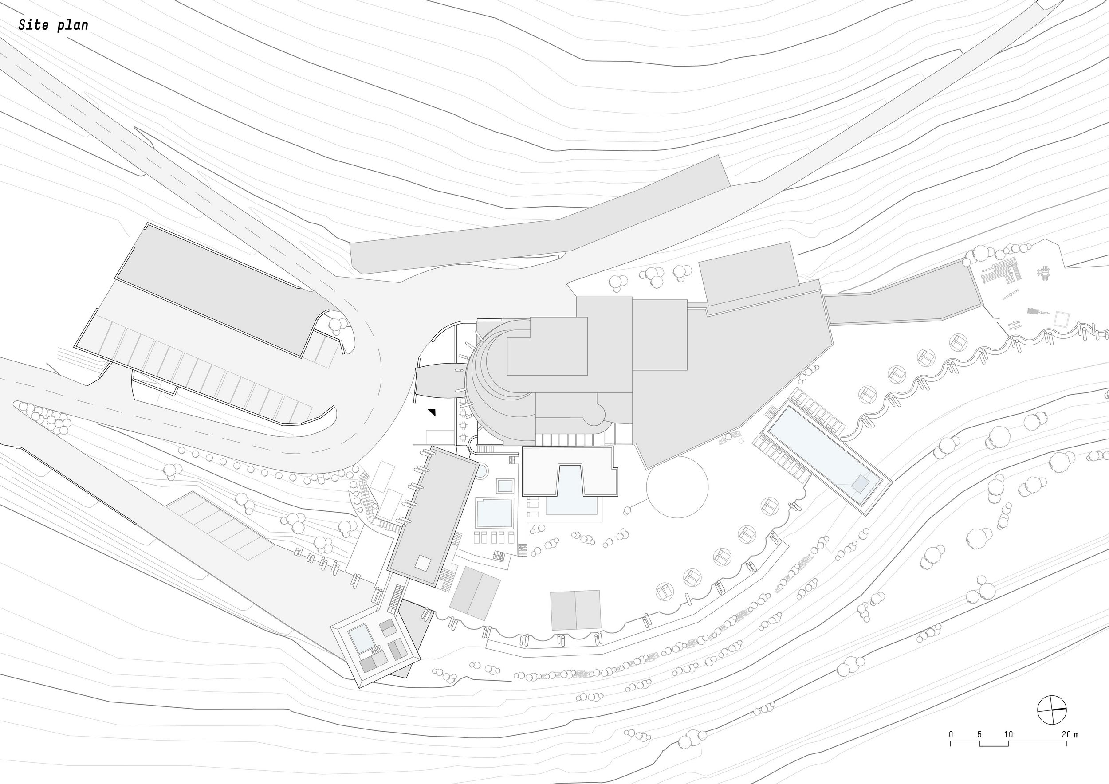
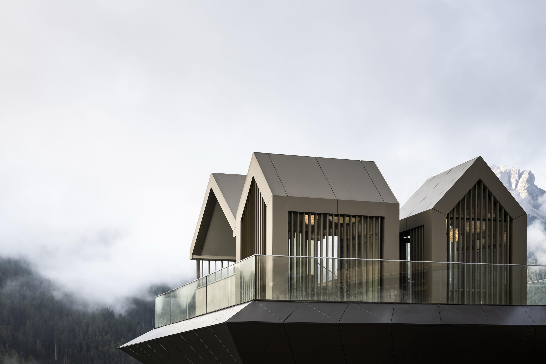
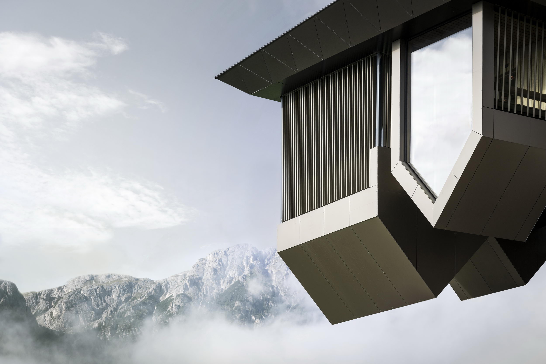
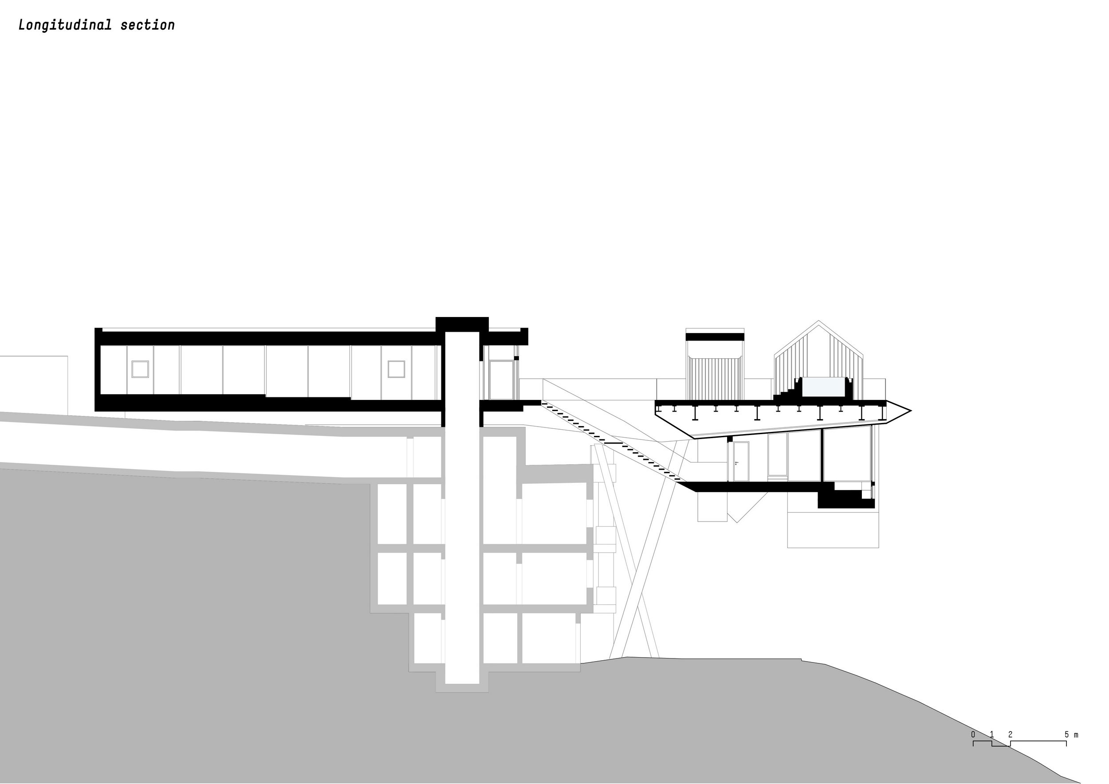
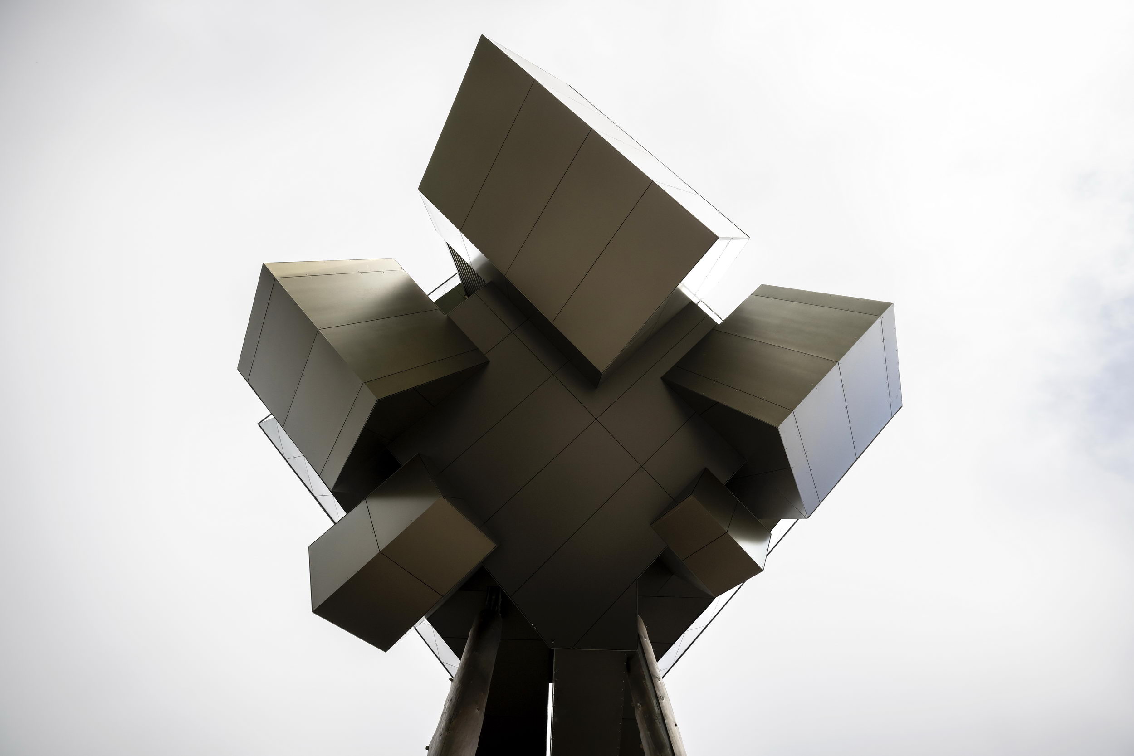
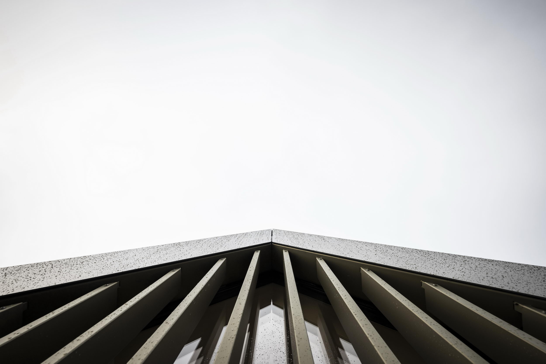
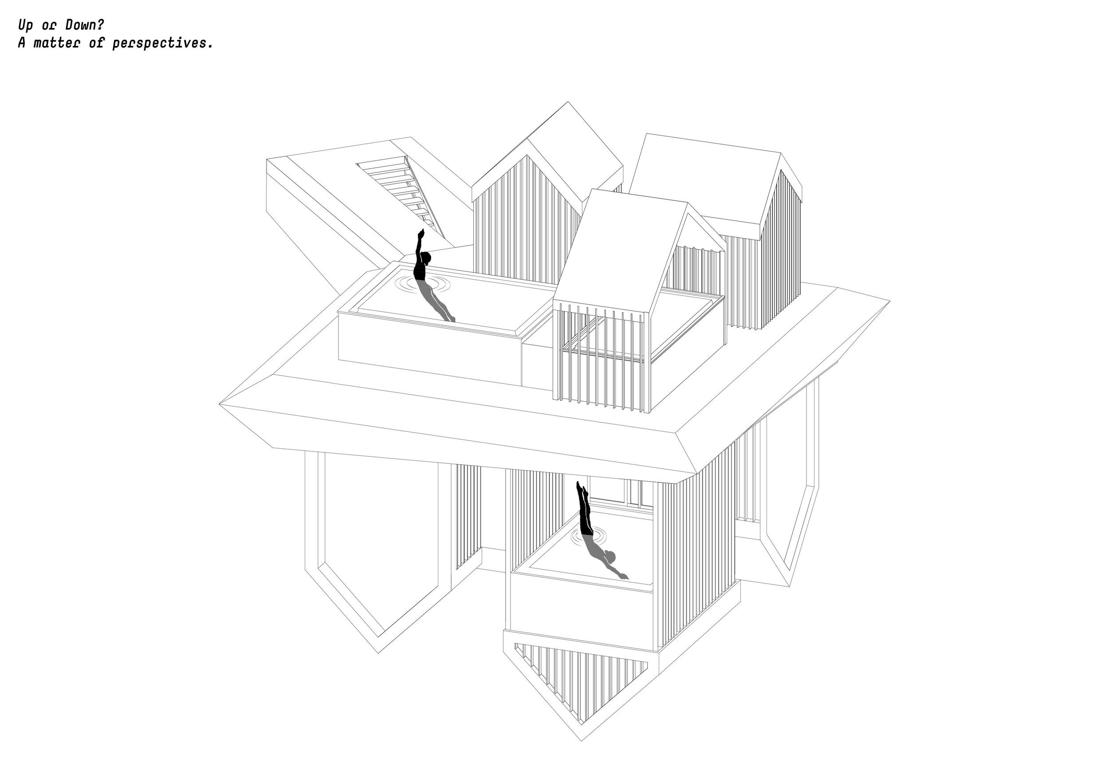
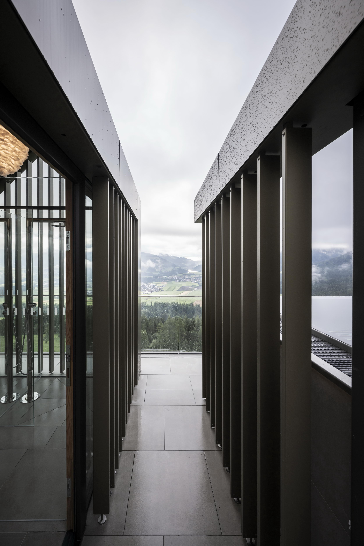
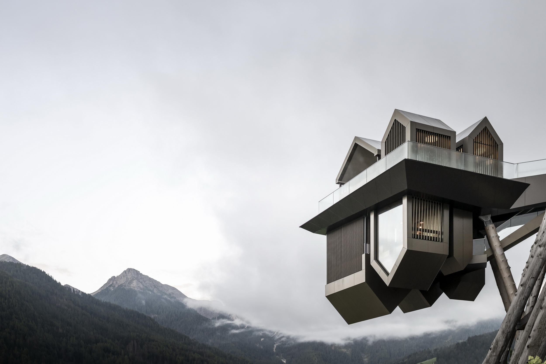
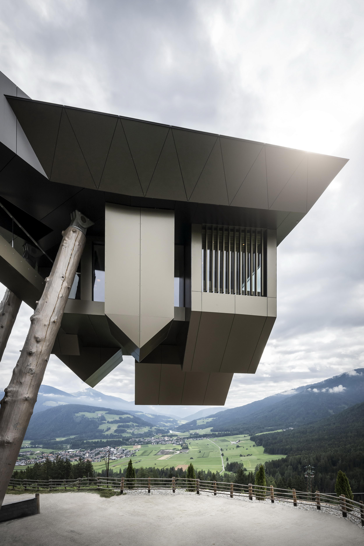
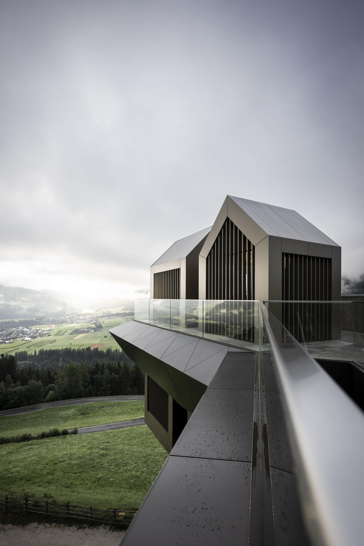
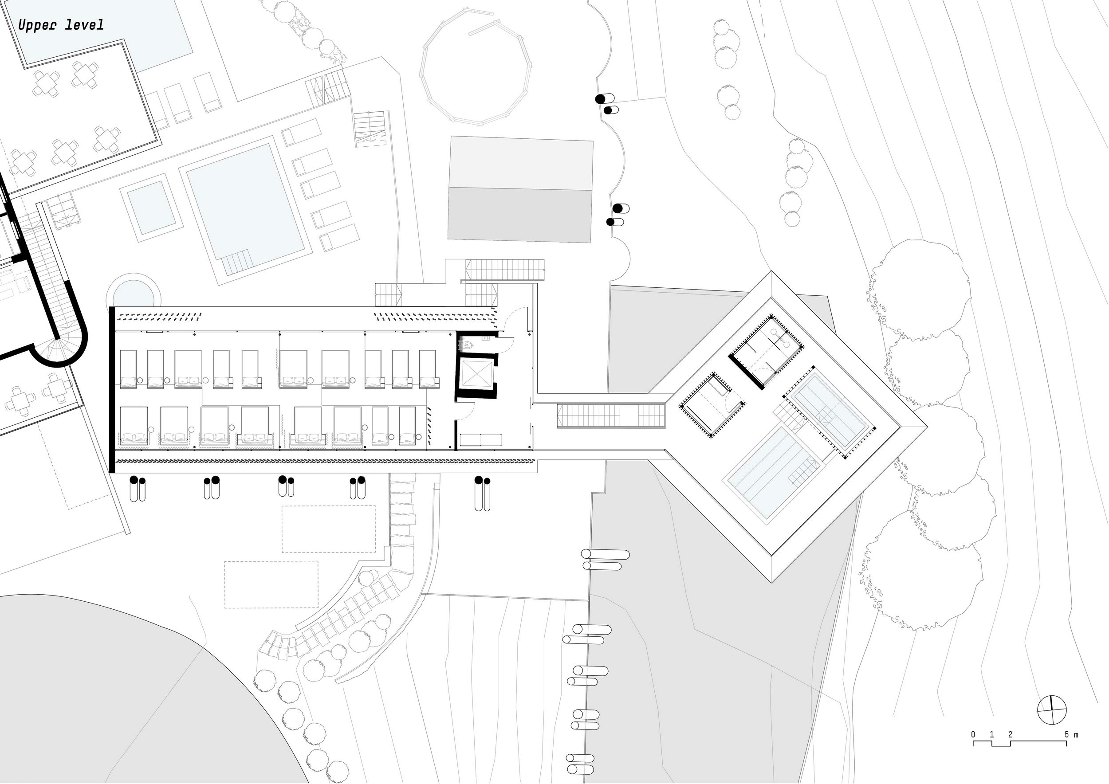
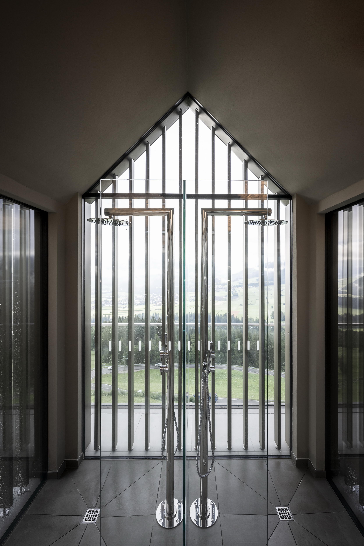
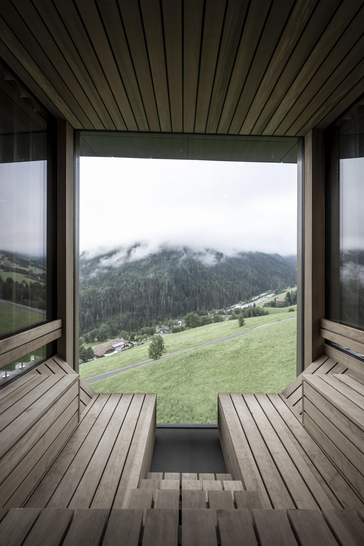
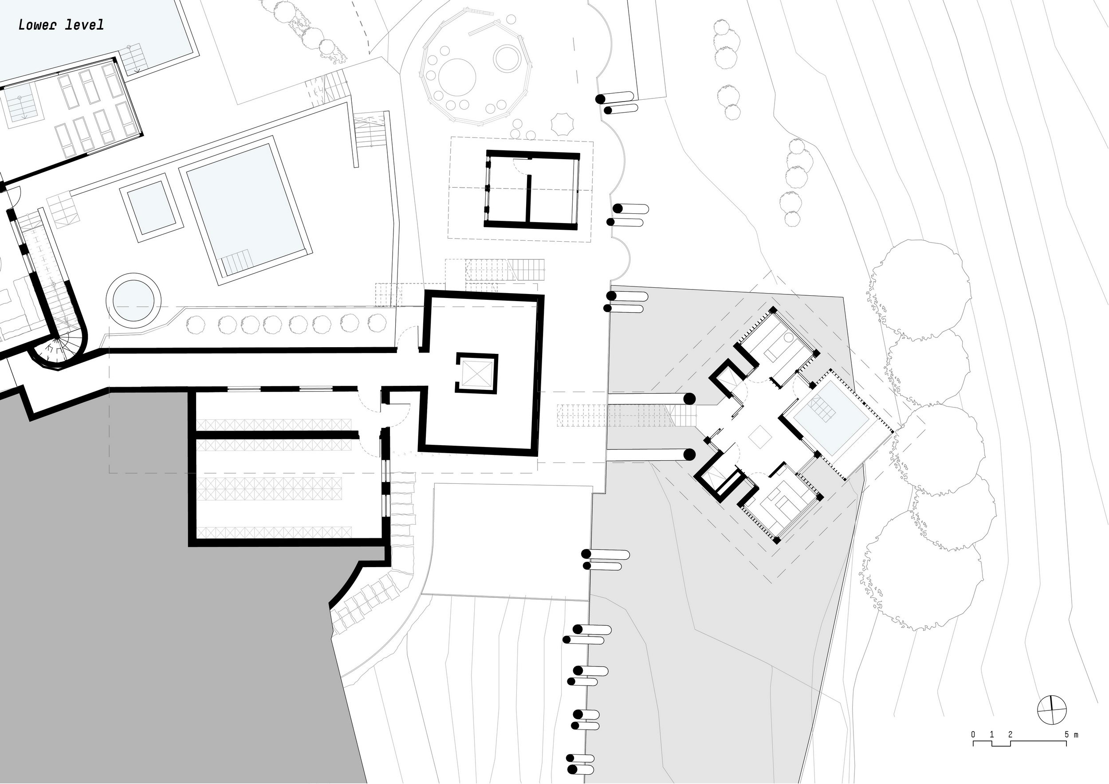
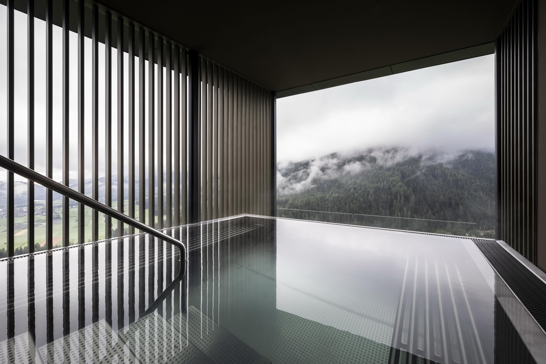
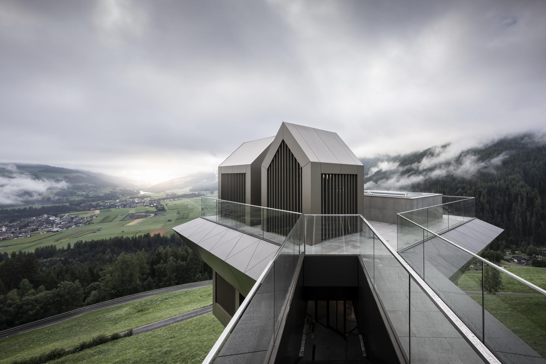
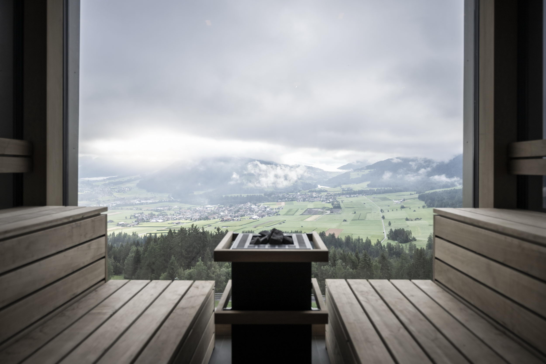
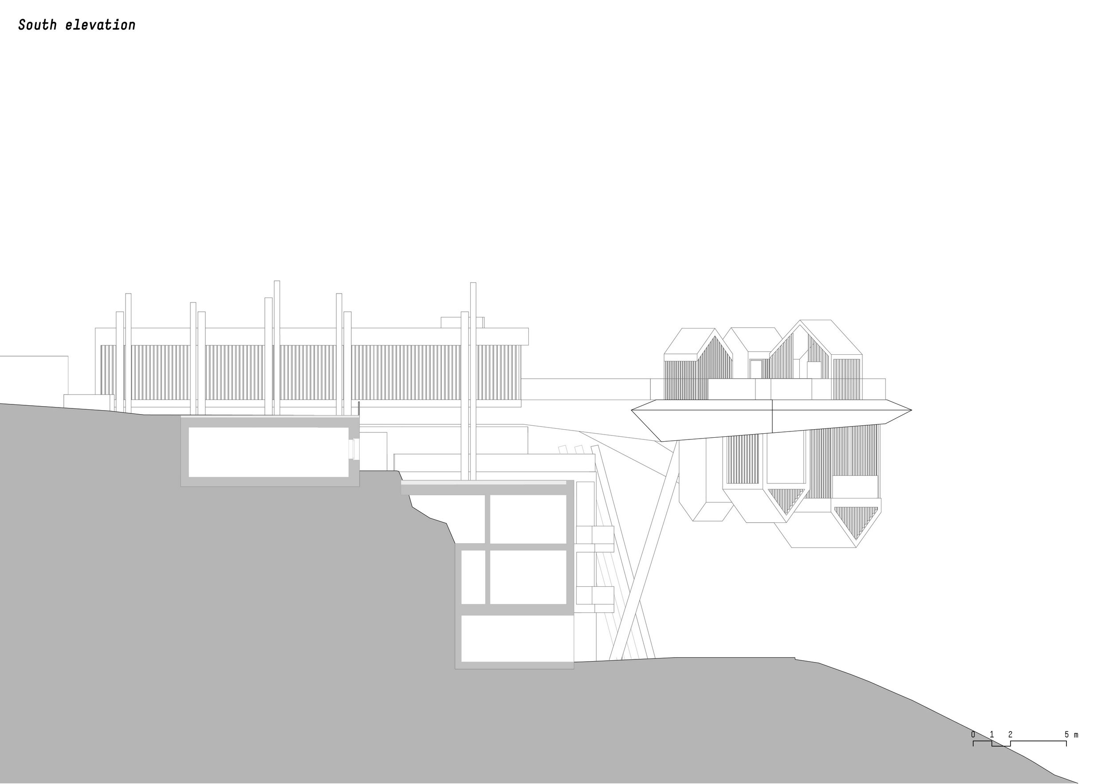
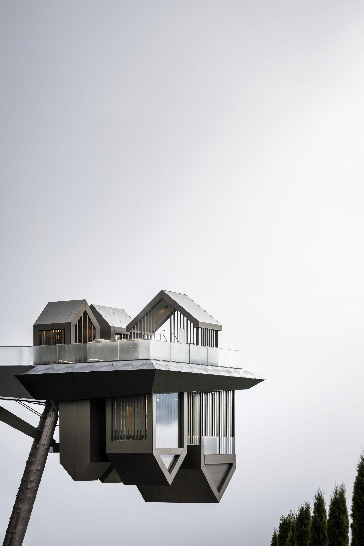
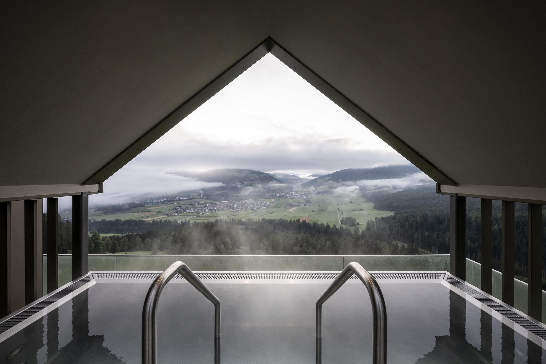
For its latest South Tyrolean realisation,noa* returns to Hubertus in Olang, one of the first places to have revealed thestudio's expressive power. After the iconic cantilever pool, a new suspendedplatform defies gravity law by overturning the concept of wellbeing. When noa* designed the cantileveredswimming pool for Hubertus in 2016, the studio envisioned it as a rock strandedbetween earth and sky. In 2019 a new assignment was granted to the architects,the design of a dedicated wellbeing extension. It was not an easy task for abuilding that had already found its symbol in the swimming pool, yet thisserved as inspiration for the new project. In an initial research phase, the team ofarchitects examined the new starting situation and captured the house’satmosphere in its context. From the observation of the surrounding landscapereflected in the swimming pool, the design concept came to life: to materialisewhat one sees mirrored on the surface of the water, as if the image were atransient rendering ready to be converted into reality. It is a concept thatplays with the horizon line, the perception of upside-down, and the points ofview. Lukas Rungger, the architect in charge of the project and noa* founder,explains: "The essence of this project is theoverturning of horizons, with the resulting effect of wonder for the observer. If you think about it, however, changing perspectives is a common exercise inwellness areas, where, depending on whether you are lying in the sauna, sittingin the relaxation area, or diving headfirst into the pool, the views areconstantly changing". The new structure is located on thesoutheast side of the façade, in a position symmetrical to the swimming pool. Like the pool, this is also detached from the main building: the platformhovers 15 metres above the ground and is supported by two pillars clad in larchlogs, similar to those that punctuate the façade behind. Visitors reach thewellbeing area via a suspended walkway, which at the same time opens up to the newlyconstructed relaxation area, offering space for up to 27 people. On theplatform, individual microstructures with gabled roofs accommodate thefunctional programme on two levels. A surprising element is the lower level,where the horizon undergoes a 180° rotation, and the huts appear to be anchoredupside down. The two levels are characterised by adifferent treatment of privacy, with mainly exposed spaces above and protectedspaces below. On the upper floor are two whirlpool baths, two panoramic showersand a changing room. The lower floor is a textile-free area: the central,enclosed part houses the foyer. From here one has access to the soft sauna, theFinnish sauna, a shower cabin, an ice mist shower and a third outdoor pool,from where one's gaze can sweep over the surrounding landscape. "The lower level of the platformcauses a feeling of estrangement in the observer. As one descends, thetemperature rises, and the environment becomes more protected. It feels like adescent into the centre of the earth, with the poles reversing,' sums uparchitect Gottfried Gruber, who supervised the project. The decision to work with inverted pitchedroofs is a choice motivated by formal and functional reasons: on the one hand,the desire to reproduce the architecture of a mountain village, and on theother hand, the practical need to allocate in the inverted roof the waterpurification system in the case of the swimming pool and the seating tiers inthe case of the sauna. Moreover, the offset of the huts and the alternatingorientation of the roof ridges allow a 360° view of the landscape, the realcentrepiece of the project. The choice of colours and materials is inharmony with the mountain scenery: aluminium panels in natural brown tones cladthe cabins, as well as the thickness of the slab, which is formed by a steelload-bearing beam structure. The brise soleil system that screens the windowsis also of the same material and colour. The floors are light beige ceramic,while the floor is oiled white oak in the relaxation room. In this new assignment, noa* has been ableto revive the imaginative drive from which Hubertus was born, designing aplatform that, with its 20-metre overhang, marks a new floating outpost betweenheaven and earth. A project where the force of gravity seems to vanish to makeway for unexpected scenarios. Project name: Hub of huts Typology: Wellbeing Location: Olang (South Tyrol) Client: Gasser Family Architecture: noa* network of architecture Interior Design: noa* network ofarchitecture Construction start: March 2022 Completion: June 2022 Intervention: New construction Volume: 917 m3 Surface area: 460 m2 Photographs: Alex Filz



 Editor's Pick
 Latest Design
 Best Idea










