Text description provided by the architects
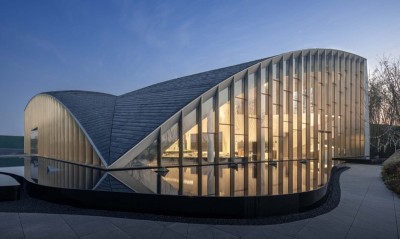
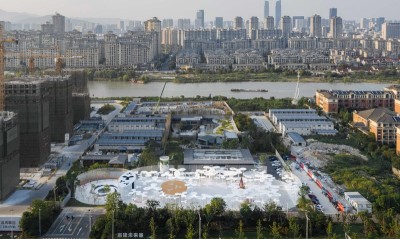
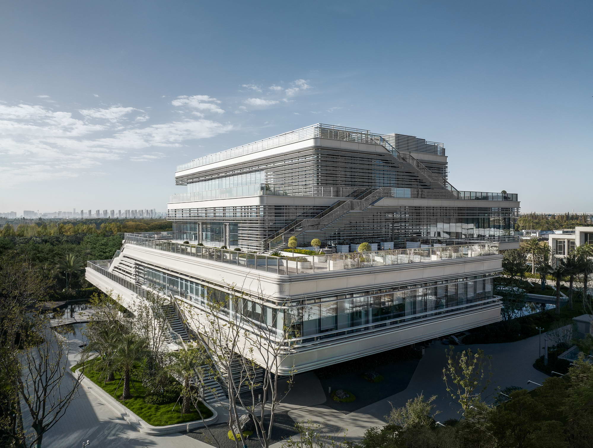
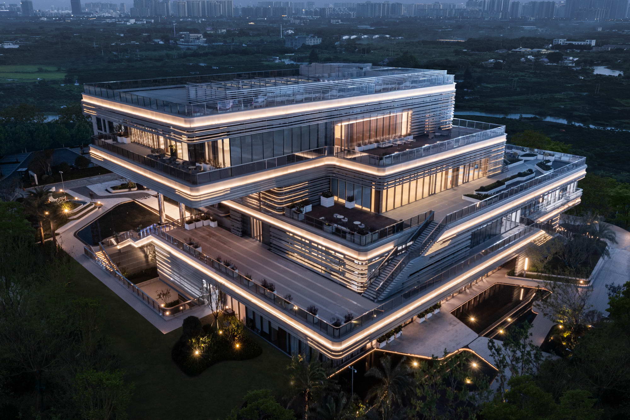
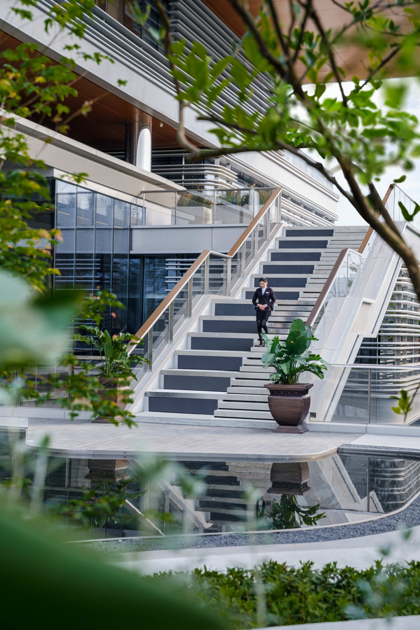
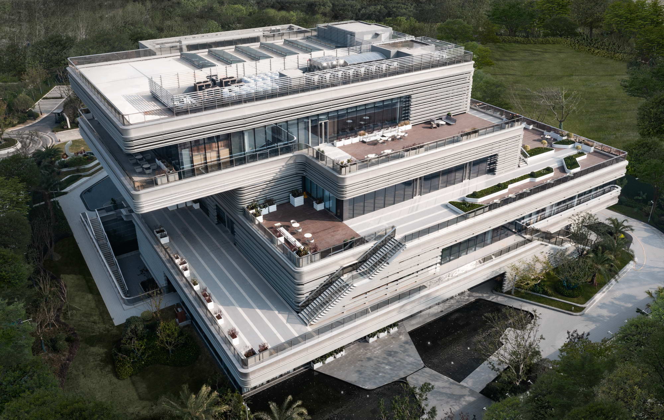
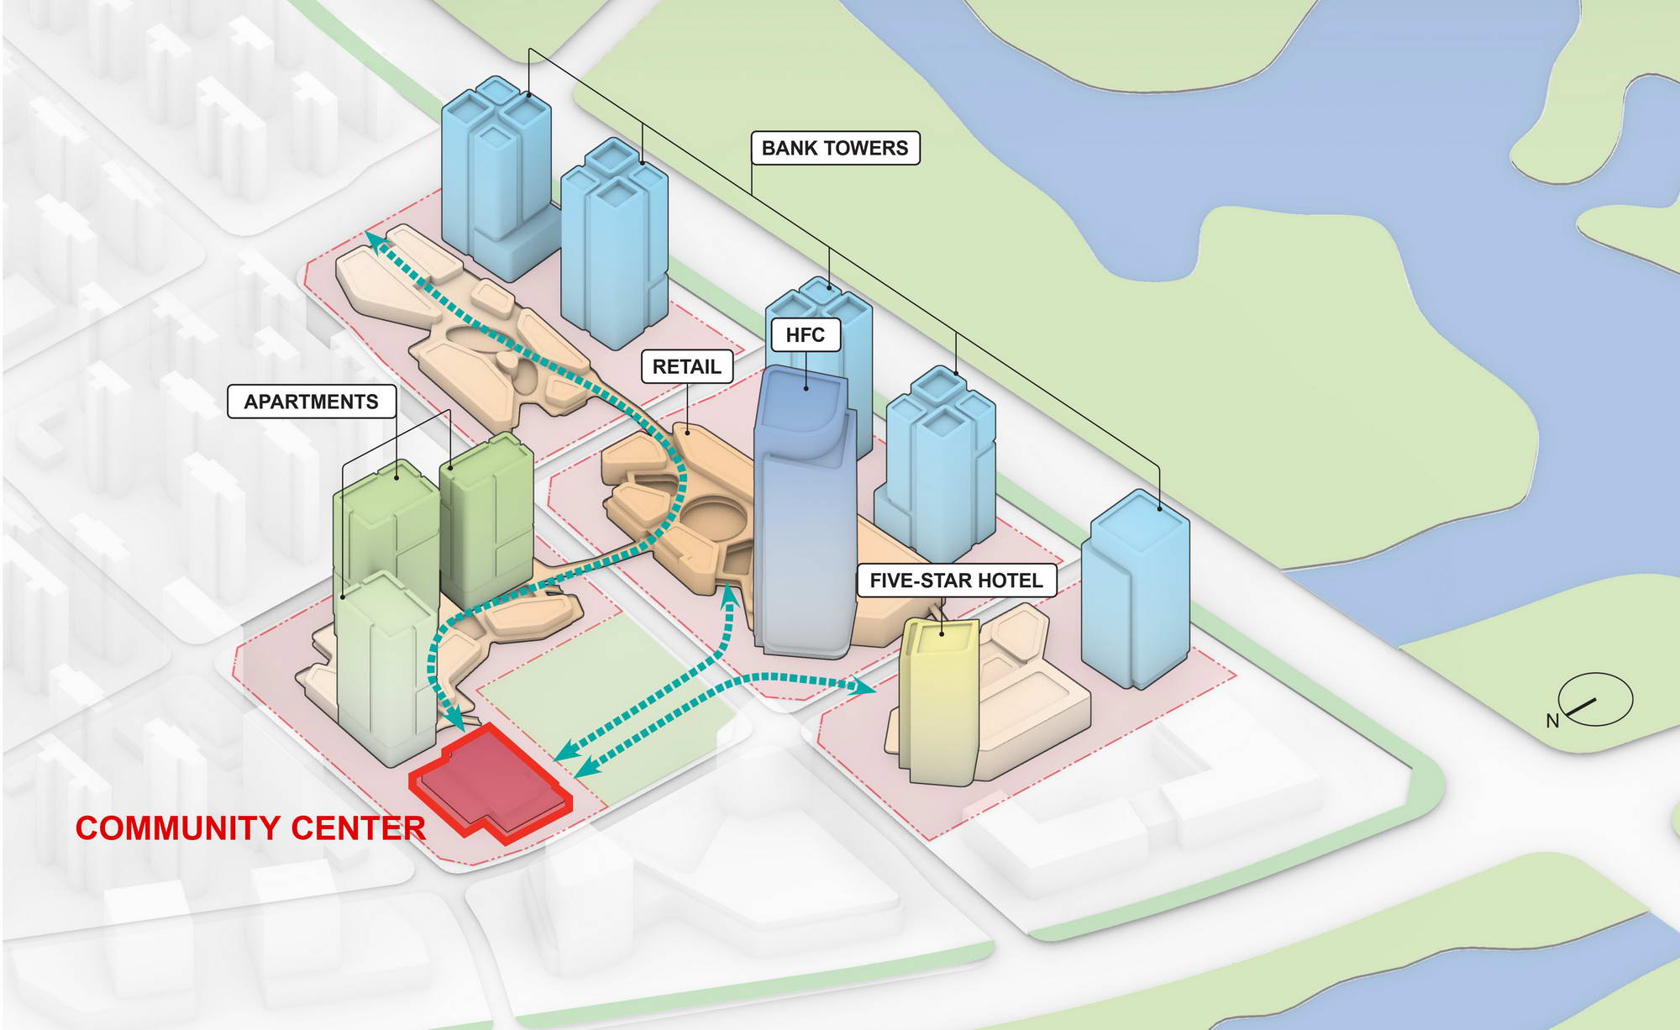
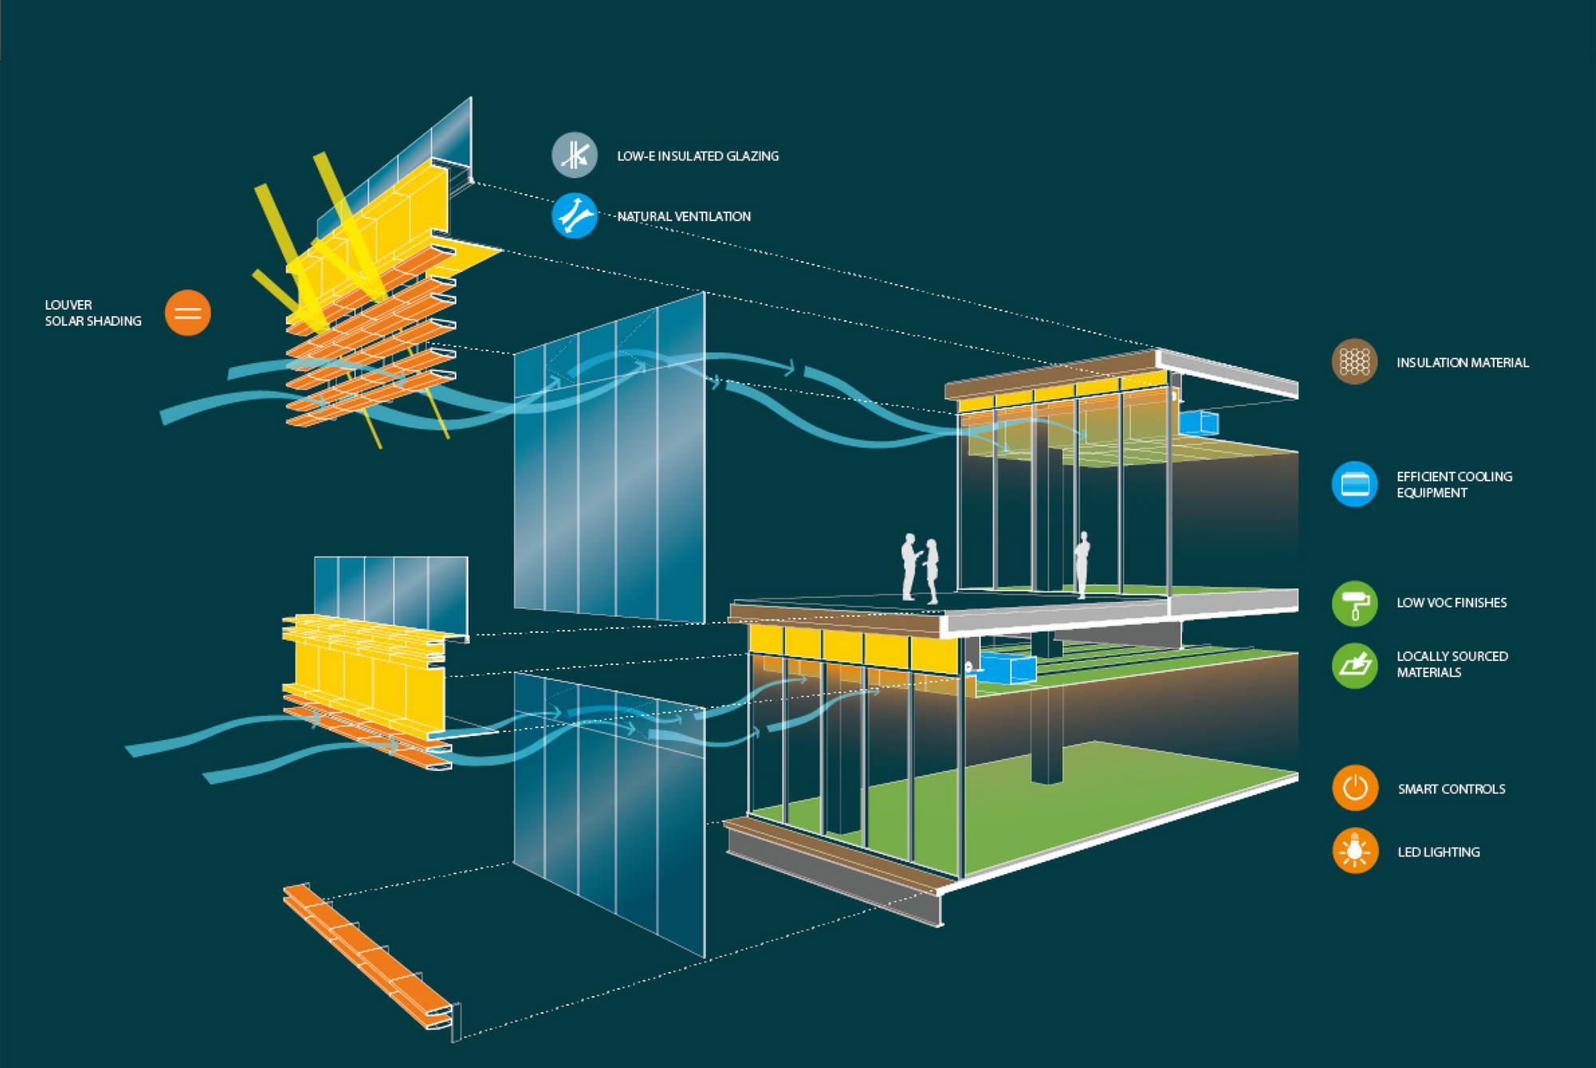
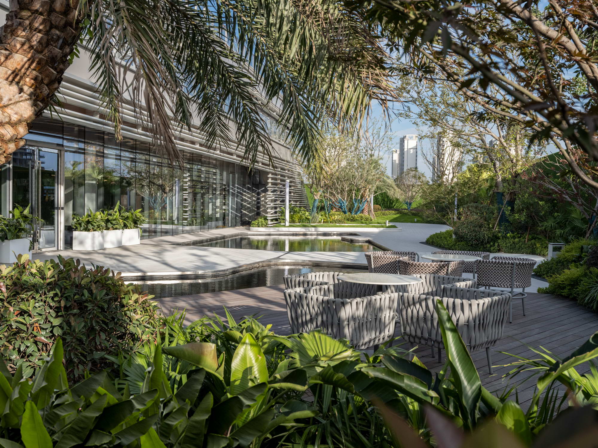
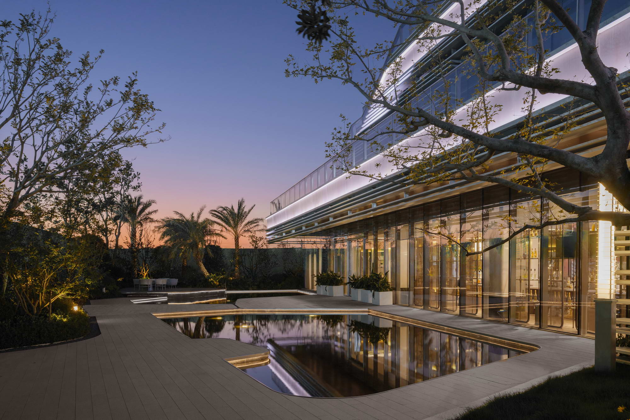
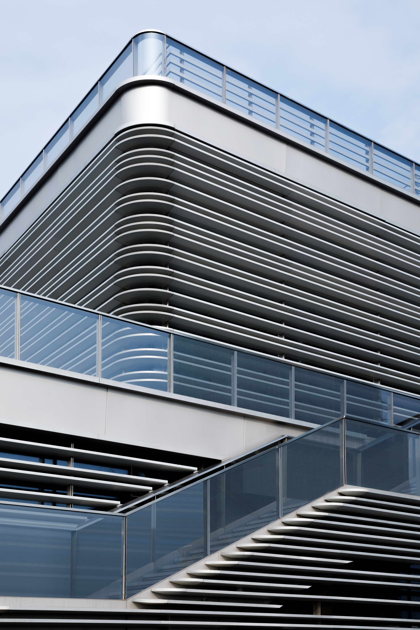
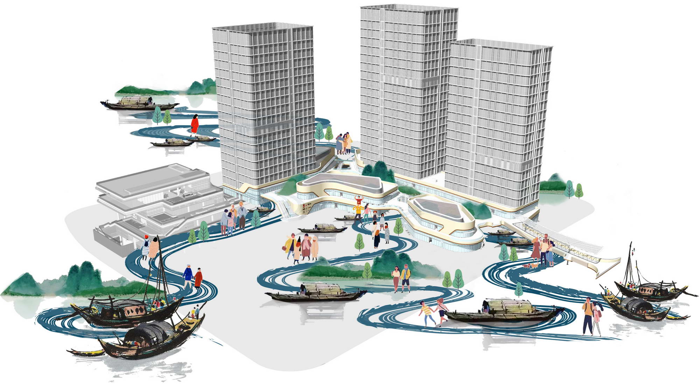
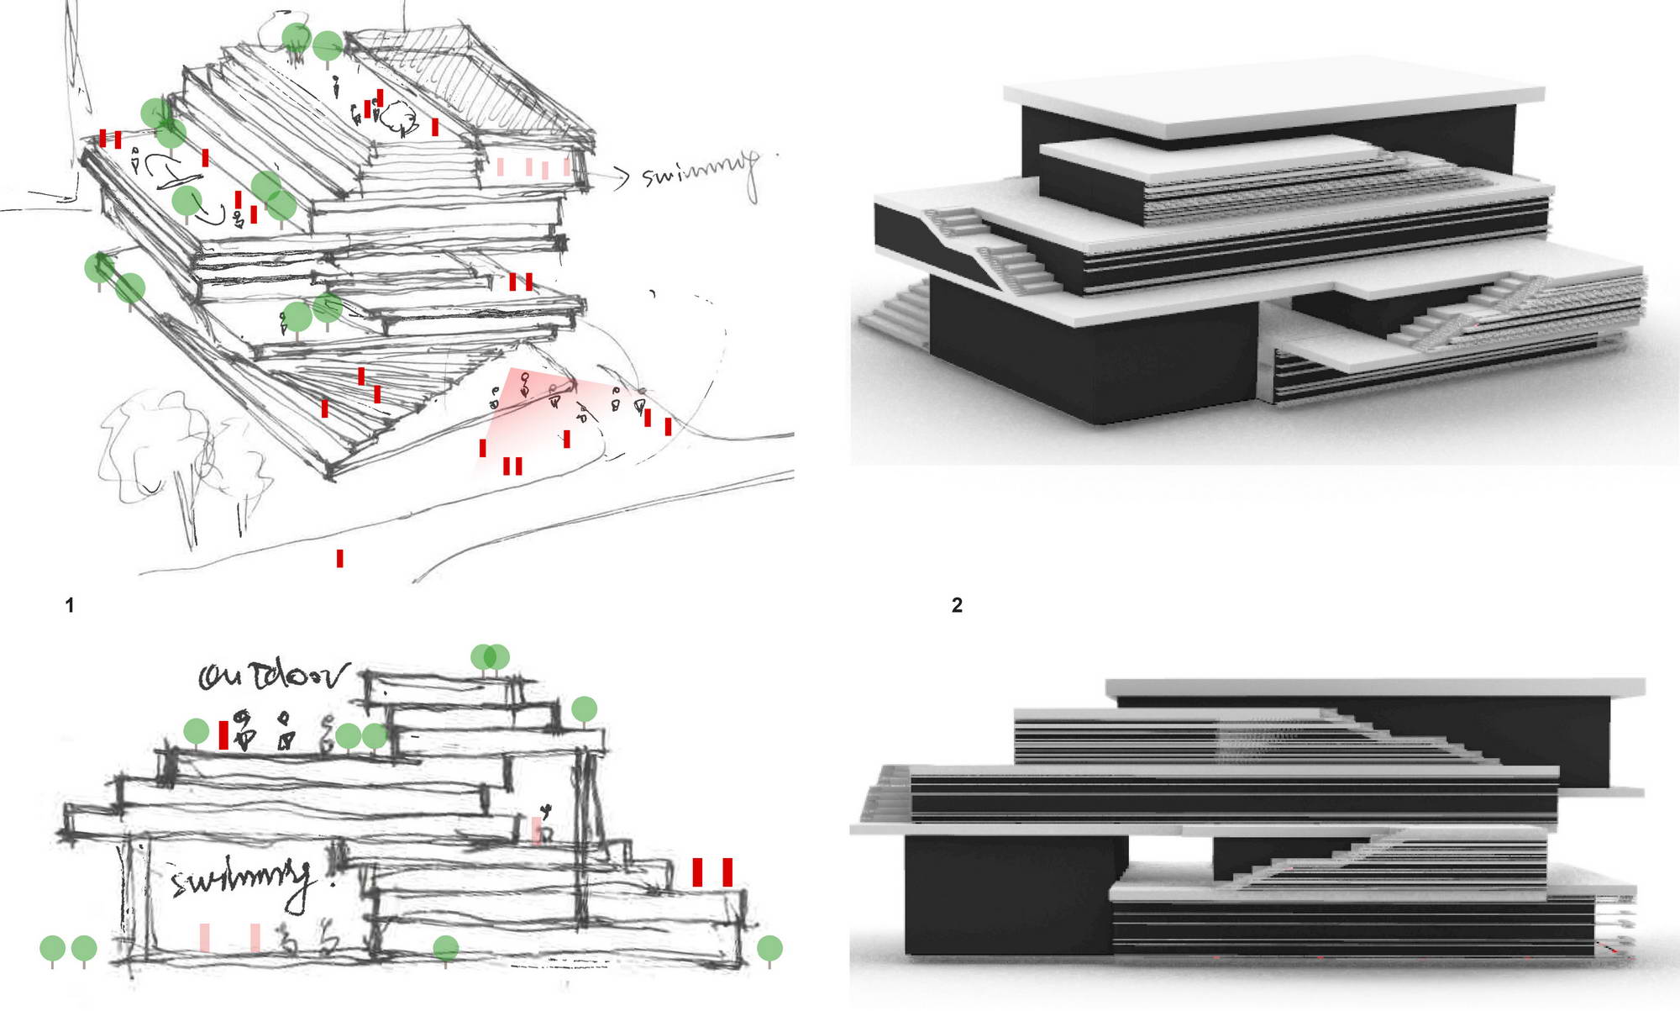
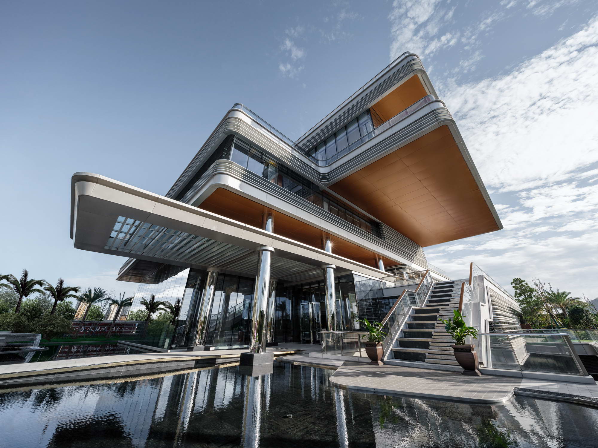
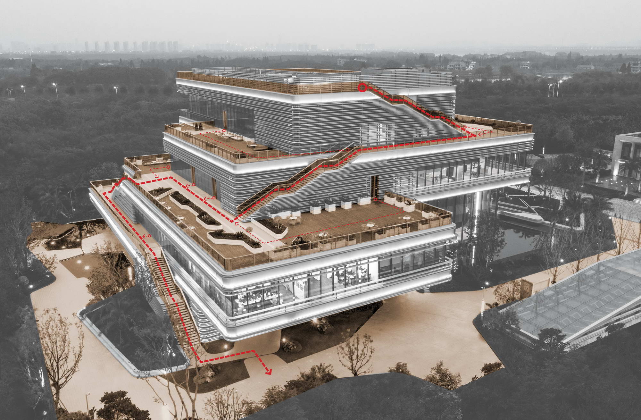
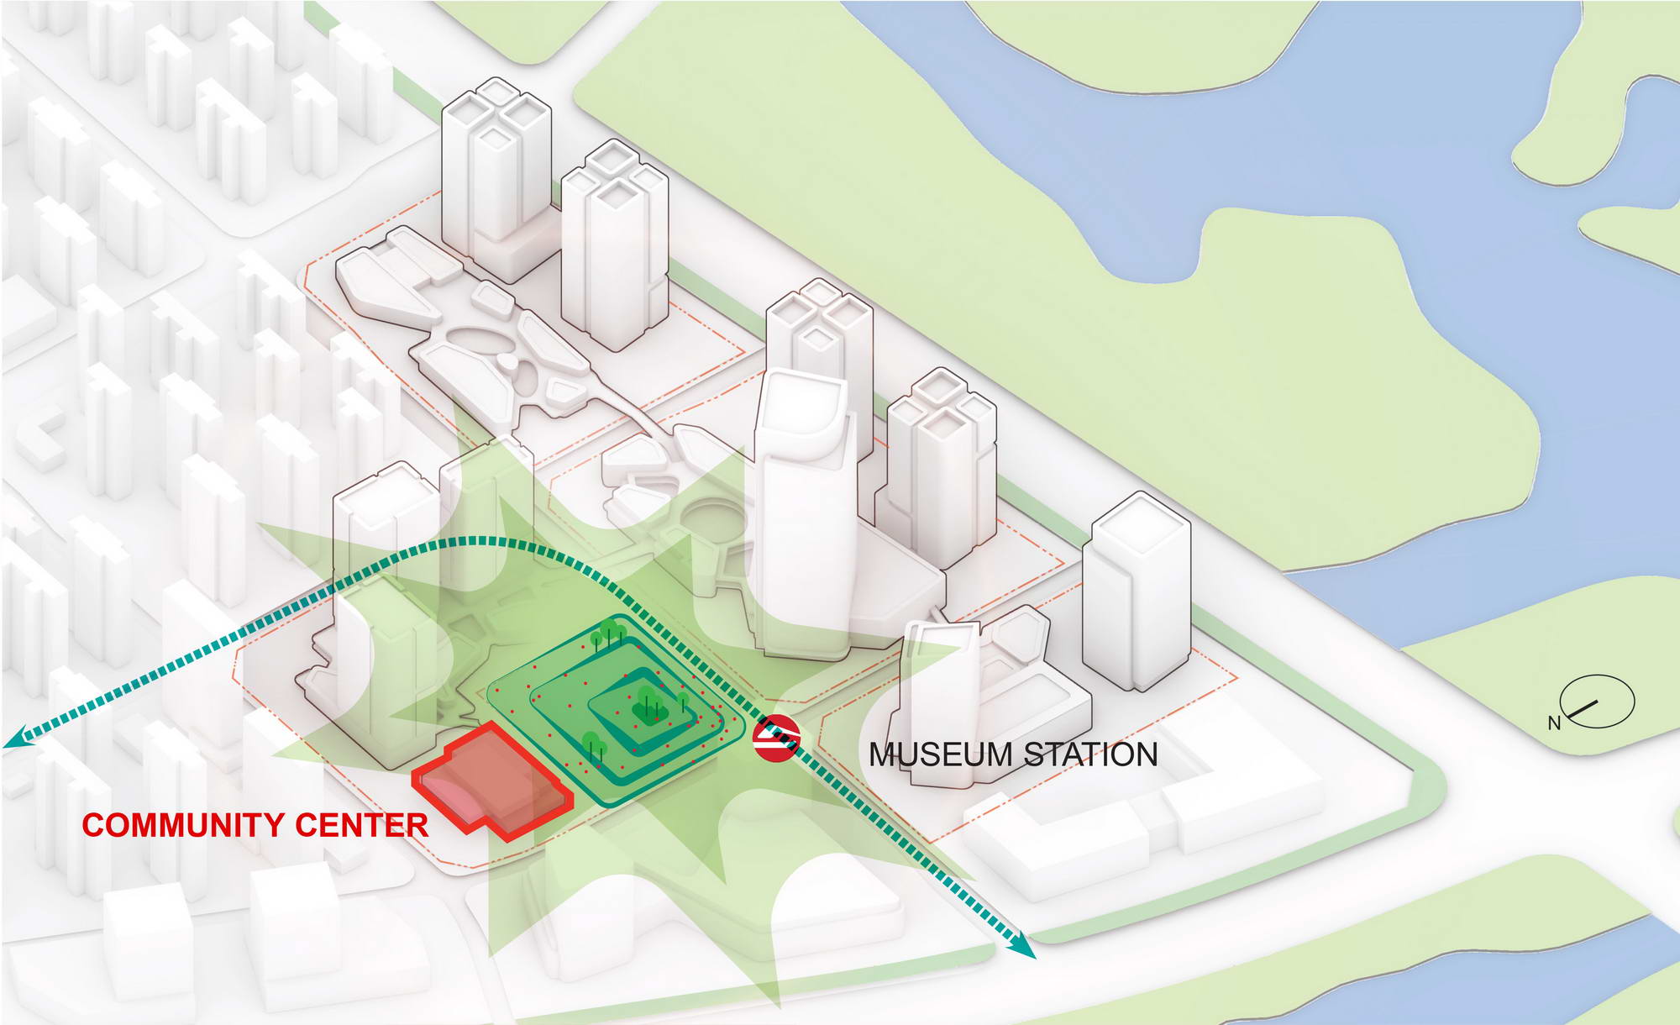
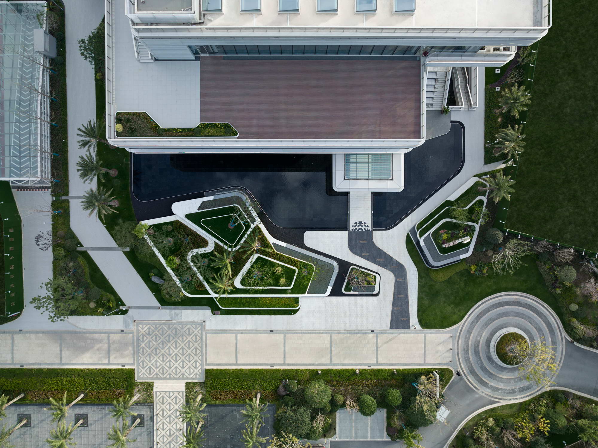
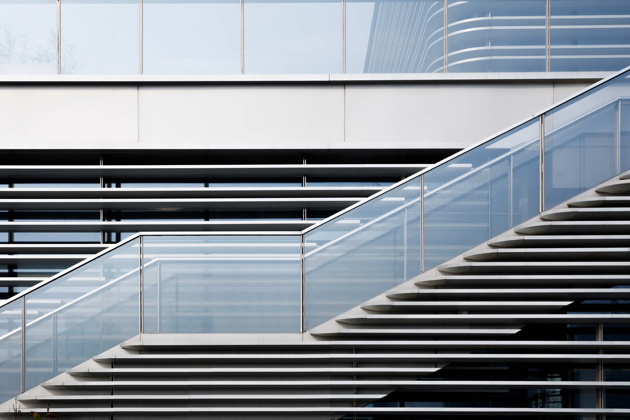
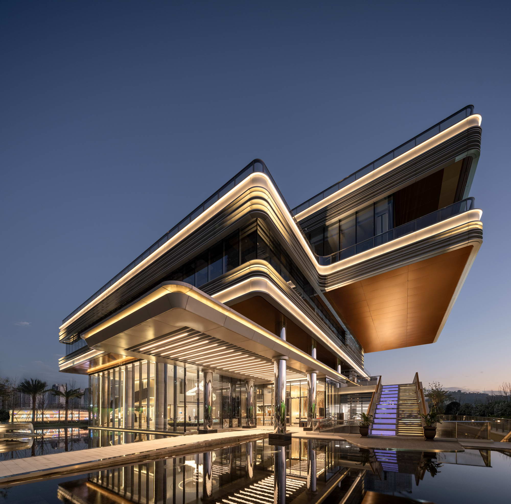
Shaoxing Huafa Community Center is designed to become a new urban landmark for the ancient water town of Shaoxing in Zhejiang Province, China, echoing the City’s profound cultural background and heritage. Located in Shaoxing’s Jinghu New Area, this five-story-building with 6,700 square meters of floor space is a key component to the transit-oriented development (TOD) situated north of the planned Museum Station of the future Metro Line 2. This upcoming station perfectly connects the new high-speed railway station and the old Shaoxing downtown area and provides easy access to AECOM-designed Shaoxing Huafa Financial Vitality City, a new financial center with integrated retail, office, hospitality, leisure and residential functions. AECOM's multi-disciplinary team provided architectural and landscape design services for the project. Shaoxing has a strong tradition in the fine arts, especially in writing, calligraphy and poetry, so the structure borrows its design from stacked books and scholarly tomes. These form the building’s massing and create terraces and cantilevers that follow a clear progression. The terraces are connected to the ground floor through a sequence of stairs that integrate into the façade, allowing visitors to arrive at each story without entering the building. The same idea of stacked books is further expressed on the façade as horizontal louvers representing pages and paper. The façade lines extend over to create a system of steps and terraces that connects each floor. ▲ The stair-façade integration structure allows users to exit immediately at each floor’s terrace AECOM’s talented landscape designers took inspiration from Shaoxing’s connection to water as the ancient city is also characterized by ubiquitous waterways and exquisite bridges and has a deep-rooted bond with the Grand Canal. This became the main driver for the project’s landscape design, which conducted a sensible approach to sustainability, took careful attention to local tradition, and functioned as an extension of landscape from which it merges. ▲ Applying the element of water as the main driver in the landscape design to highlight Shaoxing’s historic bond with the Grand Canal and waterways The landscape and the architecture merge at the ground level, seamlessly making the building appear to float on a mirror of water and immersing the upper floors in abundant vegetation. It manages to combine water and lush green vegetation with a modern architecture design. ▲ “” The beauty of reflected image and clear water pool – a mirror-like waterscape The aim of sustainable architecture is to construct a well-designed building that is healthy for the residents, has minimal undesirable impact upon the environment, and is effective in the use of natural resources. Besides site considerations and building techniques, all the resources that go into the building, such as materials and fuels, and the understanding of the users’ needs are all considered to create the green building. The façade materials are consistent all around the building – light grey and white aluminum with a dark steel structure. The aluminum profiles that cover the façade have a double function of providing shade from direct sunlight in summer and diffusing light as a light shelve in winter. The parametric design of the façade achieves an optimal balance between shading coefficient, material cost and the connection of the open and hidden spaces to meet the requirements of environmental protection and low-carbon standard. ▲ The advanced façade design with sustainable materials to reduce energy consumption A culmination of the interior functions, the pool on the fourth floor is one of the highlights of the design. To further elevate the quality of the space and increase the amount of natural light inside, the project team developed a system of skylights that works together with the main structure and adapts to the conditions on the site. The skylights right above the pool have been designed with an angle to open towards the east. In the morning, the sun can directly filter through the glass and heat up the space. In the afternoon, light bounces against the reflective metal surface and illuminates the pool indirectly. In addition, energy saving measures such as shading system, ventilation system, intelligent control system and heat insulation integrated into the structure design can achieve an energy saving effect of 73 percent. Through rainwater collection, condensate recovery and other water-saving methods, water consumption can be reduced by 35 percent. Careful attention to local tradition, utilization of local materials and integration of local vegetation allowed the project team to create a modern and sustainable building that will enrich the communities that it serves. The unique geographical and cultural elements combined with technological innovations are embedded in every architectural and landscape space of the project, while fully highlighting AECOM's commitment to social infrastructure. Meanwhile, emphasizing the coordination between the building and the natural environment, and the mutual promotion between people and architectural space, is a new attempt in openness, ecology and vitality under the current urban development environment in China. Enriching its neighboring area with all these innovative elements and cultural functions, Shaoxing Huafa Community Center, as one of the city’s iconic social infrastructures, is enhancing social values and contributing to the long-term growth of the city. PROJECT SPEC Location: Shaoxing, China Area: 6,700 m² (GFA) Project Construction Time: May 2020‒September 2021





 Editor's Pick