Text description provided by the architects
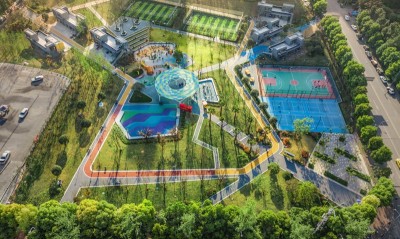
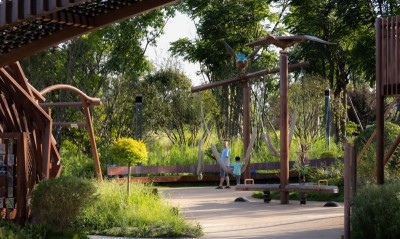
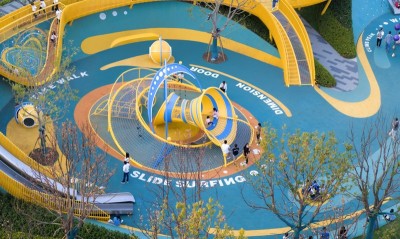
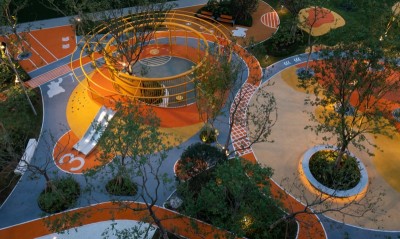
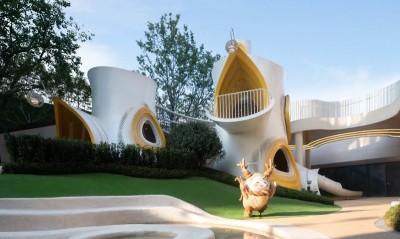
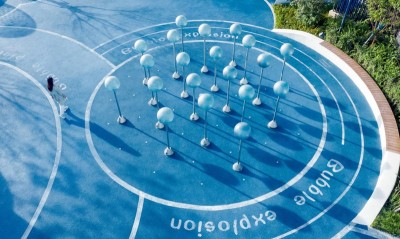
I suddenly want to I want to send the whole summer sunshine to you. I hope you will grow wildly towards the sunshine. Become an adult who lights up the world. First acquaintance with Jiaozhou, sunshine sailing The Qingdao Jiaozhou Huarun City project is located at the intersection of Taizhou Road and Luzhou Road, with very convenient transportation. Jiaozhou is an important node on the "Maritime Silk Road", with rich natural resources, cultural roots and a relaxed living atmosphere. In the middle of the Jiaozhou Huarun City community, an open area is created. Different colors o paving create different textures. While giving the owners more space for morning practice, it gives the whole park a different visual interest. This time, we're going to make an outdoor children's field full of sunny and lively elements in a community corner. Adhering to the purpose of making the world's children grow up happily, we strictly follow the rational design of space, pay attention to details and layout, and play the main melody of sunshine with lovely and lively colors. Blue sky, white clouds, sunshine In the garden space, the partition is deep and the smooth is shallow, so the design of the amusement park space adopts the way to reduce the large trees to create a sense of openness. The overall tone is sky blue, and the main facility is a single-story tree house in lemon yellow, just like a piece of sky and a warm sun reflecting on the ground, and the gray path is the track route for the airplane shuttle. We sorted out the relationship between the site and the community, and created a new landmark in the first phase A of Jiaozhou CR City from the spirit of the place, the practical needs, and the ecological balance. Sunshine Tree House: Endless Fun The main body is a rotating single-story tree house, which is bright and lively in color and easy to arouse children's interest, just like a small sun set up on the site to warm the children. The front of the tree house is a climbing aisle. We use the site and the small platform height difference to do piles, hanging rope to ensure safety and increase the fun, the upper end of the rope to do steel pipe to reduce friction. The children in the play, stretching rope can also collide with the tinkling sound of fun. The holes of the fence vaguely form the shape of branches with each other, and the rails are spaced according to safety standards to prevent children from shuttling and falling. At the end of a rotating ramp is an interesting extra-long slide. Children can fiddle with the maze turntable to play. Through the middle of the grid, rope can go to the next level. It is not easy to find a small climbing network and climbing ladders through the up and down. Starting from the details to enhance the sense of fun, so that the slides, climbing nets, and aisles within the platform all echo with the whole, natural and harmonious. Children's playground facilities are divided into several modules; a slide slope, a swing, a trampoline, a rocking car, fitness equipment, etc. Various kinds of rocking cars and sound transmitters are added for children to join in the fun. We also thoughtfully use the EPDM plastic floor mats, a soft material, for the children's play to form a good play protection. run in the direction of the aircraft track that extended around the entire site, subconsciously to the children to regulate the road. At one end of the site, we made a small slope, set a short slide, a climbing point, a climbing rope and a drill hole, a small combination of facilities. The height and slope are strictly measured and not steep while also allowing children to have a sense of adventure. The flat trampoline is set in the middle of the site, not abrupt, not stumbling, reserved for a safe distance. The children can walk up to the activity. A low slope, a sound buzzer, and a short slide are set next to it, which is more suitable for younger children to play on and build an ideal camp for them. The swing designed this time is different from the previous shape. The ground and height are slightly lower. Children can nestle the whole on the grid chair, slightly swinging up. For the younger children, it is also applicable. The safety is greatly improved. The rocking car and turntable car are in the younger children's area on both sides, located near the rest area and fitness equipment, making it convenient for parents to look after them at any time. The Rhythm team has arranged the distribution of facilities according to the actual situation, so as to be people-oriented. In every neighborhood, there are children and the elderly. Older homeowners usually need an open place to exercise in the morning, so we set up fitness equipment next to the facilities, so that they can take care of their own exercise while accompanying their children. We plan resting areas and washstands in sunny places where children can run around with abandon. Parents can easily clean when they are tired and dirty; the elderly prefer to stretch their legs in the sun and chat with neighbors about their parents; and children can easily clean when they are tired and dirty. Create a beautiful childhood memory. Designers say The overall design of the single-story tree house combines a variety of children's facilities; round building greatly provides area savings and safety issues; circular slope ladder to enlarge the slope length; not easy to form a steep surface; the end of the articulated long slide does not waste a trace of area; the interior contains a variety of small play facilities; the middle grid up and down, children's play path in one go; the extra position below set high and low climbing path, greatly utilizing the building space and facilities. Most of the facilities are practical and playable for children, and the color choice of the periphery also respects the theme, choosing children's favorite high-saturated yellow, and the pattern is also made into a childish tree branch shape. In the blue, yellow, and gray children's spaces, the core of the design is to bring children back to the white clouds and to recreate the emotional connection between children and the sky. This is in line with our corporate mission of "making the world's children grow happily" and our subsequent design goal. The expression of children's landscape, in fact, does not need special definition. Children represent the unrestrained and childish. Their lives often only need the most simple and simple environment. When the lawn, sunlight, flowers, and plants are integrated together, they can already play happily all day long, and we just add a few strokes to this picture to present a space most suitable for them. Each of the carvings is actually a fusion of the hand of nature. Our design focuses on more than just the completion of a highly popular children's playground, but more importantly, tries to integrate the words "space, architecture, landscape, and beauty" together across fields, breaking the boundaries of each other and achieving the ultimate goal of mutual achievement. The sunshine lawn satisfies the needs of the later marketing activities, and the pocket park even revitalizes the neighborhood of the surrounding community. The three of them complement each other. production and installation. The employees of Rhythm do every process rigorously, just to give the children the best play experience, and they coordinate with the design many times during the construction and installation process, and strive to ensure the maximum safety efforts and personally review and control every link, so as to present the final effect perfectly in front of everyone. Project Information




 Editor's Pick