Text description provided by the architects
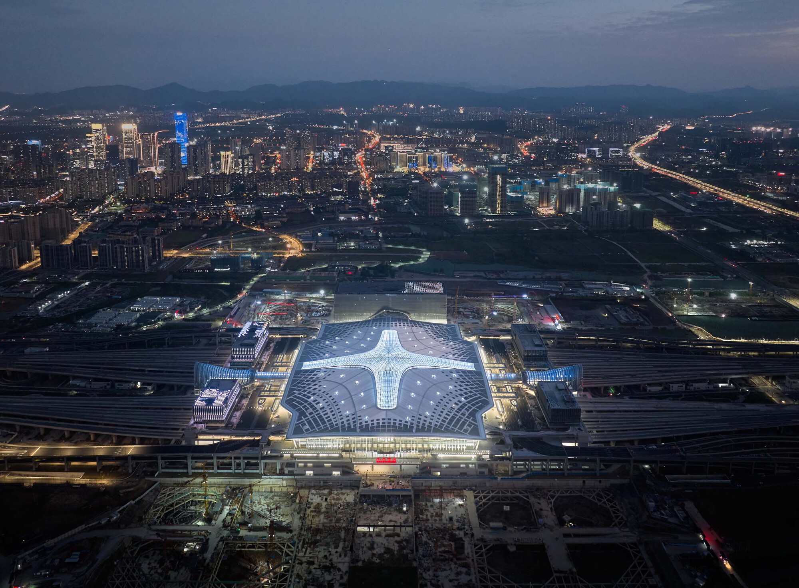
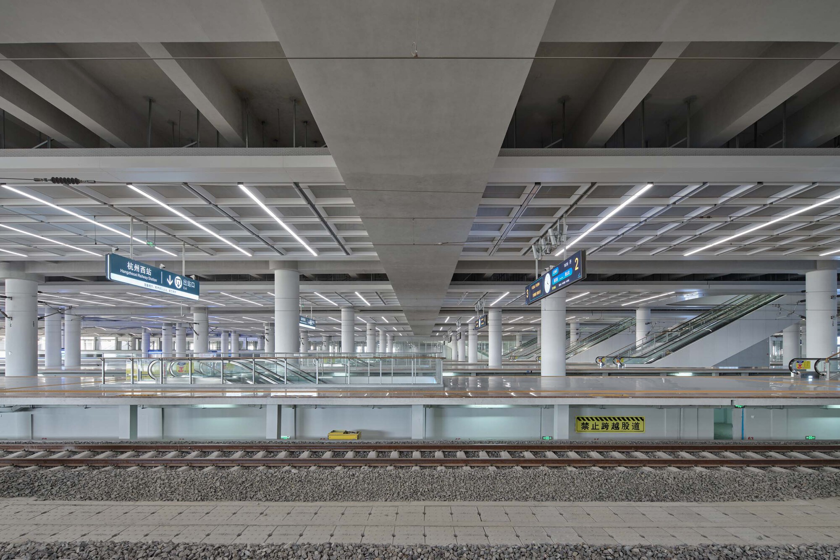
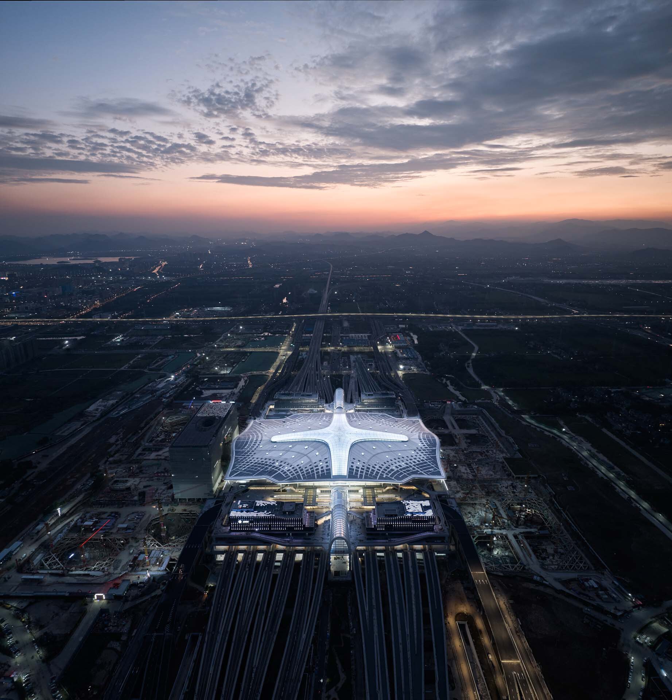
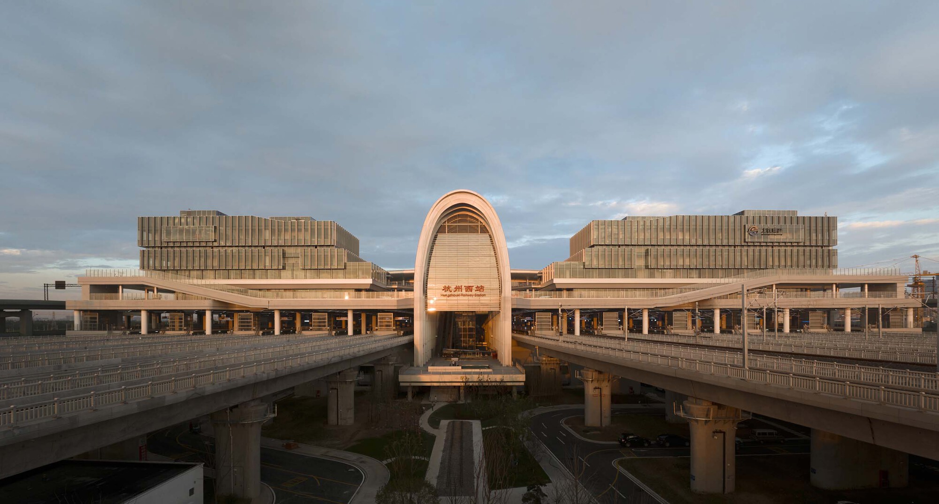
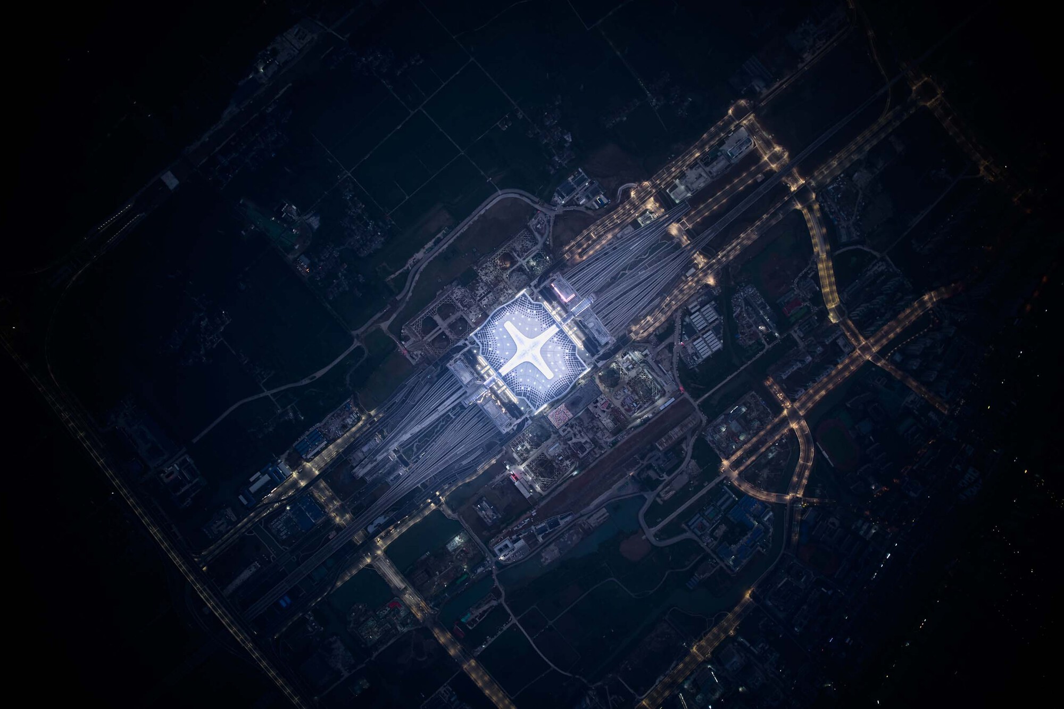
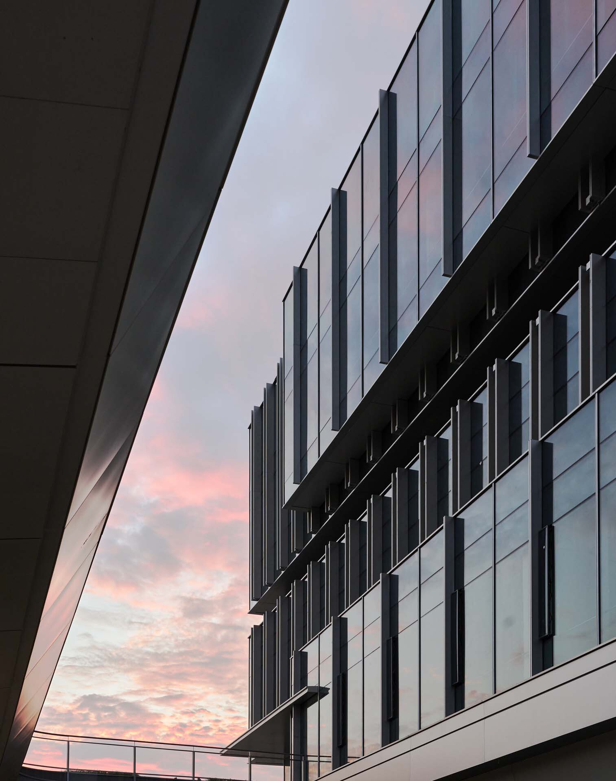
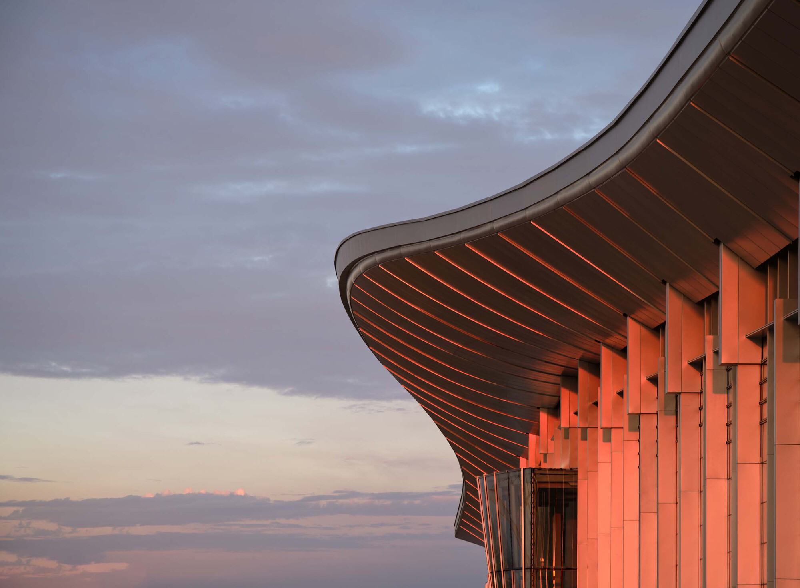
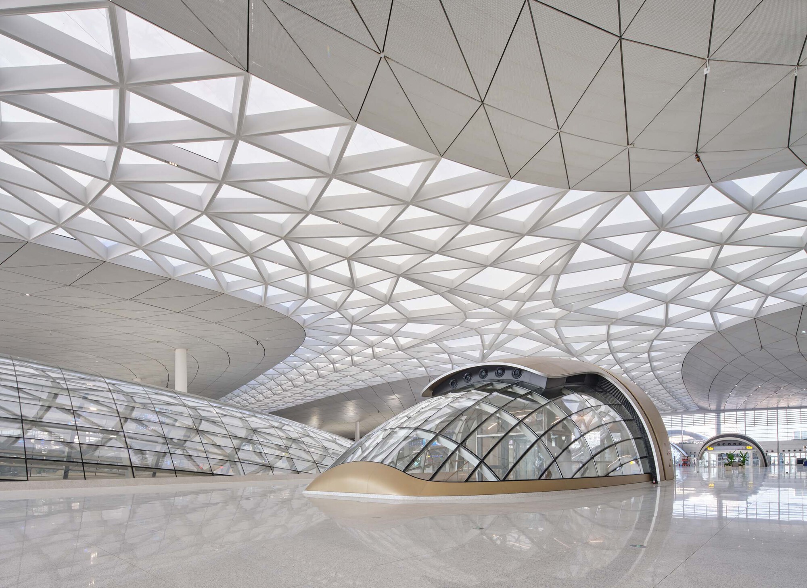
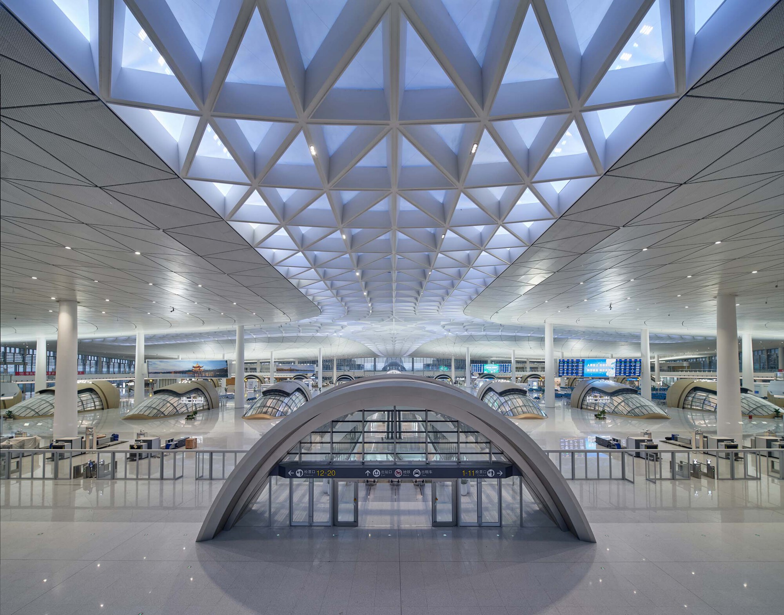
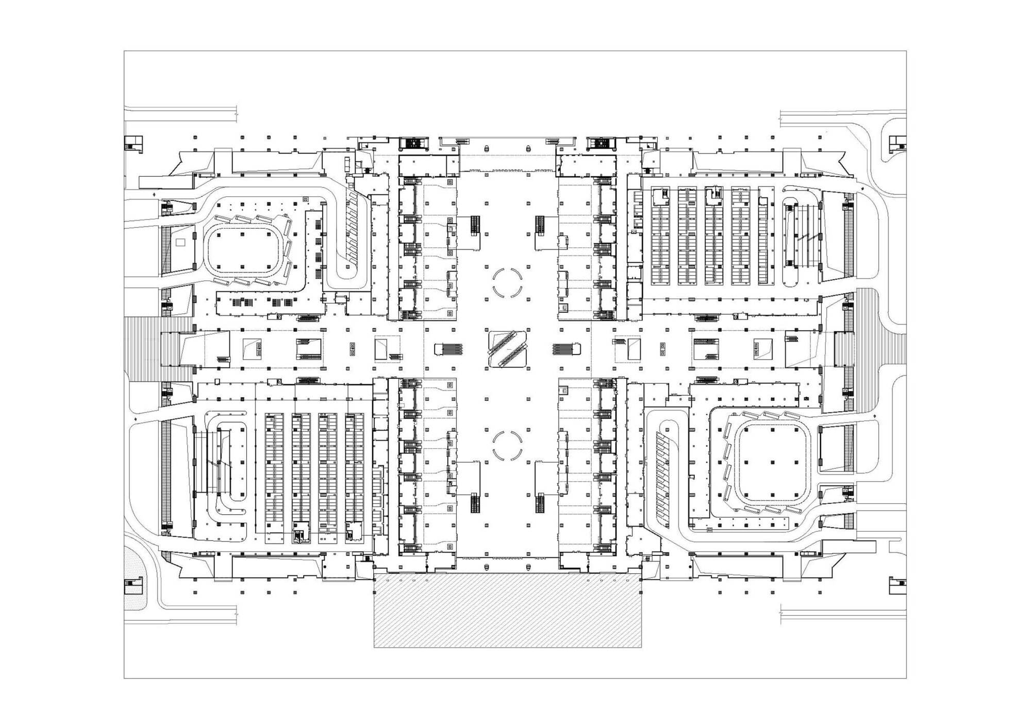
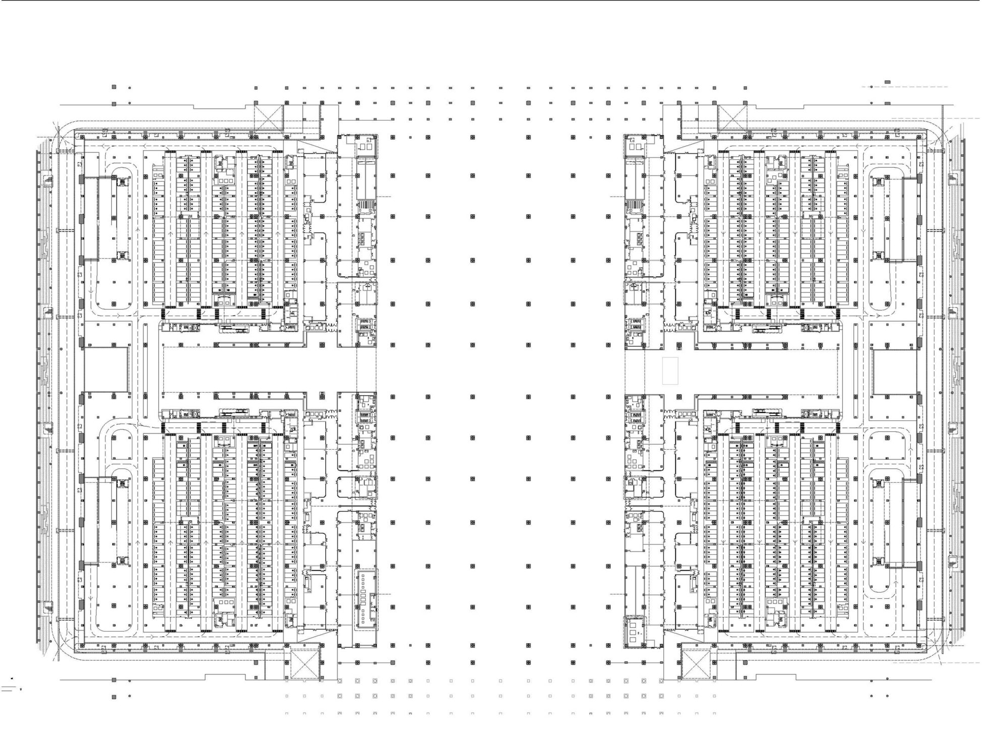
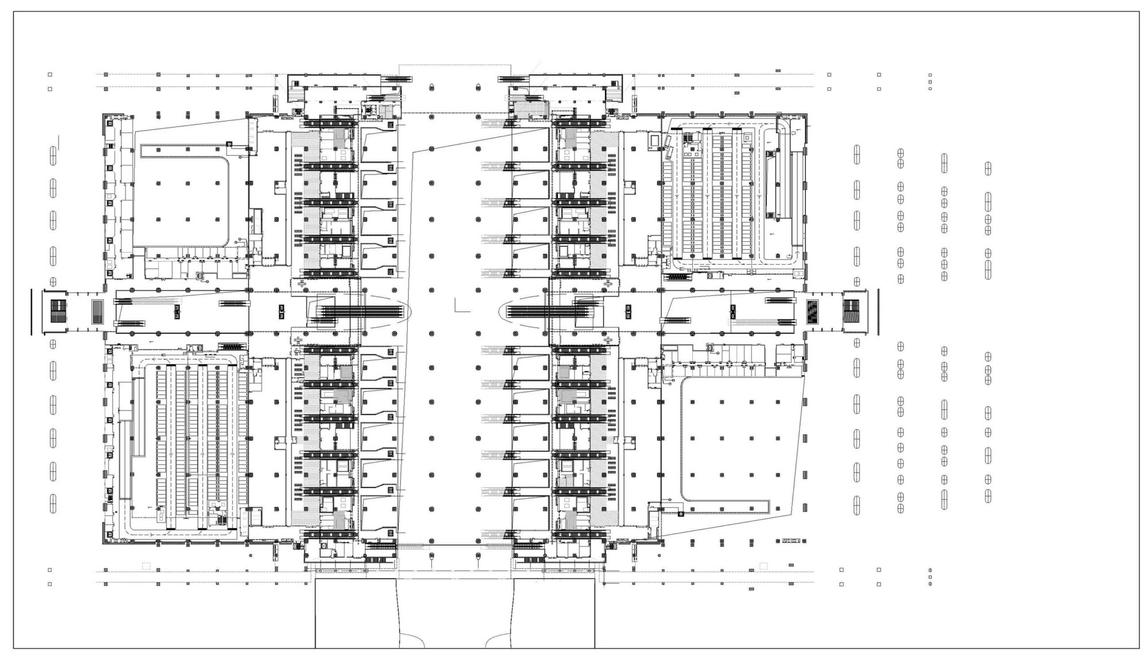
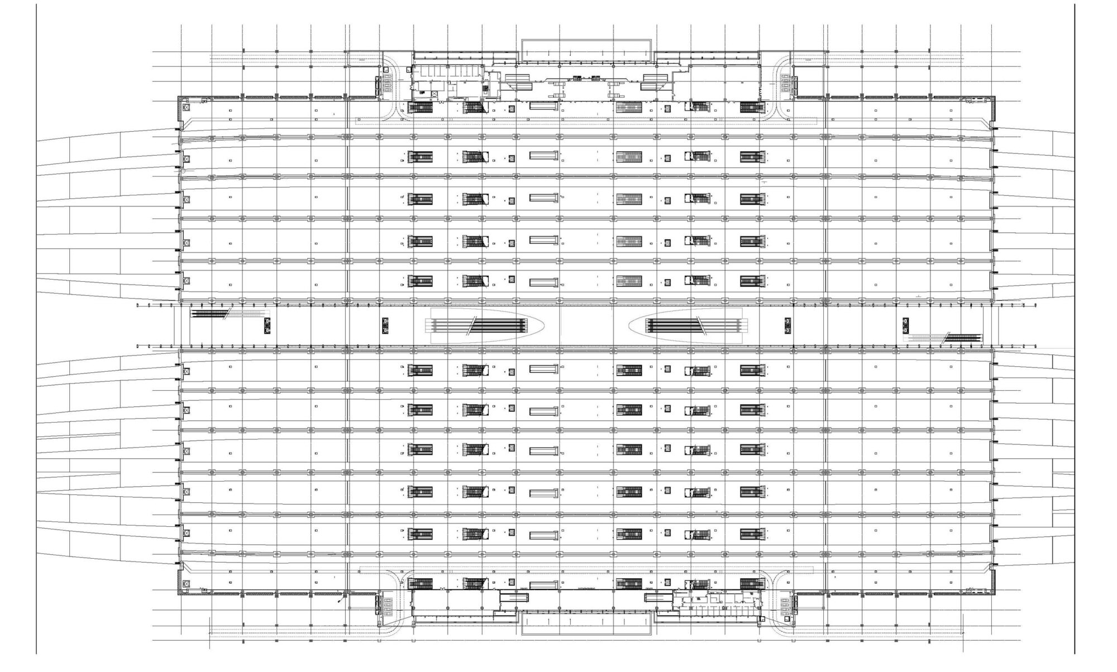
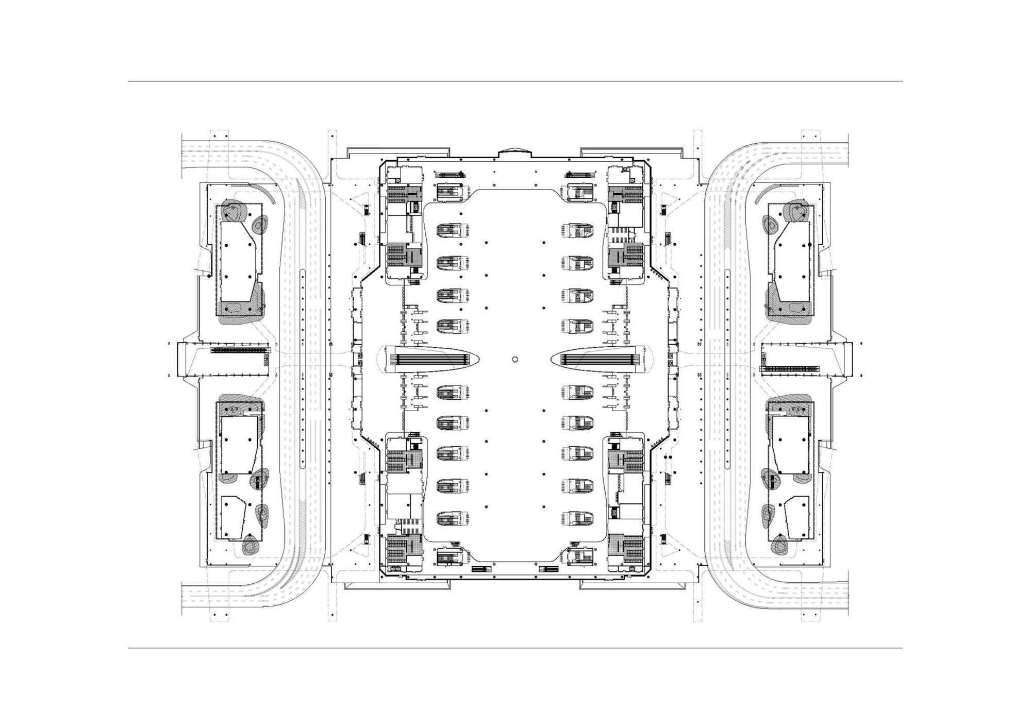
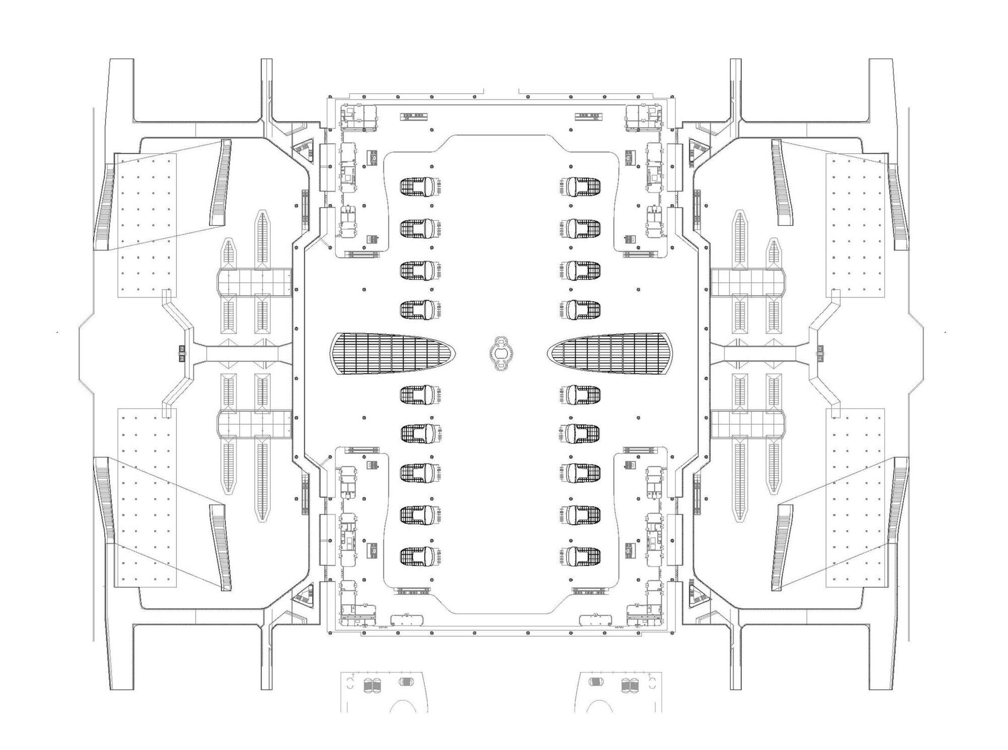
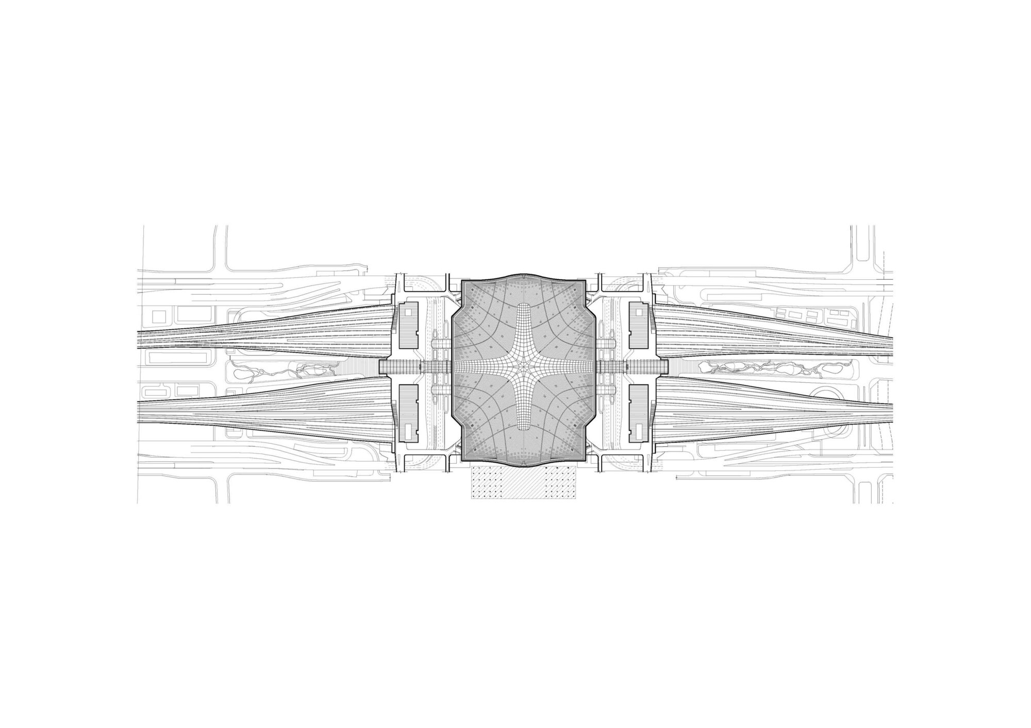
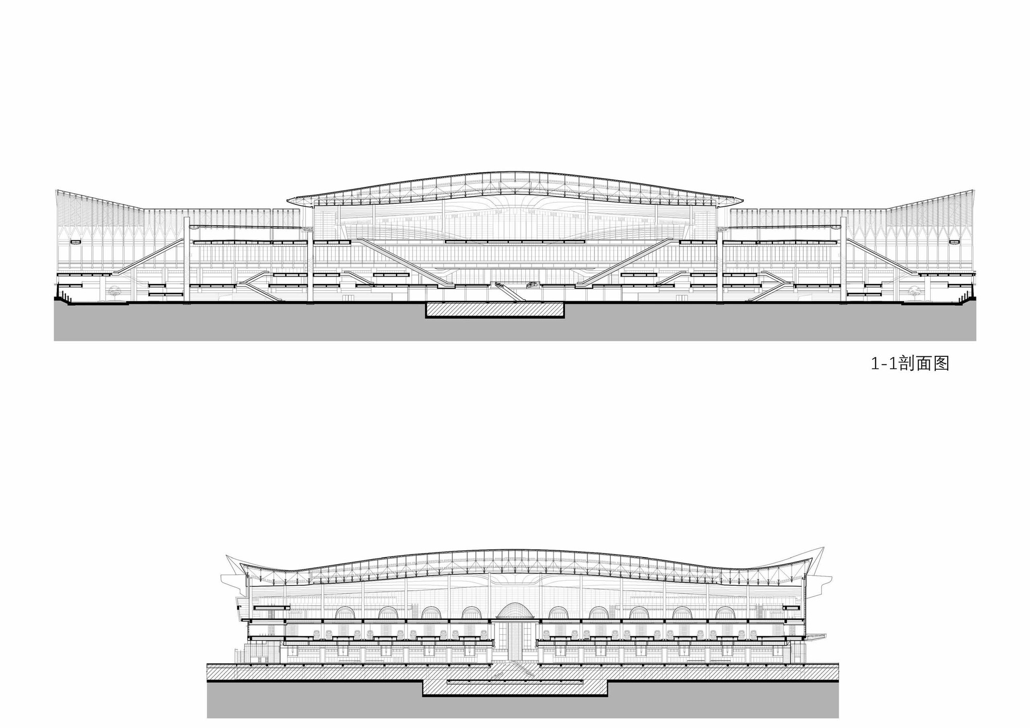
The Hangzhou West Railway Station hub, led by Academician Cheng Taining and designed by a consortium of China Railway Siyuan Survey and Design Group and Zhou Guanyuan Architects, opened on 22 September 2022. As the latest built practice of the station-city integration concept adapted to Chinese conditions, the West Station hub combines multi-dimensional transport organisation with rational comprehensive development to create an innovative station-city space with both Jiangnan character and a future-facing sensibility. The station building has a floor area of about 100,000 square metres, with 11 platforms and 20 tracks, using an enter-above, exit-below model: entering passengers wait mainly in the elevated waiting hall, supplemented by a below-line rapid entry hall. The design team took cloud as its concept, proposing the Cloud Valley, Cloud Hall and Cloud Gate as new expressions of the cloud motif, echoing Hangzhou's distinctive three hills encircling the city and one river embracing it, while symbolising the tech spirit of the western science and innovation corridor. In addition, the first Chinese new high-speed rail project to be built over the operating rail lines is born at West Station, providing a Hangzhou model for intensive land use in high-speed rail construction. The Cloud Valley is an efficient central transfer system: using the new space opened up by the platforms, it creates a 28-metre-wide entry concourse that consolidates the traditional two-end entry into a central entry. The Cloud Hall is the elevated waiting room, a vast column-free space under a cloud-like roof; the Cloud Gate is the civic entrance from the city. The project is a model of 21st-century high-speed rail design, using a cloud-inspired roof to integrate rail transport, commercial development and public space in a single urban building.









 Editor's Pick
 Latest Design
 Best Idea




