Text description provided by the architects
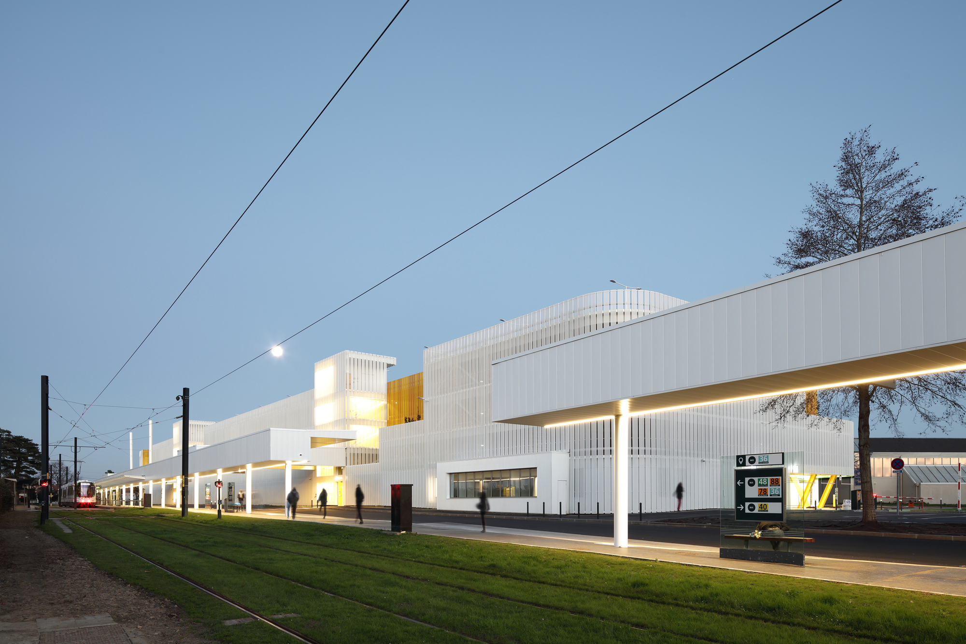
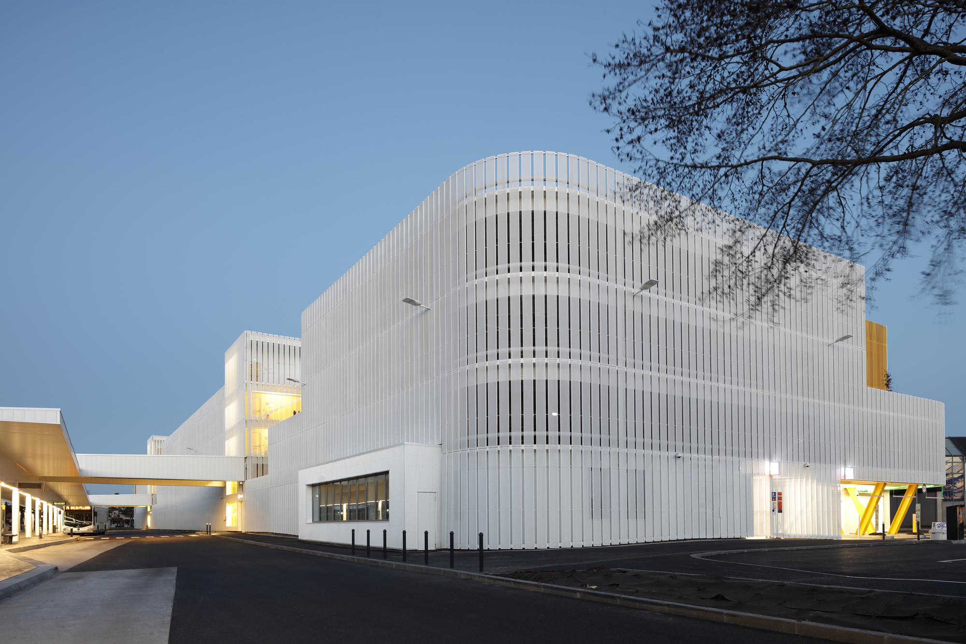
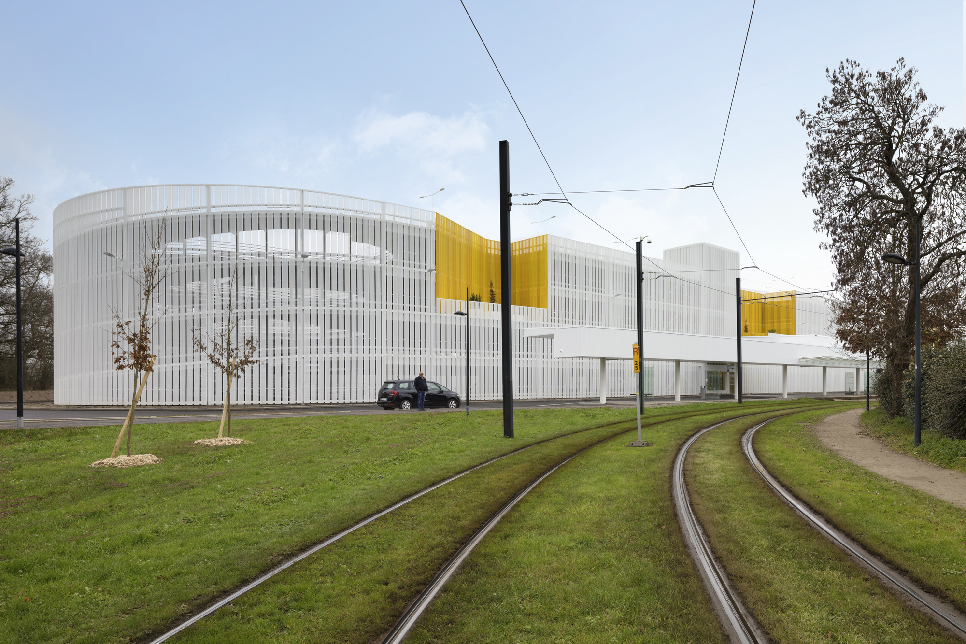
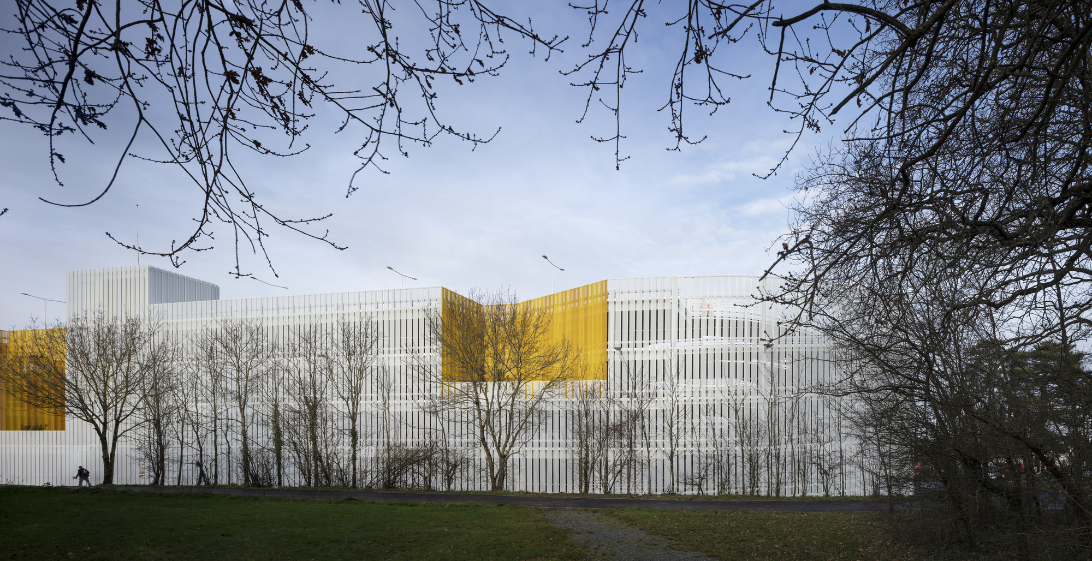
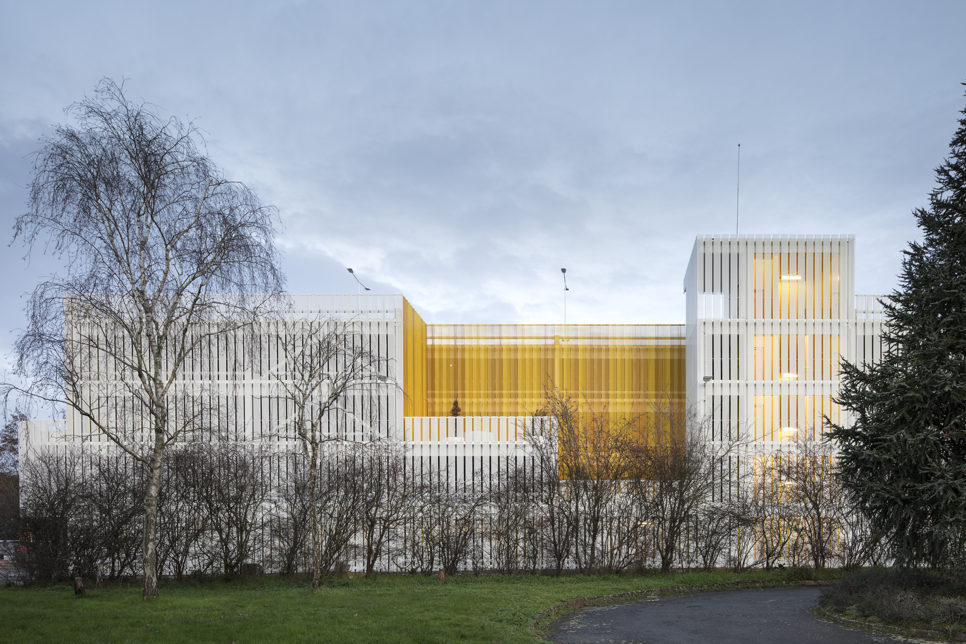
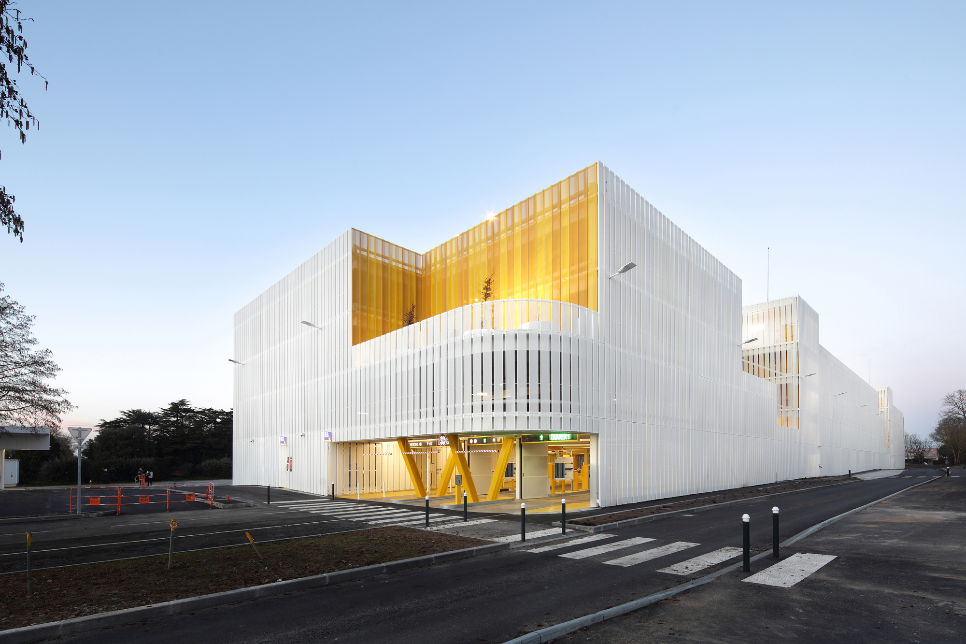
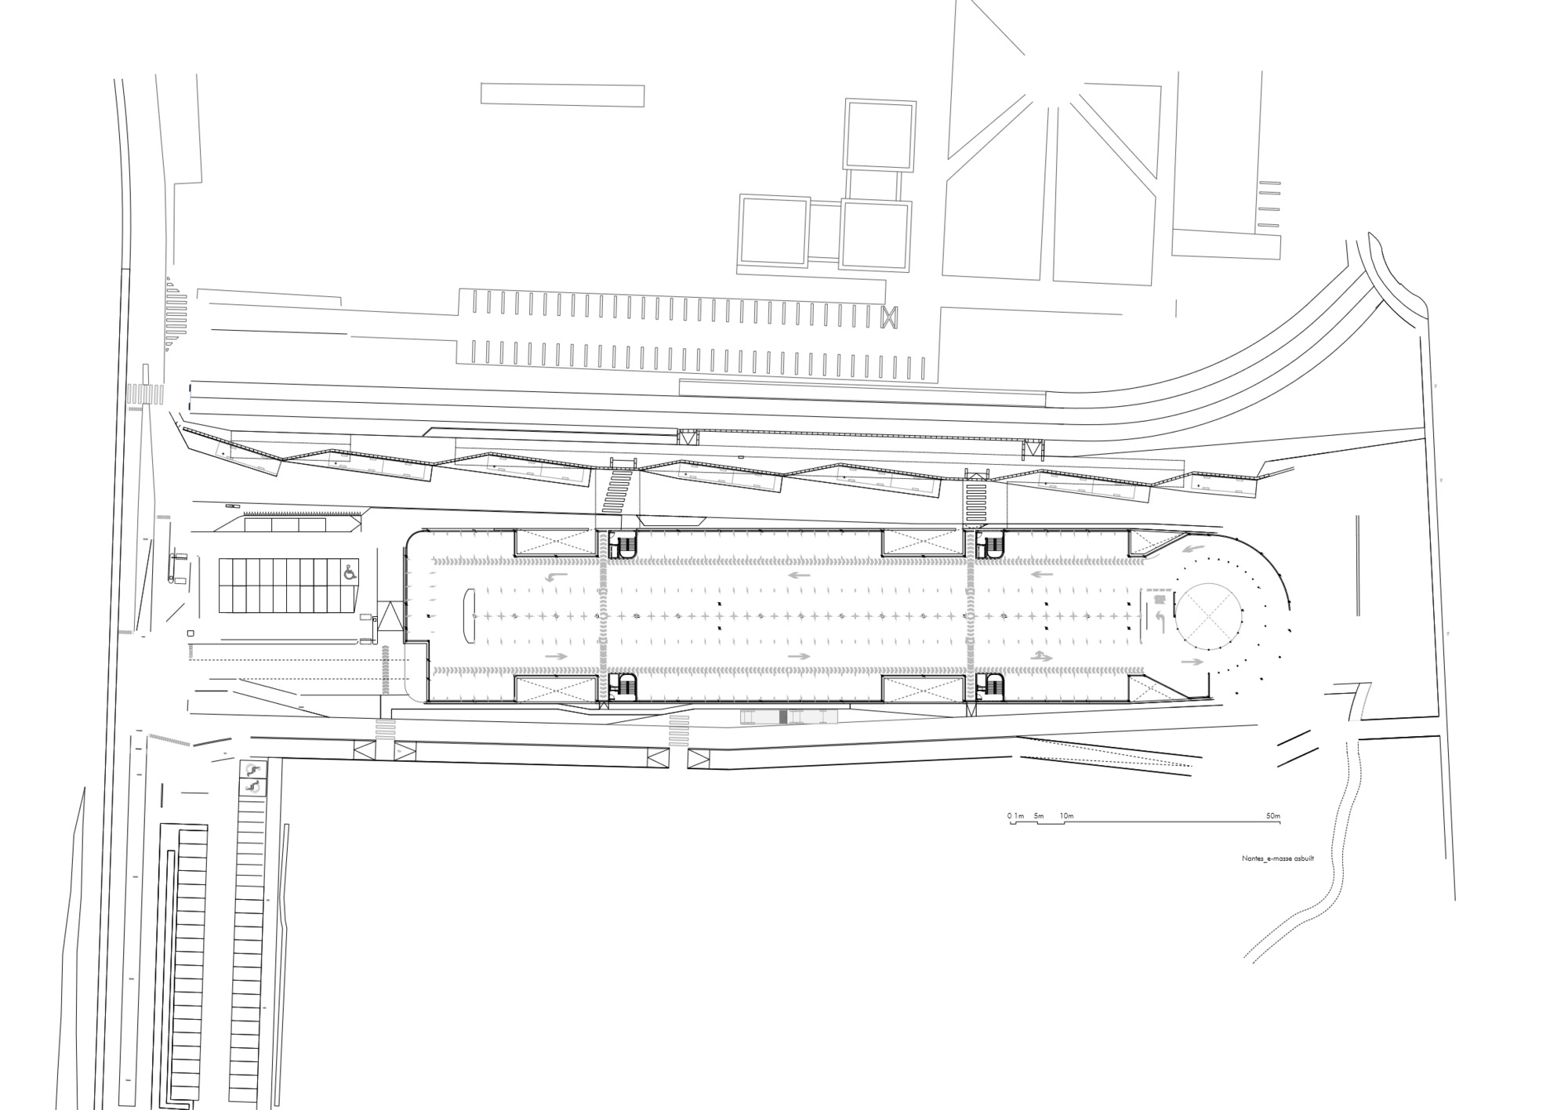
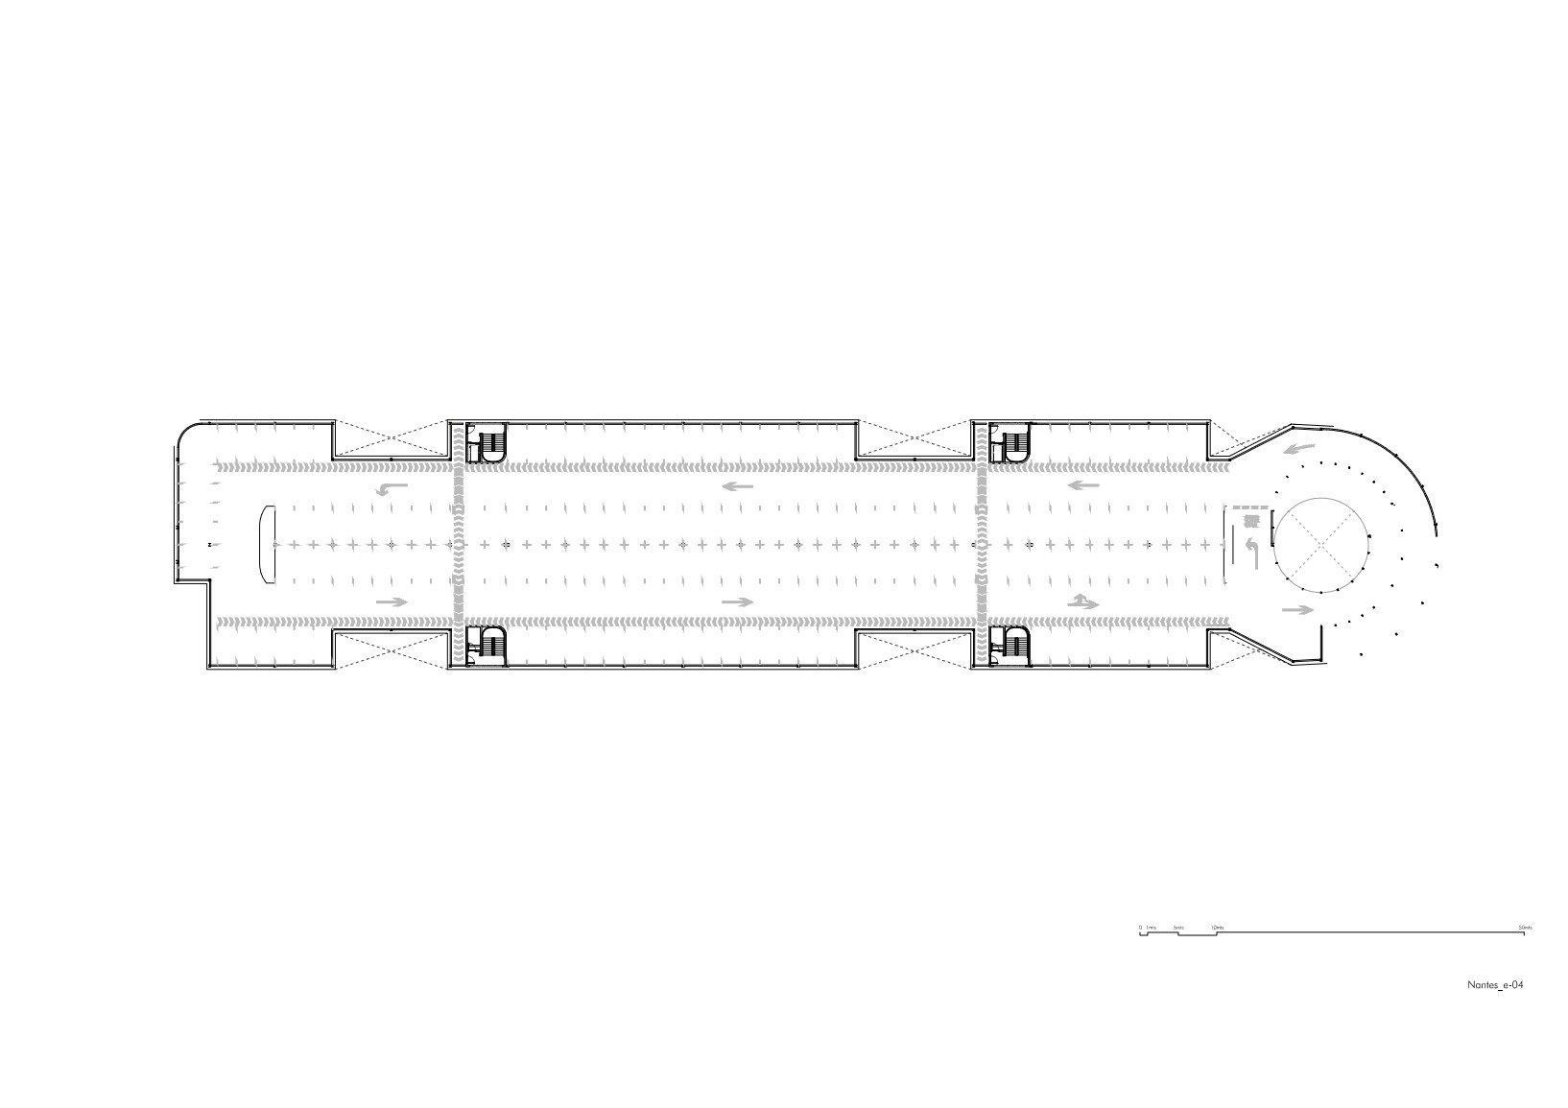
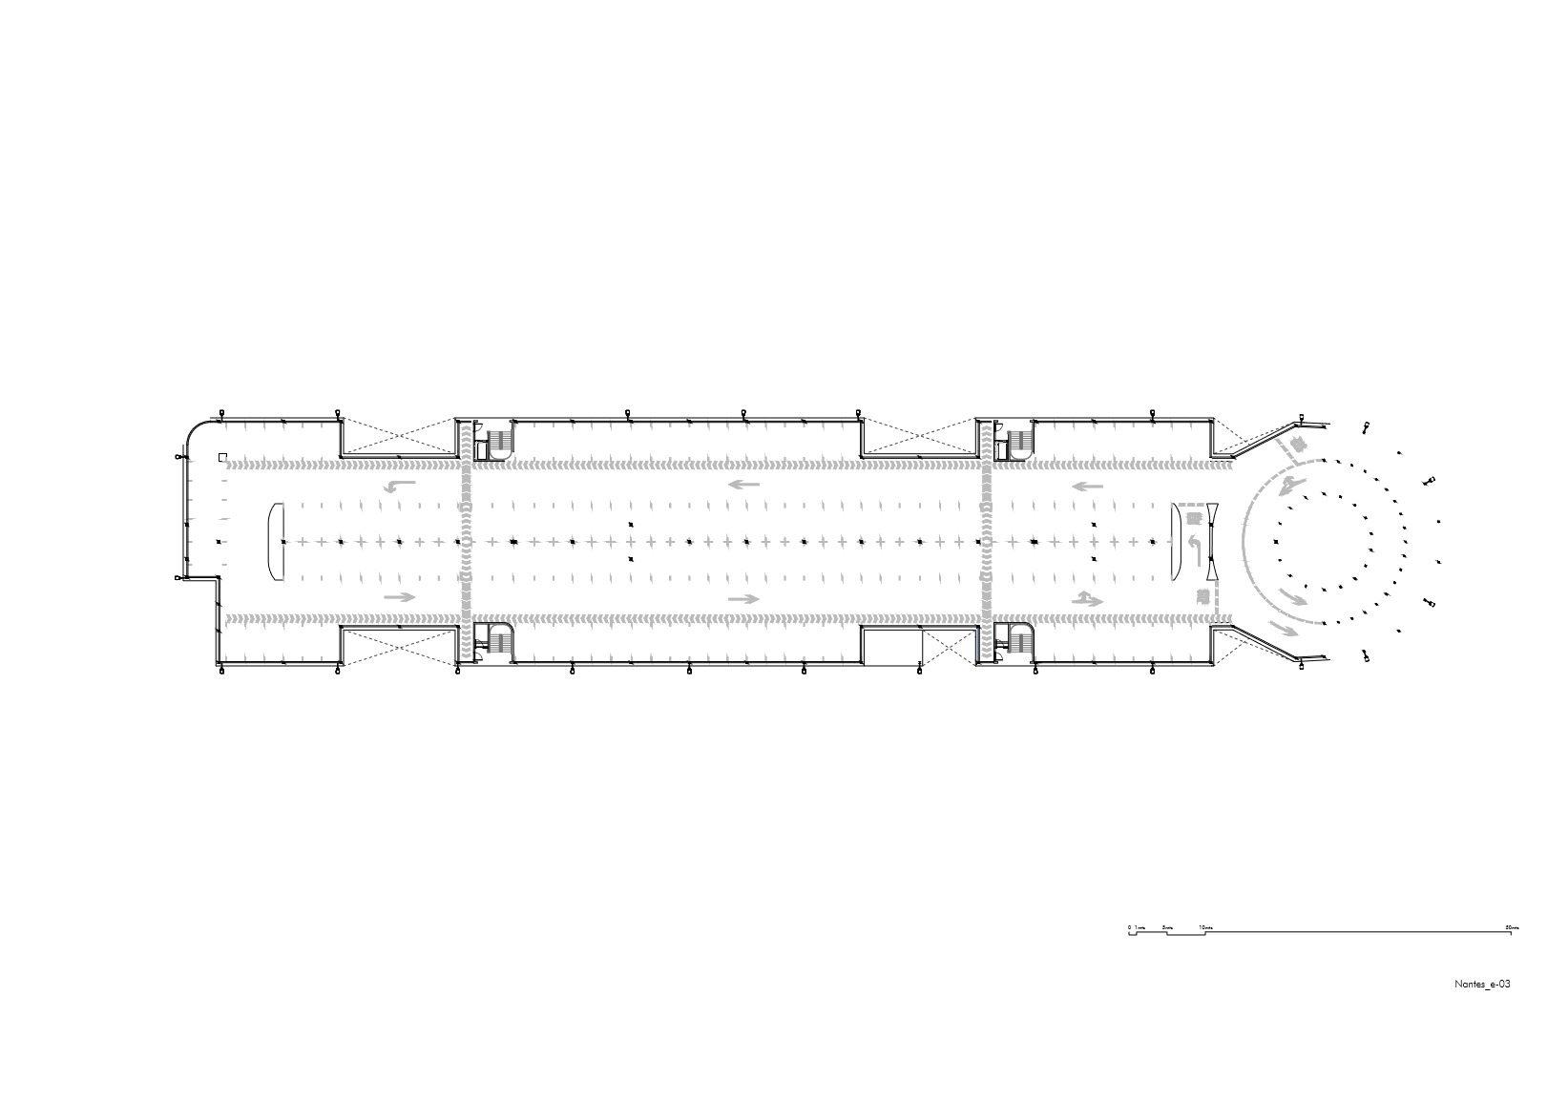
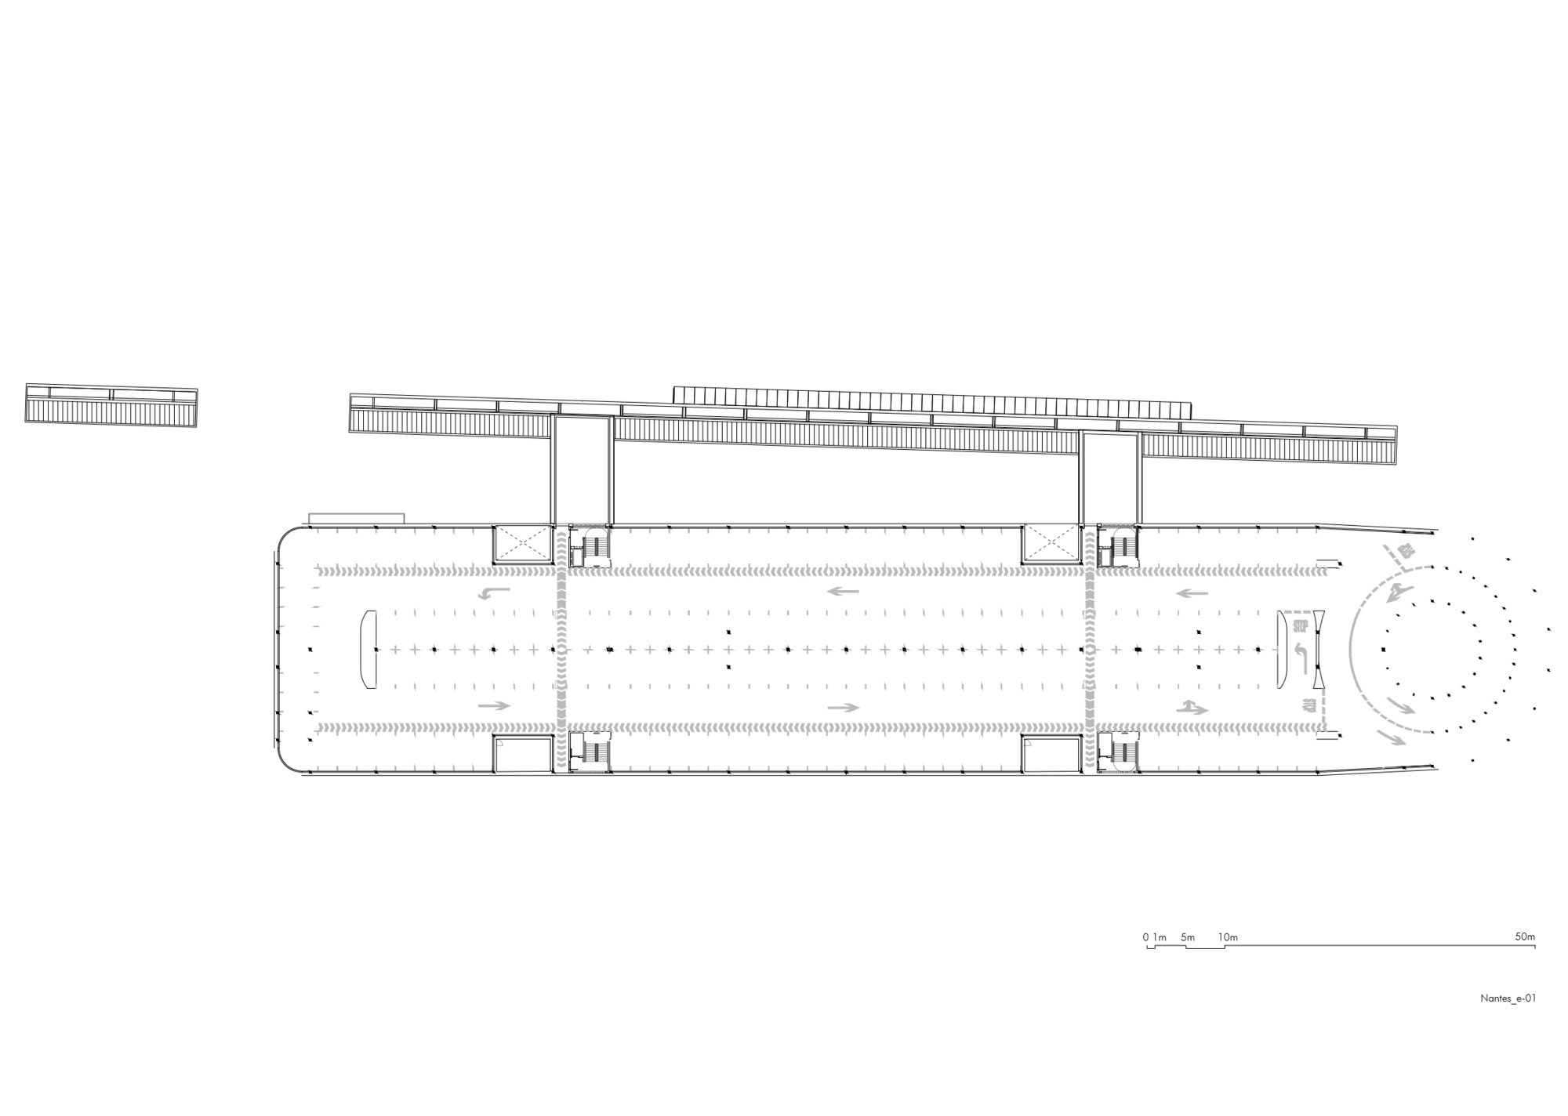
This project, won by IDOM through public competition, is located in a low-density residential area of Bouguenais, southeast of Nantes. It is part of Nantes' central area plan to improve the urban public transport network. The complex consists of a parking garage and a bus-tram interchange station, connected by a canopy. The parking garage has four levels, with the fourth level open-air, accommodating 782 cars, 20 motorcycles, and 50 bicycles. In addition to management areas, it also provides office space for bus drivers using the interchange. Based on its environmental context, the project's strategy places significant emphasis on additions to the city and landscape. All project decisions are aimed at ensuring optimal operation of the transport center while minimizing volume and external impact. To facilitate the building's integration, various strategies were employed. First, landscape courtyards are incorporated into the facade and aligned with vertical circulation cores; this strategy both breaks up the building mass and brings natural light and greenery into the parking structure. The project by IDOM creates a transport facility that is neither monolithic nor inhospitable, but rather a well-integrated part of the suburban landscape.
TEAM
Project Management: Gohar Manrique San Pedro, Aurélien Richard, Ana Robles Bustamante; Design Team: Inés López Taberna, Iñaki Garai Zabala, Gohar Manrique San Pedro; Structural Engineer: Carlos Castañón Jiménez, Romina Gónzalez Hierro, Héctor Mínder Rodríguez; Interior Design: Inés López Taberna, Iñaki Garai Zabala, Gohar Manrique San Pedro; Contractor: Inés López Taberna, Iñaki Garai Zabala, Gohar Manrique San Pedro, Luc Davy












 Editor's Pick
 Latest Design
 Best Idea
 Hottest of Week