Text description provided by the architects
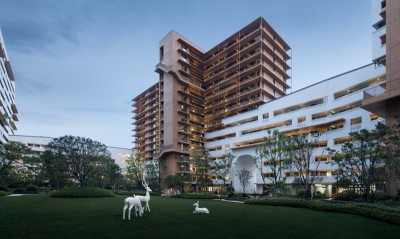
Chunfeng Jinsha is goa Design's forward-looking exploration of how a residential district can construct a positive relationship with the city, and the first complete expression of the studio's Living Community concept, as summed up by Lu Hao, goa's president and chief architect. The project unfolds beside Jinsha Lake, an artificial body of water in eastern Hangzhou whose scale approaches that of the lake in New York's Central Park, fed by purified Qiantang River water and opening up an entirely new livable quarter east of the city. goa began the design in 2019 around the theme of lakeside living, aiming to set a new benchmark for residential life. The classic Chinese prototype of the front court and rear garden is reinterpreted as a contemporary front hall and back garden, and further developed into a lake-street-court-garden planning structure. Along the northern edge, a city-facing commercial street, together with its attached courtyards and plazas, forms an urban living room shared by residents, while the interior reserves a broad rear garden that resonates with the natural abundance of the Jinsha Lake district. The living room upgrades the conventional street-level retail model, offering richer spatial scenes, more humane scale, and a more complete commercial chain so that the formerly residual edge of the site becomes an interface fused with the city. The street accommodates some 6,000 square meters of commercial and ancillary space, hosting an after-school center, a pet hospital, restaurants, and pockets of pocket, entry and corner plazas, while a large second-floor terrace draws people upward for lake views. Residential slabs are pushed to the perimeter to maximize the central garden, which reaches 180 by 120 meters; from schematic design onward the architects worked with the landscape team to shape roughly 20,000 square meters into a layered garden that supports elders, young adults and children alike, and a covered colonnade links the commercial street to the lifted ground floors of every building. Lakefront towers use north-facing wide halls so that residents enjoy lake views on one side and garden views on the other; a one-step balcony adds contact with the water without increasing floor area, spandrel walls are compressed to 0.7 meters for unobstructed views, and one-meter inter-floor overhangs satisfy fire safety while echoing the small sloped eaves of Jiangnan vernacular housing. The commercial street borrows the gray tones and pitched roofs of historic Hangzhou streets, with planted roofs hidden beneath eaves, ceramic tile roofs and metal fascias, and a strong visual contrast with the towers behind. With Chunfeng Jinsha, goa condensed its thinking on positive residential-urban relations into the Living Community proposition, and the fully delivered project is expected to benefit residents and city life over the long term.




 Editor's Pick
 Latest Design