Text description provided by the architects
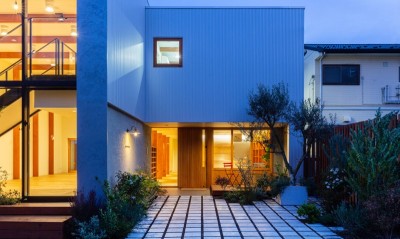
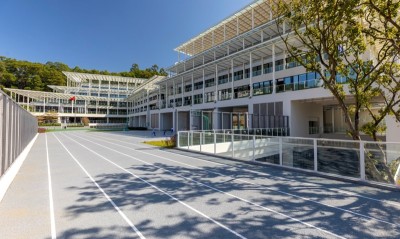
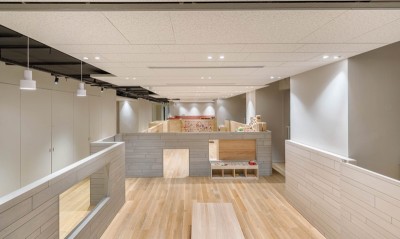
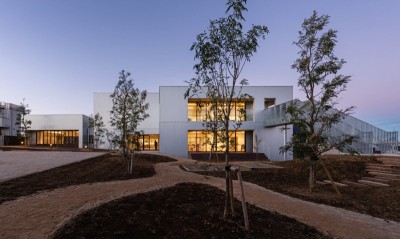
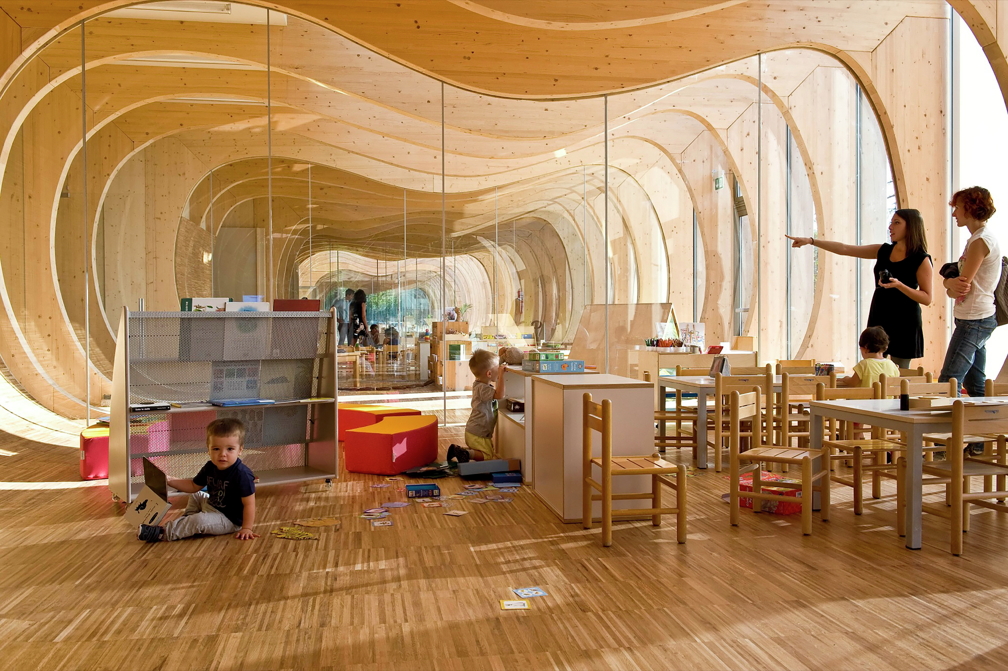
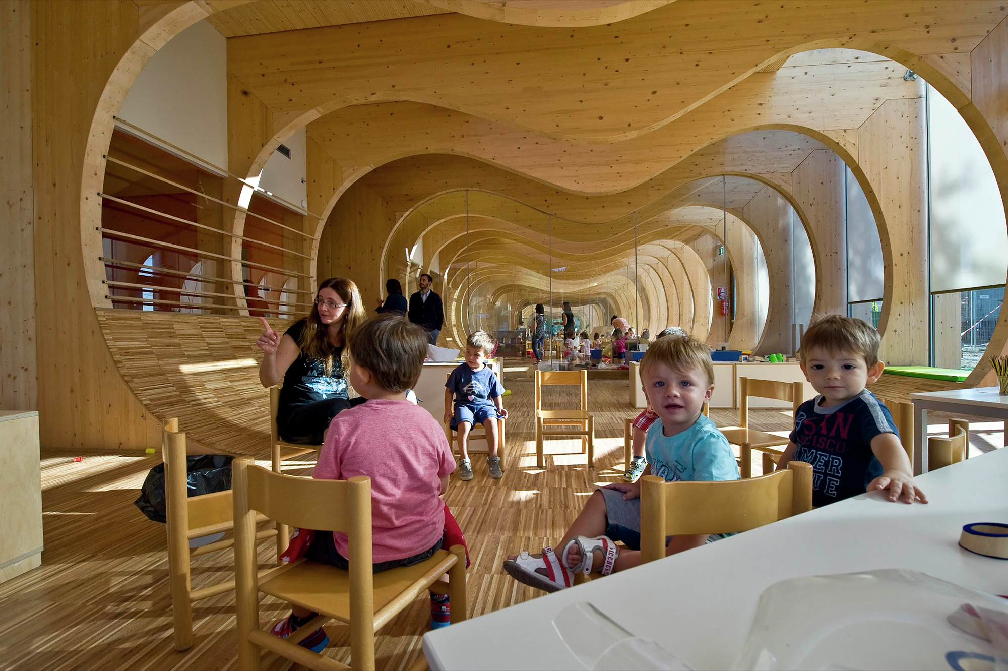
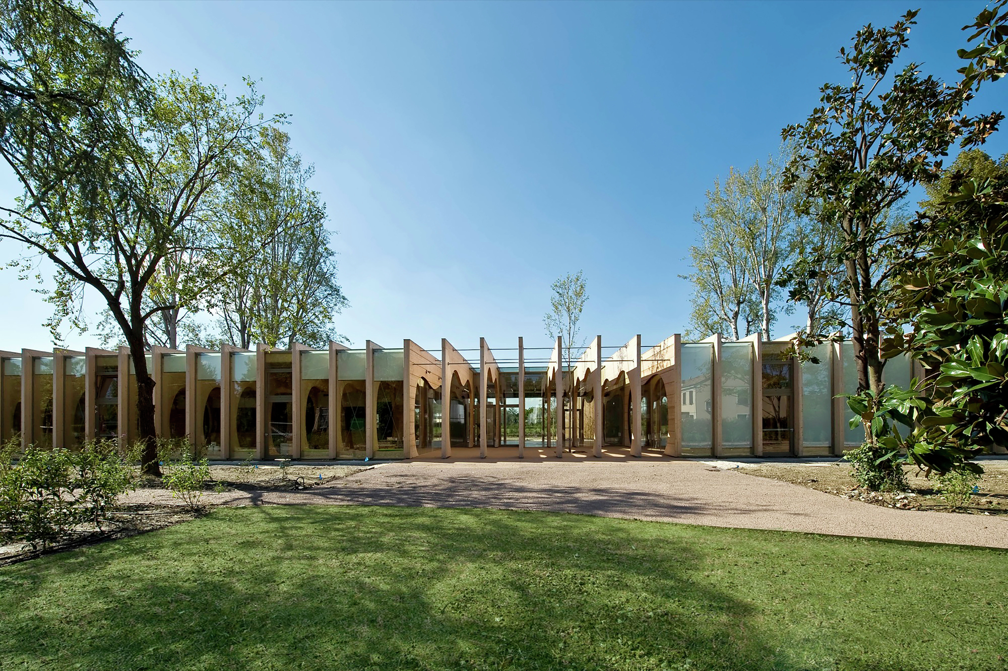
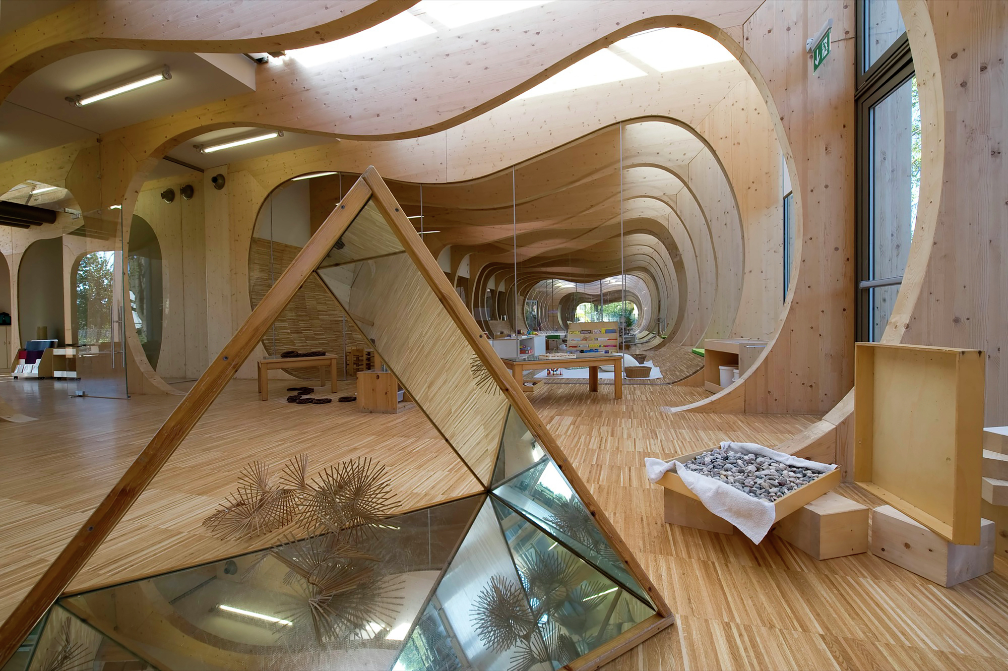
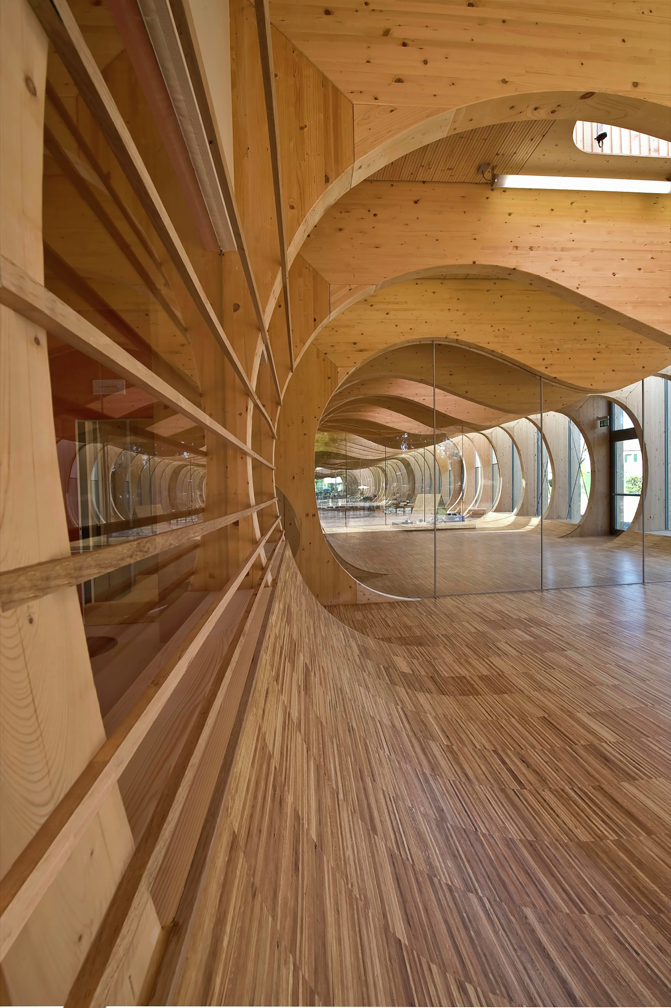
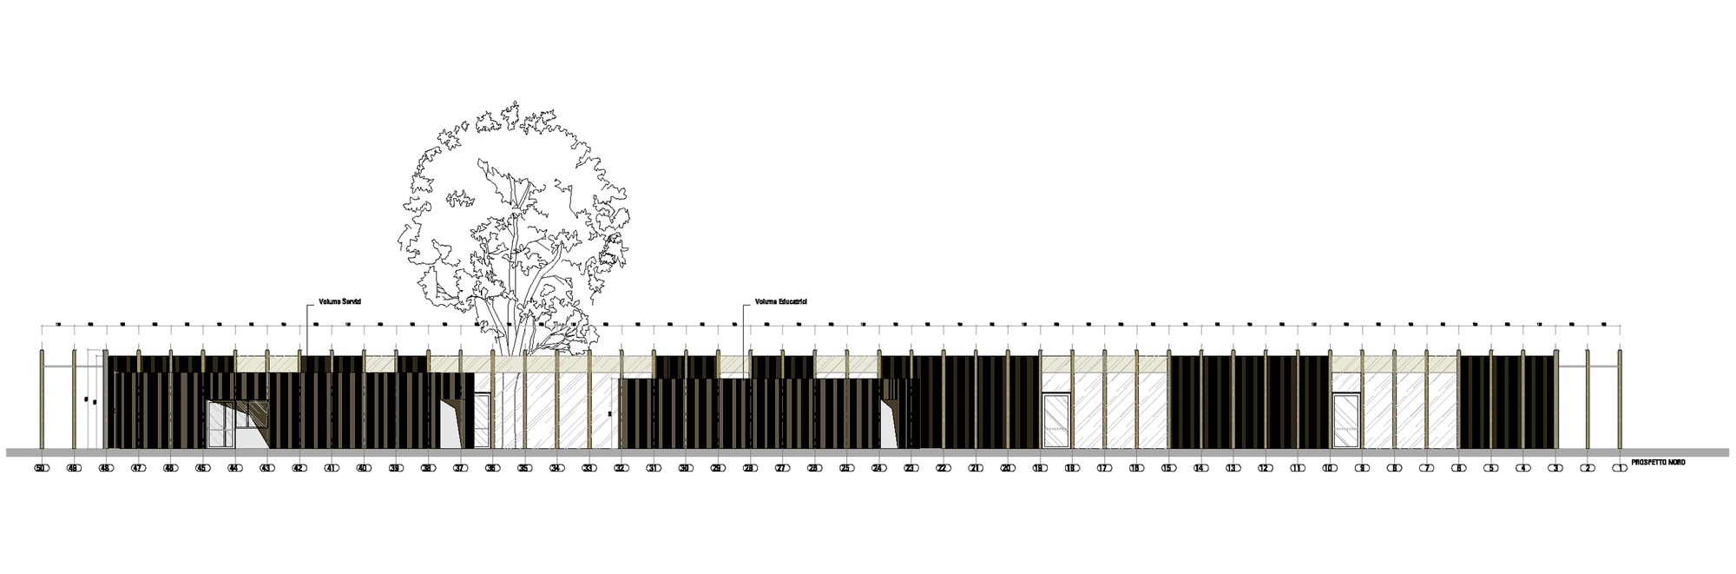
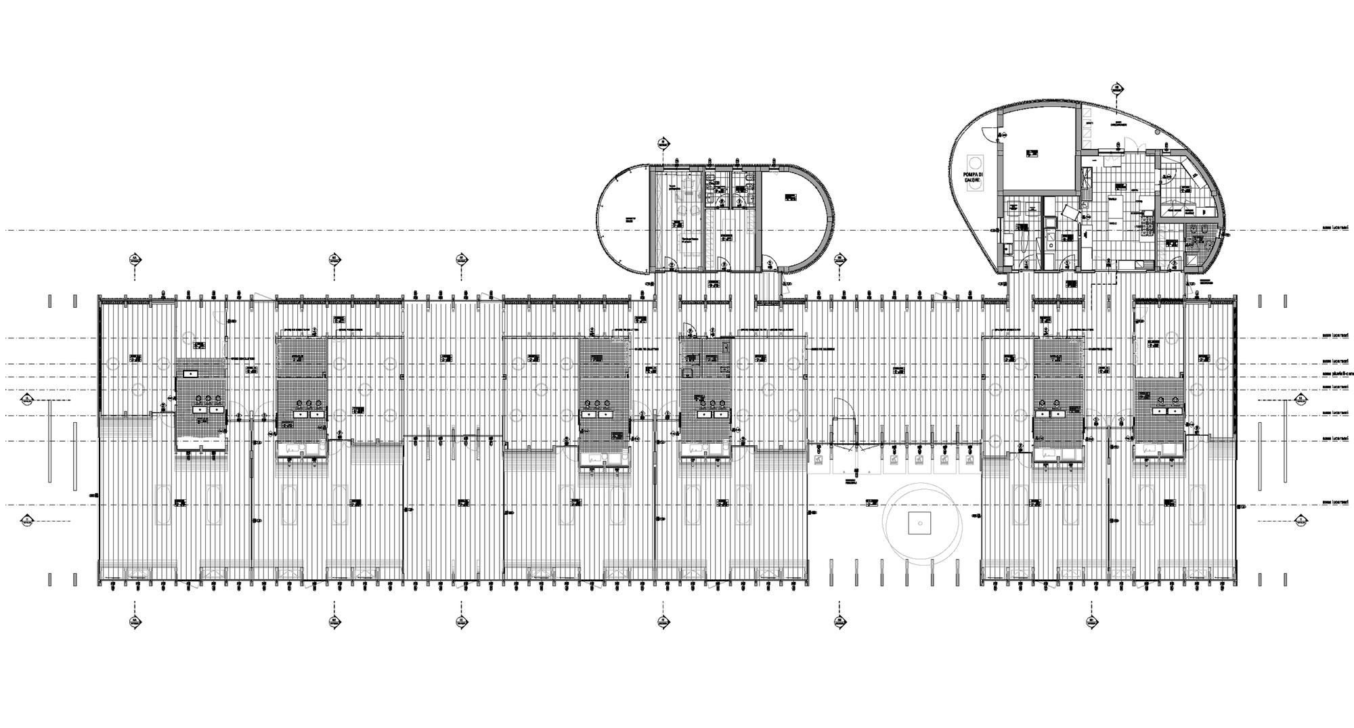
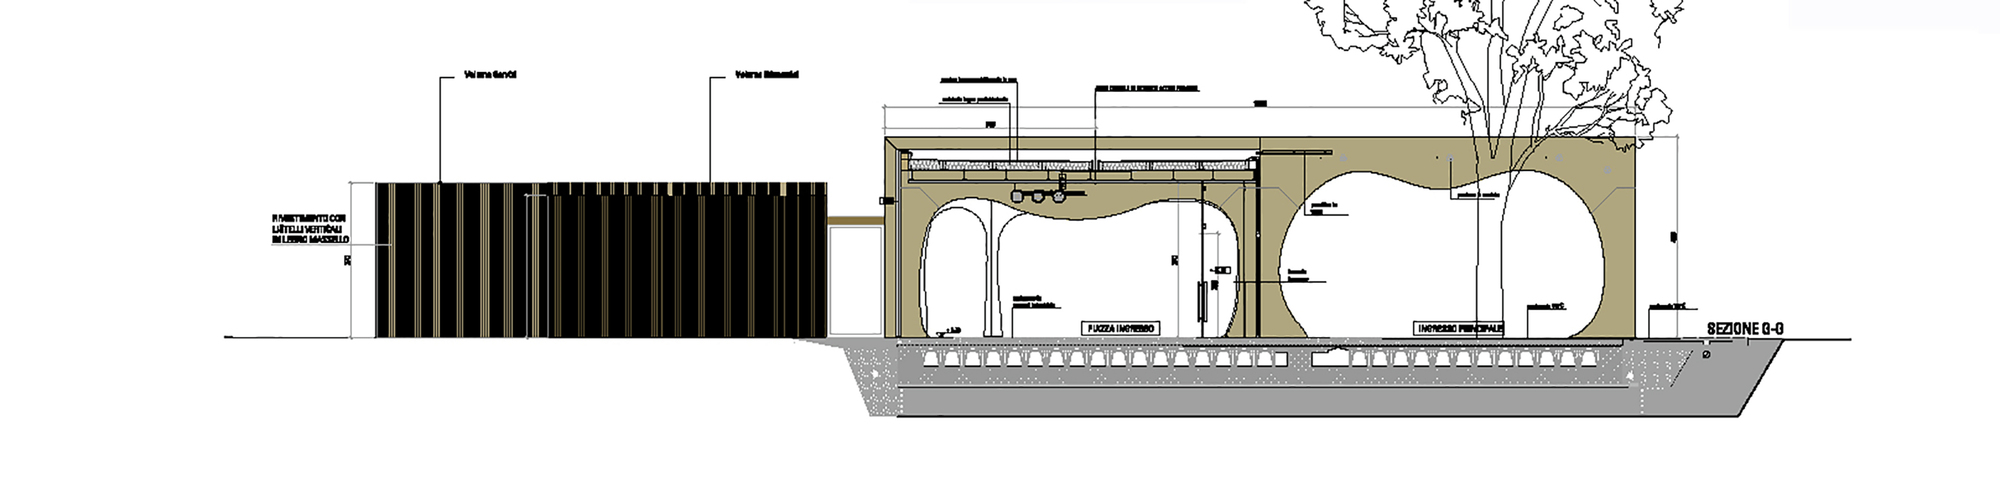
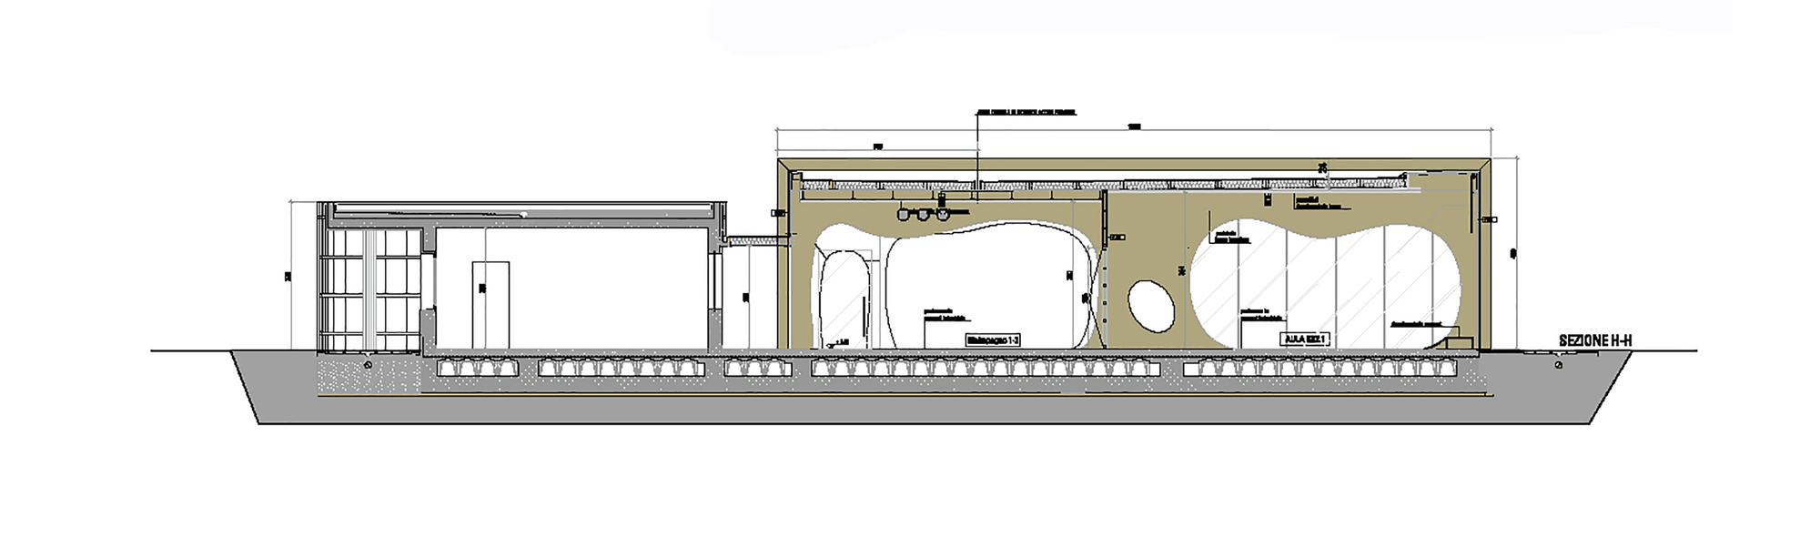
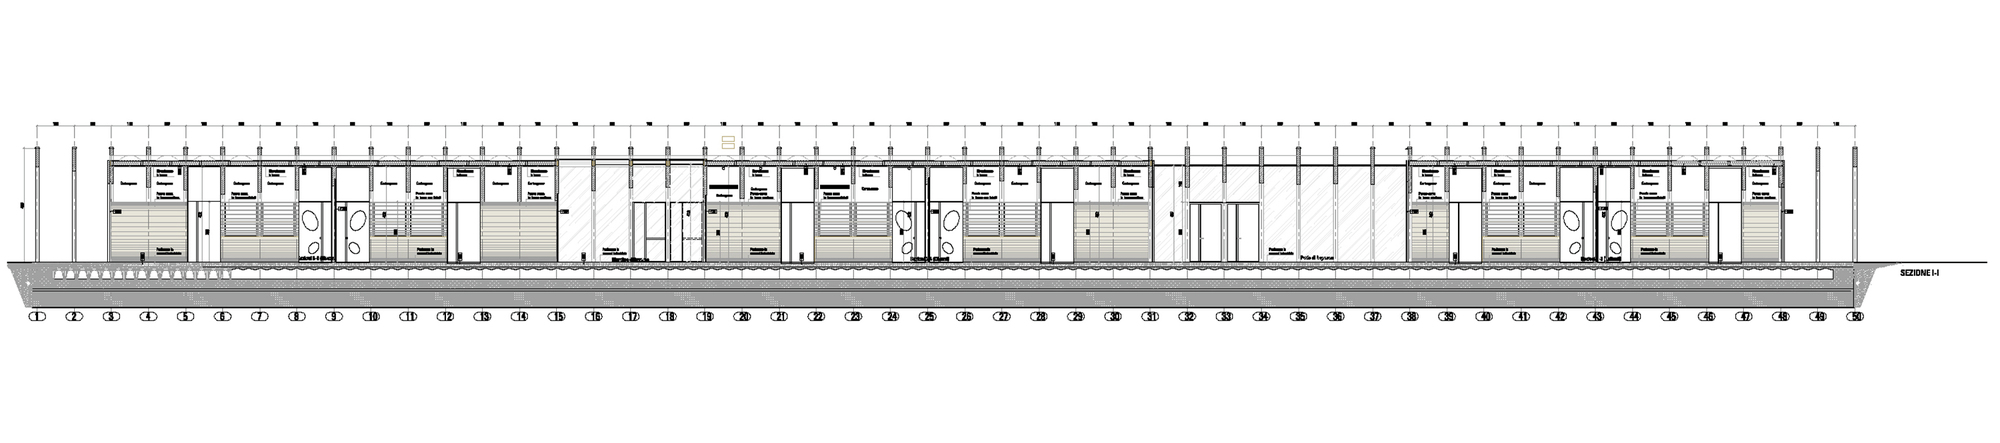
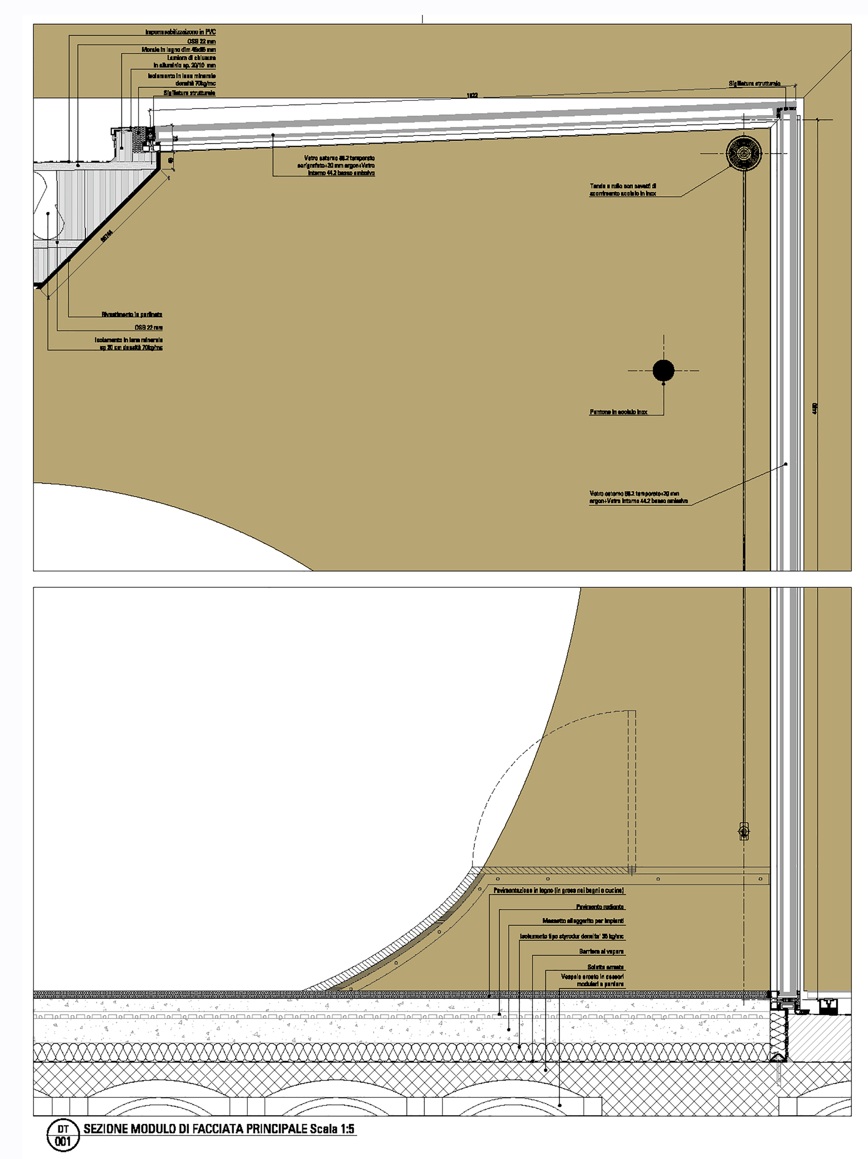
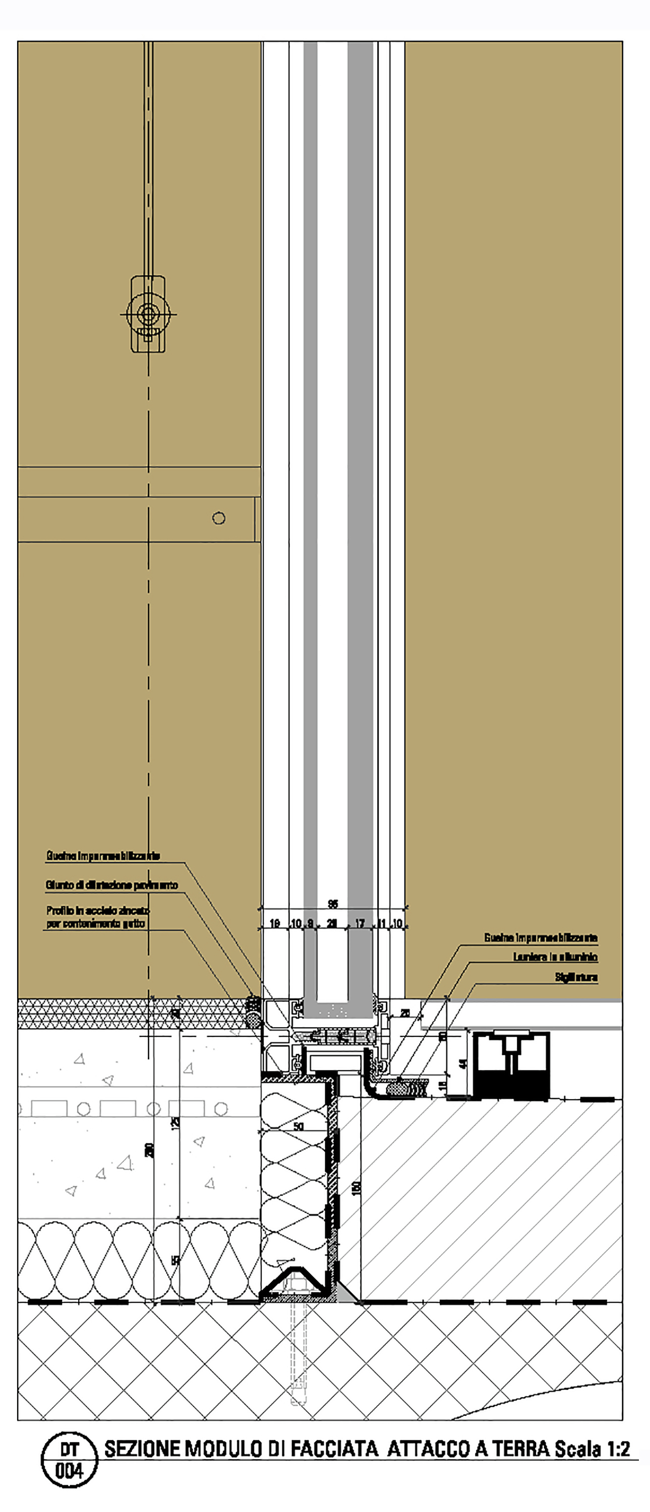
The Guastalla Kindergarten project by MCA Architects won a design competition held in February 2014 for a new school campus in Reggio Emilia, Italy. The new building replaces two existing schools destroyed in the May 2012 earthquake and accommodates at least 120 children aged 0 to 3. The MCA design encourages children's interaction with outdoor space, from the distribution of teaching areas to structural material selection, and the seamless integration of interior and exterior spaces, reflecting the architects' educational philosophy. The new kindergarten's architectural elements, including interior shapes, organization, material choices, and sensory experiences of light, color, hearing, and touch, are all designed around children's education and growth. Structurally, environmentally friendly natural materials are used, particularly a wooden support structure that is both safe and ideal for thermal insulation. Carefully distributed high-insulation transparent glass, advanced rainwater collection systems, and roof-integrated photovoltaic panels mean the building requires minimal mechanical energy to meet school energy needs. The design encourages children to discover the complexity and warmth of their environment, developing abilities through special facilities. Even the connecting spaces between classrooms and laboratories are filled with curiosity and joy: corridors widen into play and social spaces where children can linger, with transparent surfaces allowing them to observe or glimpse other children's activities. Sensory experiences inside clearly reflect those outside; existing trees and surrounding structures form protective zones for children, teachers, and parents.















 Editor's Pick
 Latest Design