Text description provided by the architects
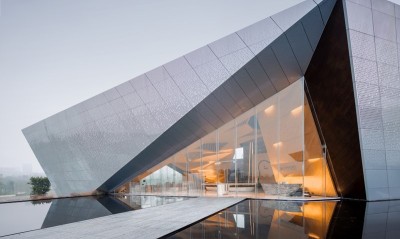
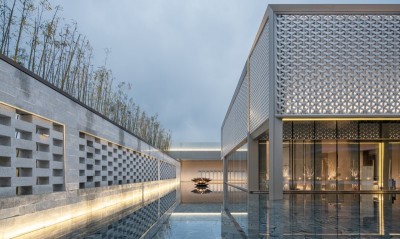
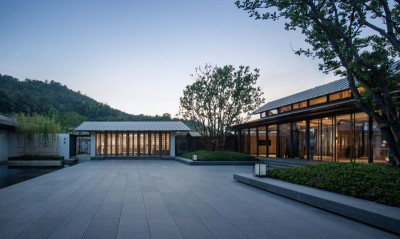
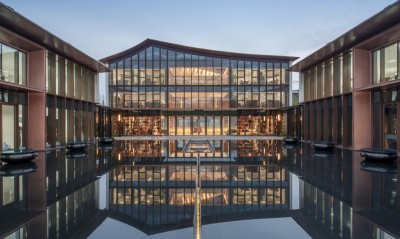
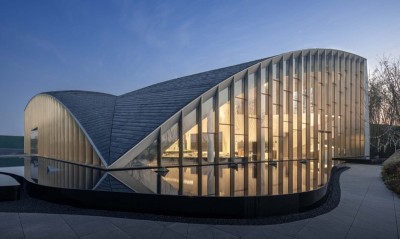
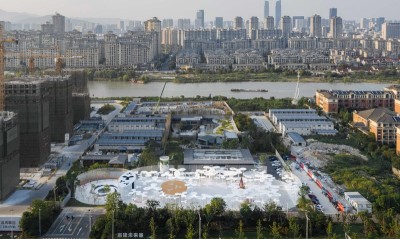
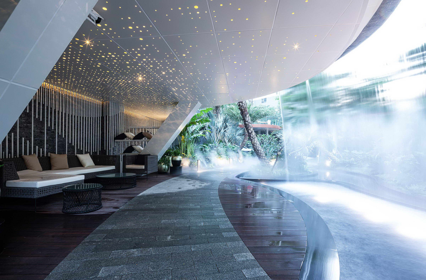
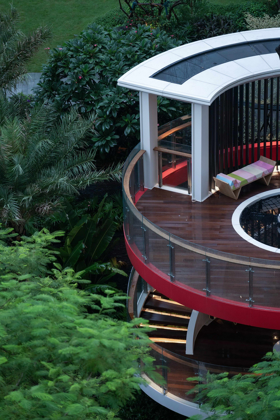
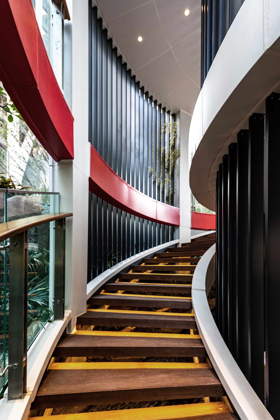
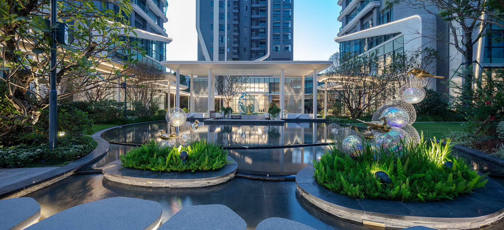
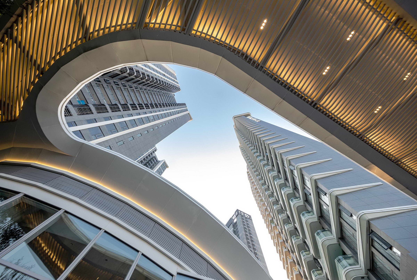
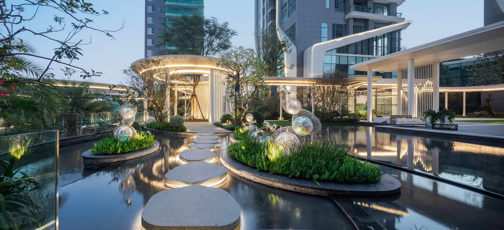
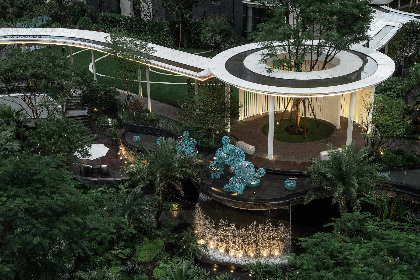
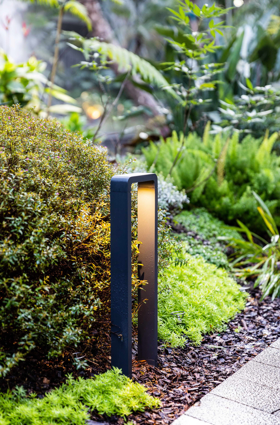
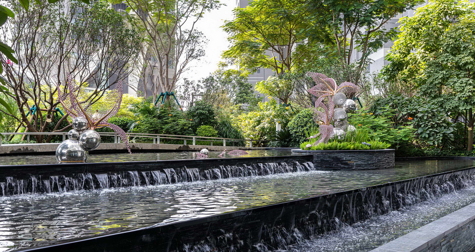
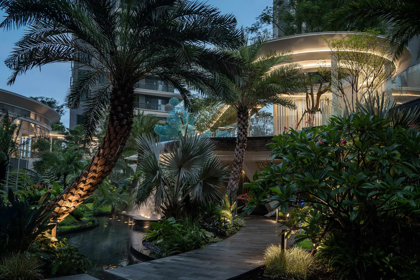
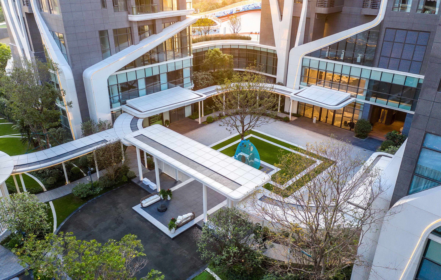
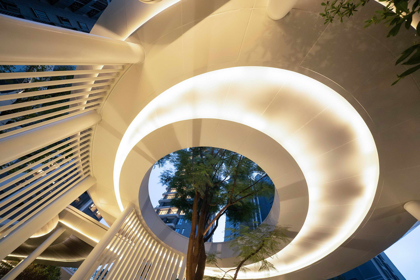
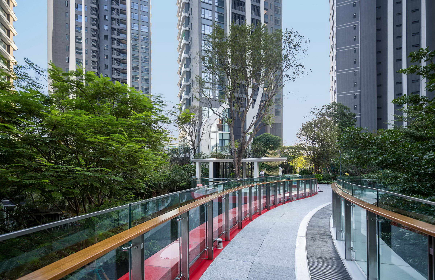
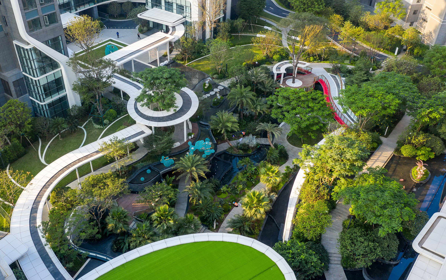
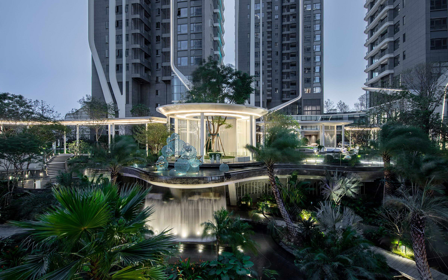
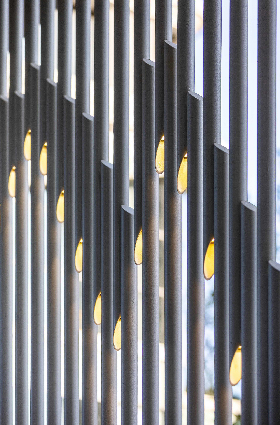
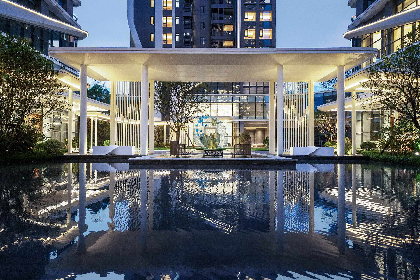
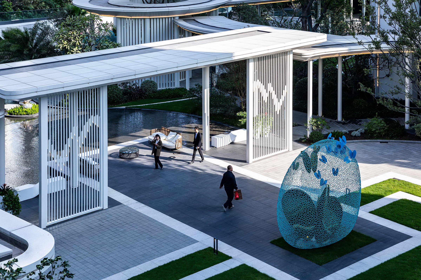
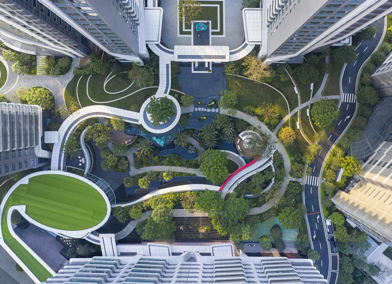
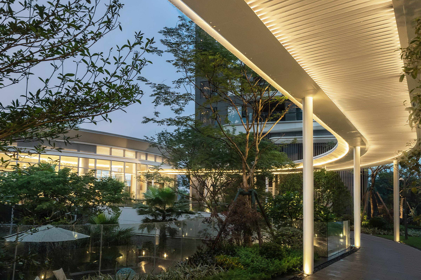
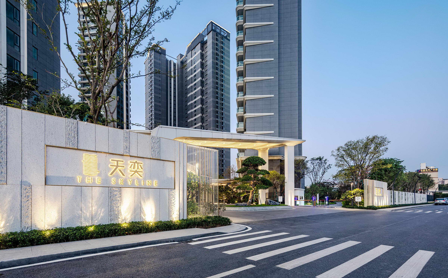
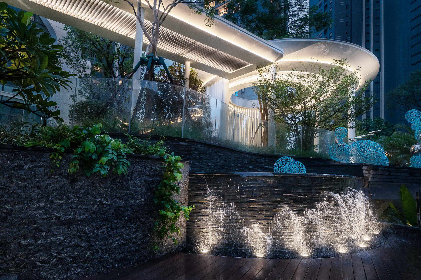
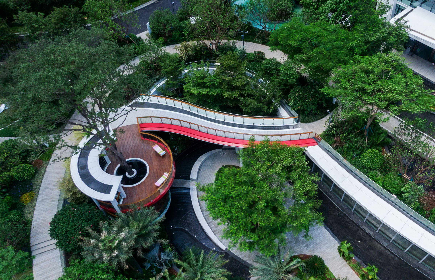
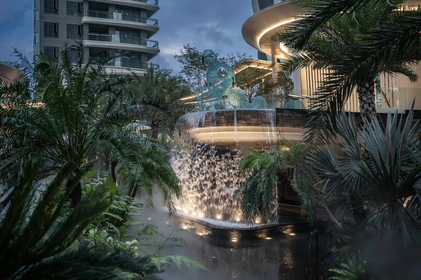
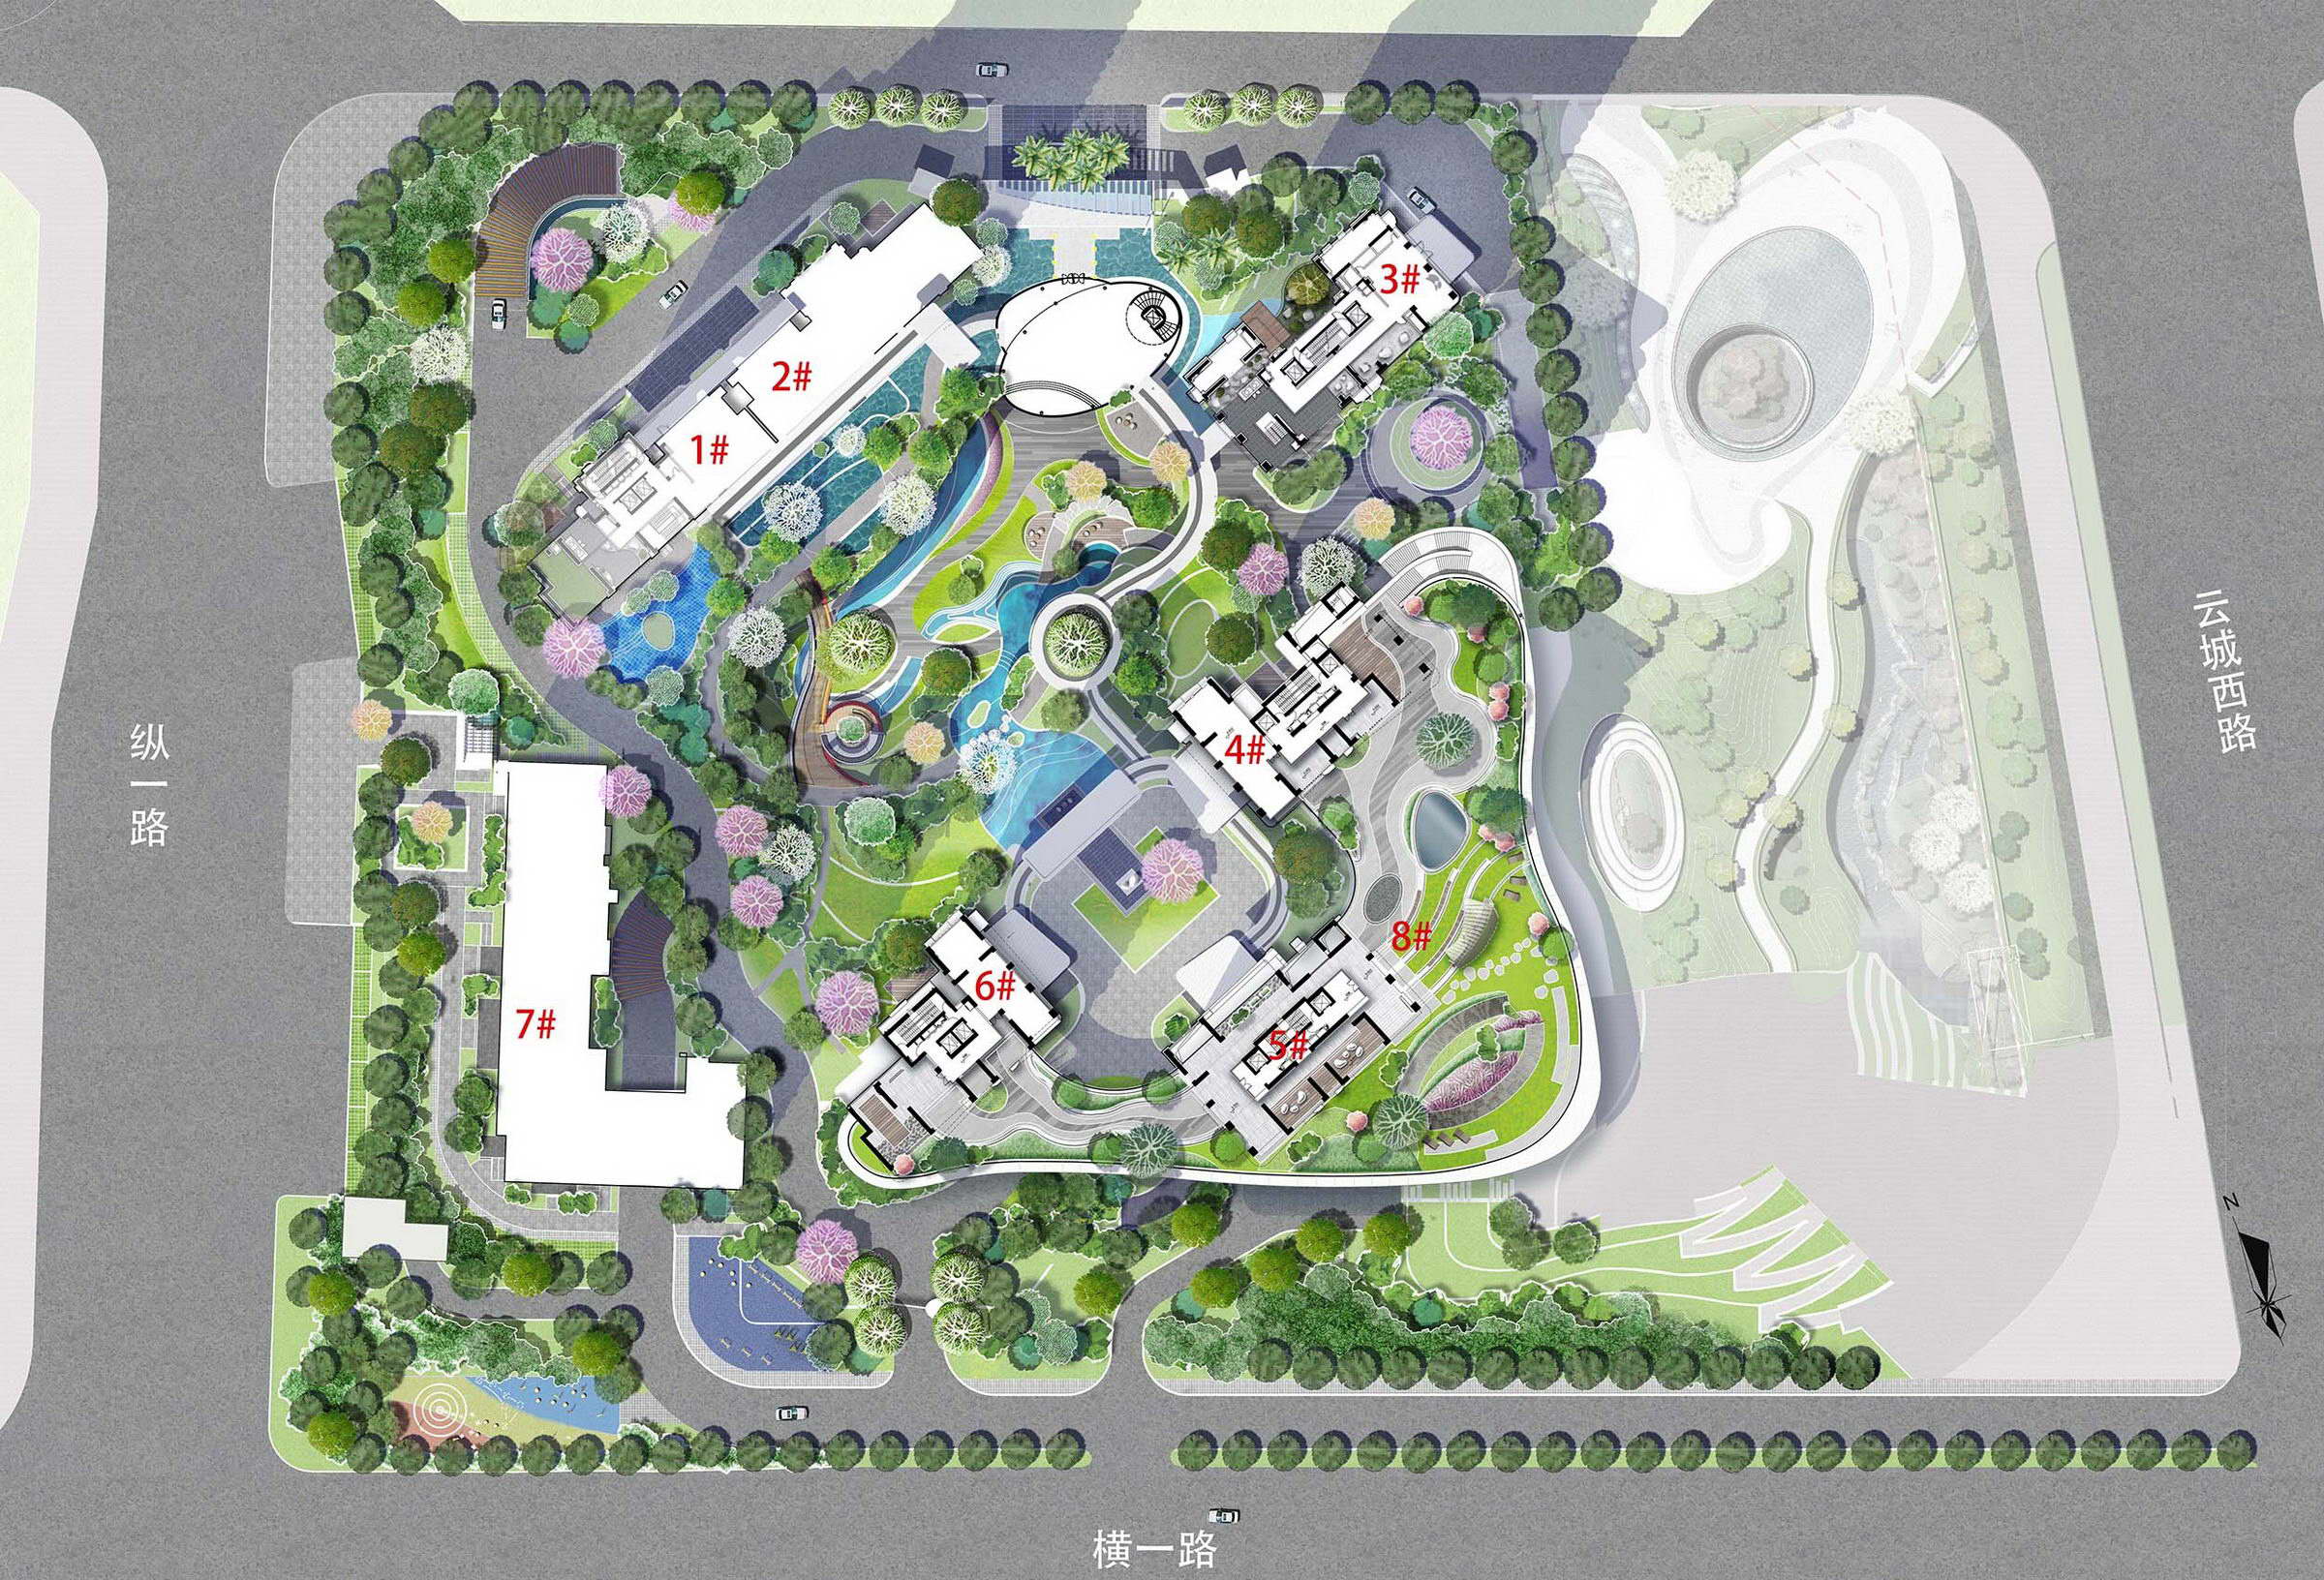
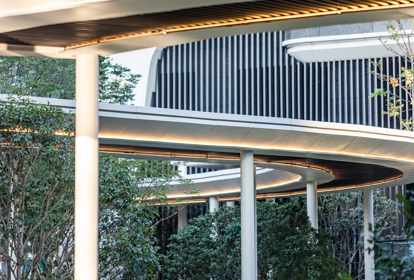
Baiyun Mountain is thousand years of Dragon vein and the seclusion of high people in ancient times. LongFor TianYi is located in the Xilu, where is geomantic treasure land. As the designer, AECOM breaks the traditional landscape limitation and cuts out the plain terrain to create a natural, elegant, luxurious and secluded living environment in accordance with the charm of Yunshan Mountain. Subvert tradition to build the three-dimensional landscape The project located in the Baiyun district, Guangzhou, where has beautiful natural environment and convenient transportation. In the east there has Baiyun Mountain and in the west, there has Baiyun Lake. Soukai Longfor Tian Yi chose to subvert the limitation of the traditional single terrain to create a multi-dimensional art space of ups and downs, to open up a rich space level for residents, and build a natural living map of the unity of nature and man. Landscape seclusion space Interpretation: Visit the Clear Springs Temple by the side of Lan Creek, which flows westward. The young buds at the foot of the hill were submerged in the stream, the sand path among the pine trees was spotlessly washed by rain. In the evening, a light rain began to fall, and cuckoo calls came from among the pines. Who says you can't go back to your teenage years? The stream in front of the door can flow to the west! Don't regret it when you are old! Longhu Tianyi combines the traditional cultural atmosphere of Guangzhou with the natural and comfortable modern life, reproducing the natural landscape and comfortable secluded life in our hearts. The project uses four elements: garden trail, wind and rain corridor, flexible water system and sunken garden, to create a multi-dimensional space. The garden trail go through the whole space. The wind and rain corridor connects the main entrance lobby and 5 residences in series, giving people a convenient and honorable way to back home. The whole courtyard is activated by the flexible water system, which adorns every space in the courtyard with mirrored water, streams and waterfalls. While, the tropical sunken garden is the highlight of the project. The entrance lobby of the community is a circular building surrounded by the spring water feature. Sweet sound of water to meet the footsteps of home, washing the dust of the city. The welcoming framework and the welcoming pine render a sense of humanistic atmosphere of home. In order to create the privacy and sense of belonging, each building has a hotel-style drop-off experience. The trail arounds the shade, water and sometimes it is road and sometimes it is trestle. The distinctive sky trestle spans over the rainforest sunken garden with dense trees growing from the both, providing a unique viewing route and an interesting tree house, connecting the trestle to the sunken garden. The wind and rain corridor winds out from the reception hall at the main entrance, crossing the green forest, the water system and the sunken courtyard, connecting the five buildings and guiding people to back home, which creates a kind of supernatural living map with scenery at outside, people in the scene and man and nature in one. The corridor not only plays the role of shelter from wind and rain, but also has lighting at night. The white frame is extracted from the architectural elements and is integrated with the entrance canopy of the building. At the same time, it sets up an outdoor lounge at the intersection of the corridor to provide people with a space for communication, viewing and meditation. A variety of waterscape runs through the park to connect the landscape, realizing the artistic conception of the integration of mountains and rivers. There are magnificent mirror water, a small bridge water, a pentium of waterfalls and curved flowing water. The minimalist large mirror water on the ground floor reflects the surrounding natural elements and surrounds the outdoor living room. The gallery frame and the reflection in the water feature are interwoven as well. The water perfectly mixes the physical environment, situation and artistic conception, simply and softly creating a relaxing, appreciating and meditating environment. As the viewer moves to other places, the mirror water forms a gurgling stream, like a shining necklace to string up the green fields. When it goes through the wind and rain corridor, it falls into the sinking courtyard, forming a spectacular white practice, running ceaselessly, injecting life and vitality to the sinking courtyard. Close to the king building, a pool of mirror water was set separately, which slowly flowing to the freeze floor of the building king. A slightly curved footbridge, like a recumbent rainbow, spans the water. The cascade slowly falling down to bring moist air to the freeze level. The waterfall falls from nearly 5 meters and sinks into the sunken courtyard of the lush tropical rain forest and creates a stream that flows through the tropical greenery. The waterfalls are surrounded by tropical plants, such as Phoenix sylvestris Roxb., Phoenix roebelenii O., Licuala fordiana, Heliconia psittacorum L.f.cv.Sassy, Calathea insignis Petersen and Maranta arundinacea L., which create a rich tropical landscape in this area. Combined with soft lights, water mist, bringing people into the fairyland. The whole sunken garden reflects vitality, the face of the world and man's primal relationship with nature. In order to highlight low-key luxury, we carefully create a sense of natural landscape to in harmony with the natural theme environment. The design team uses white, cold gray color for frame and pavement to outline the profound artistic conception of landscape painting. The team carefully considered the lighting conditions, accurate to the seasonal lighting angles and effects, so that the whole residential area is half shaded and half bathed in sunlight. The night lighting and the details of the structure are closely combined and the lighting and form are perfectly unified. Inheriting the tradition and pulse of Yangcheng, extracting the romantic temperament of clouds, mountains and water, AECOM integrates nature, humanity and the spirit of the city. It not only presents a work of inspiration that breaks the space limitation for Guangzhou, but also brings the sense of identity and belonging that can resonate with their own spirit for those who are looking forward to returning to the essence of life.







 Editor's Pick
 Latest Design