* Text Description Provided By The Architects
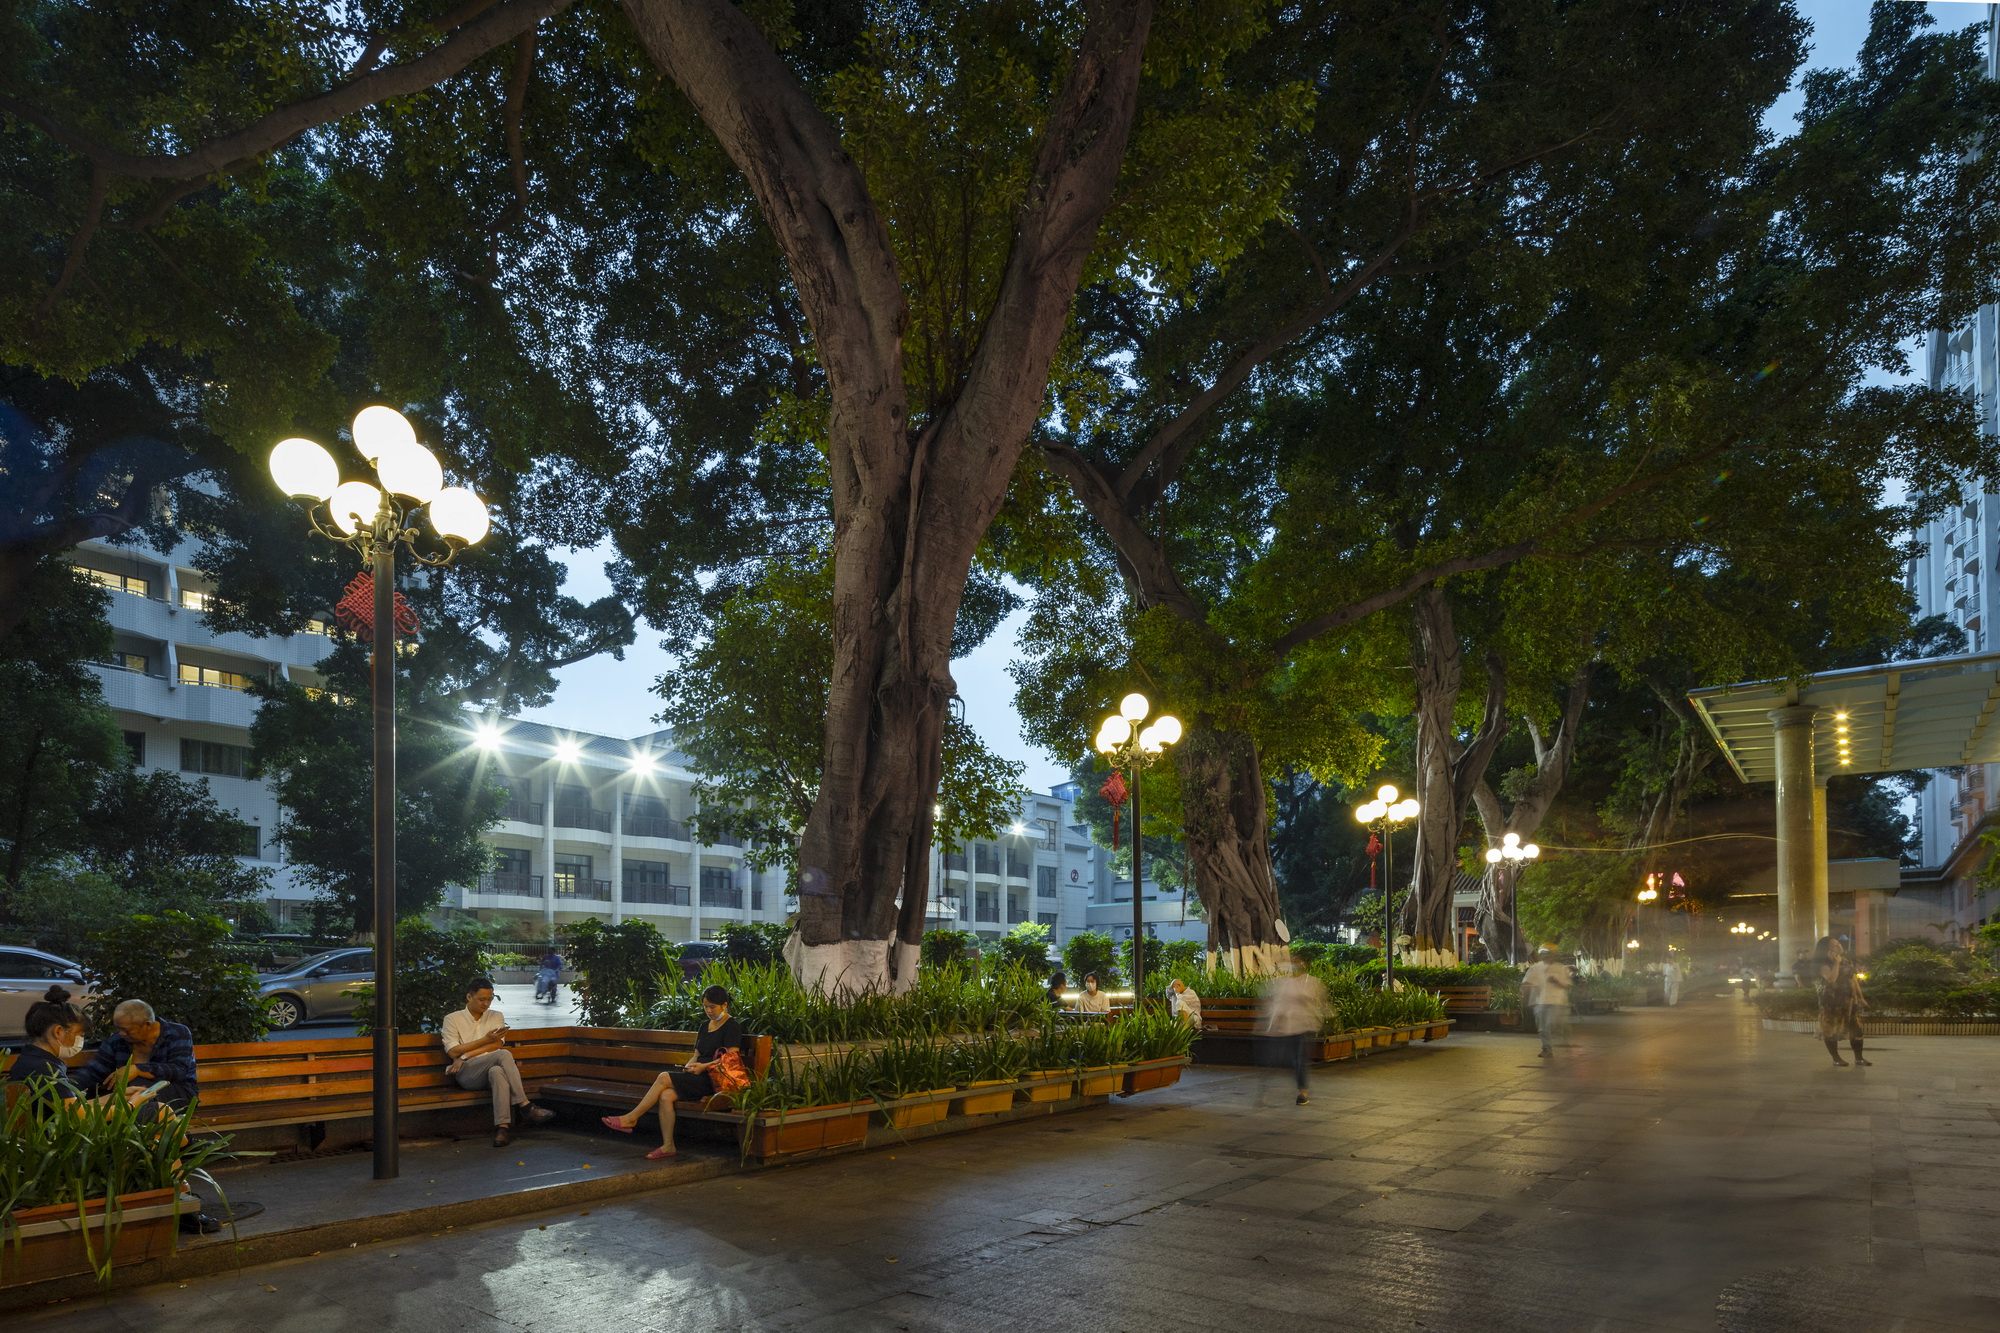
The external public space of existing large general hospitals is often ignored by designers, and there are certain deficiencies in theoretical thinking and practical application, and the design techniques are relatively simple. Like other existing large general hospitals, the external public space of Guangzhou No. 1 People's Hospital before the renovation has the reality of noisy environment, mixed and intersecting various flow lines, and poor medical experience and use experience. In order to find more favorable ideas and methods for the transformation of external public space, the author organized a team to conduct a systematic study on the transformation project of external public space of Guangzhou First People's Hospital, and made a systematic analysis by organically combining theoretical research and practice with the mode of combining production, university and research. In 2021, the research results were successfully applied to the science and technology plan project of the Ministry of Housing and Urban-Rural Development - "Demonstration Technology Method for the renovation of external public space of existing large general Hospitals". Then, the research results were compiled and published in a monograph titled "Reconstruction Methods of External Public Space of Existing Large Hospitals", which analyzed the interface of the city, transportation, hospital area, hospital managers, medical staff, patients and other aspects and dimensions, and made a more in-depth discussion on the socialization and humanization of medical buildings with detailed research content and reasonable and effective implementation strategies. It is one of the important works on the external public space of hospitals in the industry. Now, combined with the practice of the overall improvement and renovation project of the external public space of Guangzhou First People's Hospital, a brief introduction of relevant achievements will be made, hoping to attract more experts and scholars to pay attention to the environmental quality of the external public space of the hospital, and provide more and better research results and practice cases to the society. Guangzhou First People's Hospital was founded in 1899 in the west of Guangzhou City, and has a history of 125 years. The south of the hospital is close to the famous Guangxiao Temple, and the east-west main road is about 300m long, forming a ribbon layout (FIG. 1). In the hospital, the ancient banyan tree with a canopy of ten stories high connects with the Guangxiao Temple in the south, forming a complete whole at the ecological environment level. Therefore, the external public space of the hospital with tree-lined trees spills out, not only confined to the hospital itself, which is particularly valuable in the old city of Guangzhou with relatively high architectural density. Therefore, at the beginning of the transformation, we tried to take the external public space of the Medical Avenue of Guangzhou First People's Hospital as a component unit of the green space ecosystem of Yuexiu District. From the perspective of biophilia, the bright sunshine, fresh air, and clear birds and insects singing that had been neglected before were reintroduced to the public's vision, creating a comfortable and pleasant environment for health care experience and convenient and efficient medical atmosphere (FIG. 2). To this end, based on the current situation investigation and theoretical research, we have formulated a set of optimization strategies for the improvement of the overall spatial environment quality, and carried out overall optimization design in aspects of function, transportation, and humanistic atmosphere. At the same time, we placed the hospital in a broader urban environment, conducted systematic research, and strengthened the correlation analysis between different elements, so as to form an organic interaction between the systems. After the transformation, the external public space of Guangzhou First People's Hospital forms an organic whole with the external urban open space. In a high-density urban environment, it forms a complete open green space system of urban public space together with Guangxiao Temple, bringing more space use experience to urban residents. It has been well received by hospital leaders, medical staff, patients, accompanying family members and surrounding residents, and the original goal of the creative team to design based on social needs has been fully realized (Figure 3). Here, the optimization and transformation of external public space is not only landscaping, but also the optimization and improvement of the overall spatial environment quality based on full consideration of human needs (Figure 4). As a hospital with a long history of development, it has made great contributions to the people's livelihood over the past 125 years and emerged with a series of touching stories. These stories scattered in the long river of history show the close connection between Guangzhou First People's Hospital and the urban development of Guangzhou, which deeply moved me. After many site visits, after the complex scene after the brain storm, the author decided to build this east-west total length of about 300m city medical Avenue into an open "hospital history museum", the 125 years of city medical important historical events in the external public space display, so that people from the east gate to the west gate in the process, while watching the experience, Let the story reach the heart, comfort the patient, heal the public. This idea was unanimously recognized by the leadership of Guangzhou First People's Hospital at that time, and the design team conducted a comprehensive and in-depth study of spatial narrative in this direction. The spatial narrative axis starts from the east gate, and gradually develops to the west gate by moving the scenery to different places. The following narrative contents are arranged:1899 West City Convenience Office, 1901 West City Convenience Hospital, Ancient City Wall Stories, 1921 Guangzhou Municipal Hospital, 1935 Guangdong Ren 'ai Hospital (predecessor), 1948 Guangzhou Convenience Hospital, 1954 Guangzhou First People's Hospital, 1982 Guangzhou Medical College Teaching Hospital, 1993 Third Class A Hospital, 2003 fighting against Africa Meritorious achievements, 2014 Guangzhou First People's Hospital Nansha Hospital....... The corresponding spatial nodes are: landscape steps - the prototype of the Academy, green medicine garden - the foundation of the Academy, the echoing square of the city wall - the history of the Academy, the convenience stone and the Pavilion of reading Zu - the concept of the Academy, the source of drinking water - remembering the history and looking forward to the future, the Pavilion of teaching and learning - a multi-level exchange and interaction platform, the convenient garden - a natural form of green garden, the merit bell pavilion - the bell is melodic and ancient Tongjin, leisure dense forest - ecological environment green and low carbon...... (Figure 5) Under the spatial narrative pattern, the external public space of Guangzhou First People's Hospital, as an activist in the open system of urban public space, integrates into the ecological green environment system of Guangzhou in a more open and diversified way, providing a strong guarantee and support for the green ecological sustainable development of Guangzhou. It also provides a high-quality outdoor space for the users of the courtyard (FIG. 6, FIG. 7). The external public space of the old hospital in the old city of Guangzhou is of poor spatial quality due to the establishment of a long period of gradual renovation construction and development, coupled with the increasing number of motor vehicles entering the hospital. Before the transformation, the external public space of Guangzhou First People's Hospital was mixed with people and vehicles, almost becoming a large outdoor parking lot, and the safety and convenience of medical experience was very poor. Therefore, the transformation design optimizes the integration of function, traffic and landscape as a whole, puts forward the strategy of giving priority to walking, introduces motor vehicles into the underground garage, and does not provide other parking Spaces except for emergency vehicles and ambulances on the ground. It not only considers the convenience and smooth flow of logistics, people and information between the functional units of the hospital, but also fills the external space previously occupied by motor vehicles and returns it to the patients and medical and logistics staff of the hospital, creating a humanized external public space open system with pedestrian priority, which is safe, efficient and convenient, and fundamentally improves the use of external public space. Due to the reasons of historical development, there are ruins of ancient city walls in Qing Dynasty under Shiyi Avenue. After many landfills, the south is high and the north is low, with a maximum tilt Angle of 15 degrees. It is not only inconvenient to use, but also uncomfortable to experience in terms of perception. The basic level of the cross section of the road is filled and the height difference between the main traffic road and the main entrance and exit site of the building to the north is combined. It is designed as a space point organically combined with the tree pool and the seat, and cleverly connects the height difference to form their own independent space fields, achieving the effect of diversified space experience (FIG. 8 and 9). The integrated design of the tree pool and the seat gives users the opportunity to experience the special place experience brought by the century-old tree from a new perspective. Under the tall and straight old trees, the breeze touches the face, the light is soft, the birds sing crisp, and the mood is comfortable, as if they were enjoying oxygen in the primitive forest (FIG. 10). This sense of simplicity in the midst of chaos is an extremely valuable resource for patients and medical staff alike. This kind of environment also plays a very important positive role in healing the body and mind and improving the efficiency of rehabilitation, which fully shows that the designer starts from the details and shows the attitude of great love and benevolence. As an old hospital with a history of 125 years, how to use the language of The Times to inherit and carry forward the fine historical tradition of "good care Hall, Lingnan famous hospital" is one of the core of the design. In the "Three Y" Concept and Practice of Modern Hospital Architecture Creation, the author combs out a set of "three Y" design concepts aimed at improving the spatial environment quality of medical buildings, namely "environment for medical people (patients)", "environment for pleasant people (medical workers)," environment for educating people (growing doctors and medical college students) ". The overall renovation project of the external public space of Guangzhou First People's Hospital implements the concept of "three Y", infuses culture as the soul into every detail of the site, and allows users to feel intimate care through the "five senses" (shape, sound, smell, taste, touch). For example, the "convenience stone" and "Nian Zu pavilion" are integrated into the design, turning the tangible into the intangible, and healing everyone with a silent posture. Another important concept is the comprehensive attempt of low-carbon design, the design fully integrates the existing materials, "tree, pavilion, stone, water" as the existing elements, acting as the main body of the construction of external public space, while the newly inserted tree pool seats, teaching pavilion floor, etc., are built with wood, and the maximum use of cost-effective carbon fixation materials. Through the integration of existing resources and the use of high carbon fixation materials, the low carbon design is realized, and the external public space of Guangzhou First People's Hospital is as healthy, safe and warm as a family, convenient, comfortable and efficient "home". com






 Editor's Pick
 Latest Design










