Text description provided by the architects
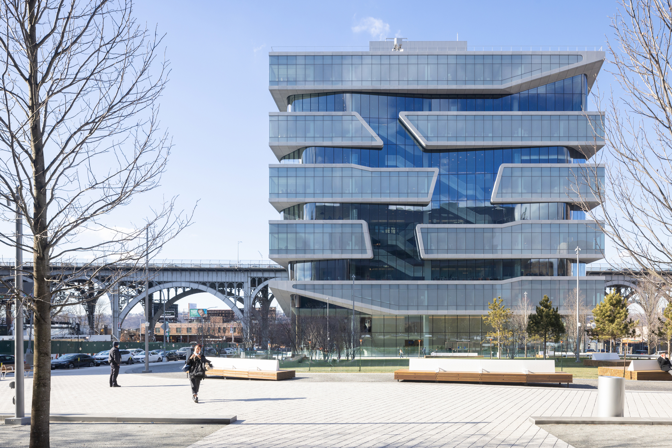
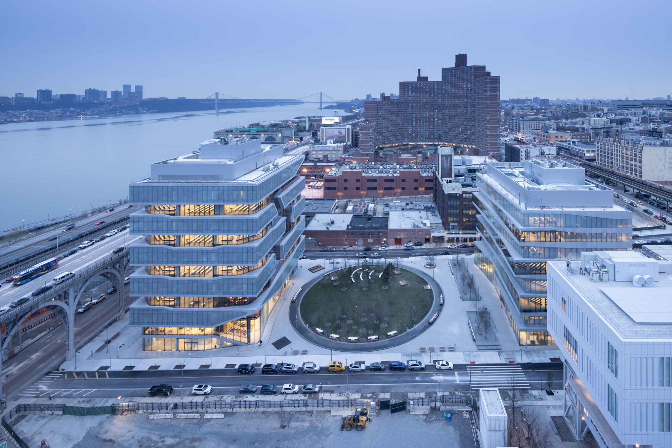
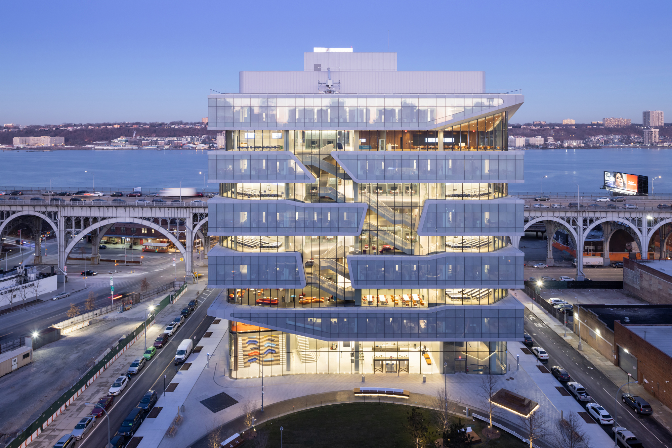
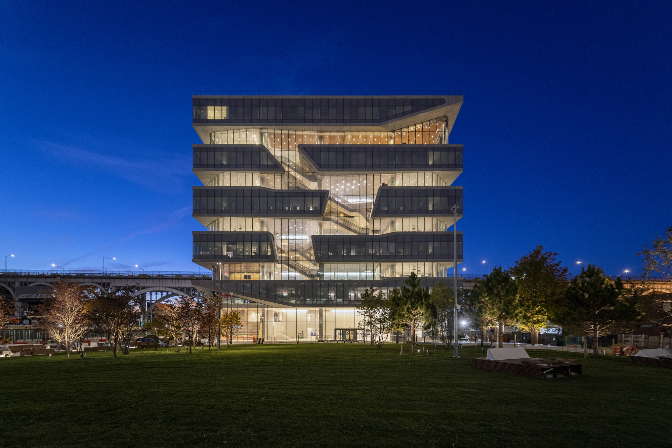
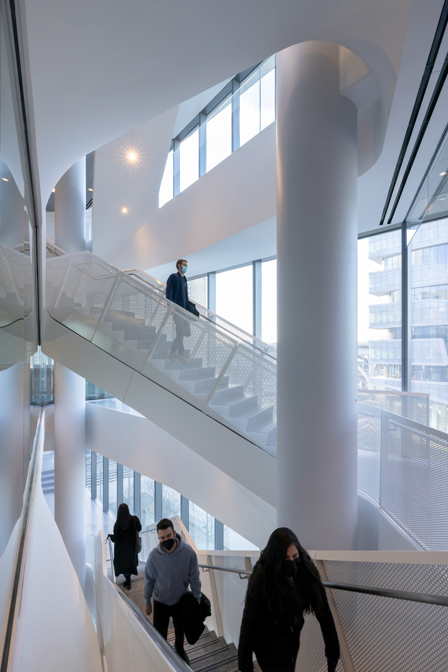
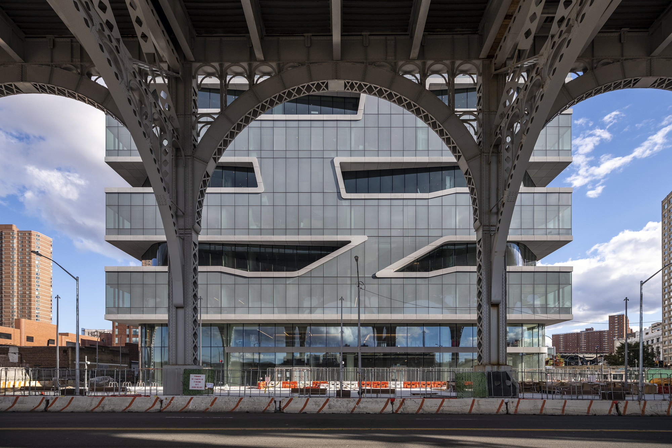
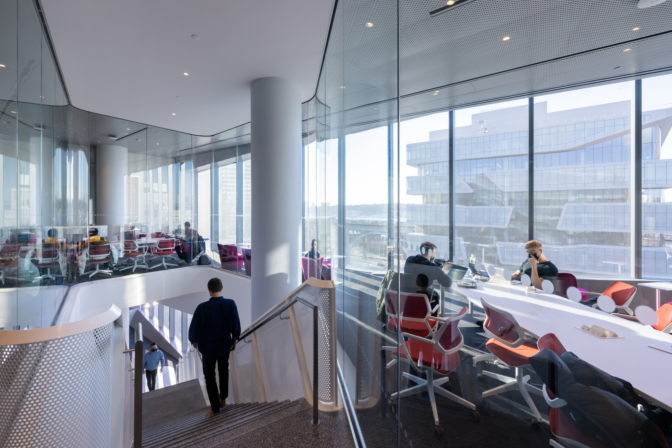
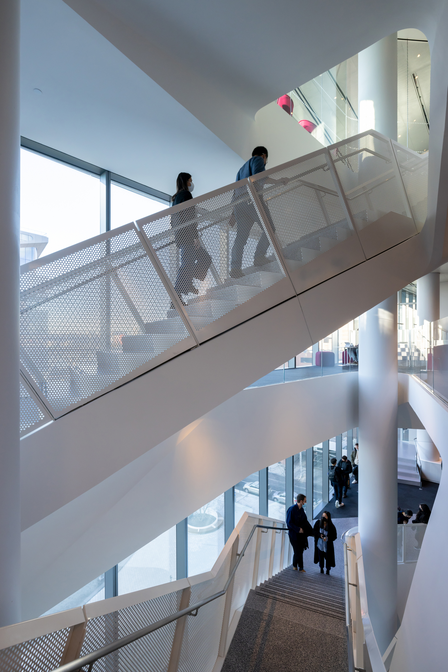
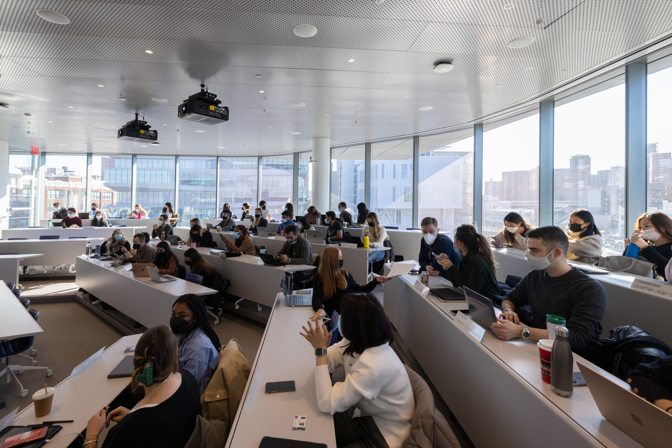
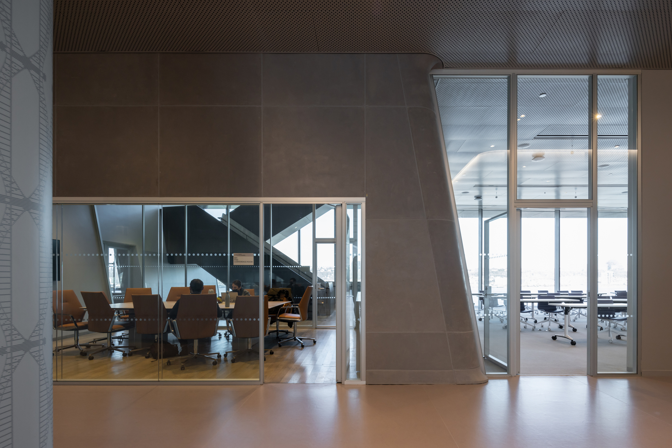
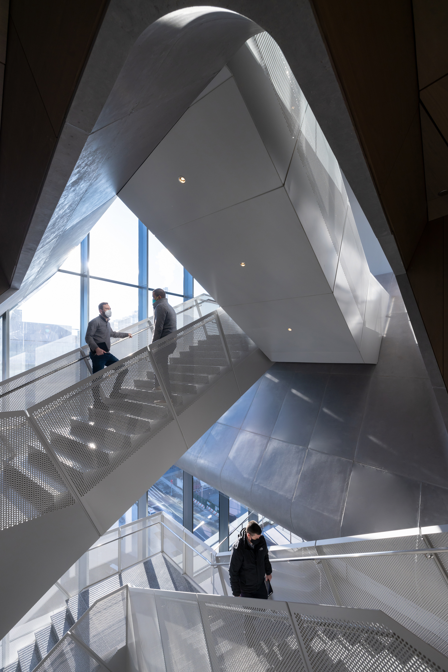
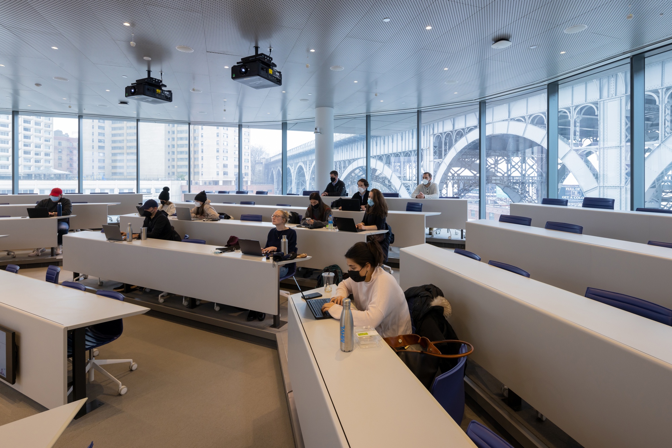
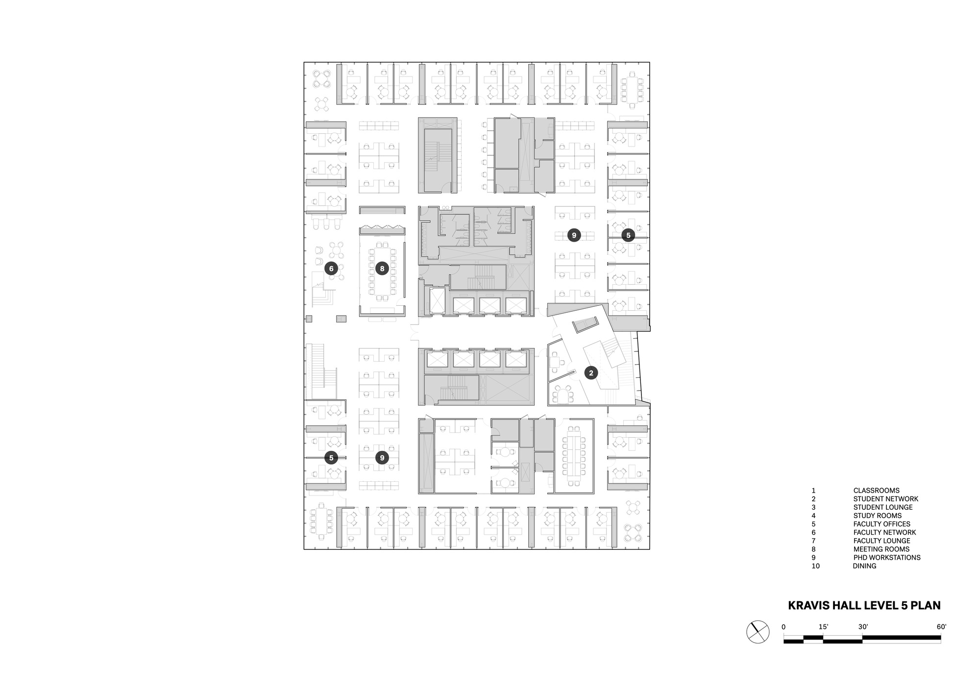
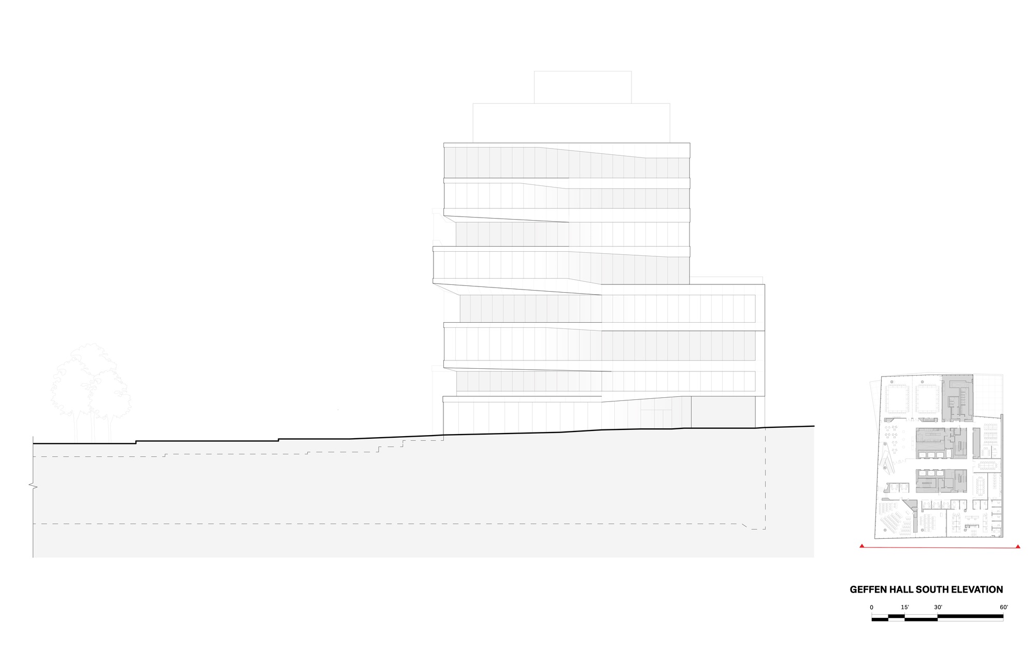
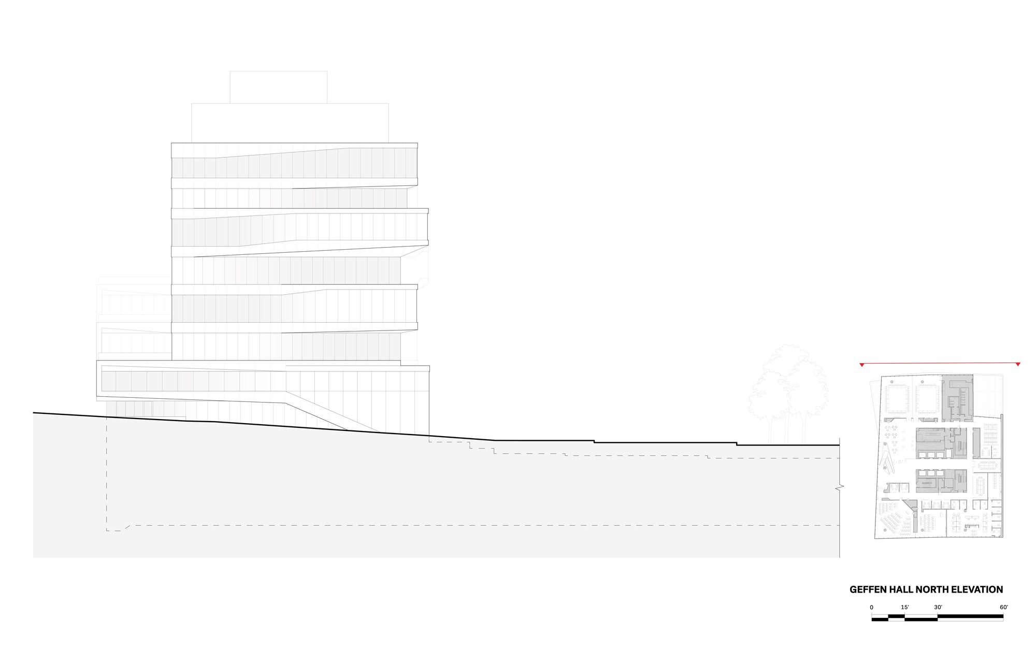
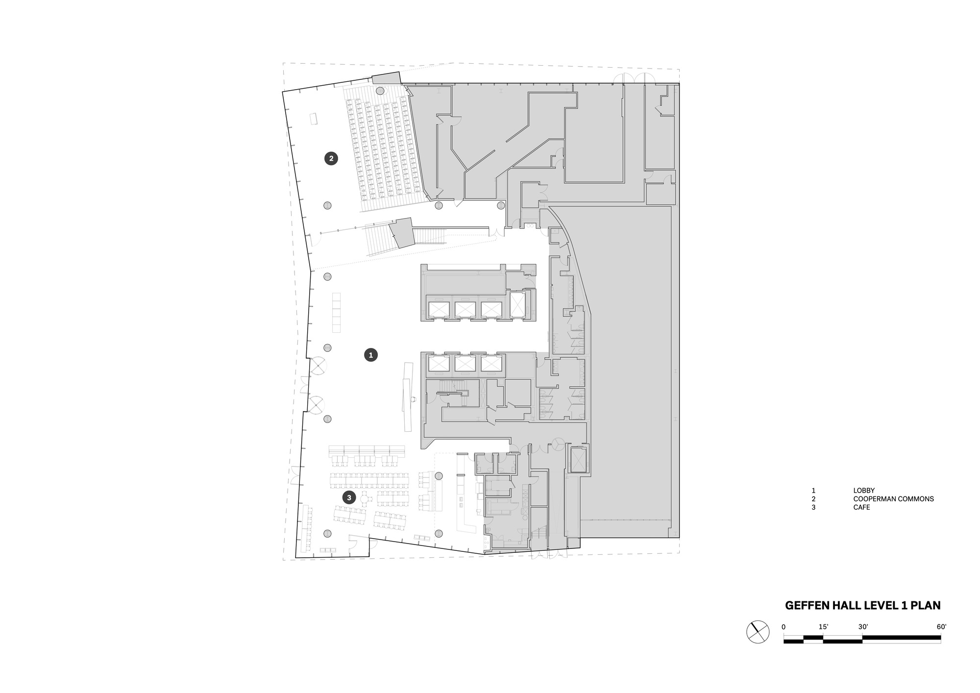
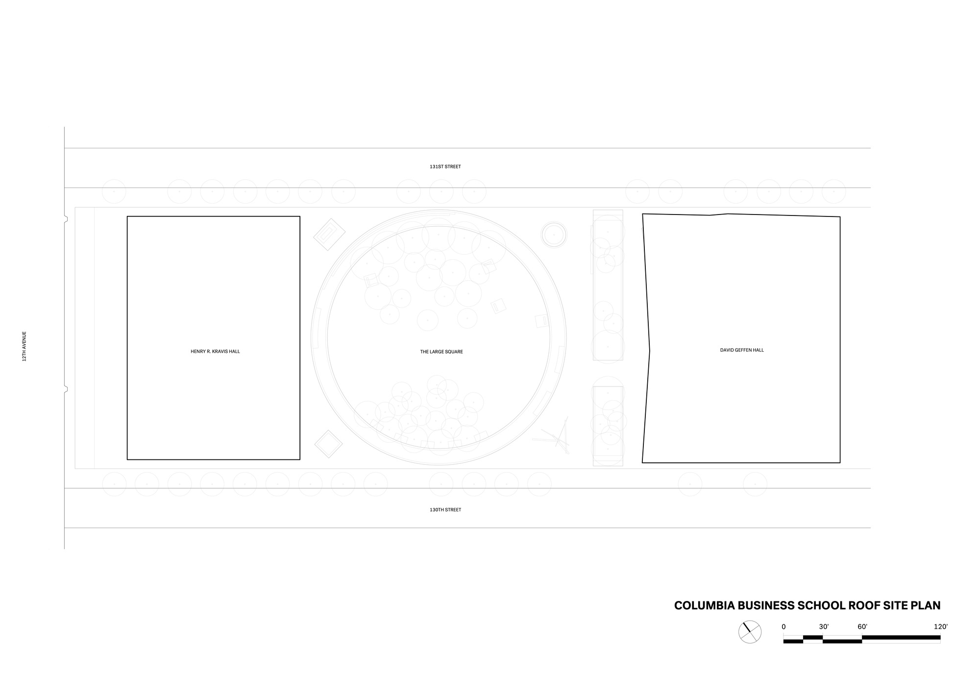
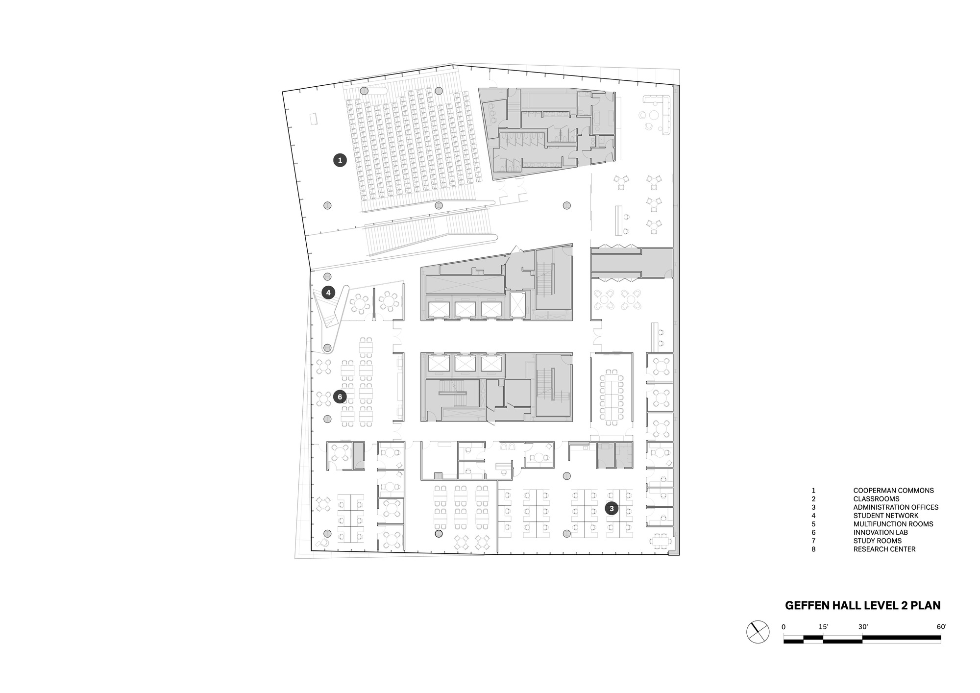
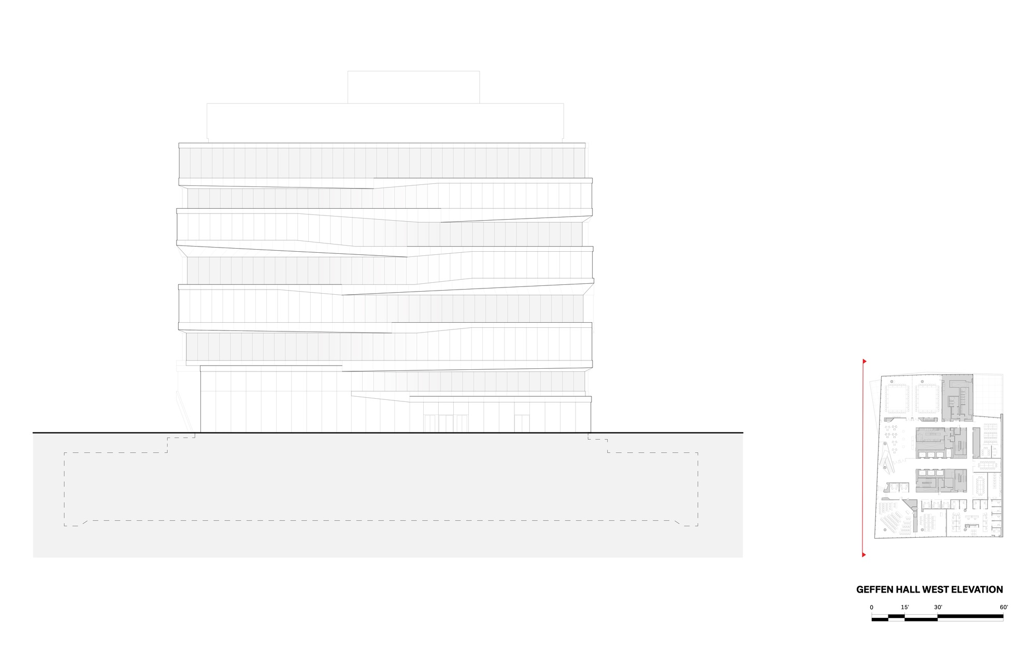
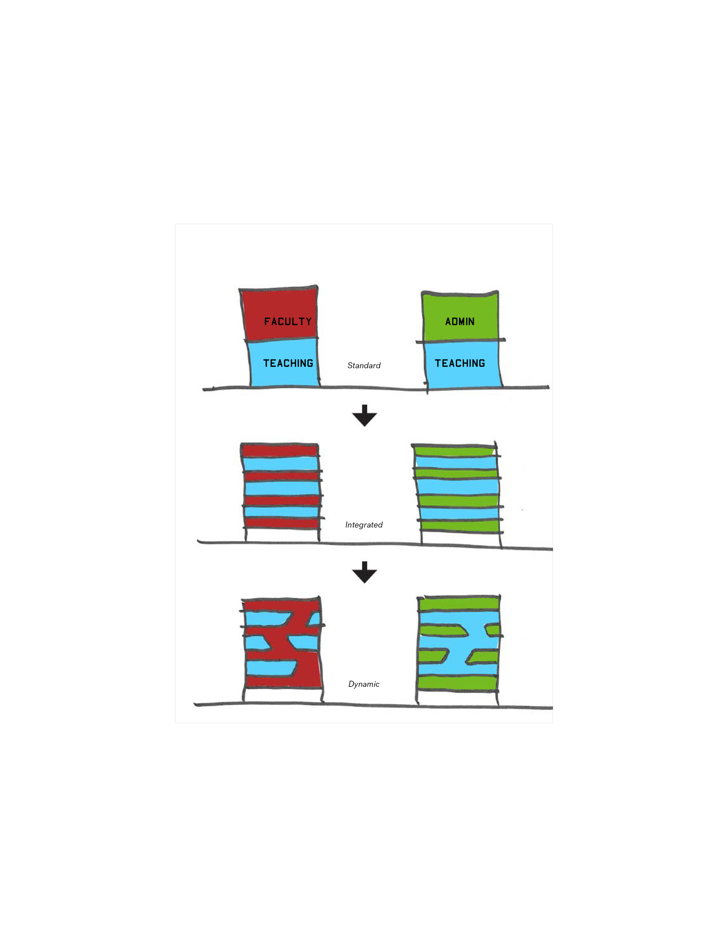
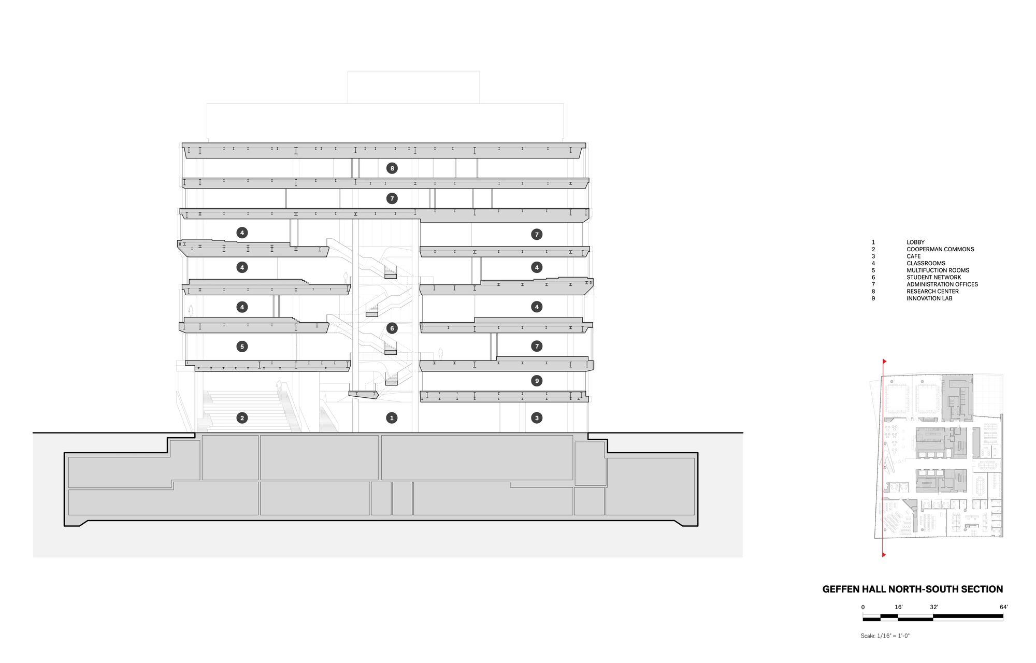
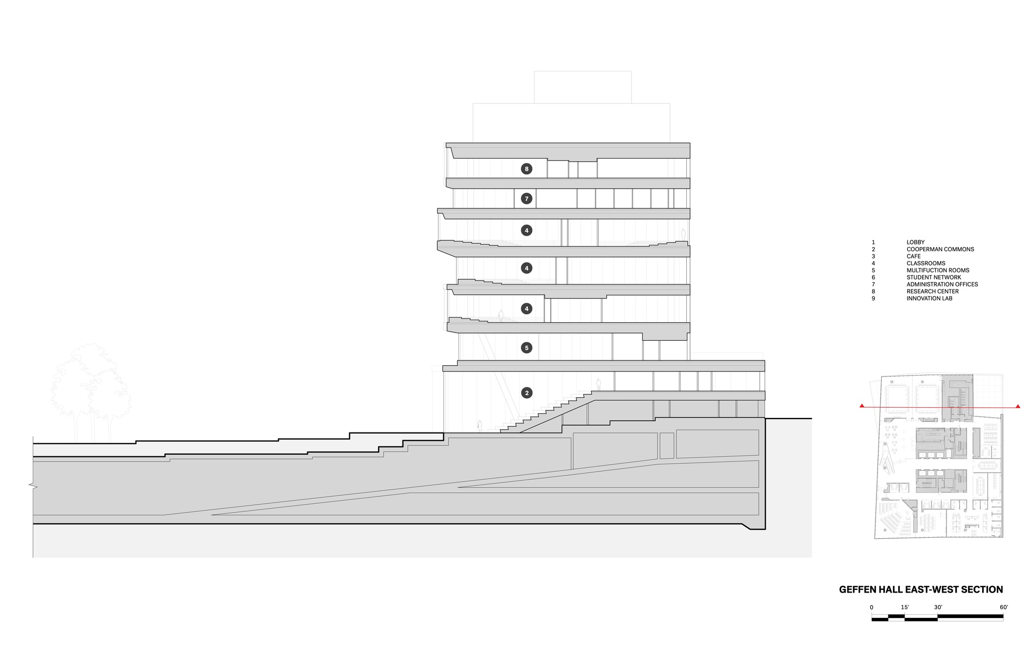
Columbia Business School comprises two new buildings with a combined area of about 45,708 square metres, reflecting the fast-paced, high-tech and highly social character of twenty-first-century enterprise. The two new buildings, the Henry R. Kravis Building and the David Geffen Building, more than double the existing footprint of the business school and create multi-functional spaces that foster a sense of community, places where students, faculty, alumni and participants can gather and exchange ideas. The design of both buildings emphasises the cultivation of creativity, innovation and communication skills in informal settings, on a par with the quantitative skills learned in the classroom. Faculty offices and student learning spaces are interleaved on the floors of the eleven-storey Henry R. Kravis Building; likewise, learning spaces and administrative offices are interwoven in the eight-storey David Geffen Building. This layer-cake design is expressed on the facades, which are fitted with a system that accommodates the modular functions within. The interior spaces are organised around interwoven circulation networks and collaborative learning spaces that run vertically through each building, linking teaching, social and study spaces into a continuous learning environment that is alive around the clock. Integration with the city and the surrounding West Harlem community is a fundamental aspect of the design. The Kravis Building opens 360-degree views of the Hudson River, while the David Geffen Building engages the street at its base. The project is a new business-school campus that treats the vertical section as a social instrument, interleaving work and study to produce an always-open civic institution.


























 Editor's Pick
 Latest Design
 Best Idea









