Text description provided by the architects
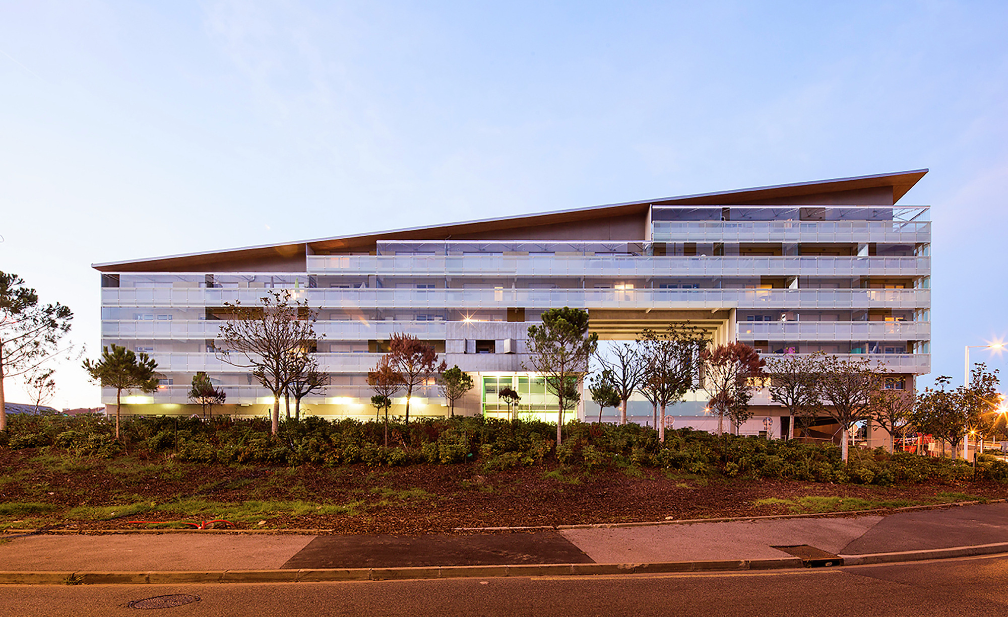
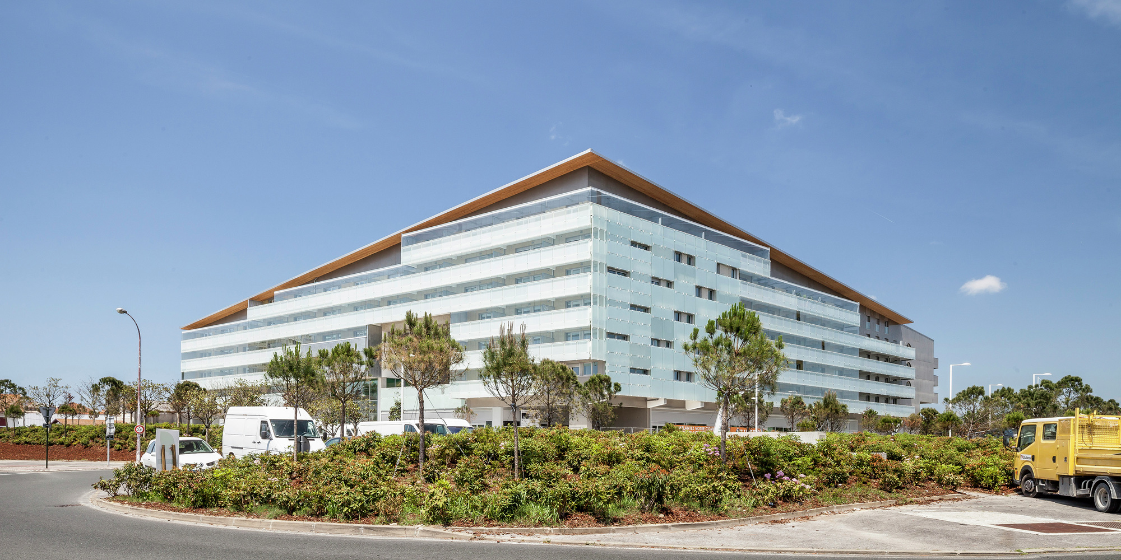
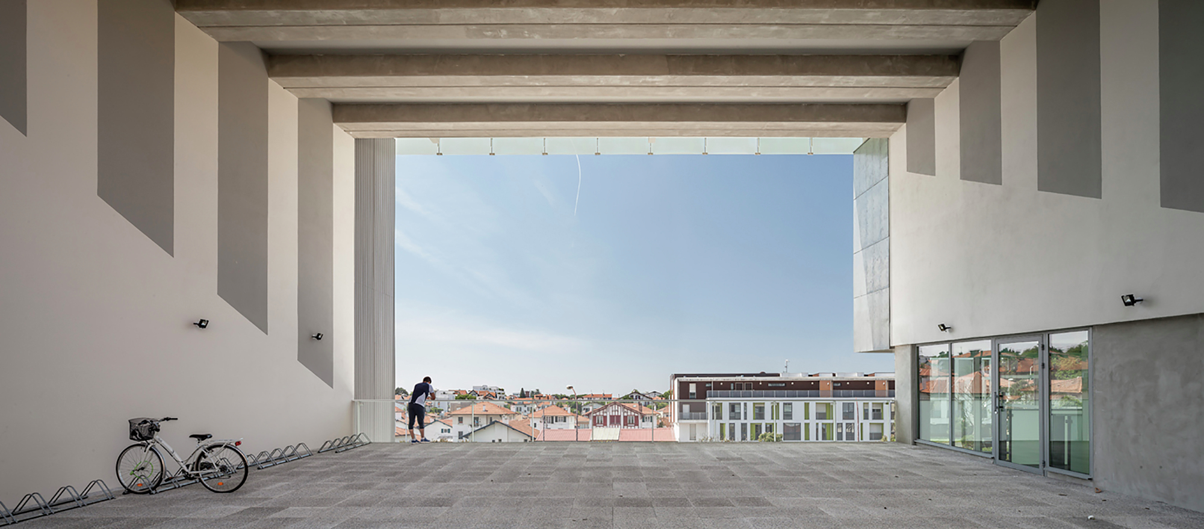
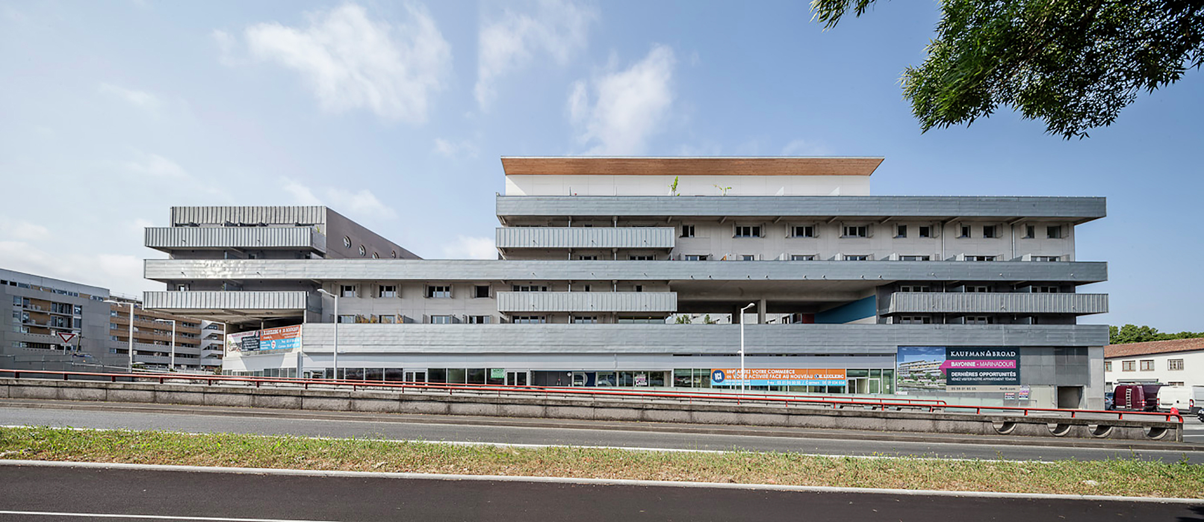
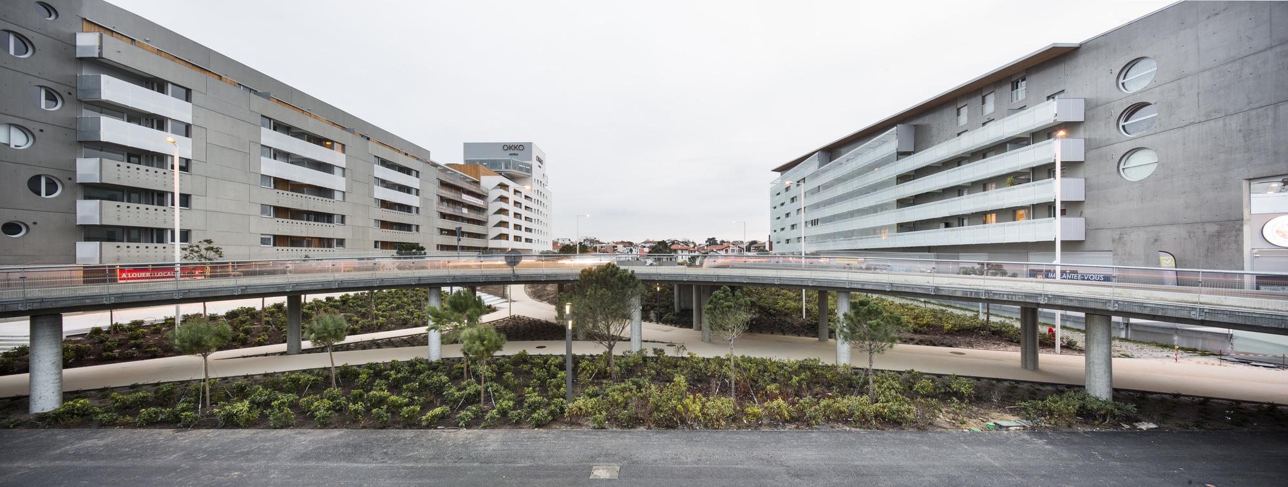
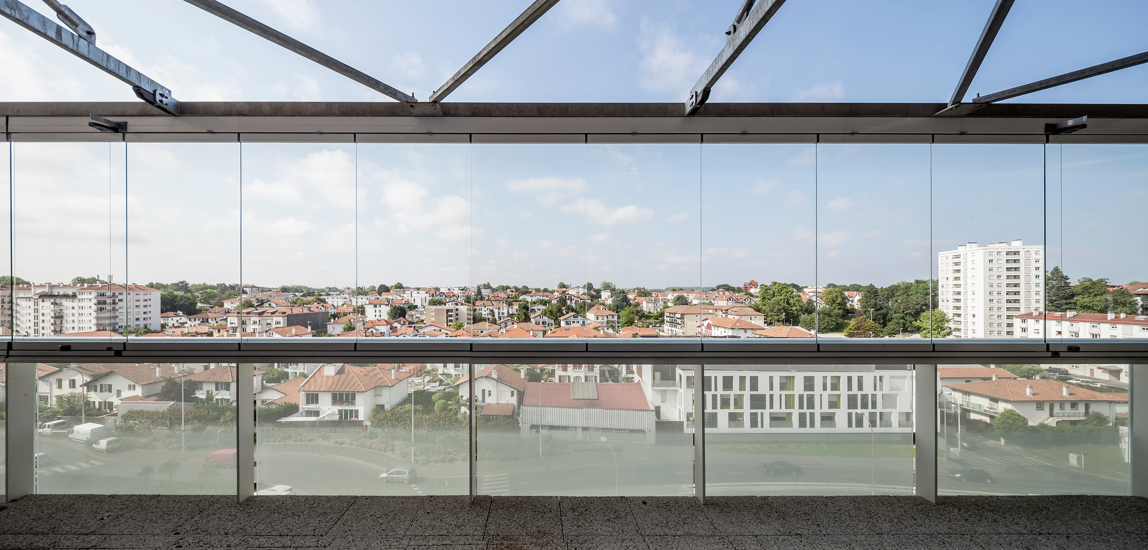
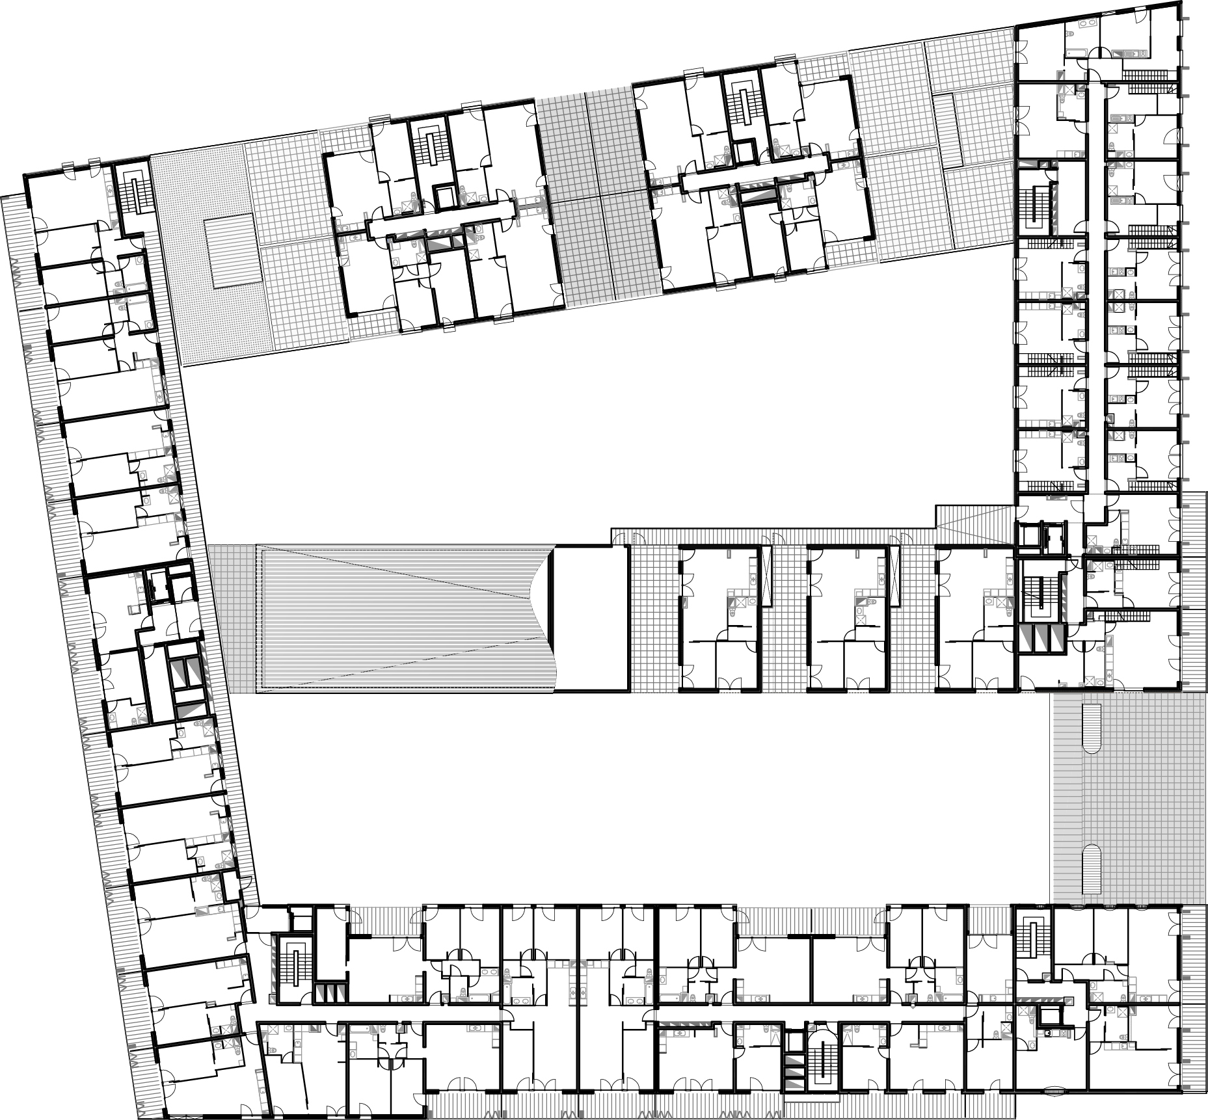
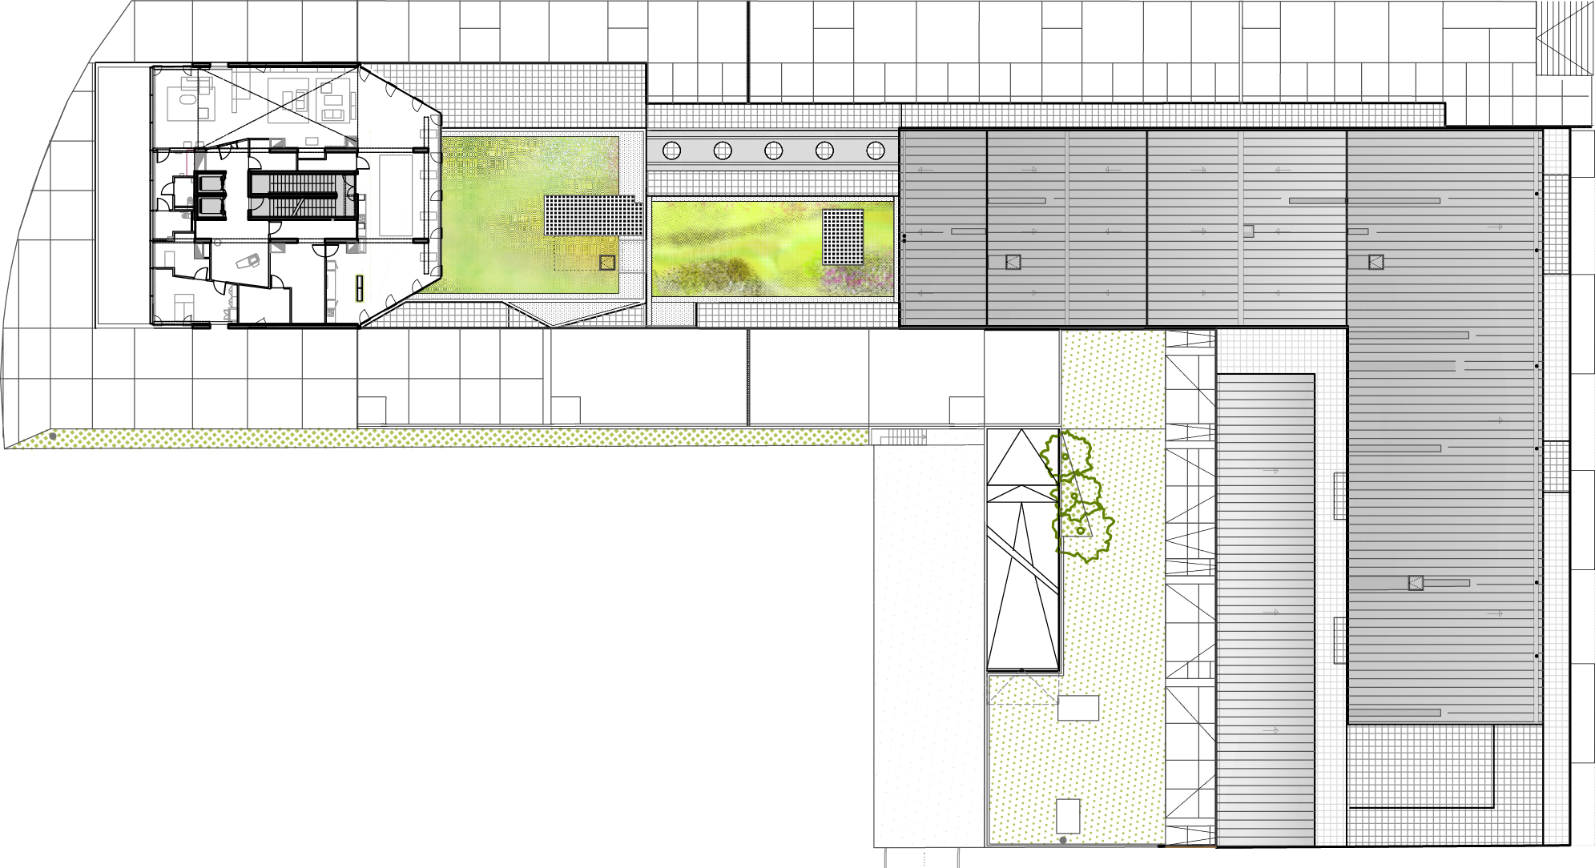
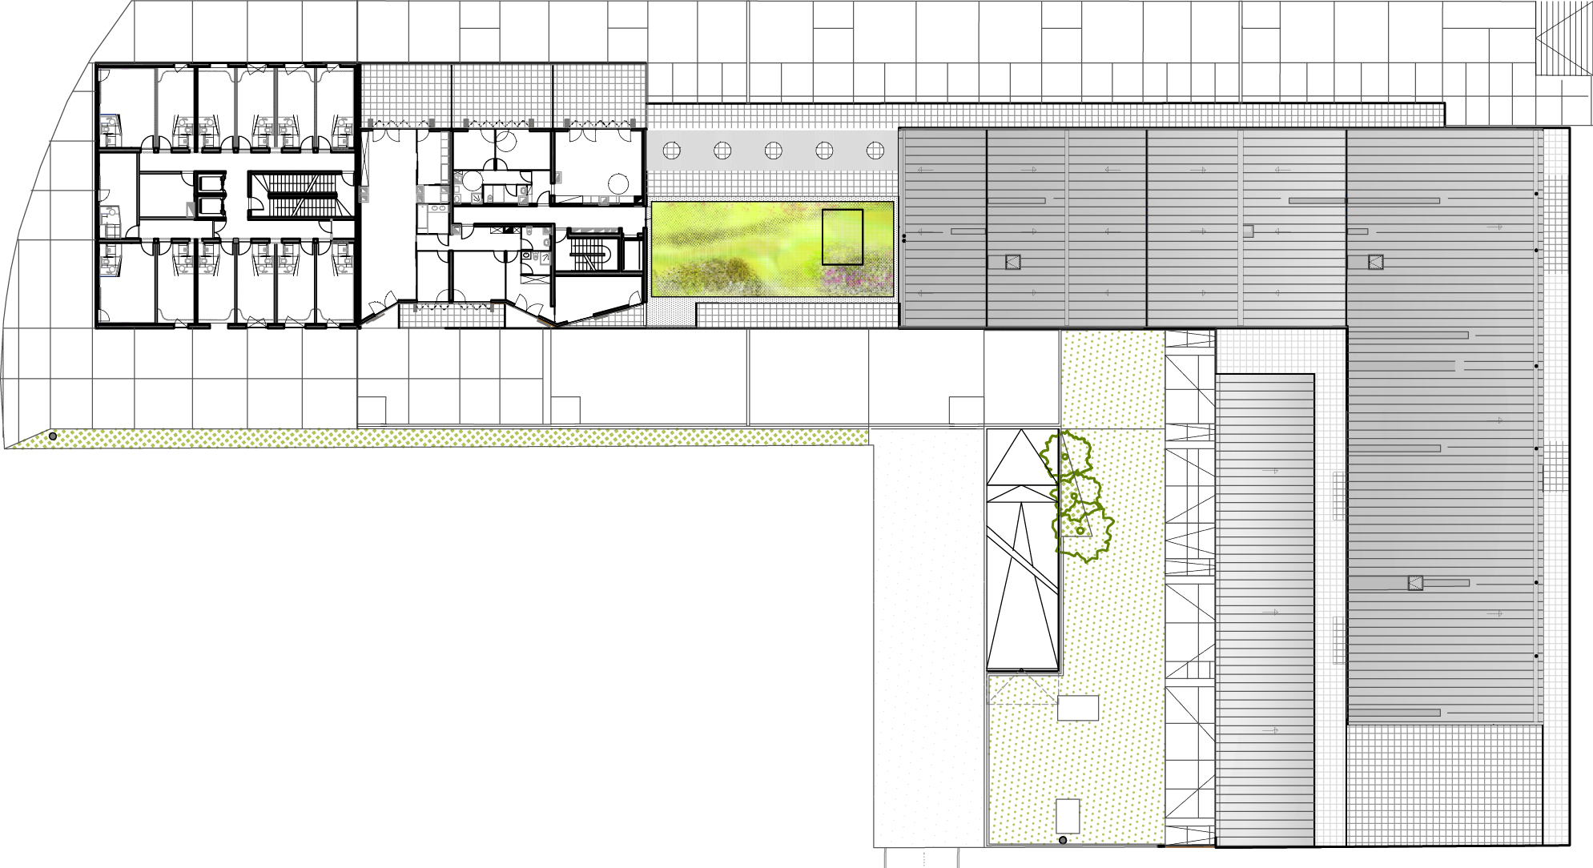
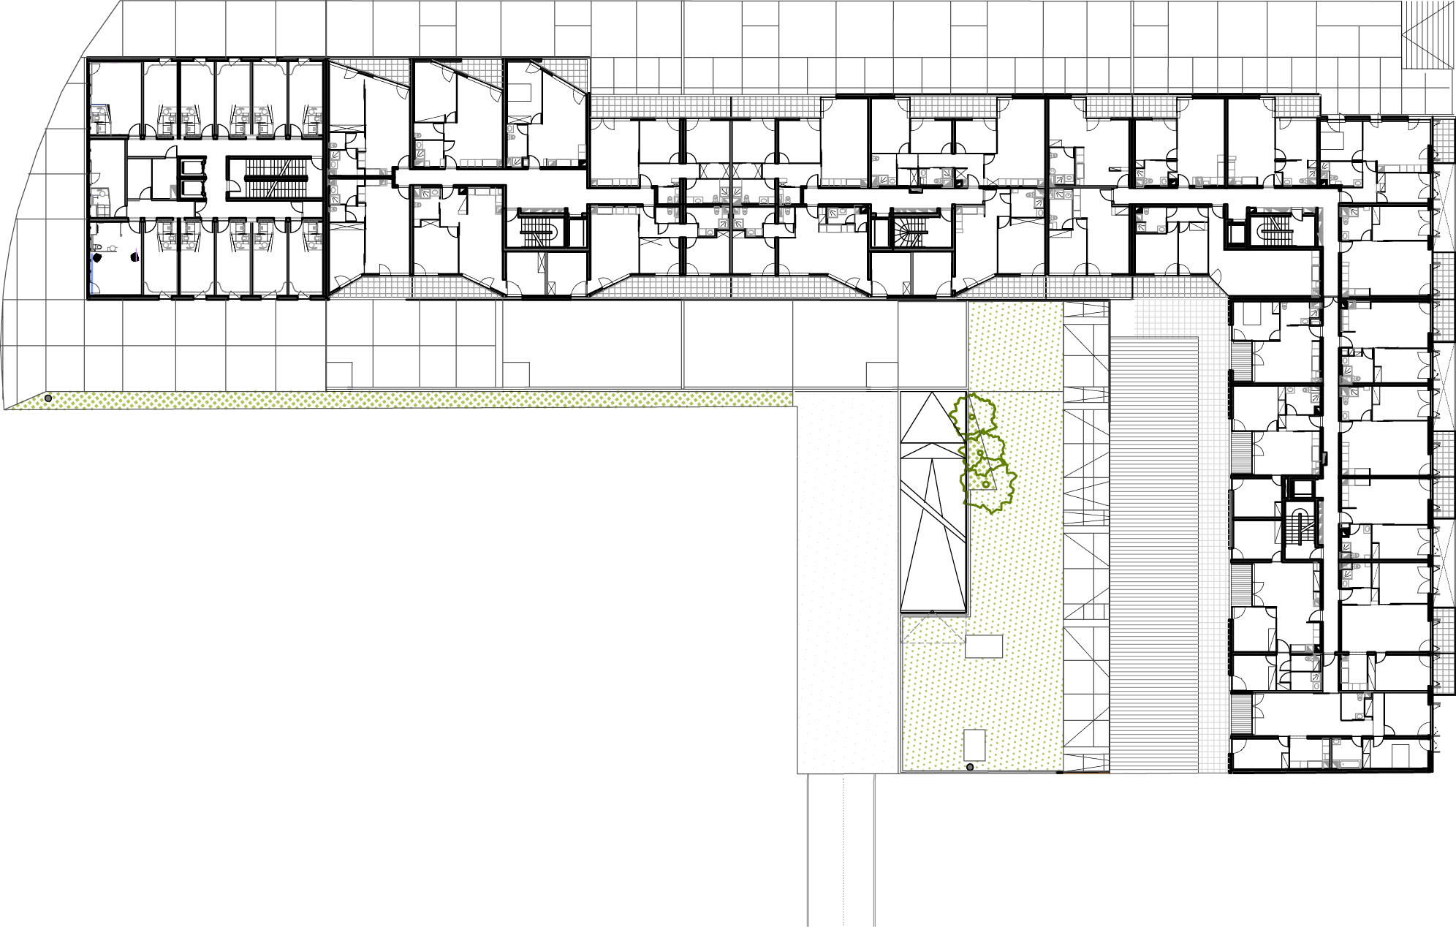
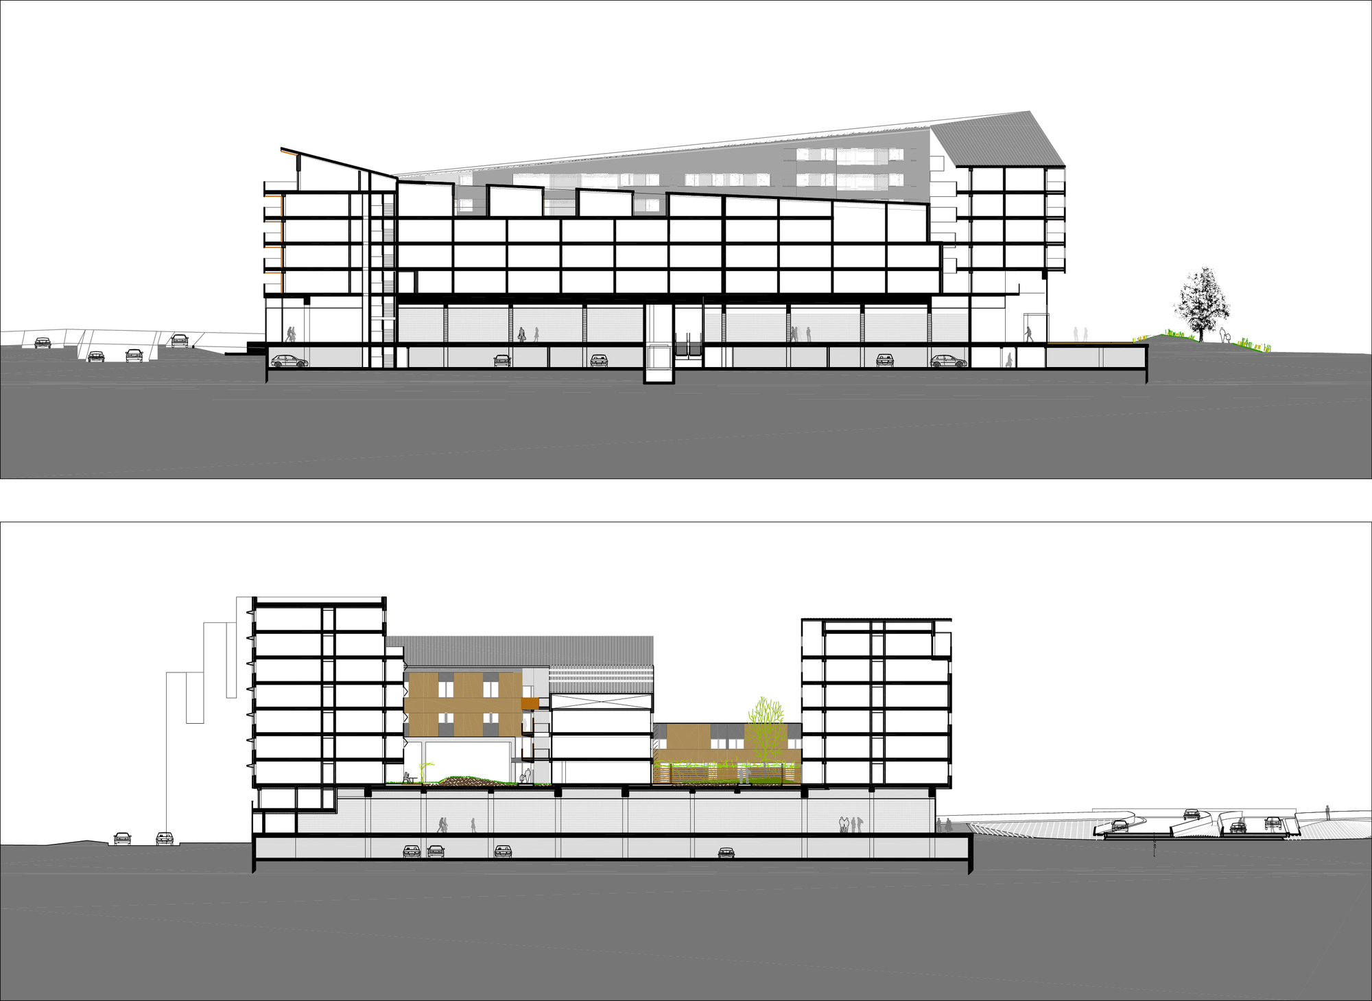
In a series of renewal designs for the new entrance to the city of Bayonne, the Bayonne Marinadour project is the first landmark design. Another renewal measure is the renovation of the road leading to the Henri Grenet bridge, from which one can look down over the already completed Rivadour complex and its park. These renewal designs tighten the connections between the buildings, forming an integrated urban ensemble at the entrance to the historic city. Bayonne Marinadour is an exercise in combining high-density urban space with mixed functions. The entire building is designed around density, arranging volumes around two landscaped courtyards and creating a dialogue of heights, with the public space using solid and void to produce the optimal solution. A large urban window opens the courtyards to the sun and the river. In section, the project distributes different functions across levels: parking and retail at the base, and above it various dwelling types, differentiated in plan to suit and optimise their relationship with the outside. The perimeter follows this logic: facing the city, the building presents a continuous, articulated facade; facing the river and the courtyards, it opens up. The project is a dense urban housing block by Lacaton & Vassal, using a simple, repeatable wooden-frame system and large winter gardens to produce affordable housing that is both high-density and livable. It is a demonstration of how a social housing complex can use industrialised construction and generous semi-outdoor spaces to improve the quality of life of its residents, while completing an important urban edge on the approach to the historic centre of Bayonne. The project is a model of how quantity and quality can coexist in contemporary social housing.















 Editor's Pick
 Latest Design