Text description provided by the architects
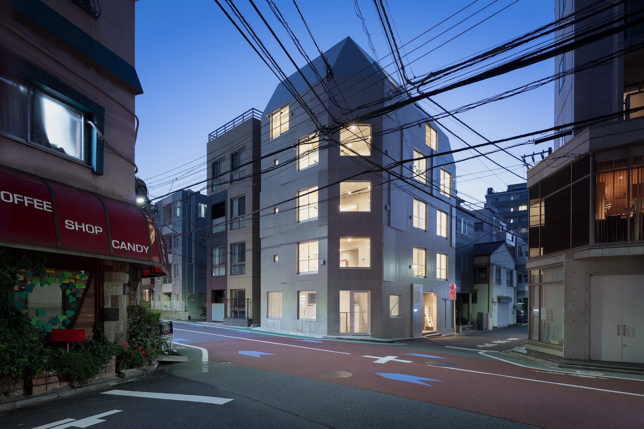
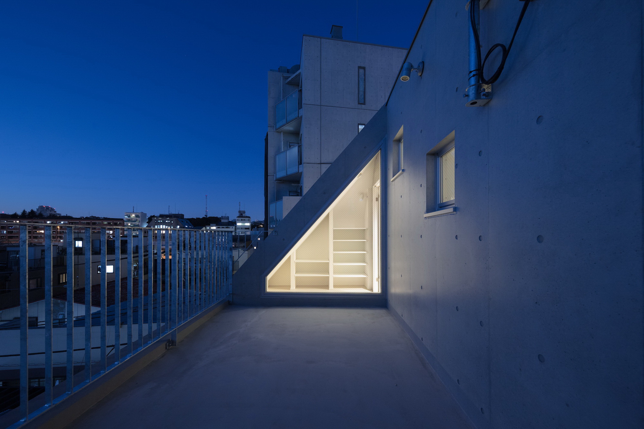
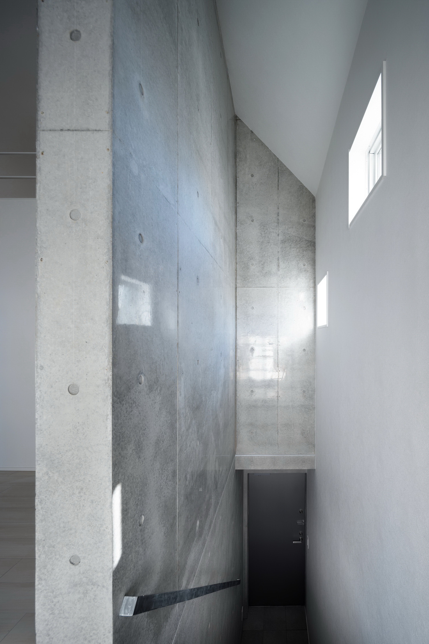
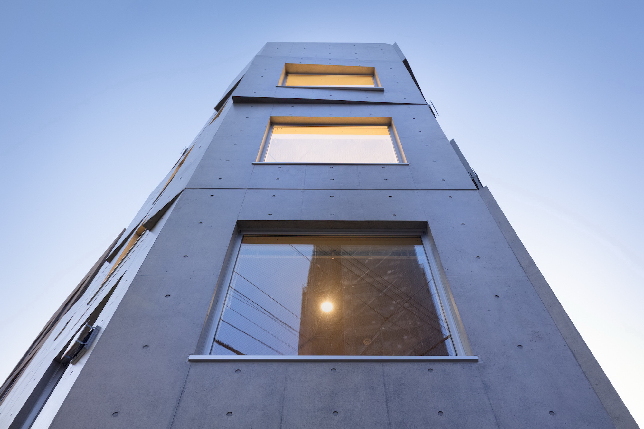
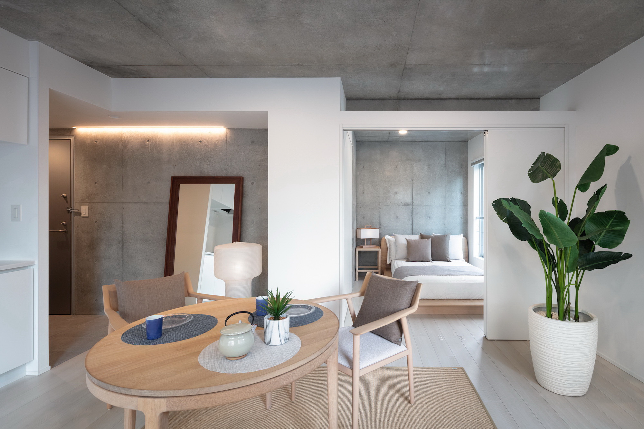
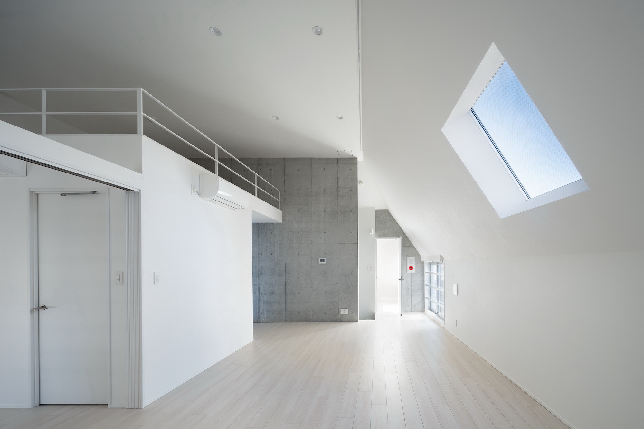
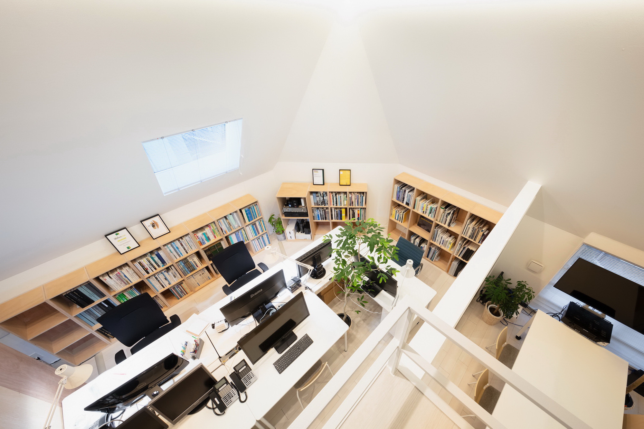
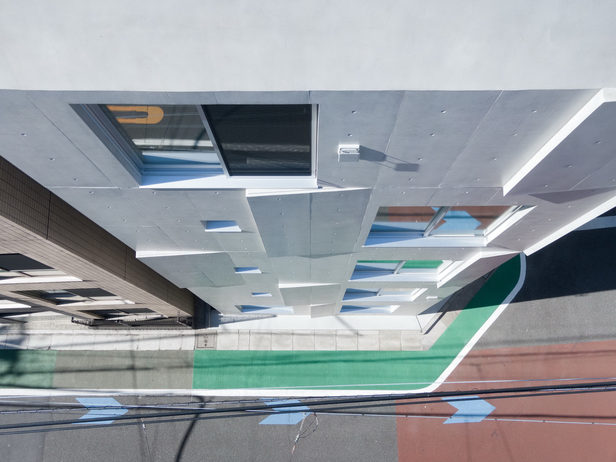
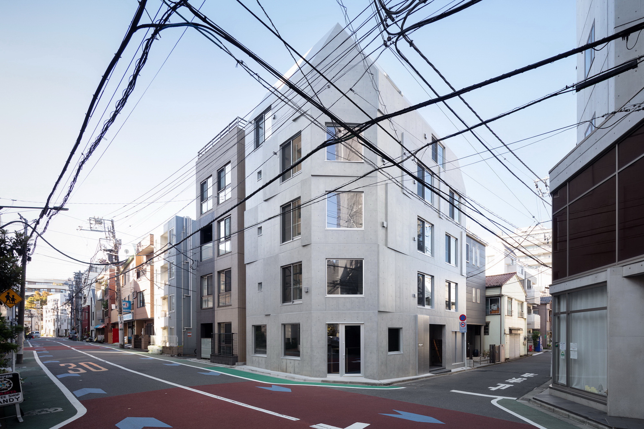
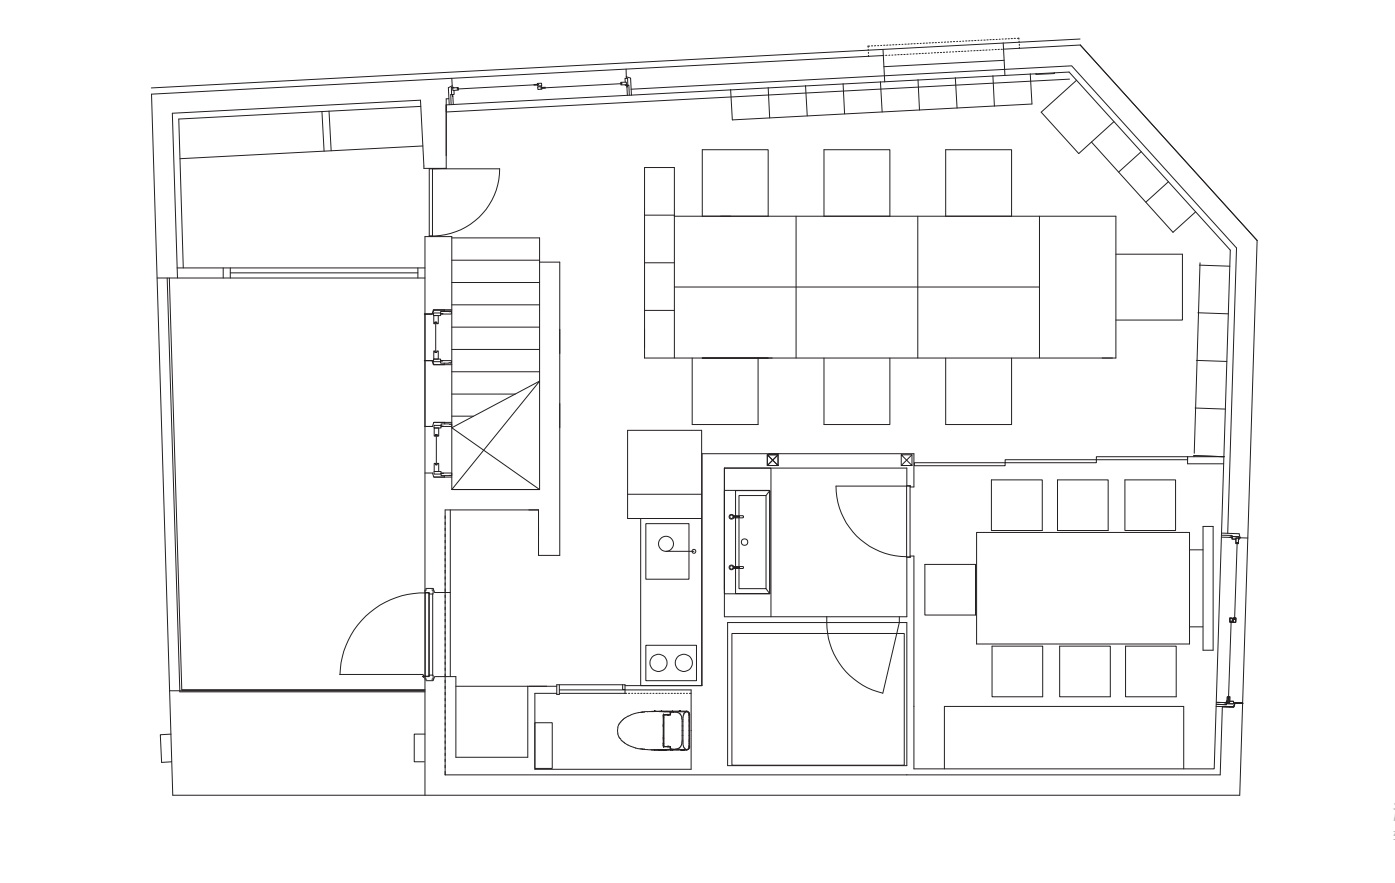
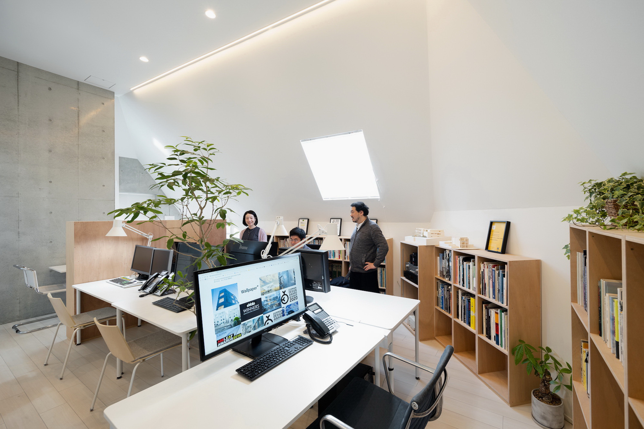
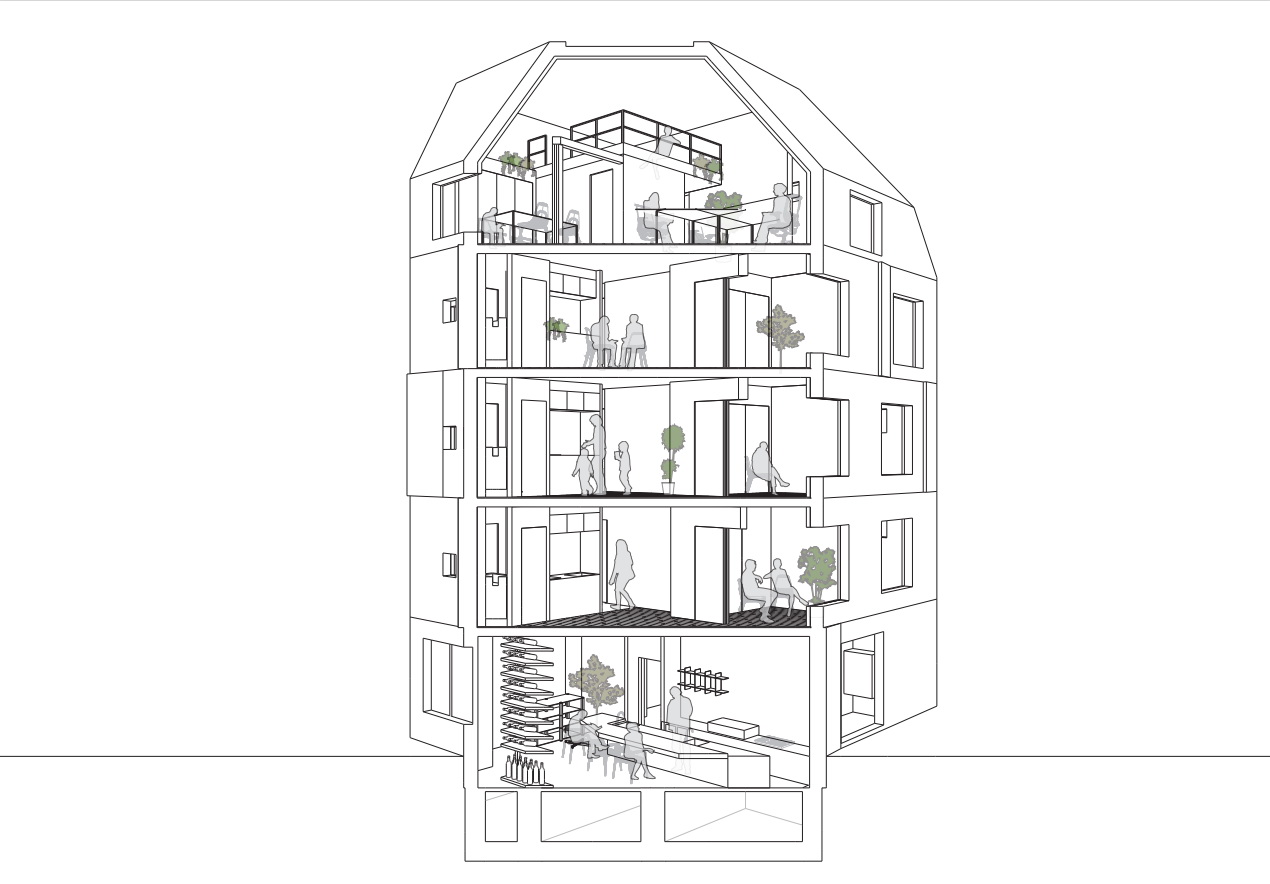
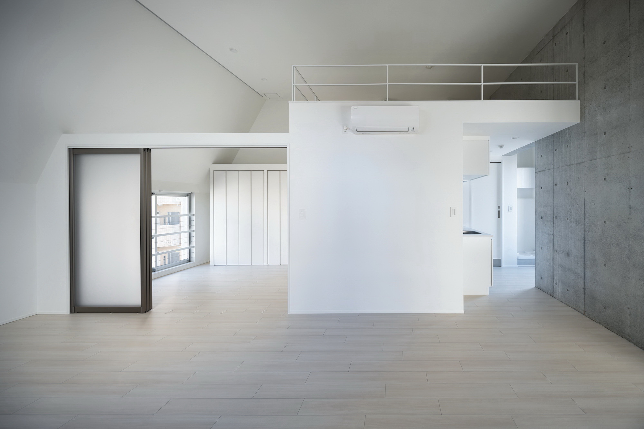
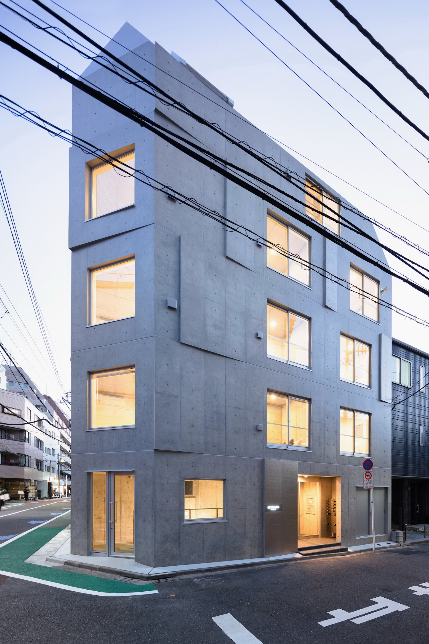
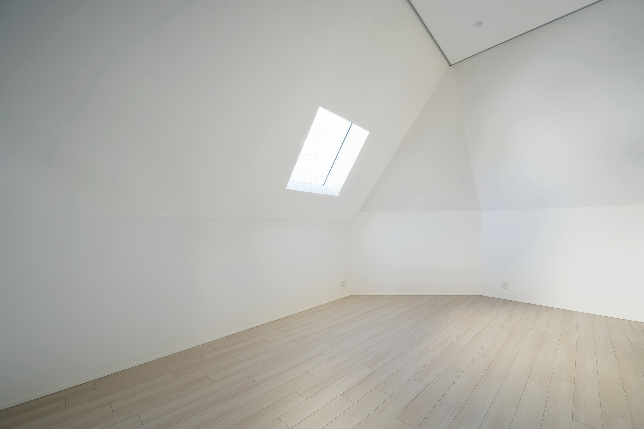
This project has a triple role of residential, retail, andoffice spaces within the building complex. Located in Shirokane, Minato ward inTokyo, it may be found at a corner of a four-way intersection on Gonohashidori— a street which extends to the south of Furukawa River. While at a first glance the street may seem to have anold-fashioned touch to it, however, it is not as narrow as what the traditionalJapanese streets may be seen as — and both facades of the building may be seenfrom a far distance. For this reason, it was important to design the project toportray the architectural structure as an iconic presence on the street. The five-stories building’s exterior is composed of RC(reinforced concrete) bearing walls, with a shimmering surface in the light —achieved by the effect of the shifting stainless-steel panels and concretespirals design. This composition of the facade allows the shadows falling onthe street to shift depending on the time of day and seasonal changes, whichallows for a wide variety of expressions. This design is appropriate for the lively Shirokane townand allows residents, visitors, pedestrians, cyclists, and drivers to catch thereflections of their vitality. While the first floor of the building consistsof restaurant units, led inside by a glass sliding door entrance, the second tofourth floors each have two residential units. Finally, on the fourth floor, anentrance to a staircase leads up to the fifth-floor maisonette, which consistsof office space. These units range from a one-personstudio to one-bedroom apartments with living, dining, and kitchen spaces. Theseare designed to have large openings in square forms to recreate the effect ofspace, light, and wind. To create a simple design with a minimal amount ofwaste and a high degree of spatial freedom within the architectural structure’scomposition, the bedroom and the living room have the option to be used as onesingle unit with the assistance of sliding walls. To emphasize the contrast of the materials, white andconcrete walls are used. The spatial relationship between the room areas istherefore designed to meet any individual needs of each resident, compromisinga flexible structure. In addition, consisting of a two-stories-high ceiling of3. 7 meters with a loft space, the maisonette design may likewise be used notonly as an office place — but also as a residential area. The playful use of materials in the spatial flexibility isbased on the idea of minimalism in relation to the building’s surroundingenvironment, providing a rich and unique experience. A lifestyle with the senseof liberating freedom in space allows the residents to take the leading role incontrolling the space. The dialogue between the existing architecture and thesurrounding environment is firmly established through the various use ofmaterials and the architectural structure design of the residence unit itself. Project outline: Project Name: Escenario SHIROKANE Building Purpose: Residential Housing,Restaurant, Office Location:Shirokane, Minato-ku, Tokyo, Japan SiteArea: 90. 97m2 BuildingArea:71. 81 m2 Total floor Area: 346. 12 m2 Structure:ReinforcedConcrete CompletionDate: November 2020 Project credits: Architect: Ryuichi Sasaki/SASAKI ARCHITECTURE +Rieko Okumura/YTRO DESIGN INSTITUTE Design Team: Ryuichi Sasaki, Gen Sakaguchi,Yuriko Ogura / Sasaki Architecture Producer: Hidetaka Gonai / Escenario Co.,Ltd Structure Engineer: Tatsumi Terado / TatsumiTerado Structural Studio Client: Nobumitsu Ohashi / Shukou KensetsuCo.,Ltd Light Design: Natsuha Kameoka / Lighting Sou Metal: Shinko Stainless Polishing






 Editor's Pick