Text description provided by the architects
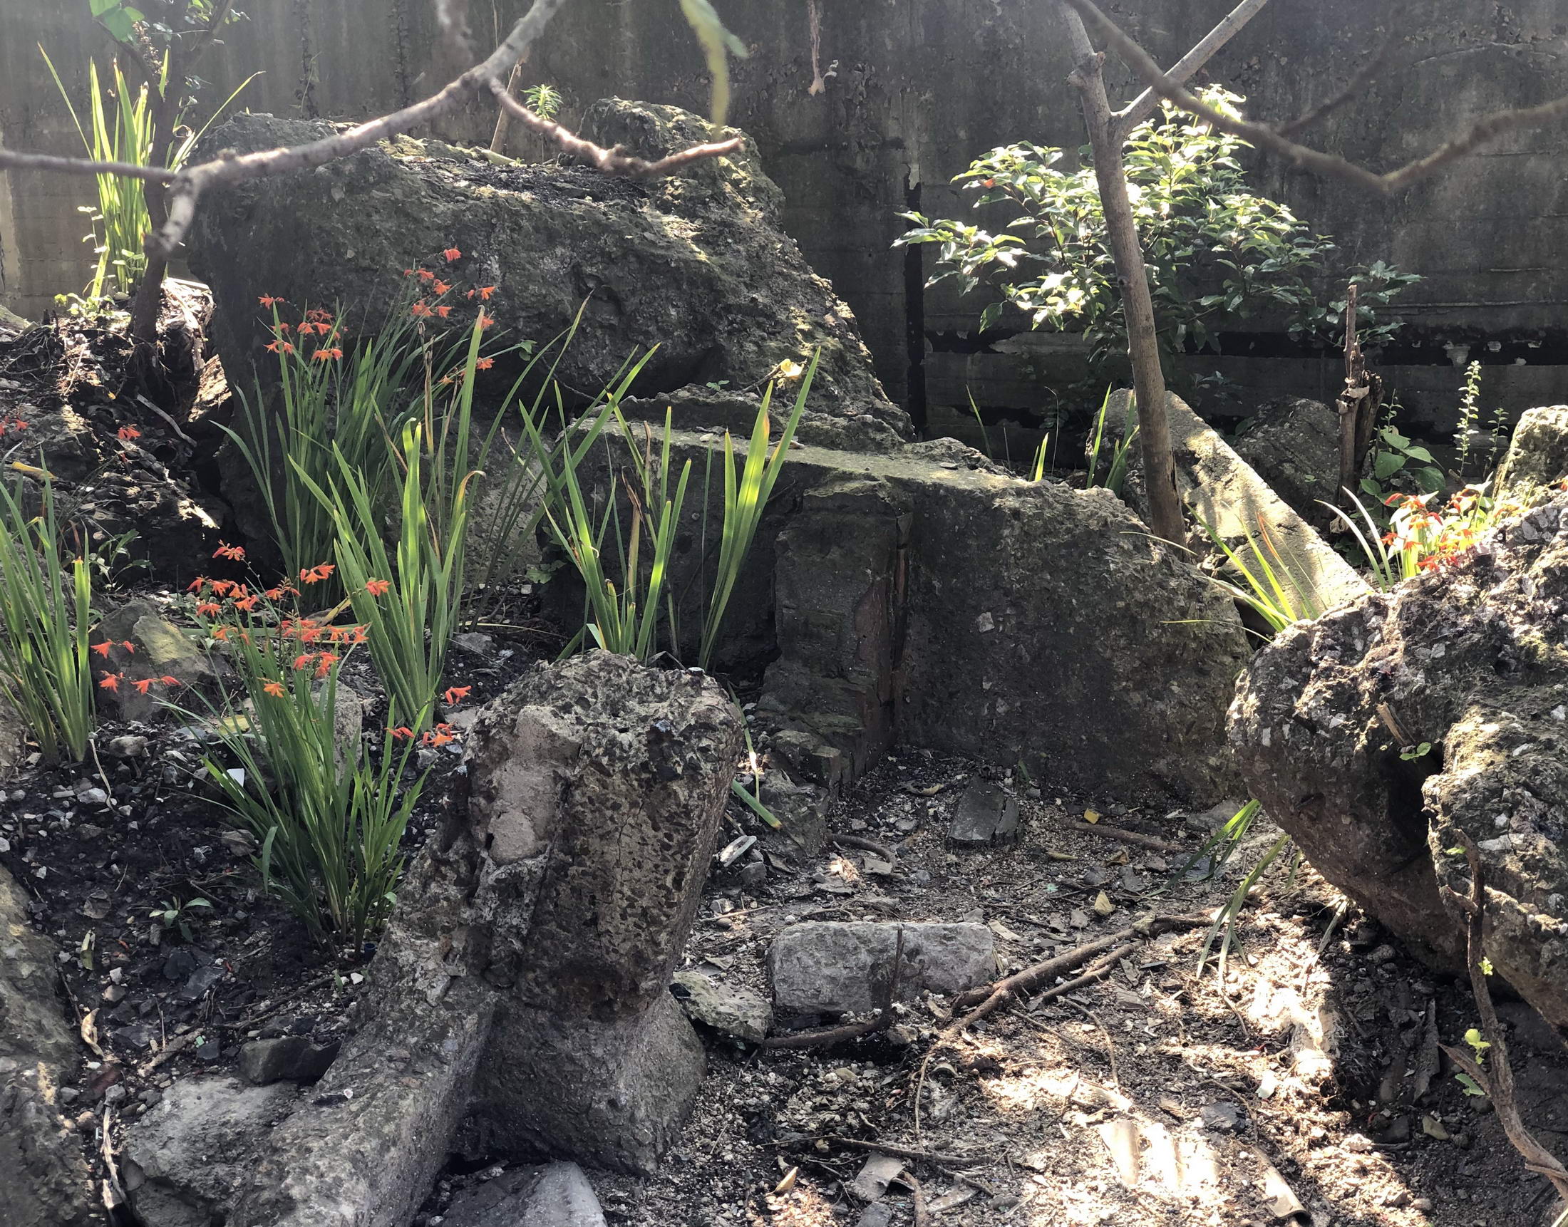
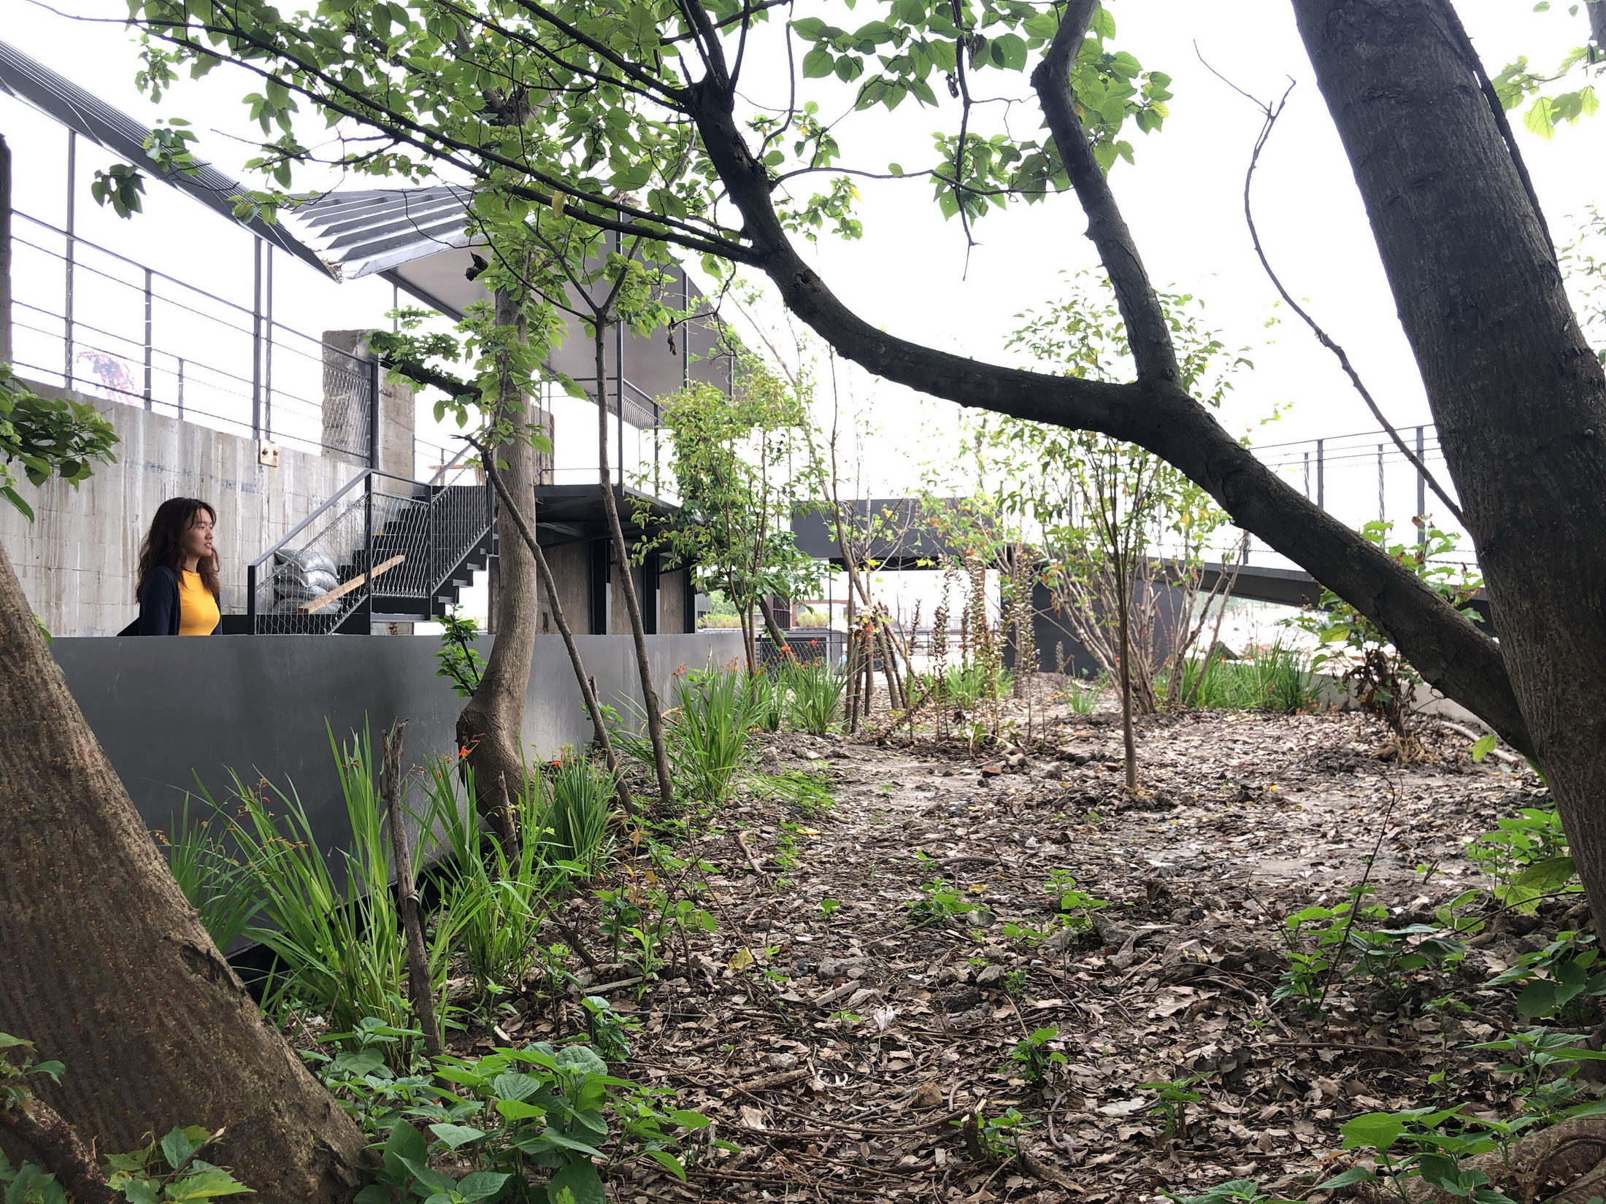
The edge garden. A garden in-between the tidal zone and interior land. The Edge Garden is located in the Yangpu District in Shanghai. The site is previously an industrial harbor for coal shipping. The structure of the harbor consists of a concrete loading deck, a 100 meter flooding wall, and a tidal zone between the deck and the interior land. After being used as an industrial facility for decades, the harbor no longer operates and the area is in abandoned condition. With the expansion of the city development, the new city planning aims to reactivate the site, and to turn the post-industrial site into a new public space for the city. With this opportunity, YIYU provides a proposal to preserve the industrial heritage and transform the space into an open gallery, a garden, and a skating park at the waterfront. The elevated walkway. The architect utilizes the flood wall to create an iconic floating walkway as an outdoor gallery. The front area is a skating park designed with the post industrial concrete deck. View to the edge garden. The garden preserves a sense of wildness and creates a dialogue between the built steel structure and the nature. The design strategy is to preserve the concrete loading deck, and re-polish the concrete ground to create a terrazzo skating ring by the river. For the flooding wall, the wall is preserved with a new steel structure to create an elevated outdoor gallery. The tidal area behind the wall is renovated into the edge garden for public. A view from the upper level to the garden below. The canopy is designed to be tilted to frame an interesting view to the garden. The accumulation islet at the tidal area. The landscape utilizes the existing nature as an open botanical garden for spontaneous plants. A green gallery to curate the tidal landscape Due to its special condition at the tidal zone between the deck and the interior land, the design proposal for edge garden is to explore the possibility of this peripheral condition, and to preserve the interesting landscape as much as we can. We decide to use the current landscape as an open garden to showcase the accumulation process of the soil, by keeping the geological layers exposed. A living painting to showcase the material, nature, and textures in time. A living painting to curate the spontaneity of nature A living painting to curate the materiality in industrial history. The project also plays with different openings on the wall to create interesting views to garden. The vegetation through the openings is framed as a picture. Besides, the roof on the concrete wall is designed to be tilted, to create interesting angles and views to the garden. A living painting to see the soil layers formed by time The garden can be viewed from the lower level walkway, as well as from the upper level path behide the flooding wall. Openings in-between to connect the constructed and the wild. The garden is carefully designed to keep the existing nature and mix in adoptable species with color.







 Editor's Pick