Text description provided by the architects
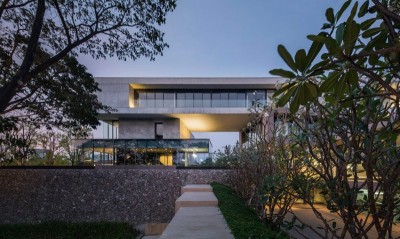
The theme of the case we share today is how to allocate courtyard space. This case is the courtyard we just completed recently, covering an area of 80 square meters, and the design is defined as modern wind |Enter the door Good courtyard space design needs to meet the following points: first, define the main activity space location; second, how to create the surrounding landscape around the activity space; third, how to deal with the relationship between functional space and landscape space. We add water system around the main outdoor leisure space to enhance the beauty of the activity area and give people a kind of comfortable holiday that can be enjoyed at home. In order to solve the external landscape of the living room, we have done lighting treatment in the living room corresponding to the landscape wall to increase the landscape outside the living room. When the night falls, the warm light becomes the main color. With simple modeling and perfect details, we create a fashionable and avant-garde feeling The location of the main activity space echoes with the living room, which can increase the interactivity of indoor and outdoor space. A quarter of the garden area, there is a light well. In order to avoid the influence of the light well glass reflection on the garden, we made a sinking space near here to solve this problem, and at the same time, increased the level and interest of the garden




 Editor's Pick