Text description provided by the architects
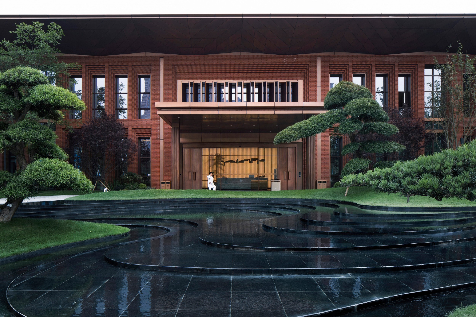
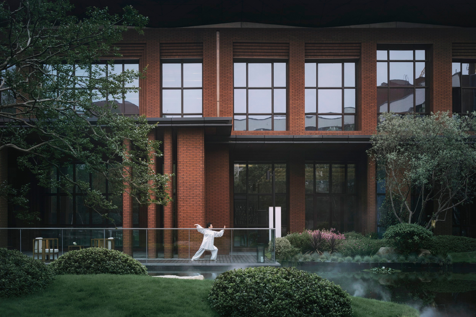
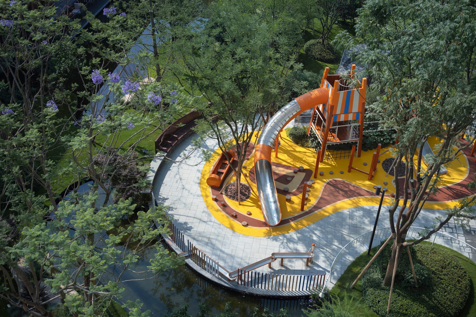
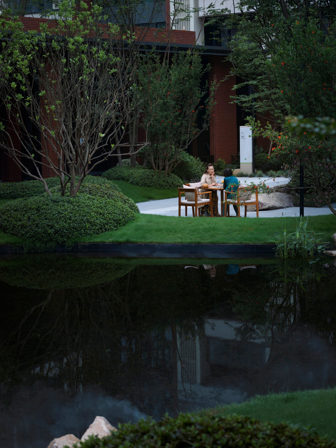
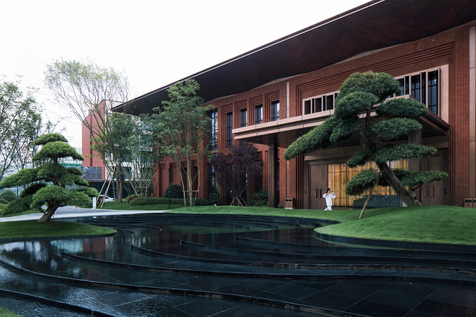
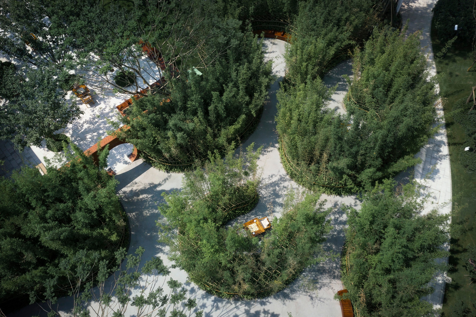
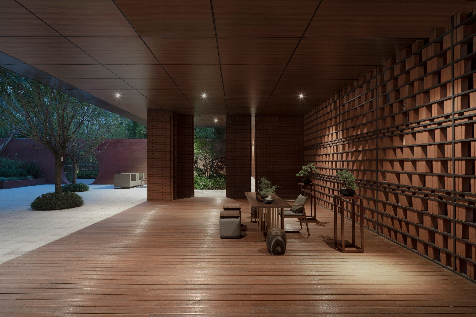
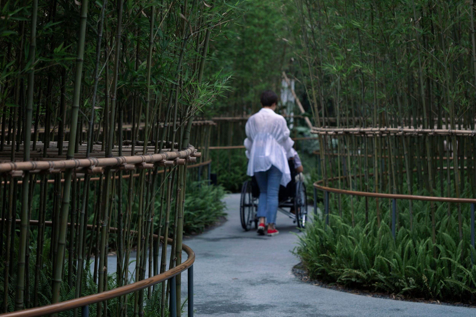
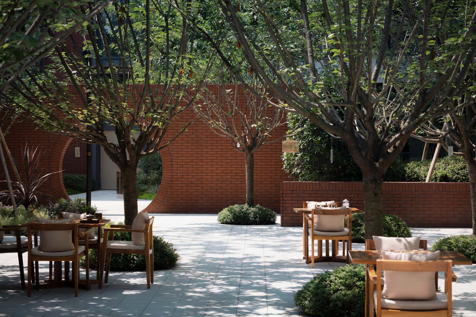
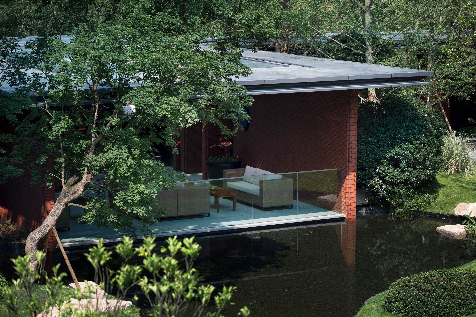
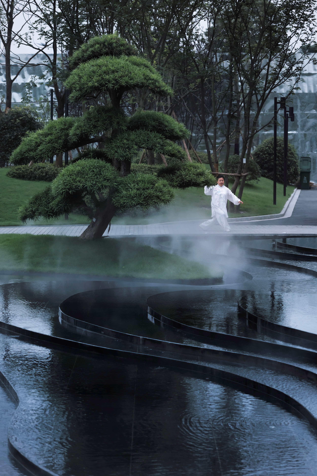
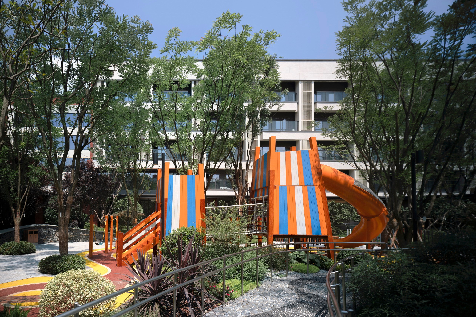
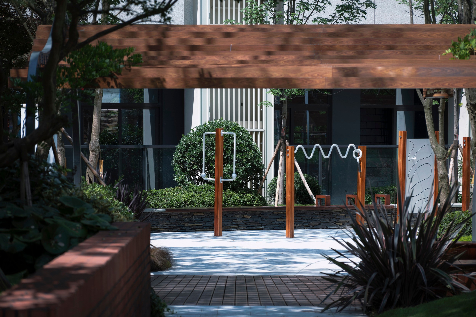
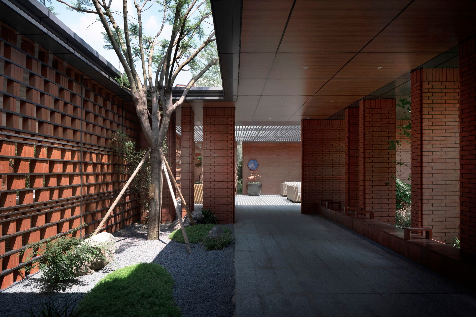
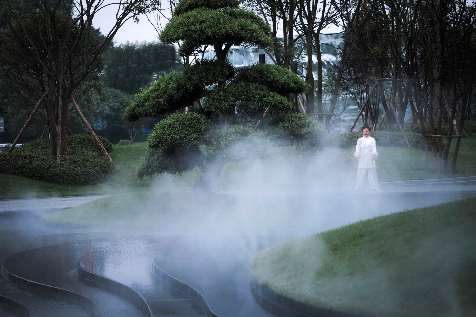
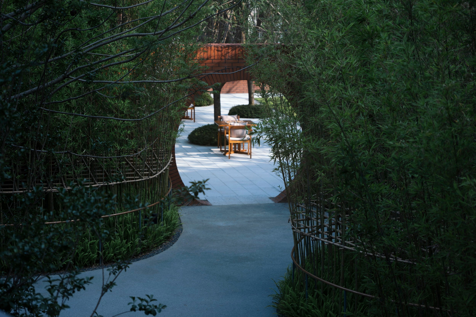
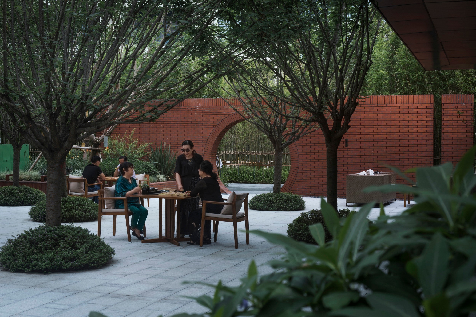
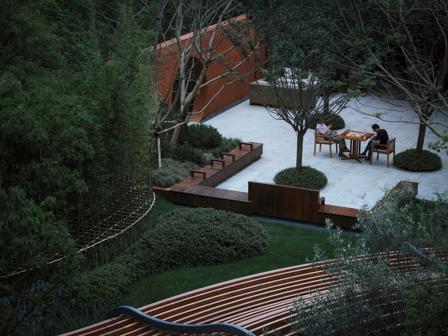
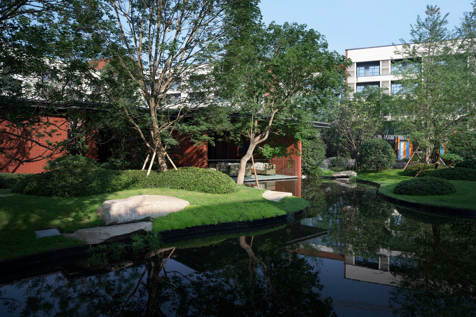
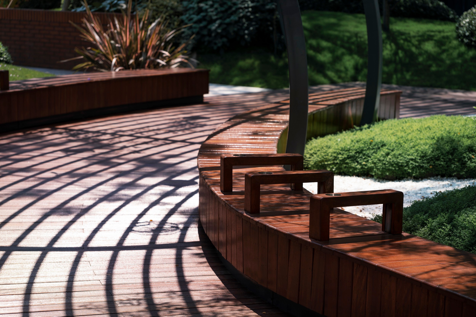
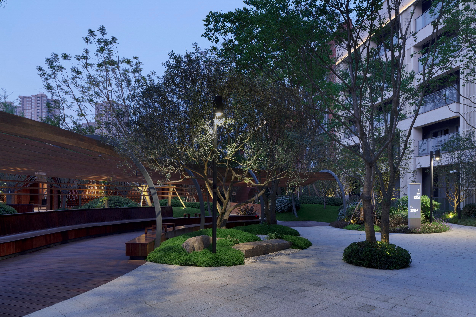
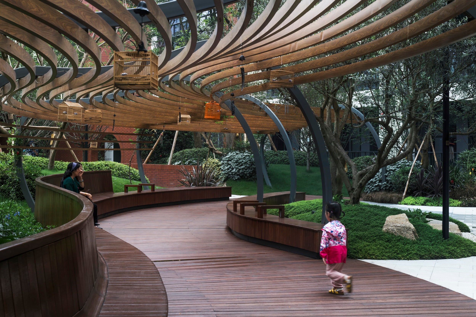
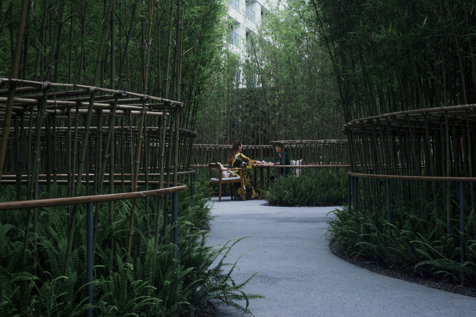
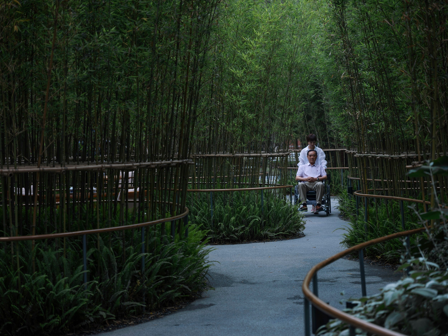
Jintang, the China Life and Vanke senior living community in Wenjiang District, Chengdu, is planned as a full-continuum Aging-in-Place community that combines independent living, assisted living and nursing care within a single landscape. Wenjiang, in the fertile Chengdu Plain, has become a major health and wellness cluster, and the project's name, literally 'brocade jade,' evokes a durable, dignified later life. Working from Maslow's hierarchy of needs, VITU designed grounds that deliver safety, comfort, belonging, respect and self-worth, weaving old Chengdu memories of tea drinking, bird walking and opera listening into a contemporary care environment. The program includes a five-senses sensory garden, a horticultural therapy and aromatic garden, a five-elements pharmacology garden mapped to traditional Chinese medicine, a fitness and exercise garden, a rehabilitation garden for residents living with dementia, and an urban agriculture therapy garden on the roof. Circulation is clearly graded so that elderly residents can read and remember routes; all paths are at least 1.5 meters wide for wheelchair access, and every edge, rail, seat and sign follows universal-design principles. The drop-off area borrows the classical 'one pond, three mountains' composition, with three sculptural Buddhist pines standing for longevity, peace and good fortune, while a continuous water feature aerates itself and symbolizes unending life. A portico extends the building eaves so cars can unload in shade. Beyond the experience center, a waterside living garden opens as a landscape scroll, crossed by an accessible covered corridor that doubles as an art gallery for residents' paintings and handicrafts; its timber-lattice and glass roof admits sun while shedding rain, and it carries hot water, storage and hydrophilic seating. A cherry-blossom theater of small 4-to-6-person courtyards recalls old Chengdu street life, adjacent to a stage for tea ceremony and opera. Bamboo gardens of varying enclosure provide both social and solitary rooms, with railings, anti-slip and anti-glare paving. The five-senses garden uses wind chimes, birdsong, aromatic medicinal plants and a pebble reflexology path to stimulate sight, hearing, smell, touch and taste, and also functions as a soft-surfaced parent-child play area. A perimeter wellness walk circles the buildings, opening at its widest point onto a fitness square with rehabilitative and cognitive-training equipment, shaded seating and lighting until 9:30 p.m., and a floral workbench where residents can tend plants and recover a sense of belonging. The result is a landscape in which residents can learn, rely on others, be cared for, enjoy themselves and be protected.












 Editor's Pick
 Latest Design