Text description provided by the architects
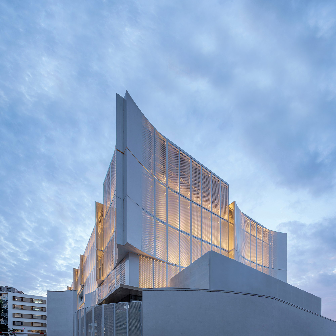
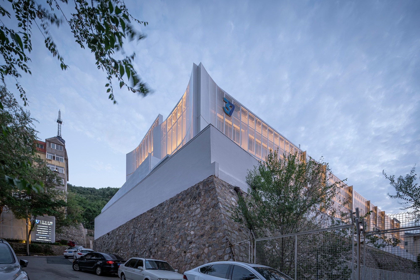
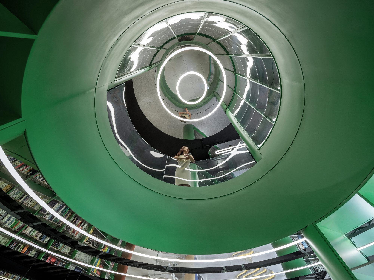
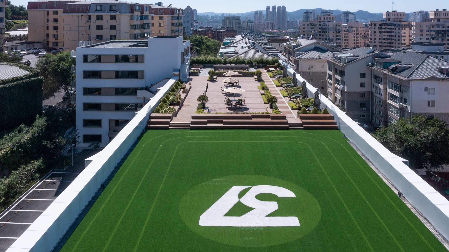
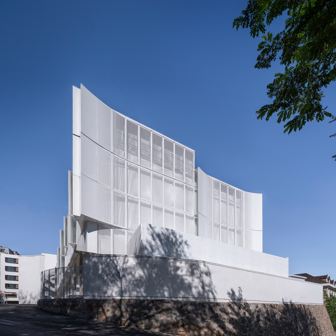
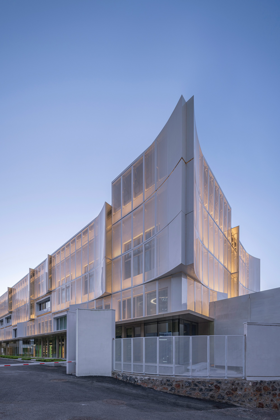
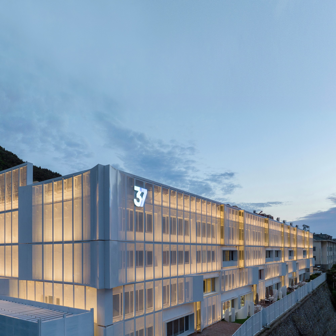
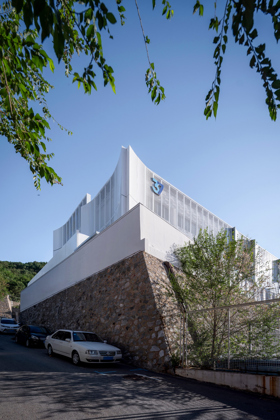
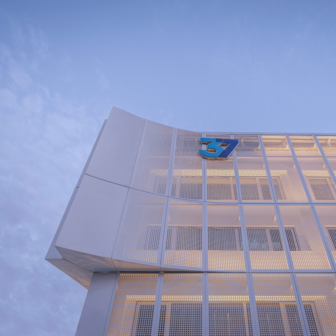
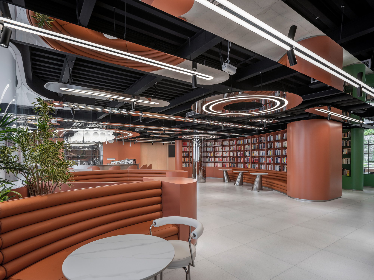
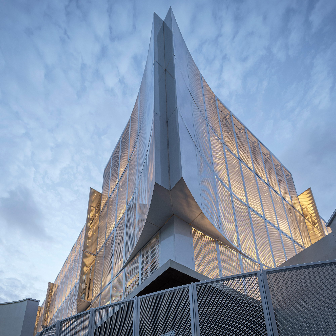
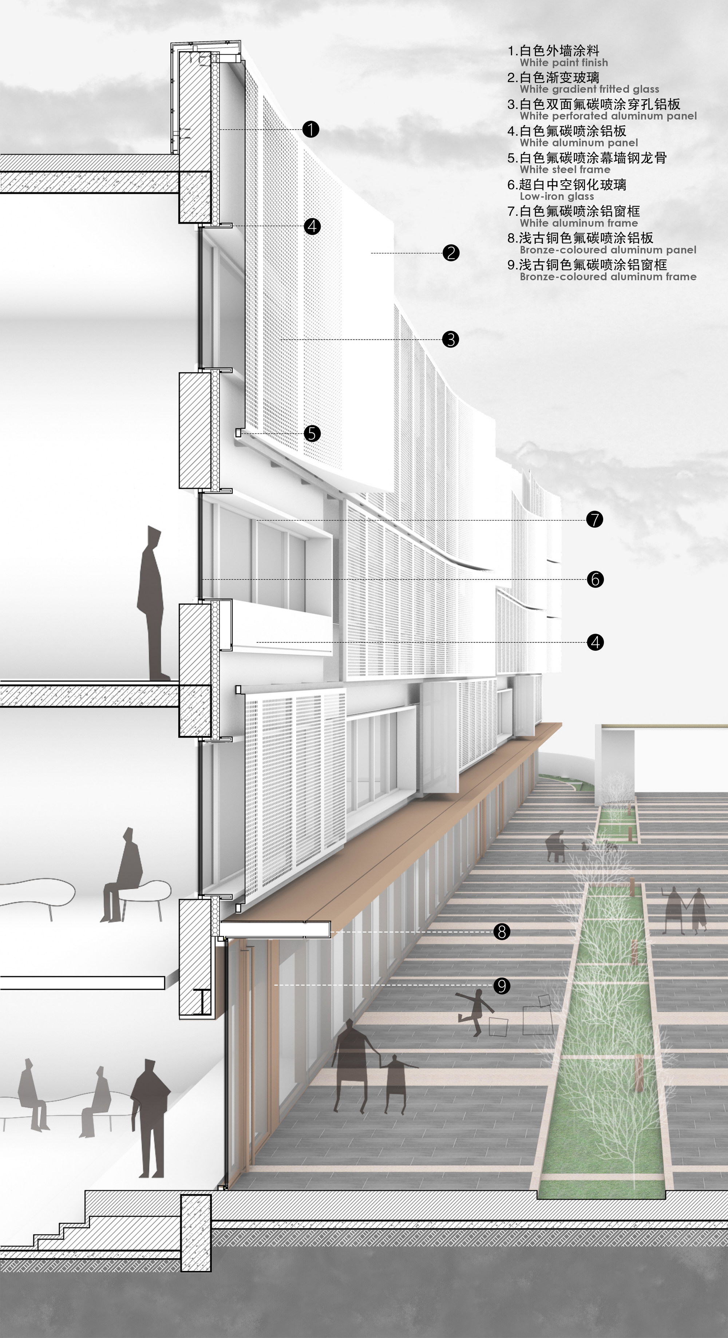
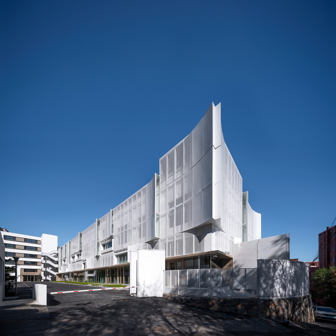
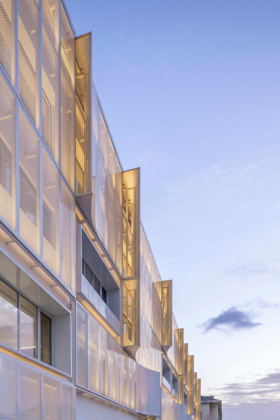
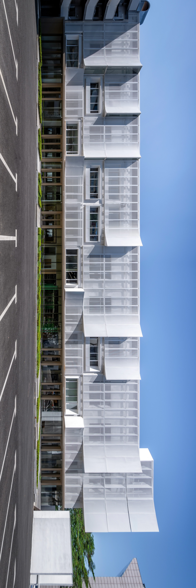
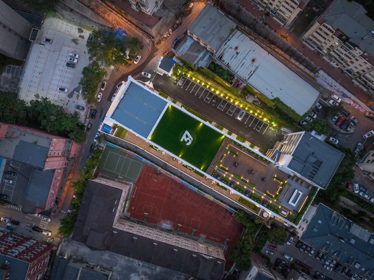
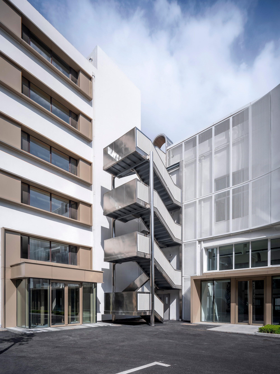
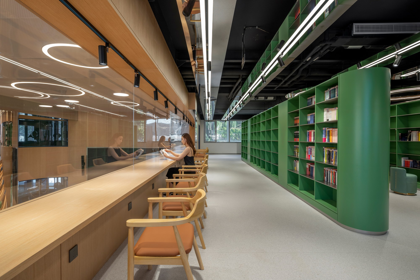
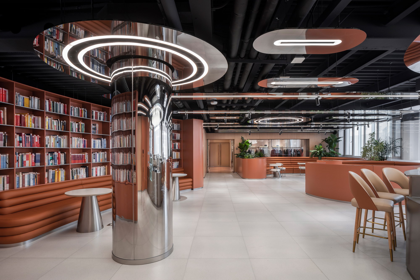
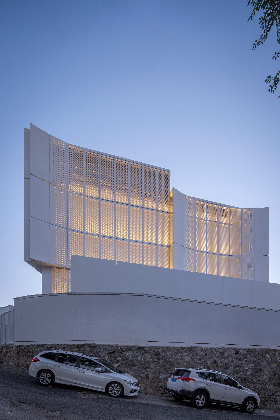
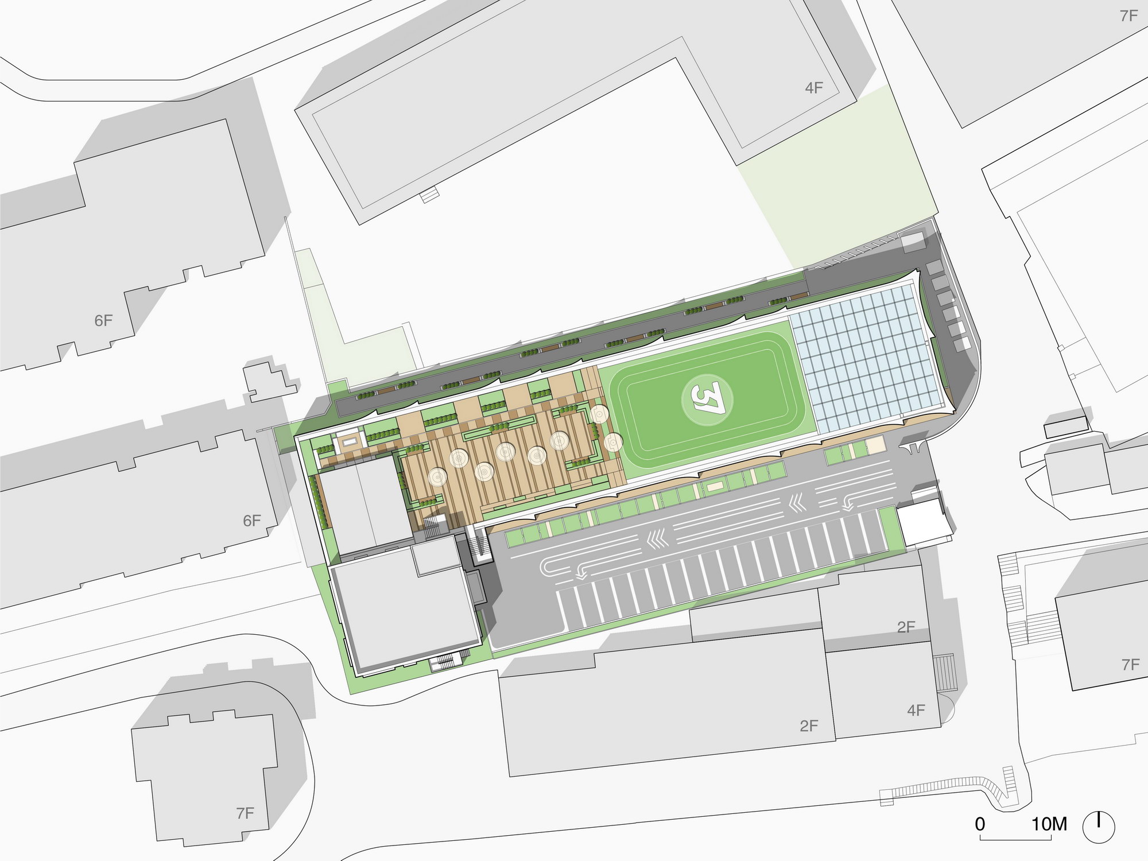
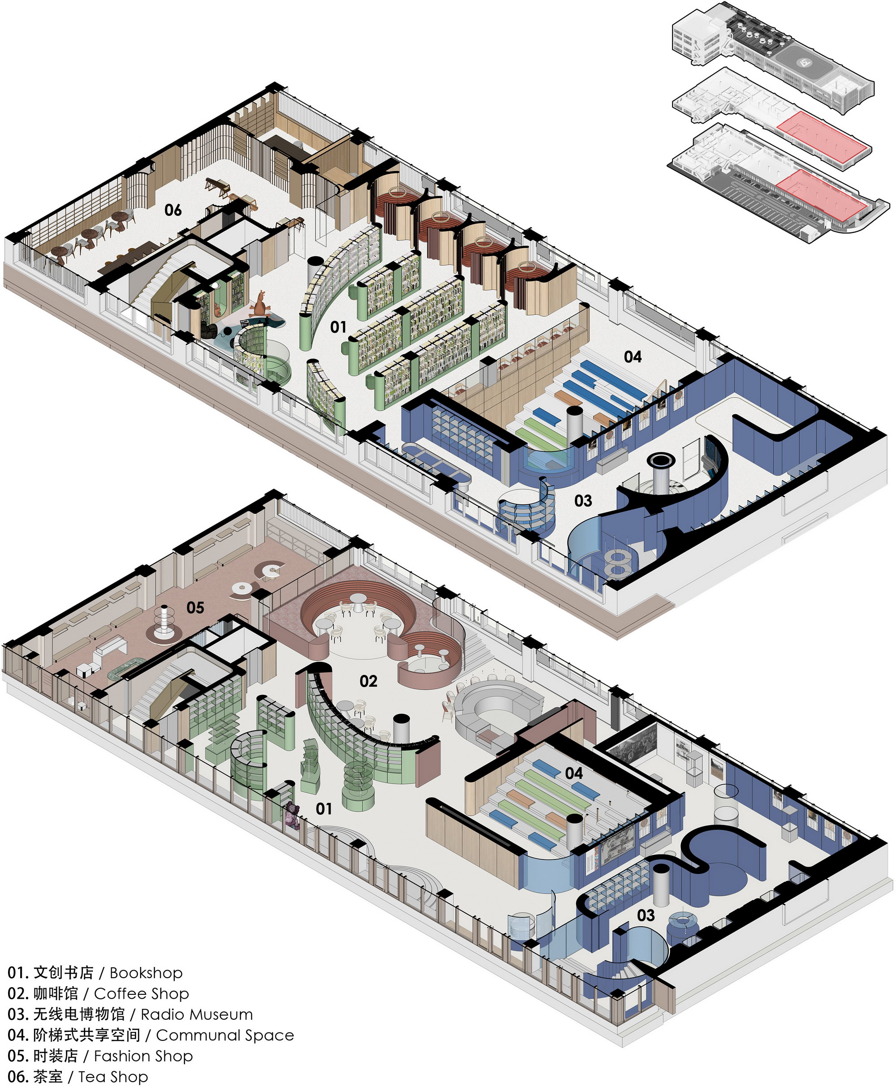
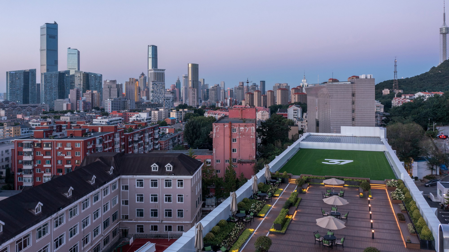
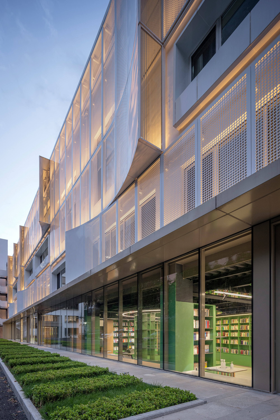
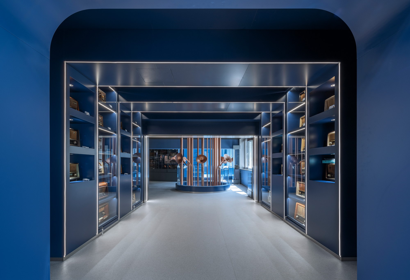
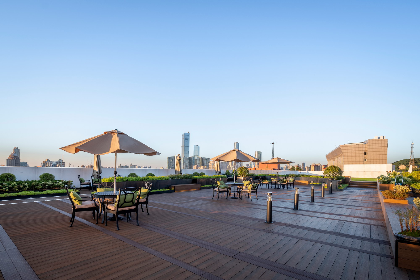
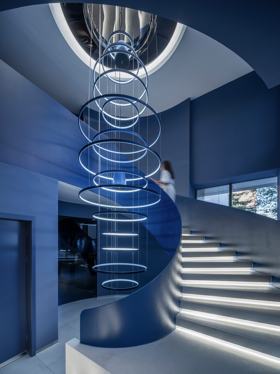
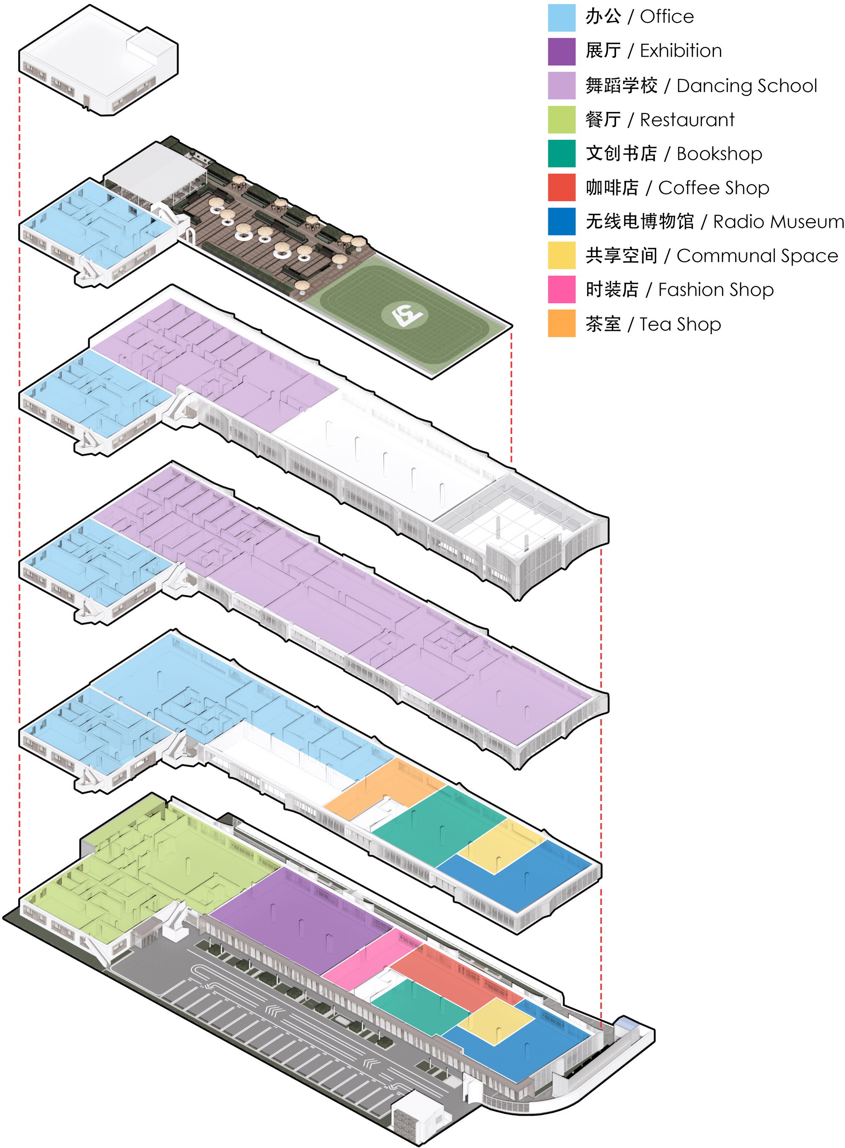
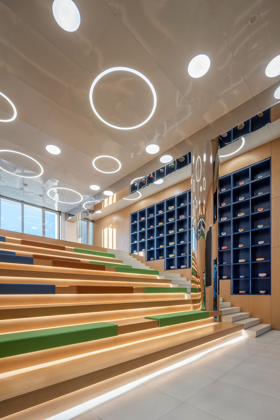
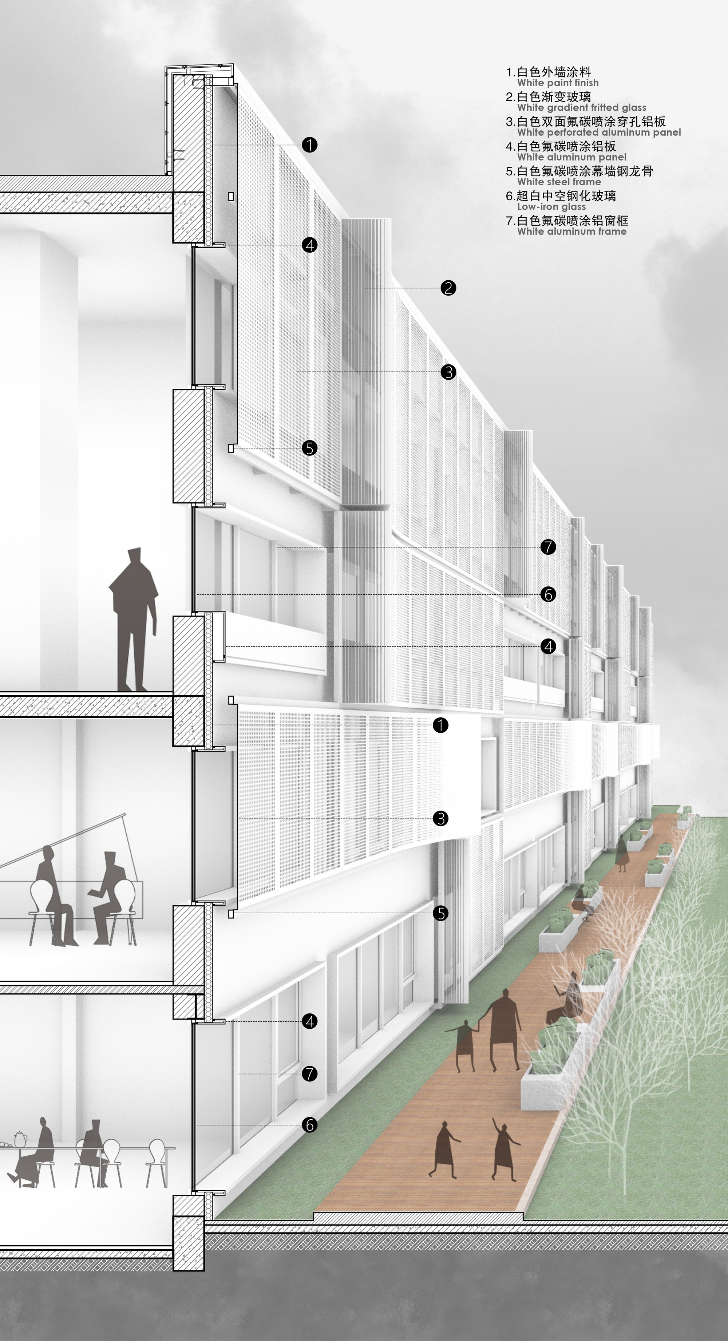
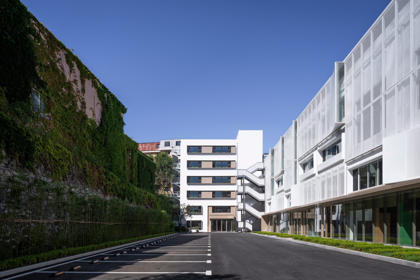
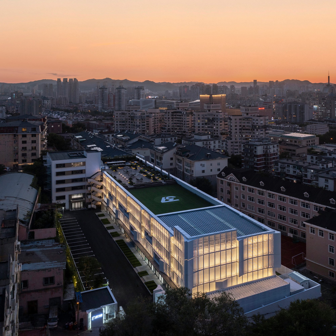
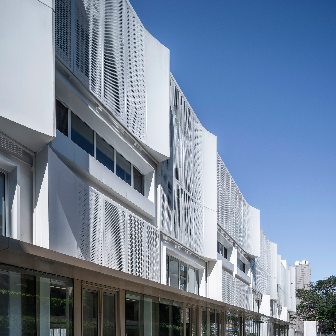
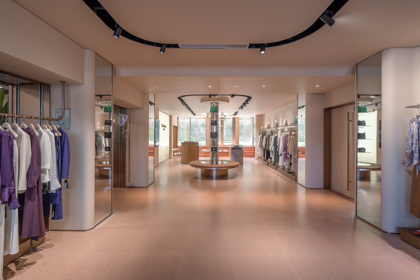
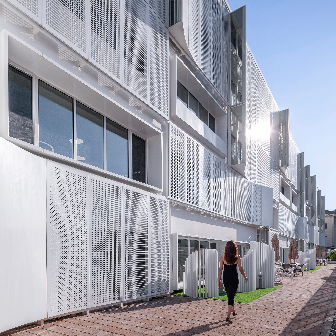
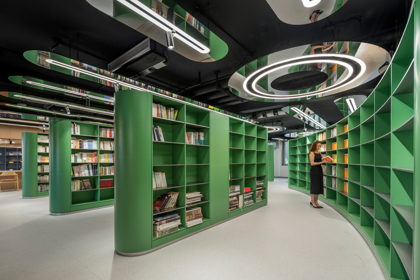
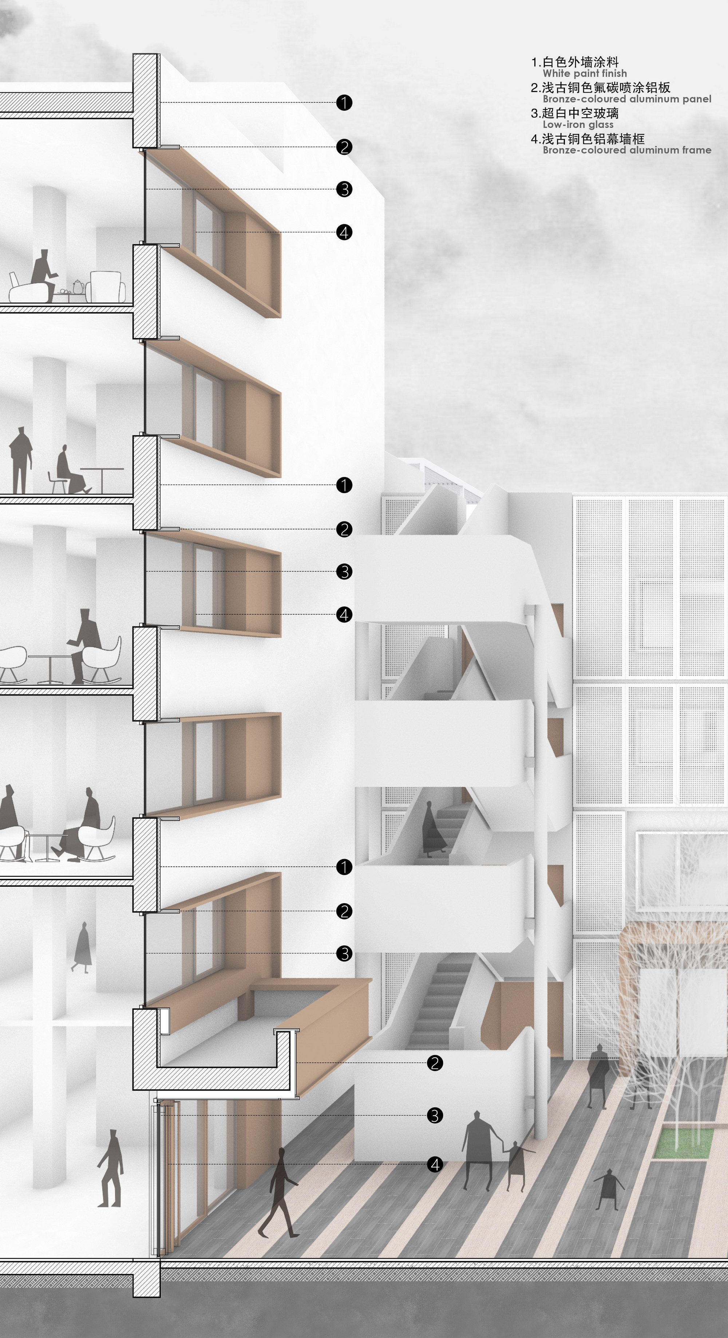
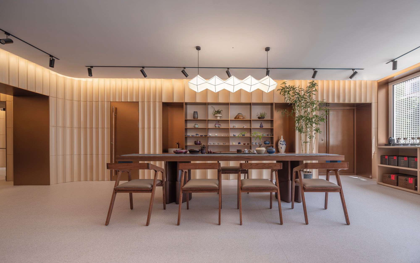
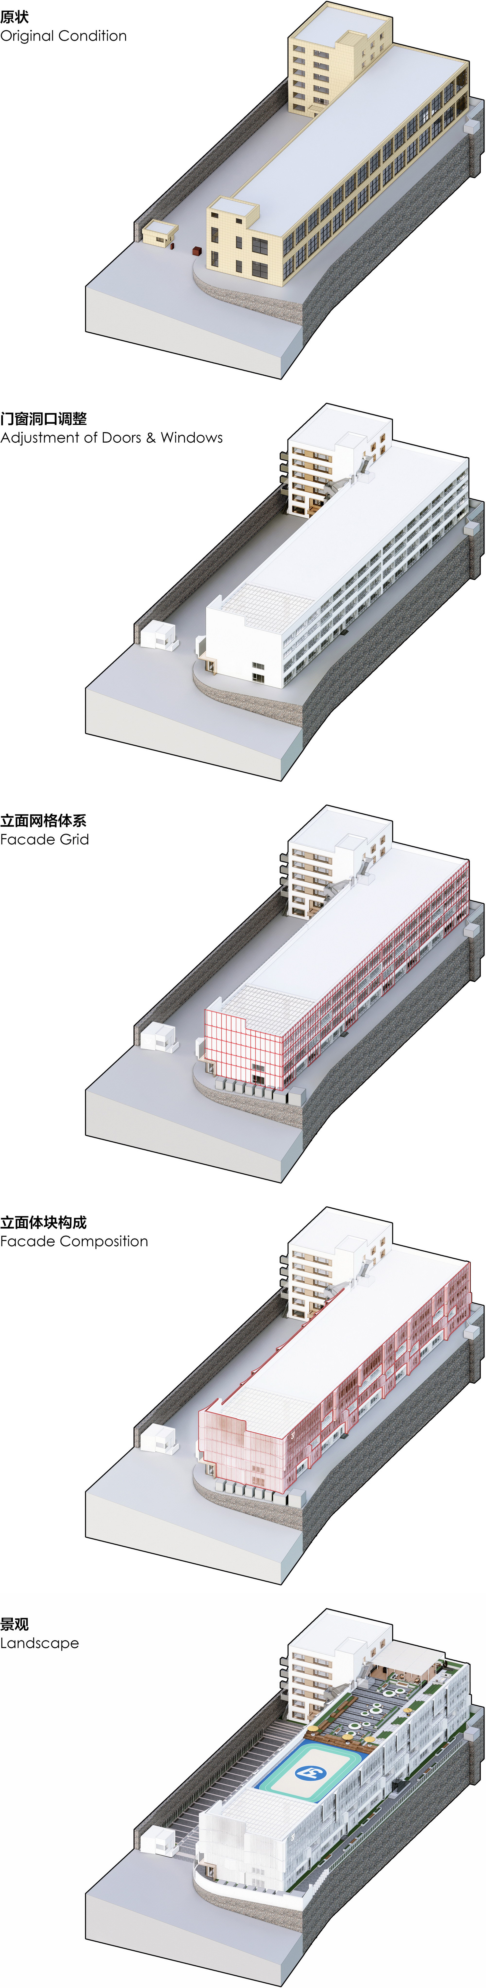
Dalian 37 Phase, led by UUA design partner Li Yongzheng and managing partner Li Qizhi, converts a derelict 1970s radio factory in the city's old core into a 5,300-square-meter cultural and creative campus, completed between December 2020 and September 2022. Dalian is both an open coastal city and a former industrial base, and the project explores how to avoid wholesale demolition and instead protect and reindustrialize old plant land. On Changhong Street in Xigang District, the site had successively housed the Dalian Radio Factory, Liaowu No.2 Factory and Yunhua Technology, carrying fifty years of history on a terraced platform above a retaining slope, with the old harbor to the north and Lie Mountains behind. The design origin is the experience of climbing the market street, turning corners, and suddenly seeing a broad building standing on a high platform like the Parthenon on the Acropolis; the new image must both resonate with neighboring residents and act as a regional landmark that needles the old neighborhood into renewal. On the existing rectangular 6-by-9-meter structural grid, mezzanine slabs are inserted to create four levels. Horizontal lines follow slab, roof and parapet elevations; vertical lines follow a 1.2-meter module that matches standard building components and is a multiple of the structural grid. New openings, curtain-wall mullions and panel joints all derive from this overlaid grid, suggesting temporal continuity. Two volume groups—white perforated aluminum panels and sleeved windows—are arranged in random, interlaced patterns, turning the long monotone facade into rich light and material experience. The white perforated aluminum groups lift like waves or layered sails, perforation density decreasing toward the edge and transitioning to solid panels, with striped gradient frit glass at the lifted ends; at the southeast corner, two directions of wave meet at the building's visual climax. Mixed uses include offices, a radio museum, café, cultural bookshop, lecture hall, tea room, fashion store and art education. Interiors develop a wave vocabulary—walls, furniture and ceilings undulate and interpenetrate—each program given its own palette: deep blue for the radio museum, green for the bookshop, Russian brick-red for the café. Landscape comprises a central street-scale courtyard, a narrow north courtyard extending ground-floor shops, and a roof garden with sports and gathering space that frames old-city fabric, new skyline and distant bay.



 Editor's Pick
 Latest Design