Text description provided by the architects
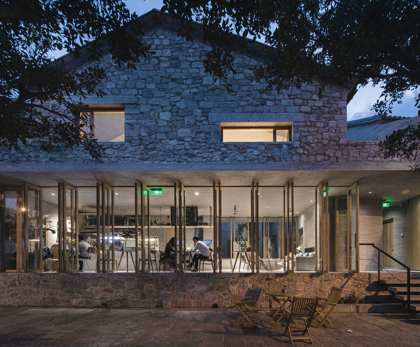
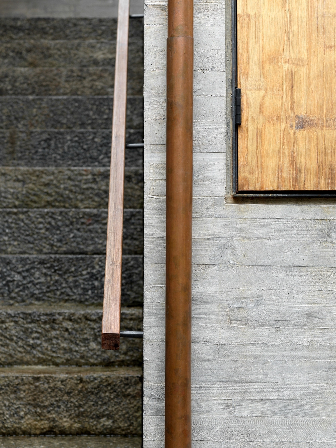
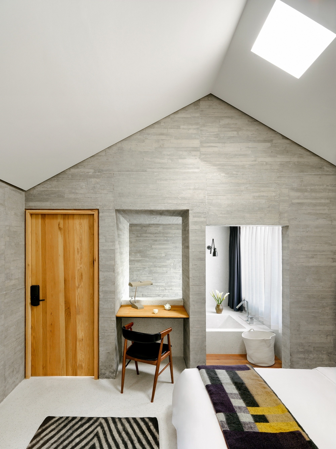
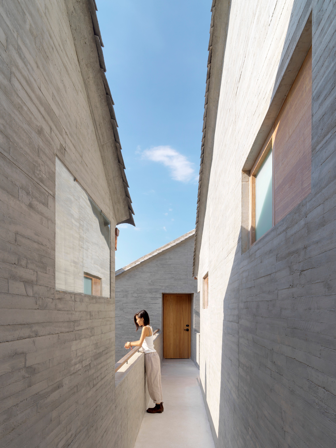
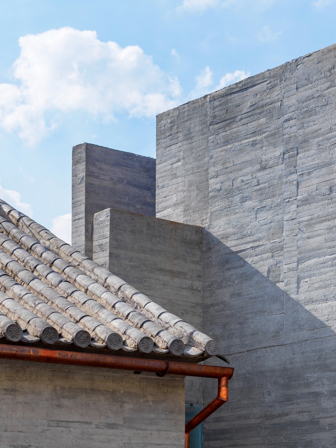
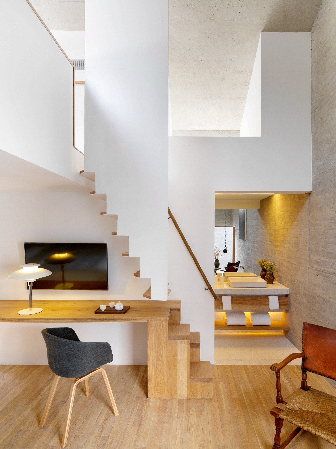
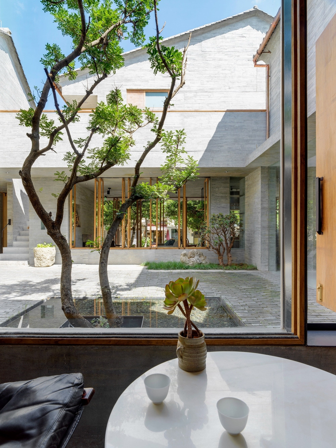
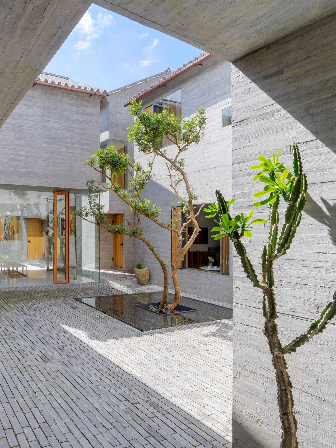
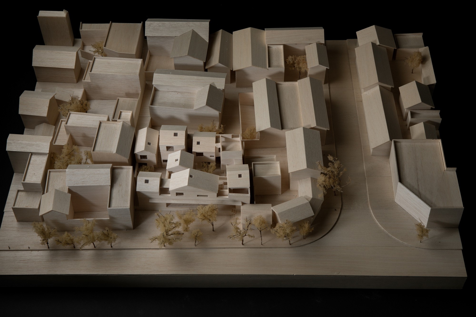
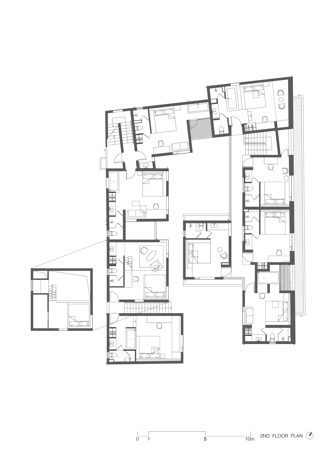
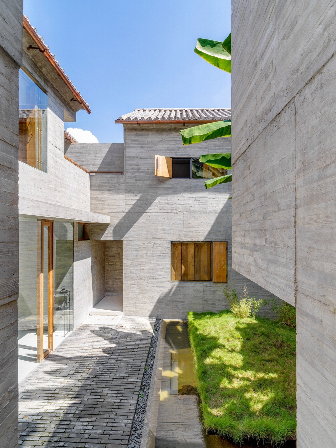
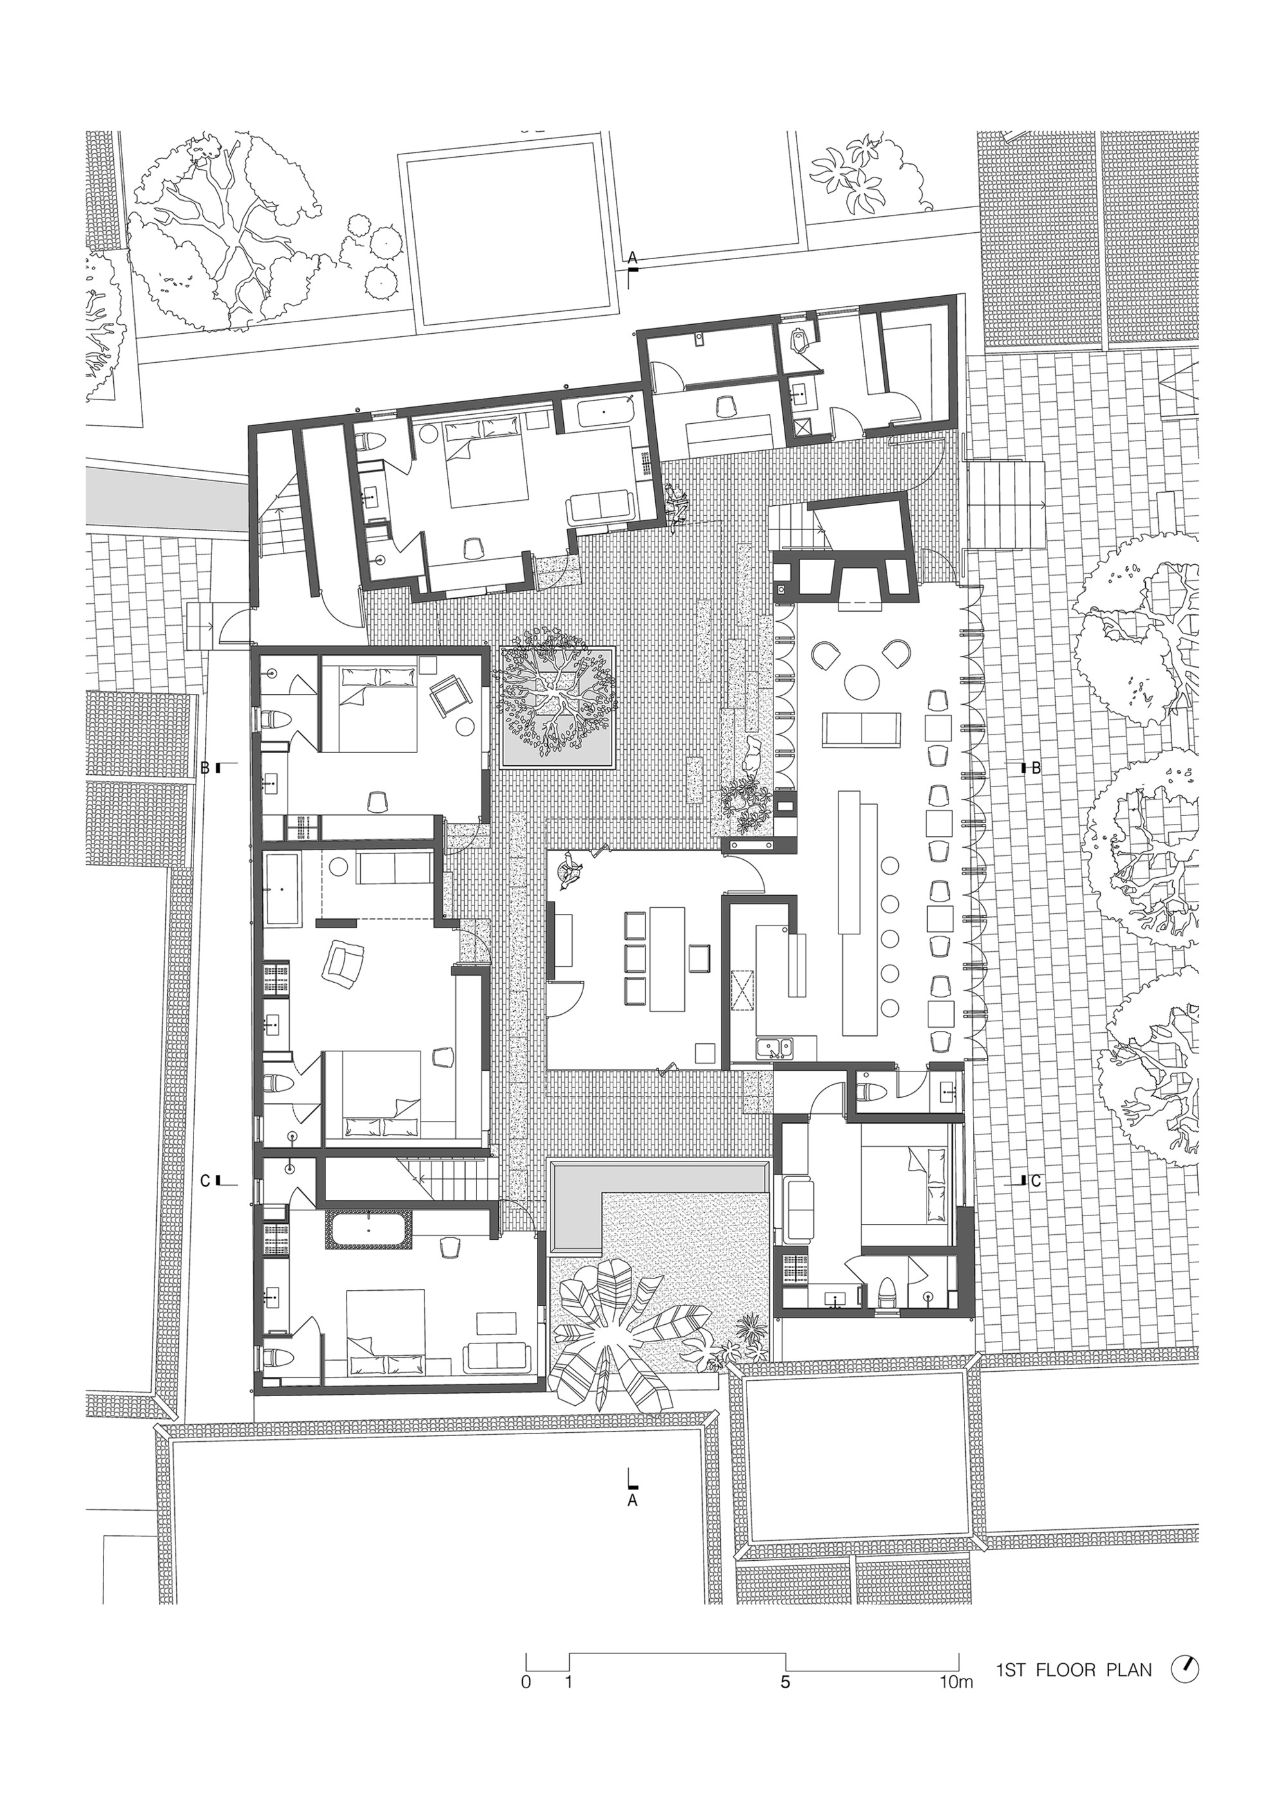
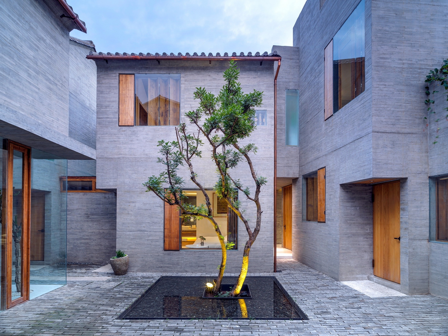
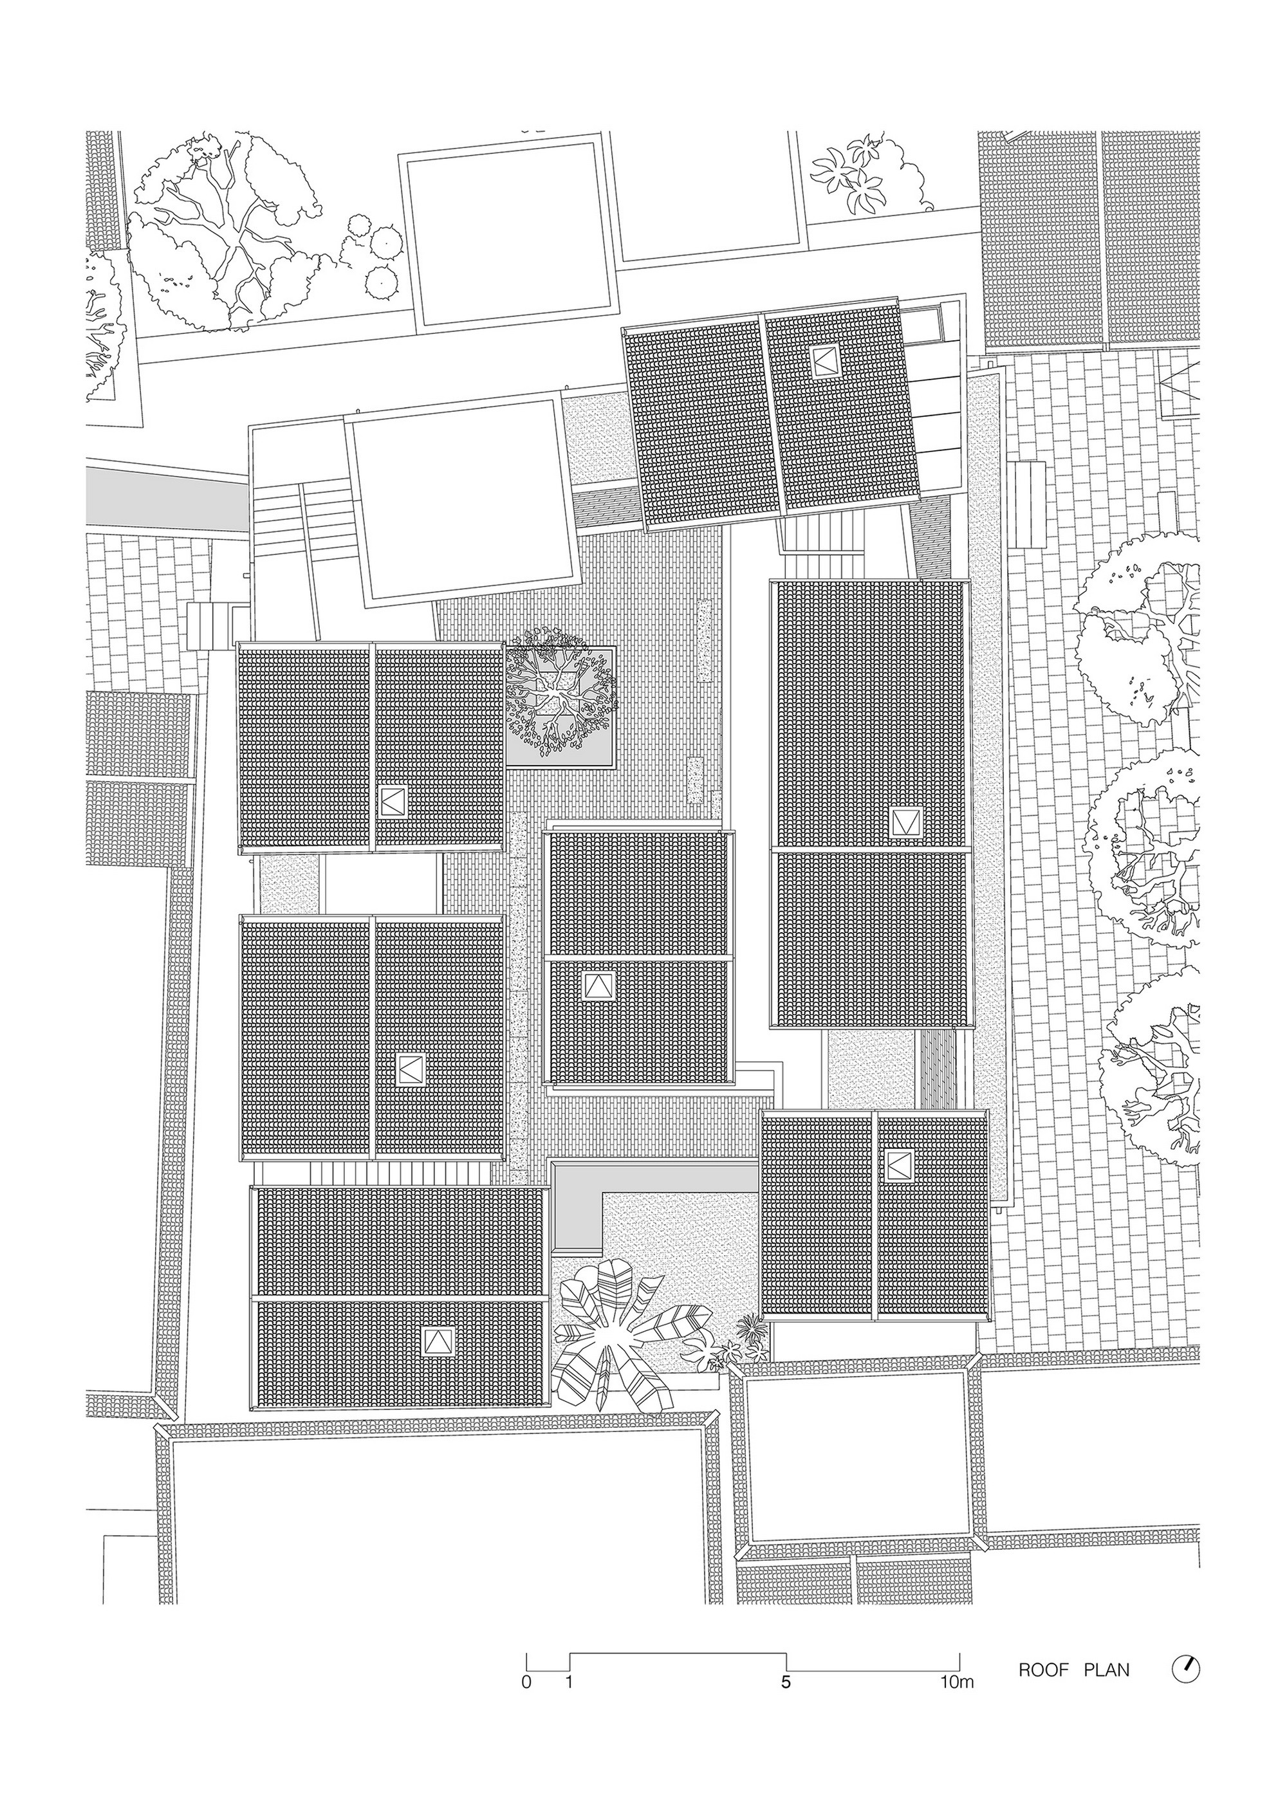
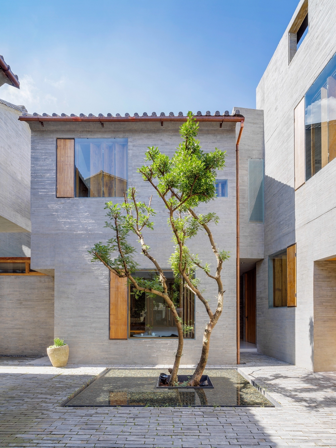
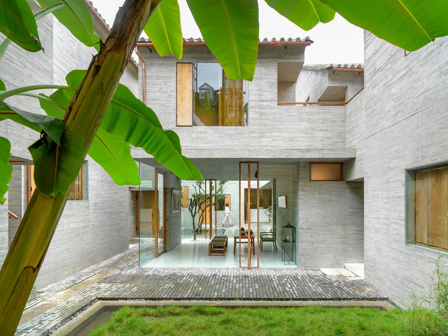
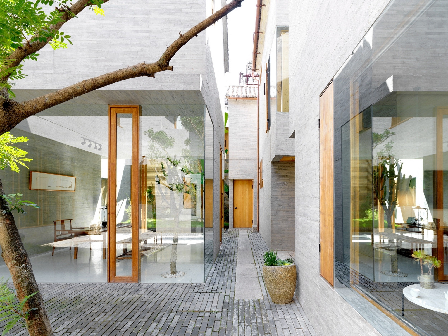
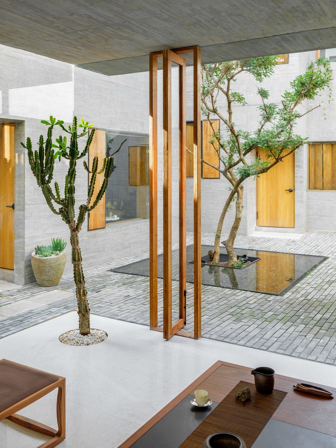
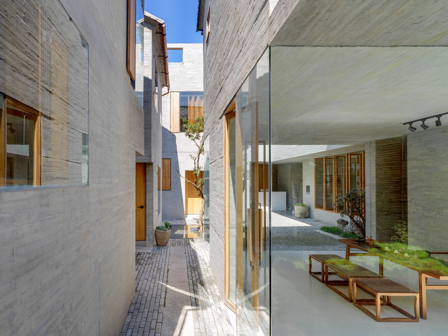
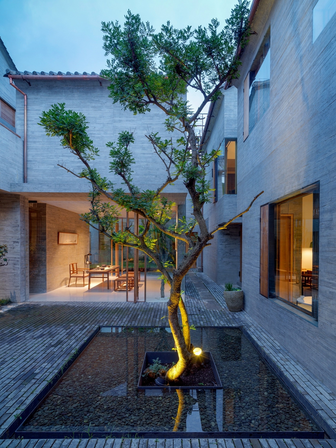
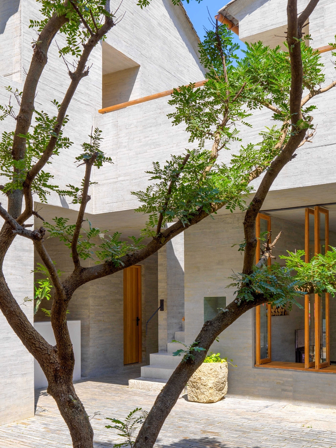
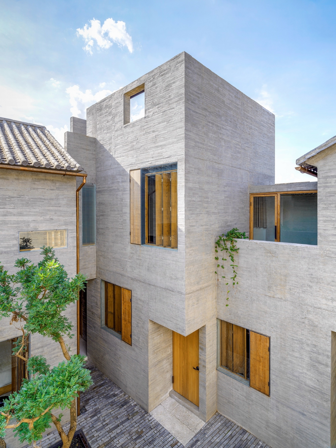
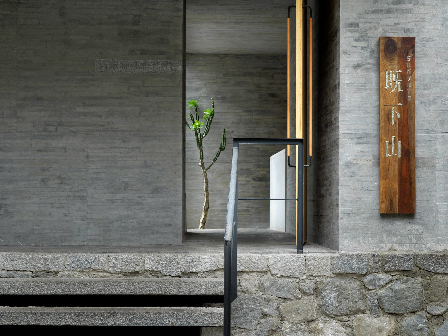
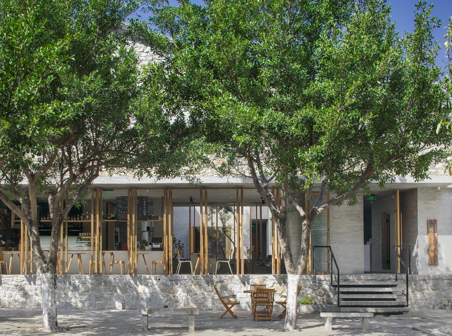
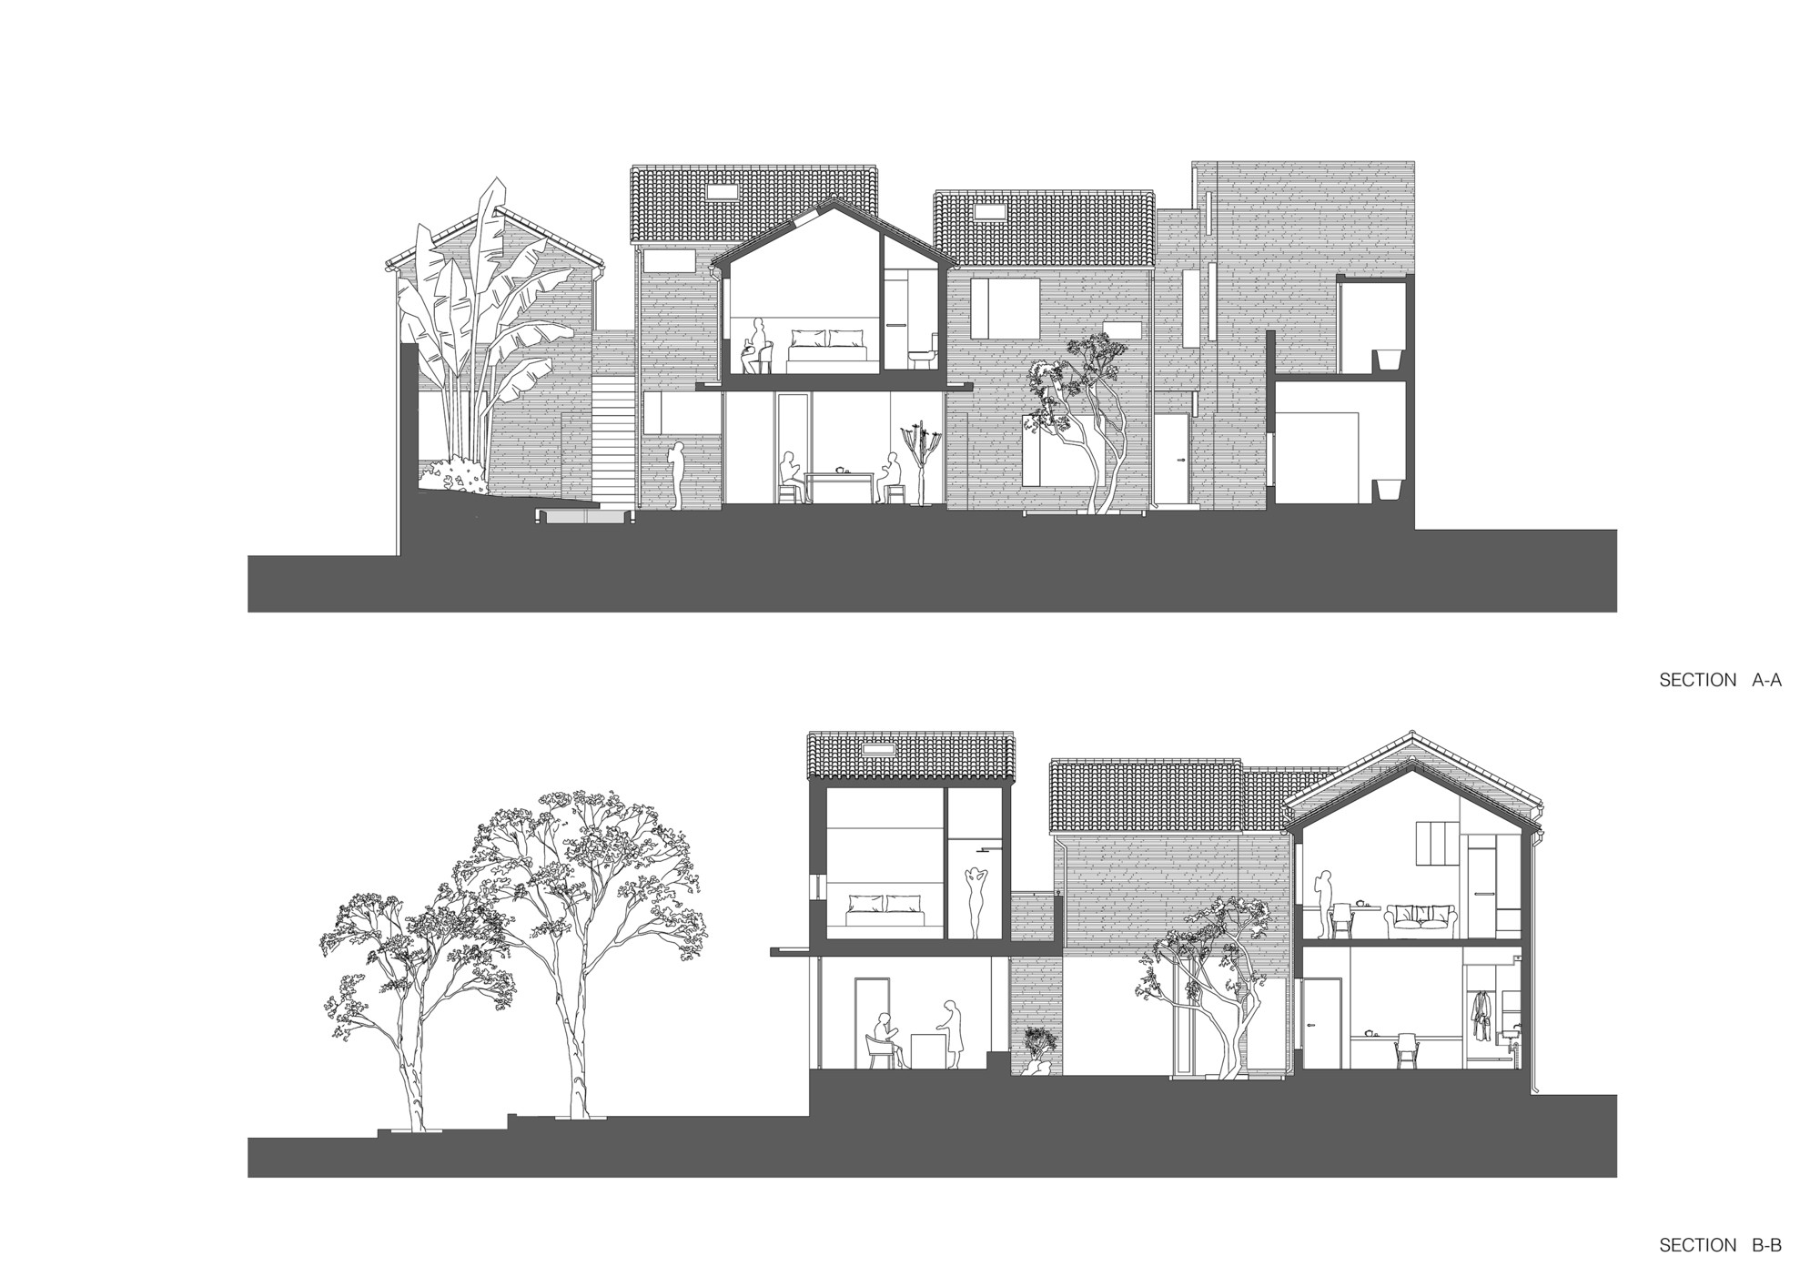
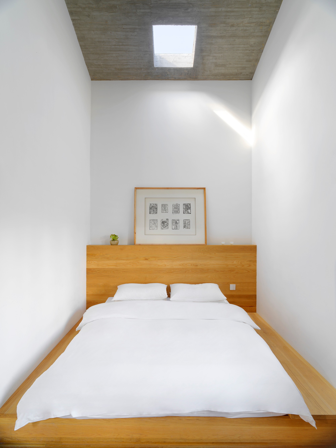
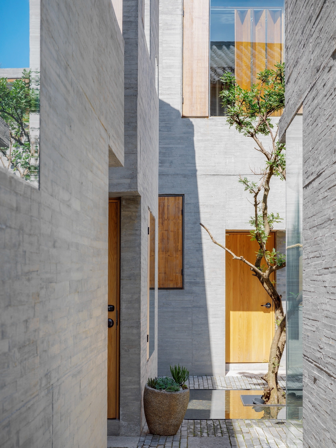
The Dali Jiwo Mountain boutique hotel occupies a 390-square-metre plot at the corner of Yelu Road and Renmin Road in Dali Old Town, Yunnan, composed of two adjacent residential plots hemmed in on three sides by neighbours and opening east toward the street. The programme calls for a fourteen-room boutique hotel and a public-facing café on a site with no external view, so every experience and atmosphere must be generated internally. Designed by Zhao Yang Studio and developed by the Luguang Hostel Group, the building uses a concrete shear-wall structure with a total floor area of 540 square metres. The massing is broken into eight loosely connected small volumes that enclose front and rear courtyards, with guest rooms arranged around them; the courtyards serve as gardens and as circulation to rooms and stairs. The café sits on the street-facing east side, and a tea room between the two courtyards is fully glazed, allowing a north-south visual thread through the property while giving it alternating solid and void qualities. Transparency also operates east-west: the café's side elevations are fully openable glass shutters, so from the street the hotel reads less as a distinct building than as a stage opening framed by trees, with the fragrant-pistachio canopy of the front courtyard glimpsed through the café interior. Because the building's outline was carved out of a single planar operation, every guest room differs in size, proportion, door position, framing and daylight orientation, making each of the fourteen rooms unique, each treated as a micro-architecture within the small cluster. To form the concrete formwork, the team ordered factory-made plywood faced on one side with wood veneer, leaving the other side of scattered wood strips exposed; these strips impressed an irregular four-centimetre wood-grain texture into the fair-faced concrete, cutting cost and time and suiting the small, folded-up spaces. Dali's planning rules require grey-tile pitched roofs, so the fifth elevation is composed of seven double-pitched tile roofs plus one flat equipment roof, and the eaves reference the geometric form of Bai ethnic fire-sealing eaves, using the plasticity of concrete to mimic traditional cantilevered stone slabs. Hand-beaten copper gutters fixed with curved hooks on the sloped fire-eaves solve rainwater drainage where public circulation meets the roof edge. The street facade, required by planning to read as traditional, was built twenty centimetres thick and clad after construction in traditional rubble-stone walling, so that stepping up from the street into the concrete interior produces a delightful sense of discovery.





 Editor's Pick