Text description provided by the architects
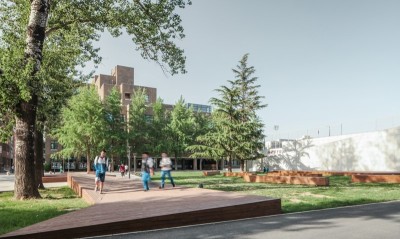
The Concept School, created by the SEB Group, works with innovative teaching methods anticipating what should be the future of education, and focuses in areas such as entrepreneurship, cooperation and sustainability. Sacré-Coeur is an iconic building in São Paulo that has already developed several generations of people. Triptyque Architecture made a commitment to rescue this institution’s values and give it a new format suitable to the contemporary world’s needs. It is an historical building located in a residential neighborhood and a delicate work to deal with the 1930s construction and the façade listed as architectural landmark. Later came the enlargements: an annex was built between the 1940s and the 1960s. An important focus is the external area, a large park filled with large trees and exuberant greenery, a breeze, a surprise that acts as a connecting element between the blocks sprayed through the 18. 000 square meters ground. Materials All new interventions, starting with the marquees, are made in high technology certified wood – CLT, experiencing experimental phase in Brazil –, what projects a conscious and innovative idea responsible to create the link between history and contemporaneity in civil engineering. As an architectonic layout, the marquee that runs throughout the park interconnecting all blocks and linking the courts and the pool is designed in an organic shape to respect the existing greenery. The wooden floor in the original building was recovered, maintained and expanded – there were taken into consideration scientific studies over the benefit of the interaction with this material which concern concentration, calm and higher levels of learning. The classrooms are conformed in a modular layout also attuned to the new ways of teaching. Lconic Elements The chapel was converted into an auditorium and in a 40 meters tall tower fully preserved to be used as an expositive platform. Project: CONCEPT SCHOOL – SACRÉ-COEUR Design Firm: Triptyque Architecture Concept School: Sacré-Coeur Program: Retrofit– School Building Client: Seb Group Architecture:Triptyque Location:São Paulo, Brasil (Av Nove De Julho, 5520, Jardim Europa) Partners: Carolina Bueno,Greg Bousquet,Guillaume Sibaud, Olivier Raffaelli General Coordinator:Mario Tavares Team: Ana Castro, Bárbara Campelo, Gabriela Dalsecco, Natasha Taylor, Weslley Karpor, William Campos. 3D Images:Wax Digital (Fred Meyer) And Triptyque (Thiago Bicas) Constructed Area12. 853m² Conclusion: August/2018 Complementary Projects Project Management:Berton Engenharia Electrical And Hydraulic Installations:Gwic Group Air Conditioning:Gwic Group Structure:Gwic Group Environmental Comfort:Gwic Group Wooding Structures:CarpinteriaEstruturas De Madeira Lightning Project:Estudio Carlos Fortes Luz + Design Landscaping Project:Studio Matter – Guil Blanche Restore Report:Vanessa Kraml Arquitetura | Restauro Construction: Grupo Lock Engenharia Photographies:Frâncio De Holanda, Fran Parente




 Editor's Pick
 Latest Design