Text description provided by the architects
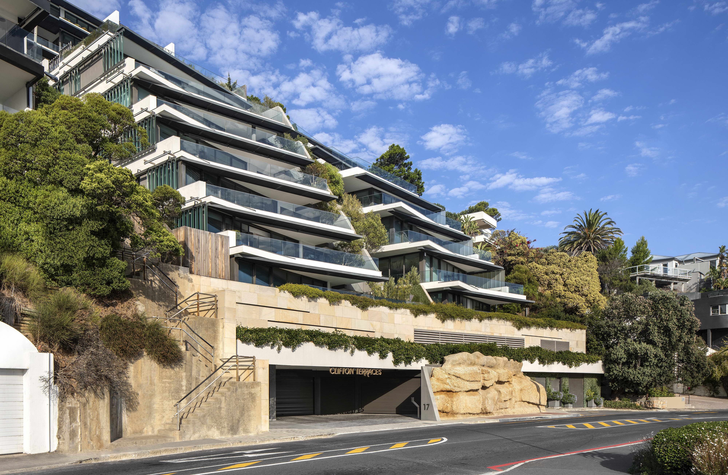
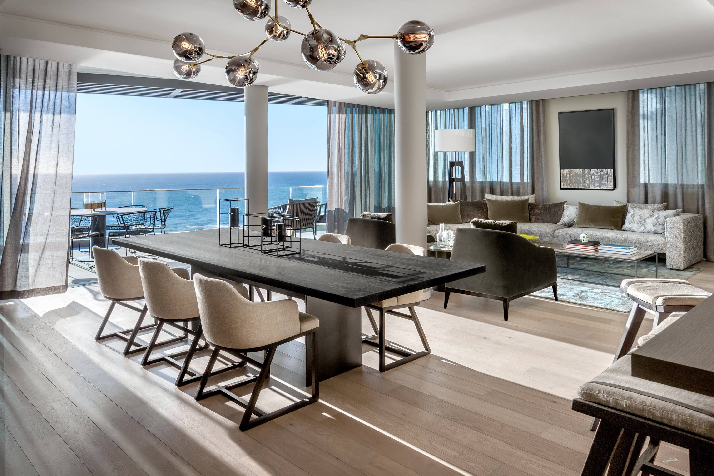
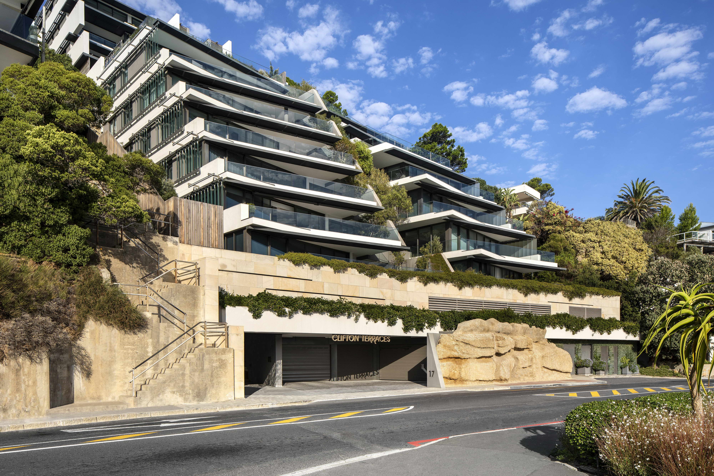
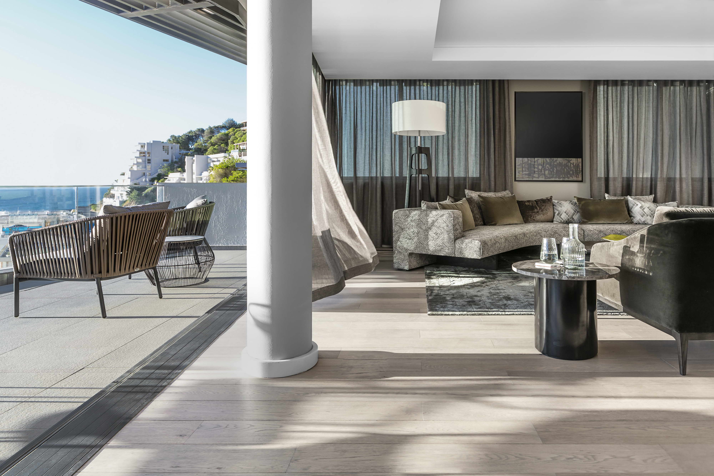
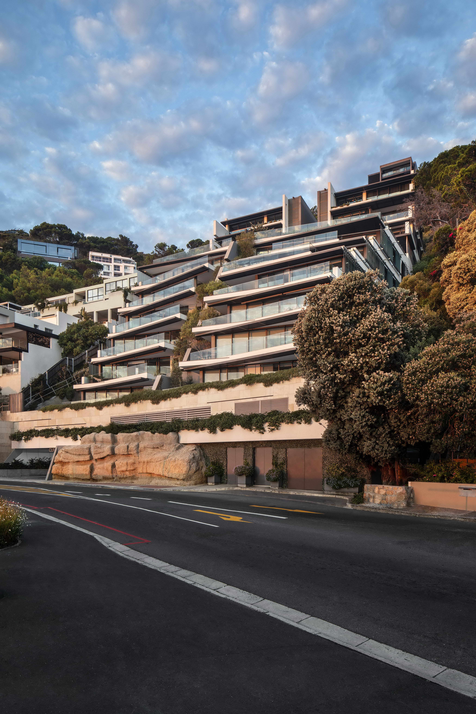
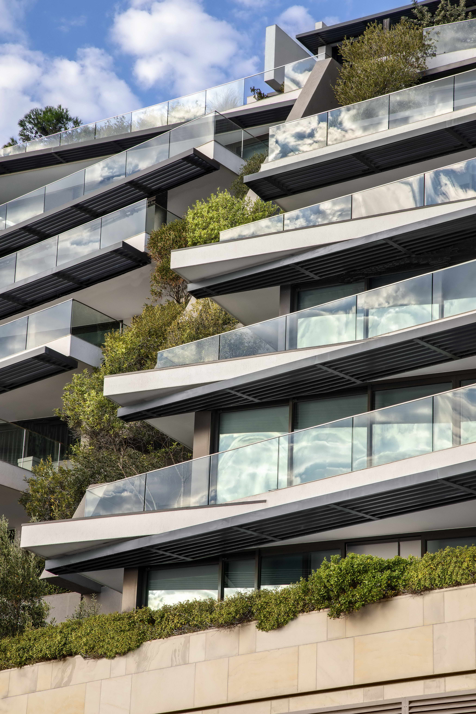
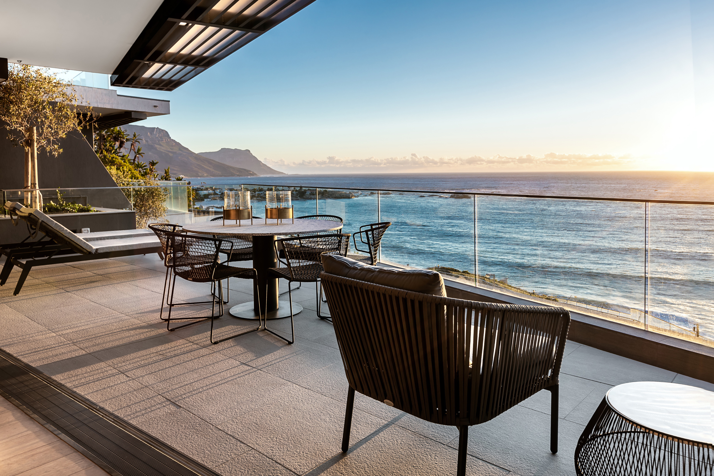
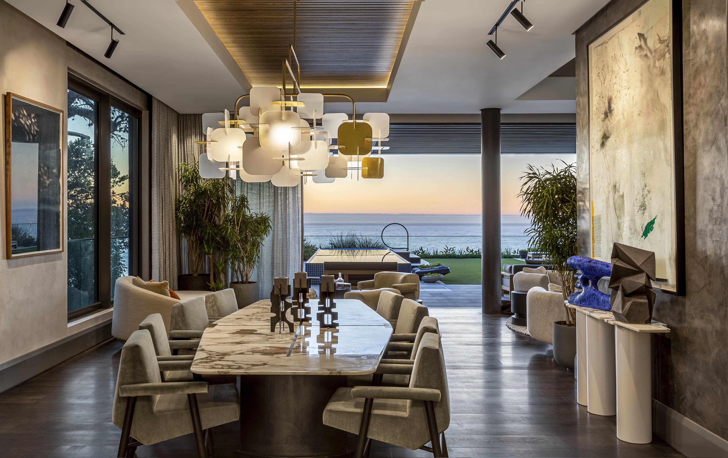
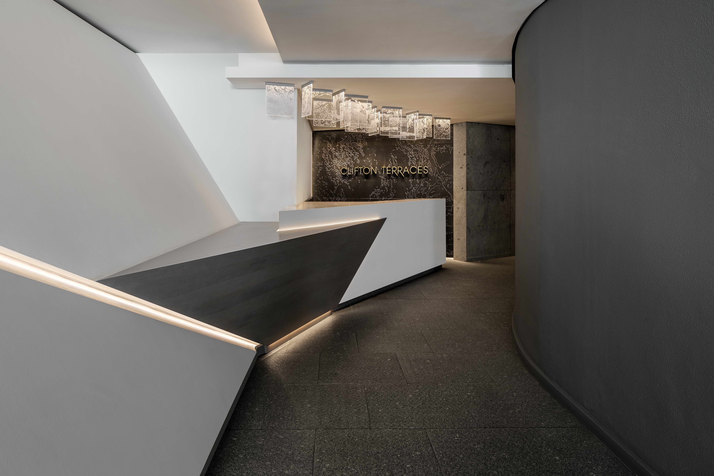
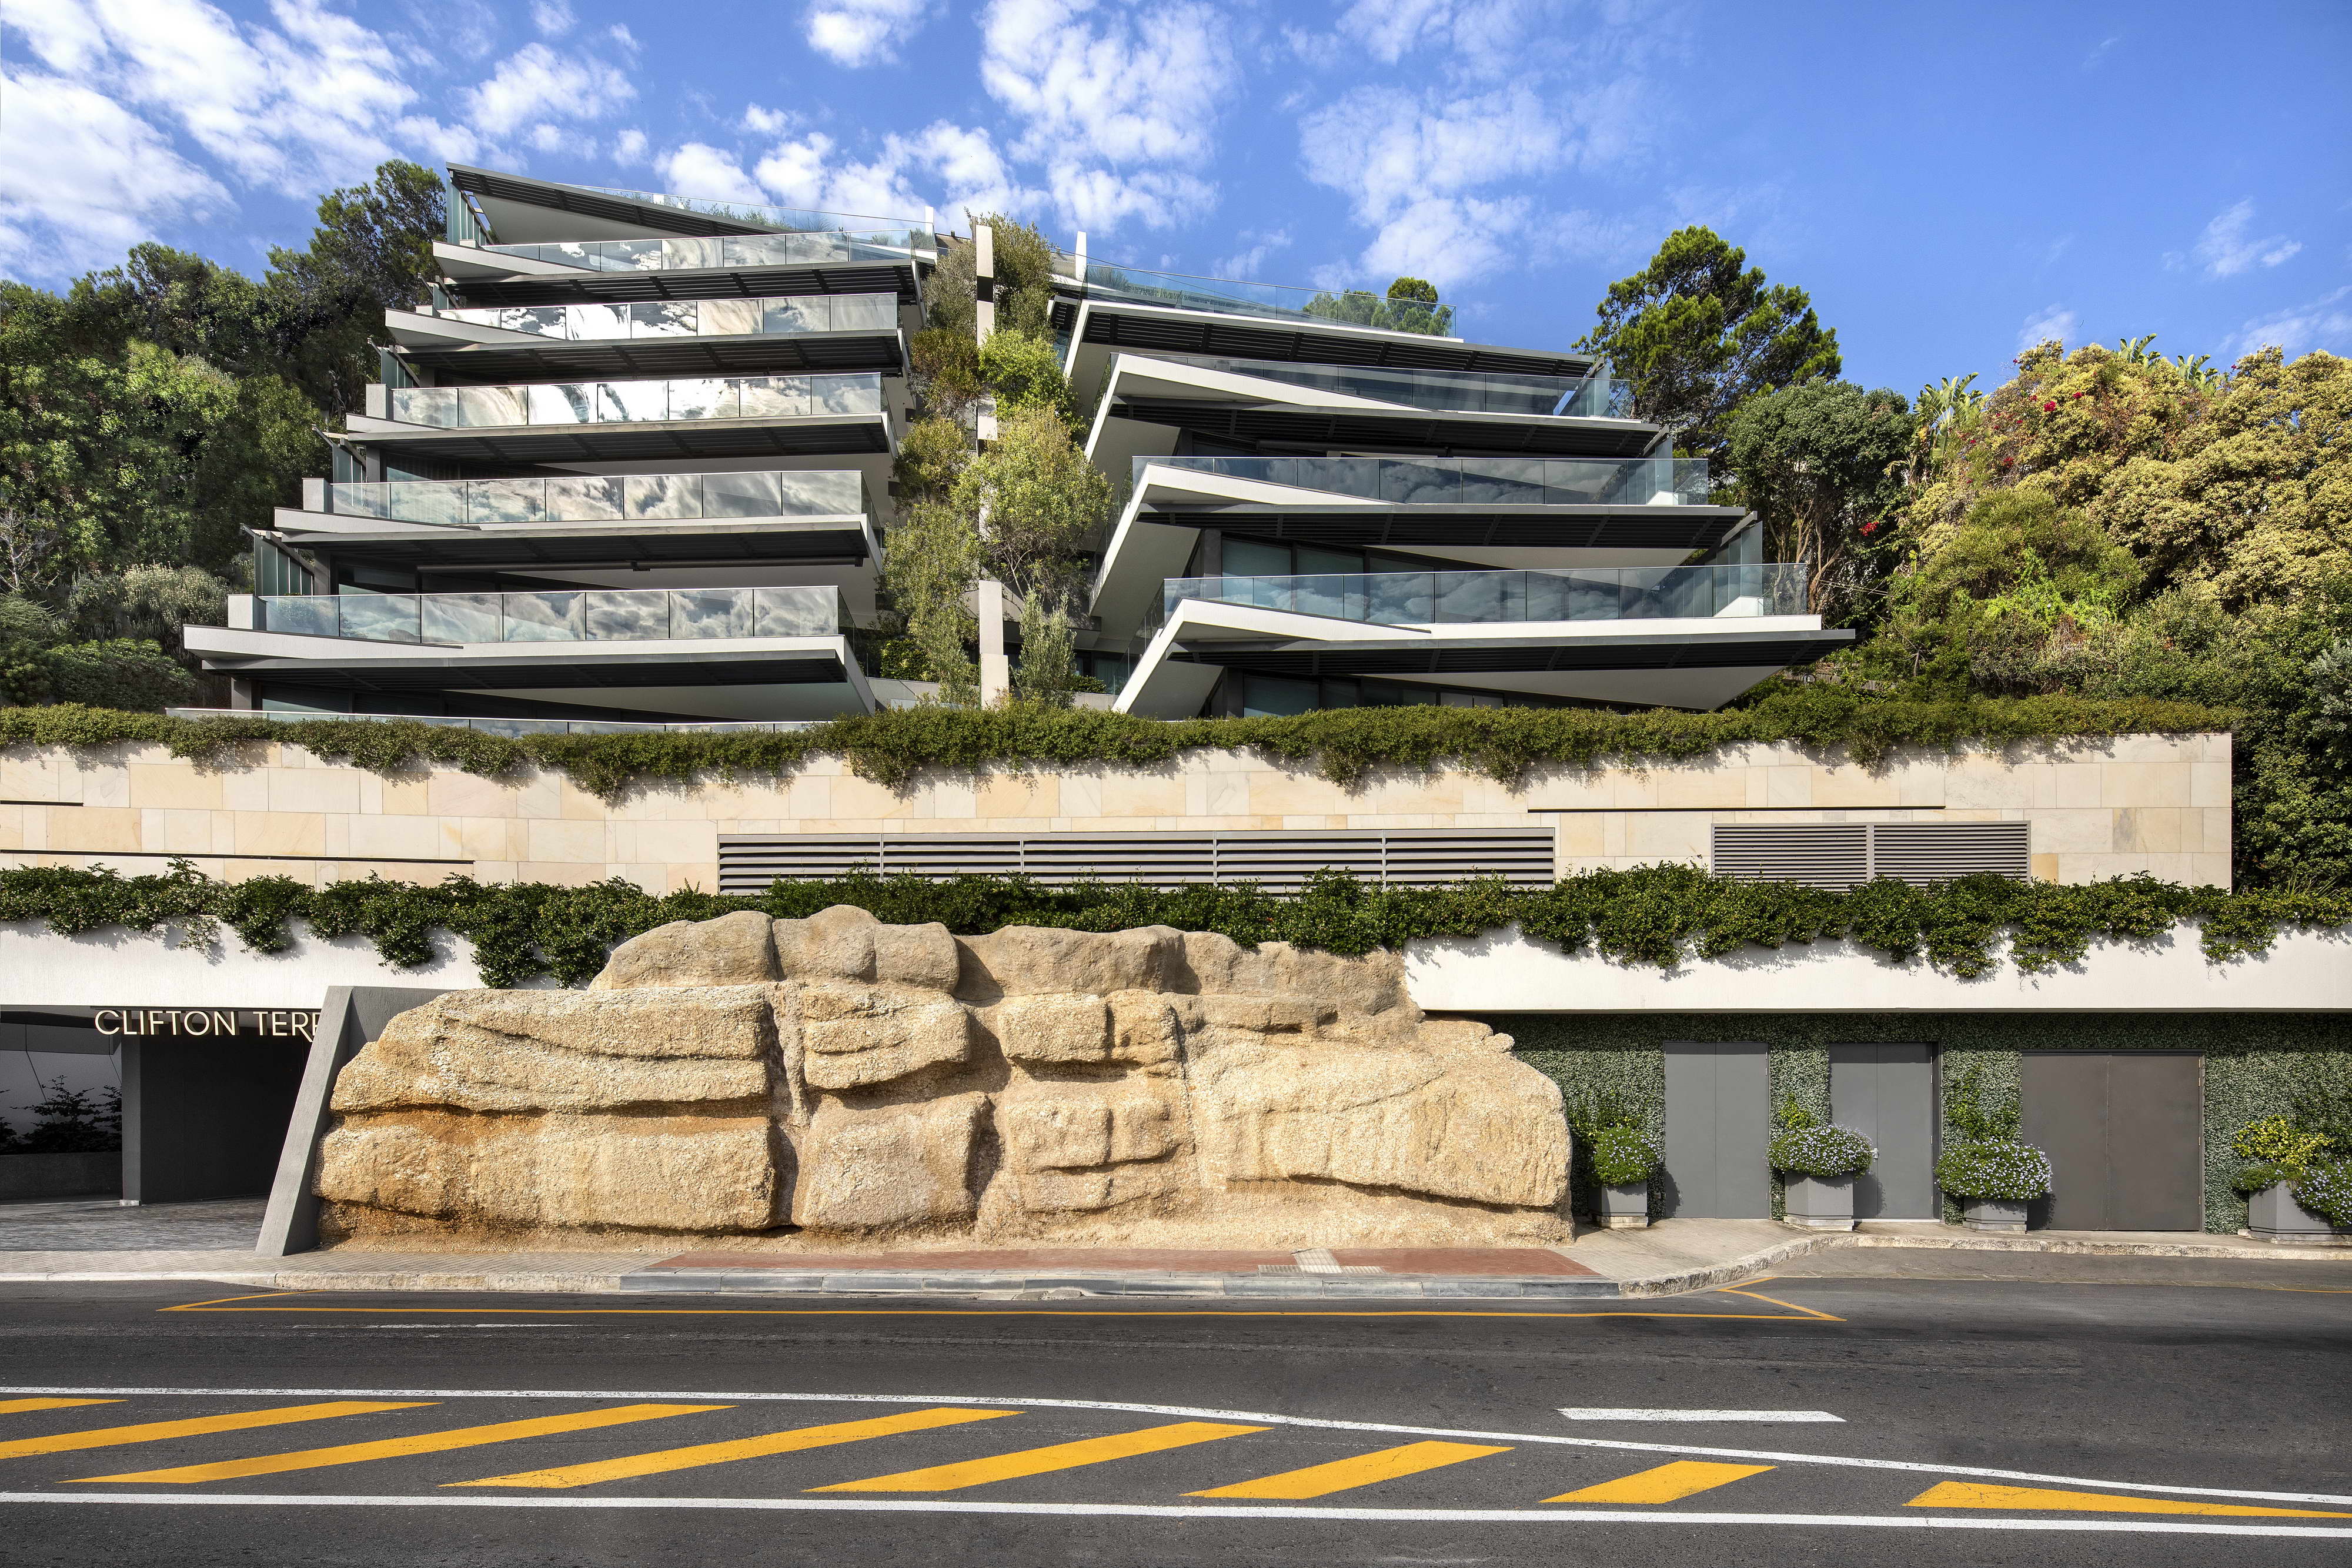
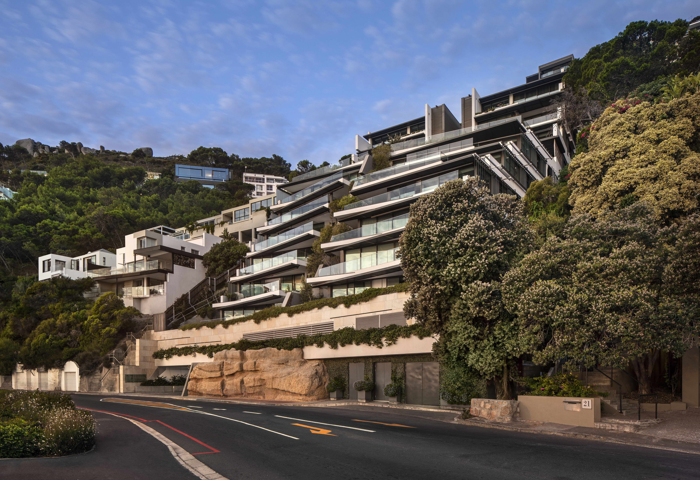
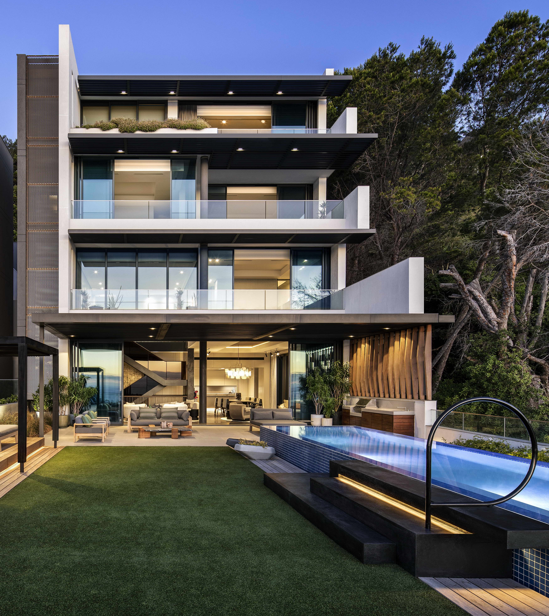
Clifton Terraces apartments on Victoria Road,Cape Town, designed by SAOTA, makes a striking but sensitively integratedarchitectural statement in thearea’s distinctive cliff sidesetting. The development recedes from the street in aseries of stepped,articulatedterraces that follow the site's natural contours, boastingpanoramic views of the Atlantic Ocean and local landmarks such as TableMountain and Clifton’s series of sheltered beaches. Clifton Terraces accommodates ten apartments, including fourlevels of side-by-side simplexes, plus a level of duplexes above them and apair of five-level penthouses set back behind private gardens. Parking isaccommodated on three levels: one basement, one at street level and one above. Thereception area includes a large-scale site-specific artwork by top-tier artist MarcusNeustetter, which imparts a unique sense of place and adds a layer of creativeengagement with the development’s setting. A central spine of greenery divides the tieredlevelsvertically, allowing each side of the building to pivot independently of theother as the levels step back, making for a dynamic architectural expression ofthe building’s form. The site, which occupies a prime elevatedposition on Lion’s Head, consolidated three adjacent properties, two facing thestreet and one landlocked site behind it. Its position was considered sensitivein terms of the grain of its natural and architectural context, the scenicdrive along Victoria Road, and, perhaps most of all, consideration for theviews and privacy of neighbouring properties. Behind the siteis a protectedgreen belt of public space justbelow the scenic drive along Kloof Road, withviewsit was imperative to preserve. SAOTA actively engaged with the city and thebuilding’s neighbours, analysing the impact of the development on the outlookof each of their properties and ensuring that theirlateral views across thefront of the building would be unaffected. In most instances, SAOTA managed toimprovethem. The building’s raked-back terraces and articulated form has its genesisin these considerations, ultimately transforming multiple constraints into thebasis of an authentic, highly motivated design solution. ) The plinth of the building contributes to thepublic domain. From a pedestrian perspective at street level, the building’sproportions have been carefully integrated with the existing streetscape, harmonisingwith the scale of the adjacent buildings. The plinth’s sandstone finish is anod to the natural colour and texture of the decomposing granite boulder thatprotrudes from the basement onto the sidewalk, preserving the historical andgeological character of the scenic thoroughfare. (The fact that the boulder wasdecomposing meantsignificant feats of engineering were required to preserve it. ) On the residential levels, the retreatinglayers of the stacked facadearedeliberately unimposing even as it creates adistinctive and visually pleasing architectural identity for the development. The pivoting faces of theterraces and deep overhangs create protected outdoor living spaces for eachapartment with spectacular views. At the same time, frosted glass lateral finwalls have been angled to maximise ocean views andmaintain the privacy ofresidents and neighbours. The refined detailing of the façade,contrasting crisp white horizontal lines with dark, blade-like pergolas (whichin turn complement the dark bands of fenestration), fragments the building’smass while providing moments of interest within a holistic aesthetic. Therestrained natural palette of materials blends in with the beautiful naturalsurroundings while planted terraces on each level soften the building’s edgesand blend in with the natural environment, as does the treed ‘spine’ runningthe vertical length of the development. The development retained 25 existing trees on thesite and added 101 large trees (plus over 3000 small plants and shrubs). Generouslandscaped bands of indigenous greenery on either side of the property softenits relation to the public thoroughfares on either side, such as the BiskopSteps, a popular training route for joggers and walkers. Clifton Terraces won the SAPOA Award forInnovative Excellence in the residential developments category 2018. ProjectName: CliftonTerraces ProjectLocation: Clifton,Cape Town,South Africa Architects: SAOTA SAOTA Project Team: Philip Olmesdahl,Mark Bullivant, Edward Peinke, Jo Nel, Christian Liebenberg, Melissa deFreitas, Peter Harel & Lichumile Monakali Developer: TaupoHoldings (Pty) Ltd Project Manager: SIPProject Managers (Pty) Ltd Contractor: Haw& Inglis Structural& Civil Engineer: JGAfrika Electrical& Mechanical Engineer: SutherlandEngineers QuantitySurveyor: DeLeeuw PoolConsultant: AllRound Pools Landscape Architect: SquareOne Interior Design: ARRCC Bespoke Furniture: OKHA





 Editor's Pick
 Latest Design