Text description provided by the architects
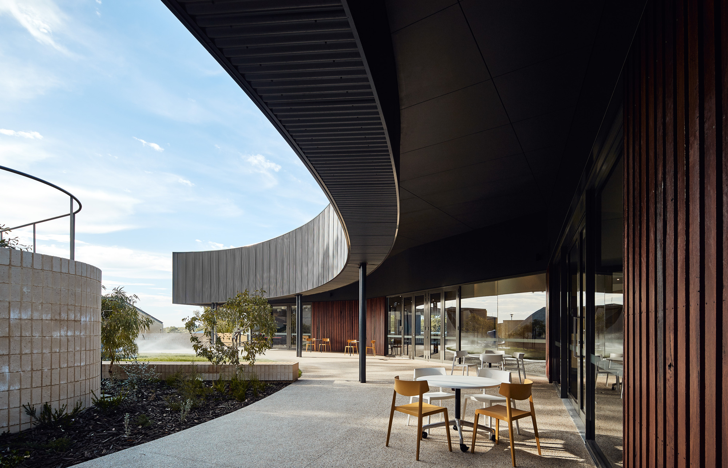
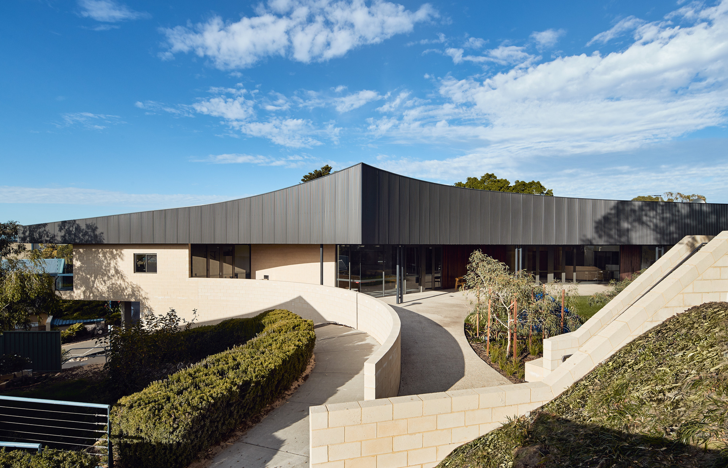
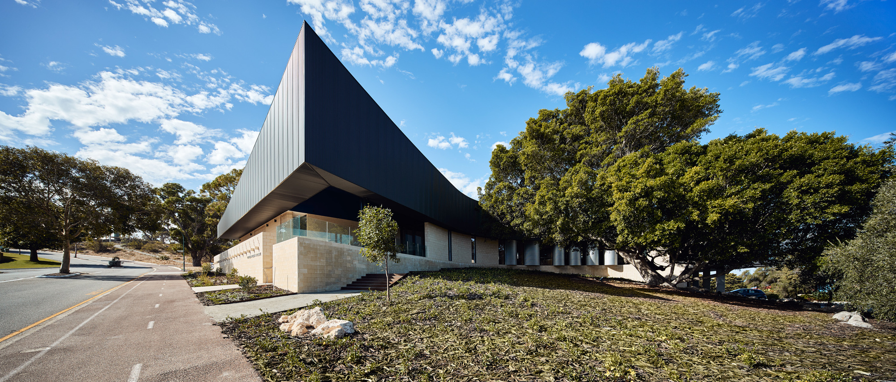
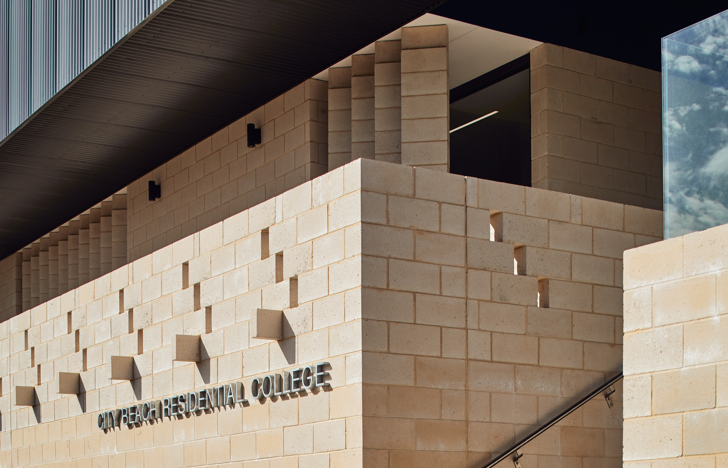
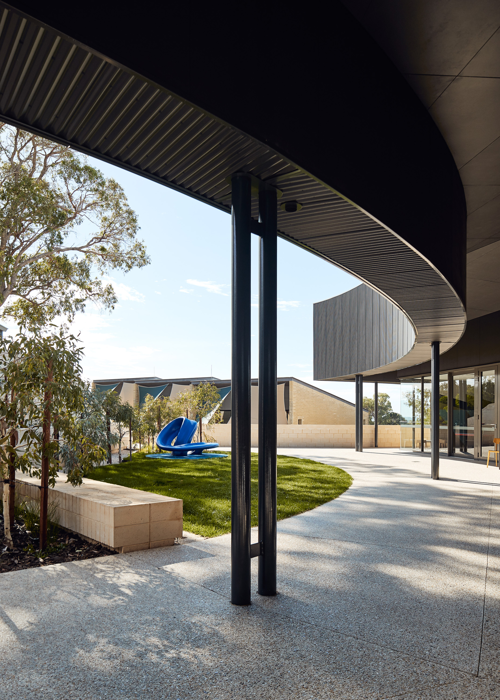
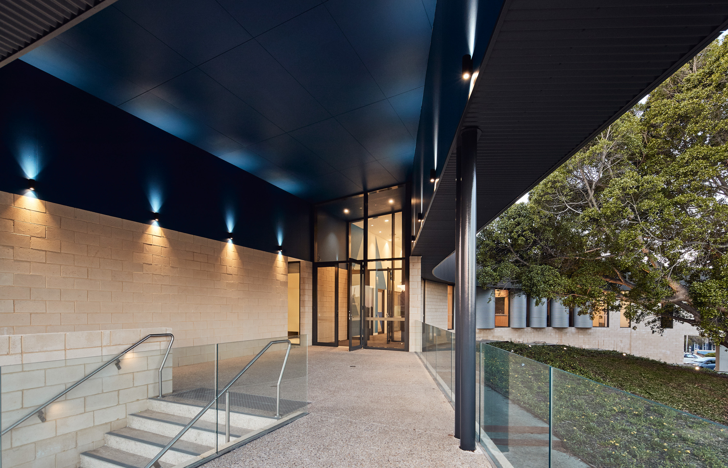
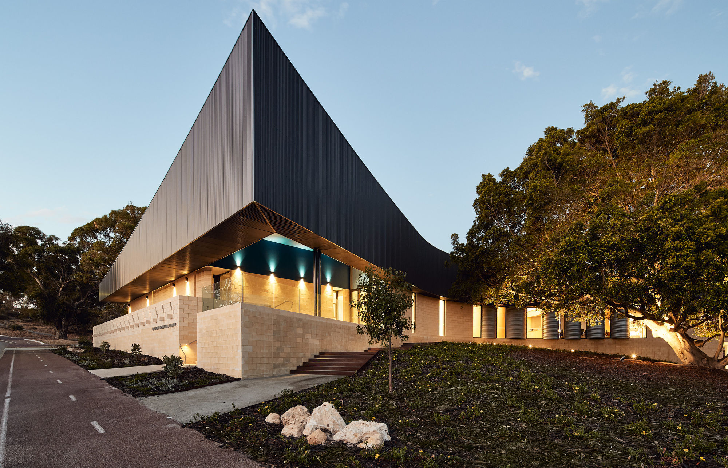
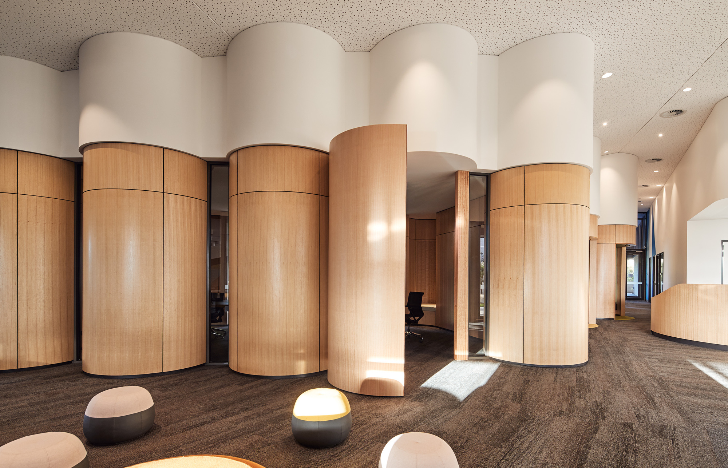
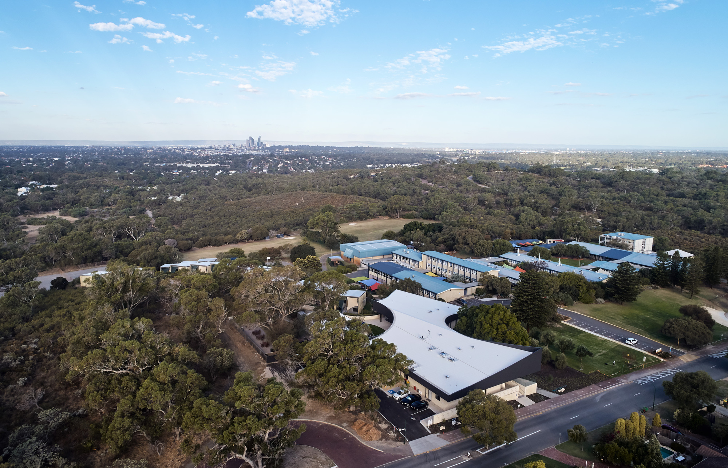
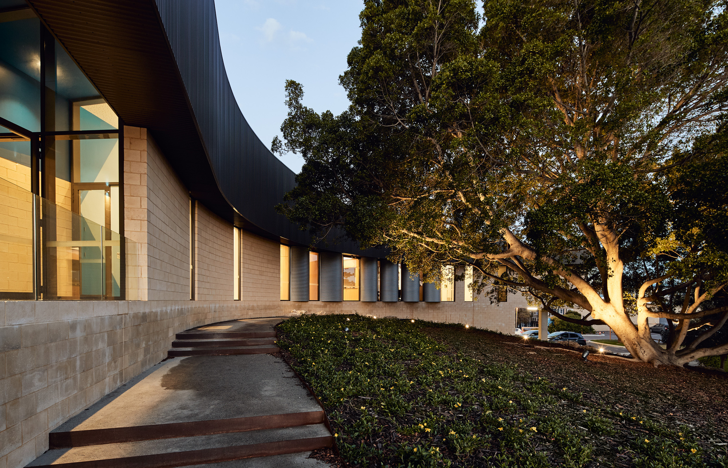
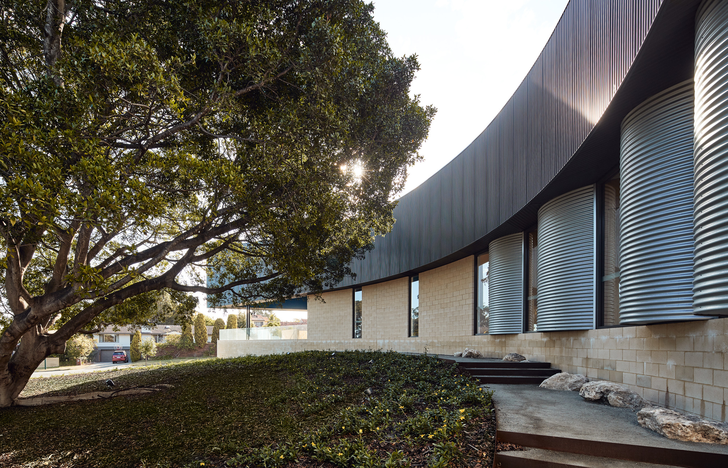
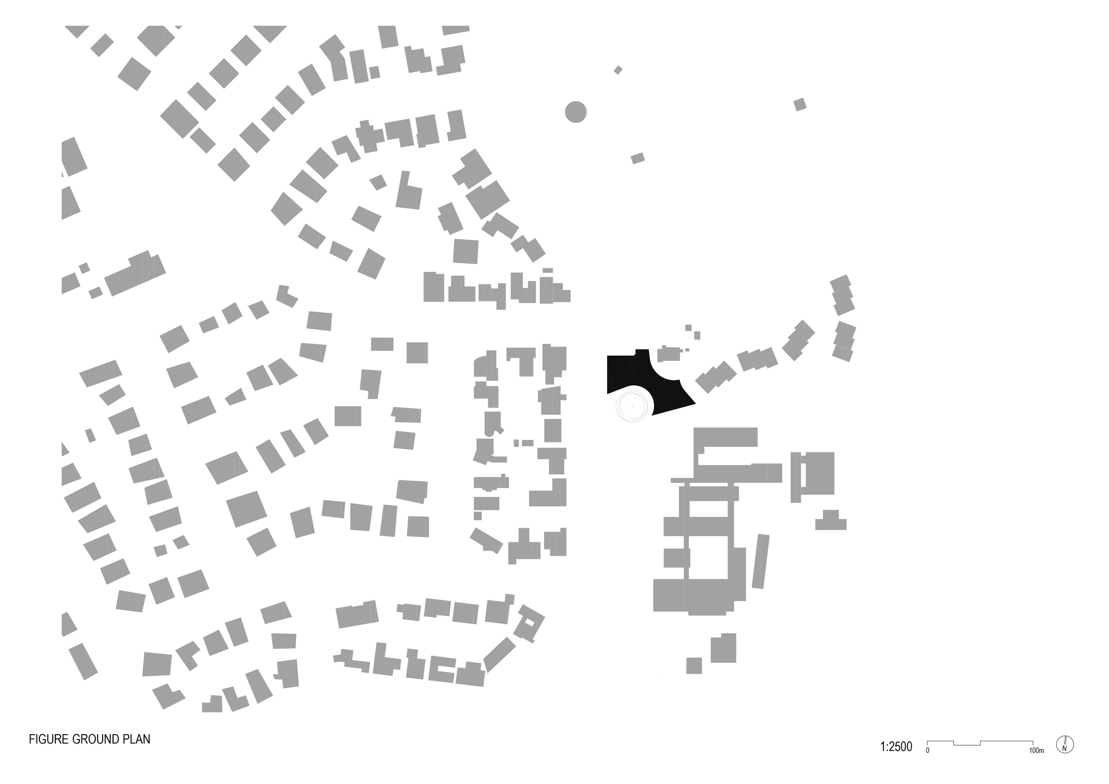
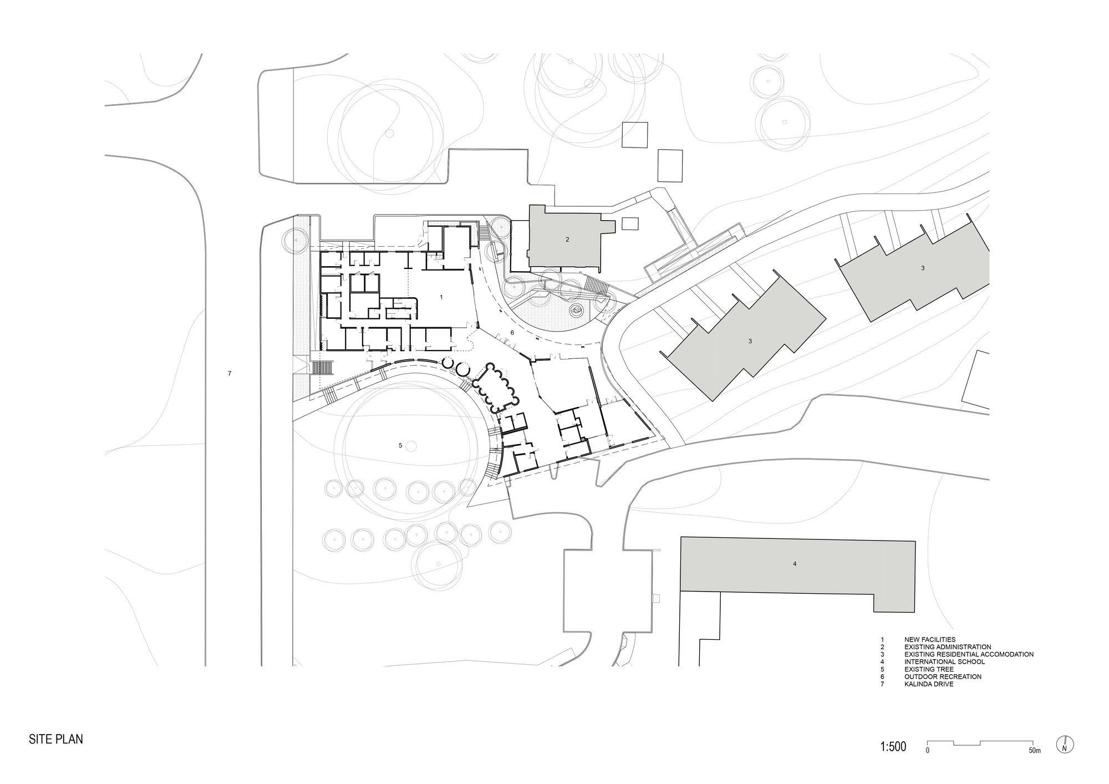
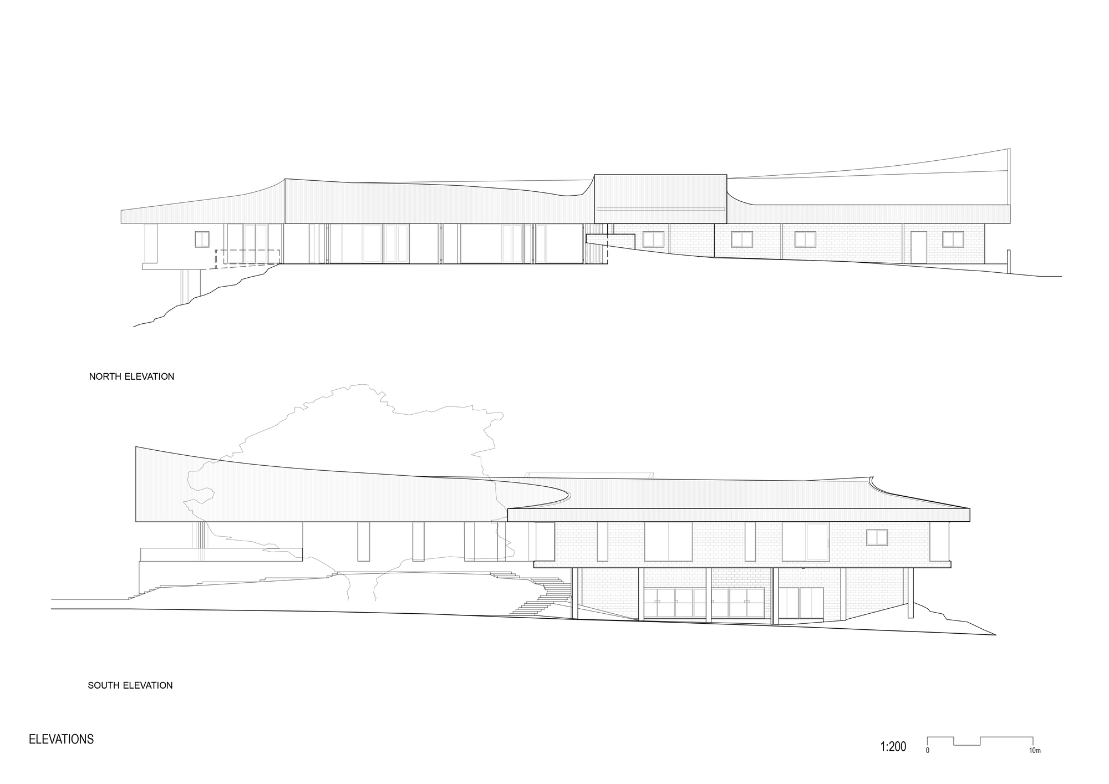
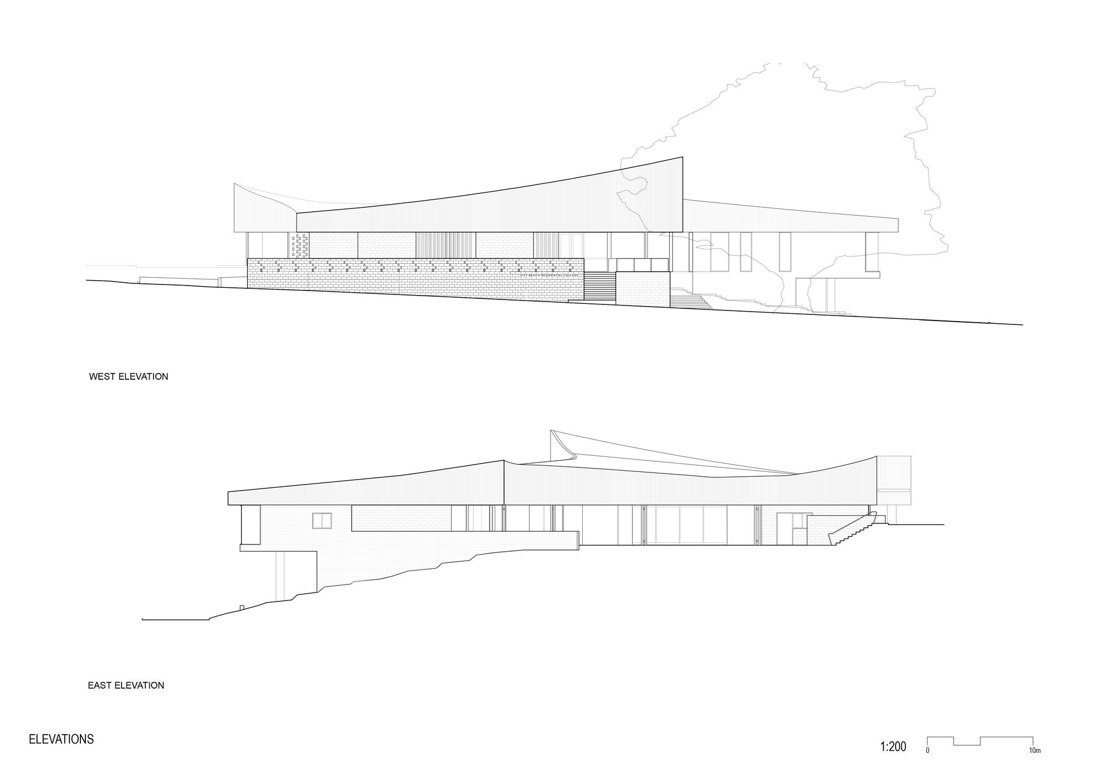
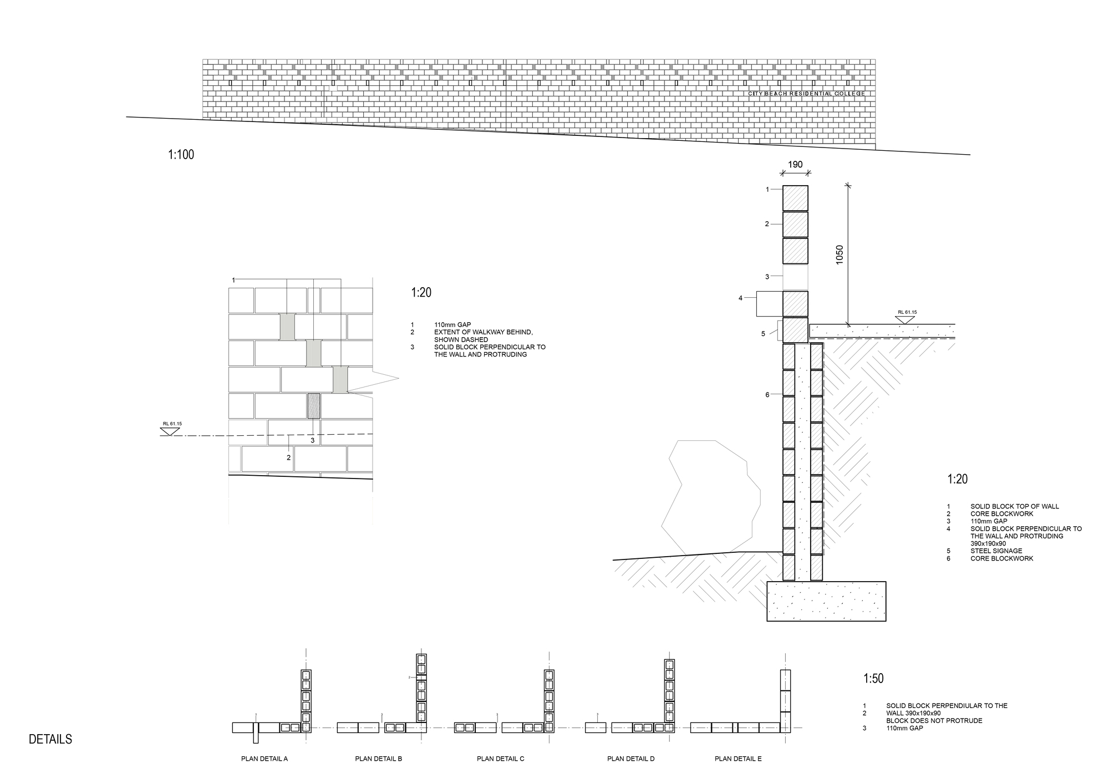
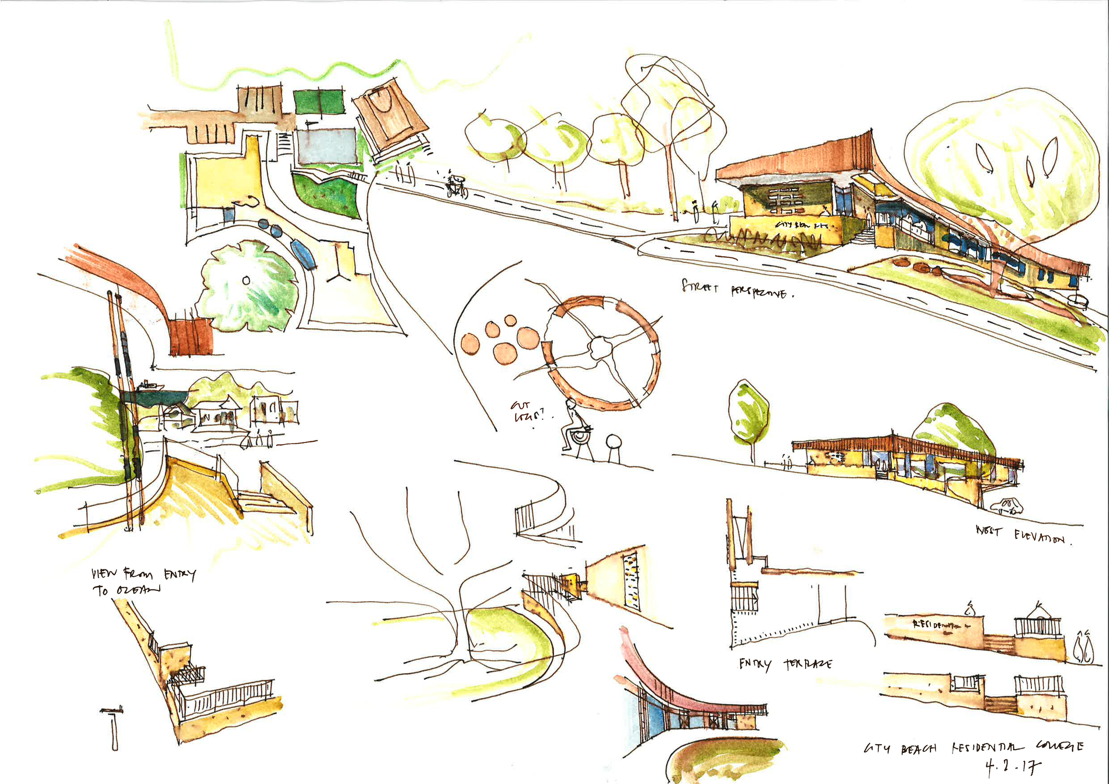
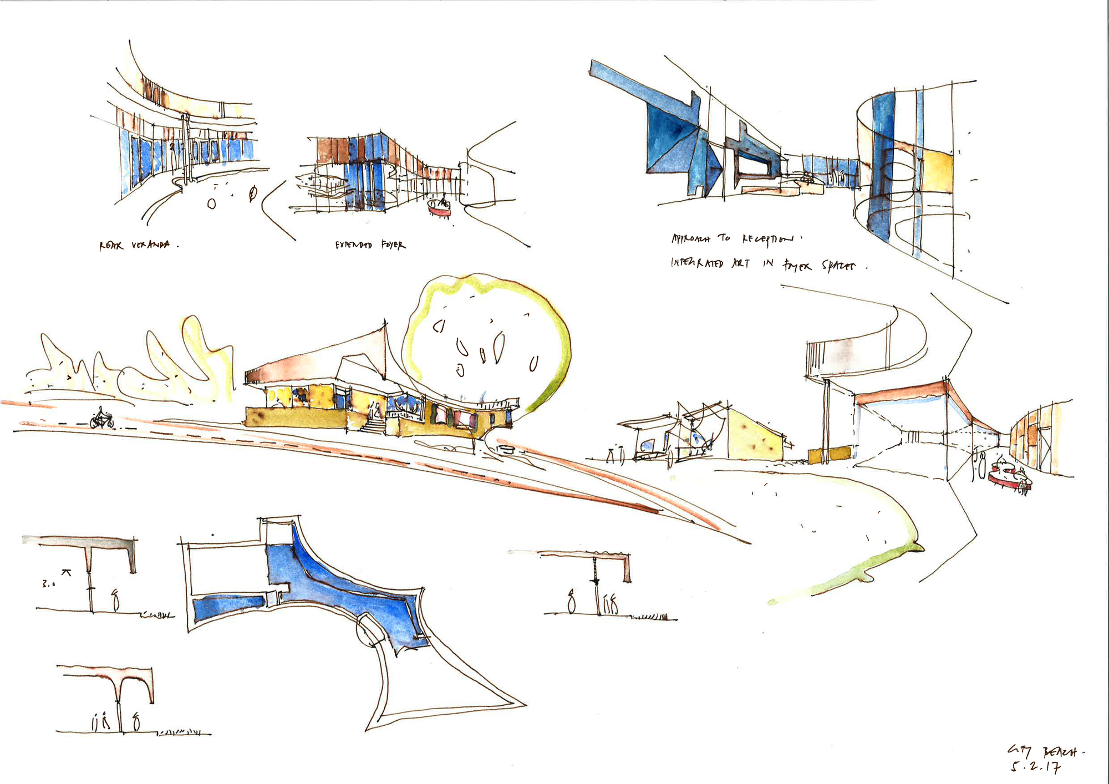
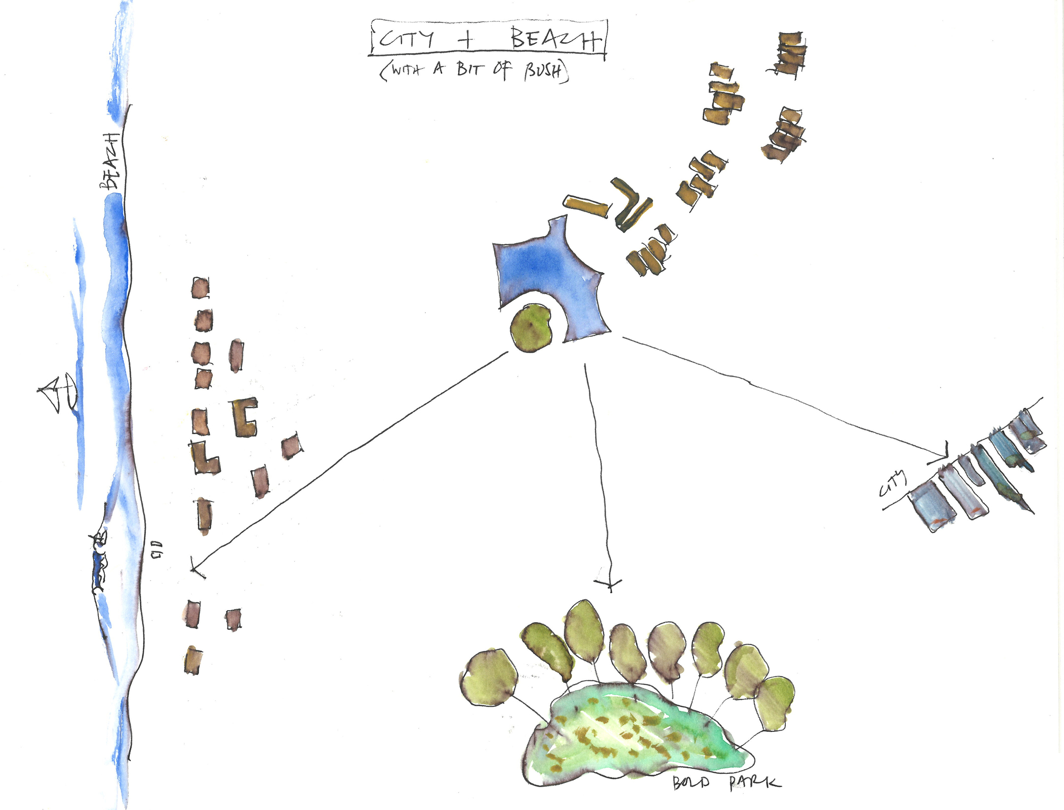
New teaching and recreational facilities wrap around an existing mature fig tree, which forms part of the public realm and street edge and serves as a familiar, comforting presence on this national boundary site. The fig tree shelters the building from the strong western sun, hides it within a street of mainly small residential houses, and provides an instantly mature garden for the interior experience. The building extends around the mature tree to form a sunlit, north-facing courtyard that acts as a barrier between the building and the street, blocks the strong southwesterly winds, and provides acoustic separation from neighboring residences. This courtyard is the primary outdoor recreation space, bordered on the north by the existing administration building. Landscape architects CAPA worked closely with IPH Architects to integrate local landscape elements, creating flowing sculpted concrete-block walls that partially screen existing buildings while offering seating and climbing features for human interaction. To the east of the courtyard stands a grove of eucalyptus trees, with Jon Tarry's spiraling weightless blue sculpture set before them. The ground-floor plan emphasizes passive supervision from reception to student areas. Combined with site constraints such as restricted zones, mature trees, steep slopes, and the existing administration building, this focus generates a dynamic pinwheel plan that preserves staff sightlines while respecting the privacy and distance appropriate for adolescent students. The open layout also allows students to observe one another passively while feeling safe, maintaining vicarious social interaction and encouraging informal gathering alongside formal teaching arrangements. Exterior materials reference 1960s modernist residences, with robust, detailed blockwork that filters sunlight and creates intimacy in interior rooms. The cantilevered entrance wall functions as an abstract sundial, tracking the movement of the sun. The site is located in a fire-prone area and is part of Aboriginal land. A Whadjuk cultural consultant was engaged to assess the cultural value of all discovered artifacts and to categorize and store them. By isolating site services from the international school, extending the site boundary, and providing new access for the international school, this small, constrained site is protected from potential future development on adjacent plots.
TEAM
Design Team: Adrian Iredale, Finn Pedersen, Martyn Hook, Mary McAree, Fred Chan, Gian Tonossi, Daniel Martin, Catherine Dupuy, Leo Leong; Interior Design: Iredale Pedersen Hook Architects; Structural Engineer: Terpkos Engineering










 Editor's Pick
 Latest Design
 Best Idea