Text description provided by the architects
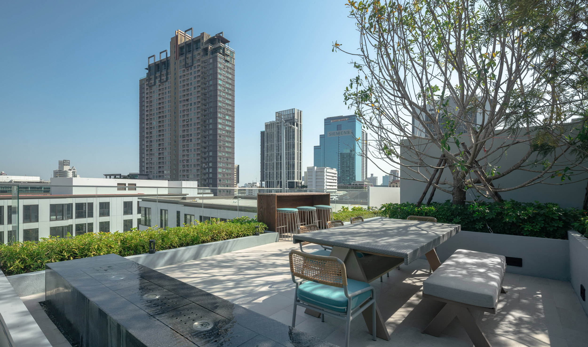
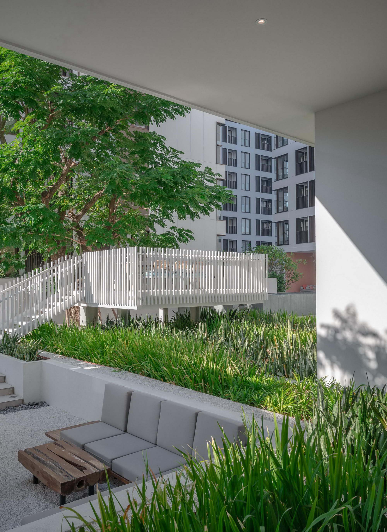
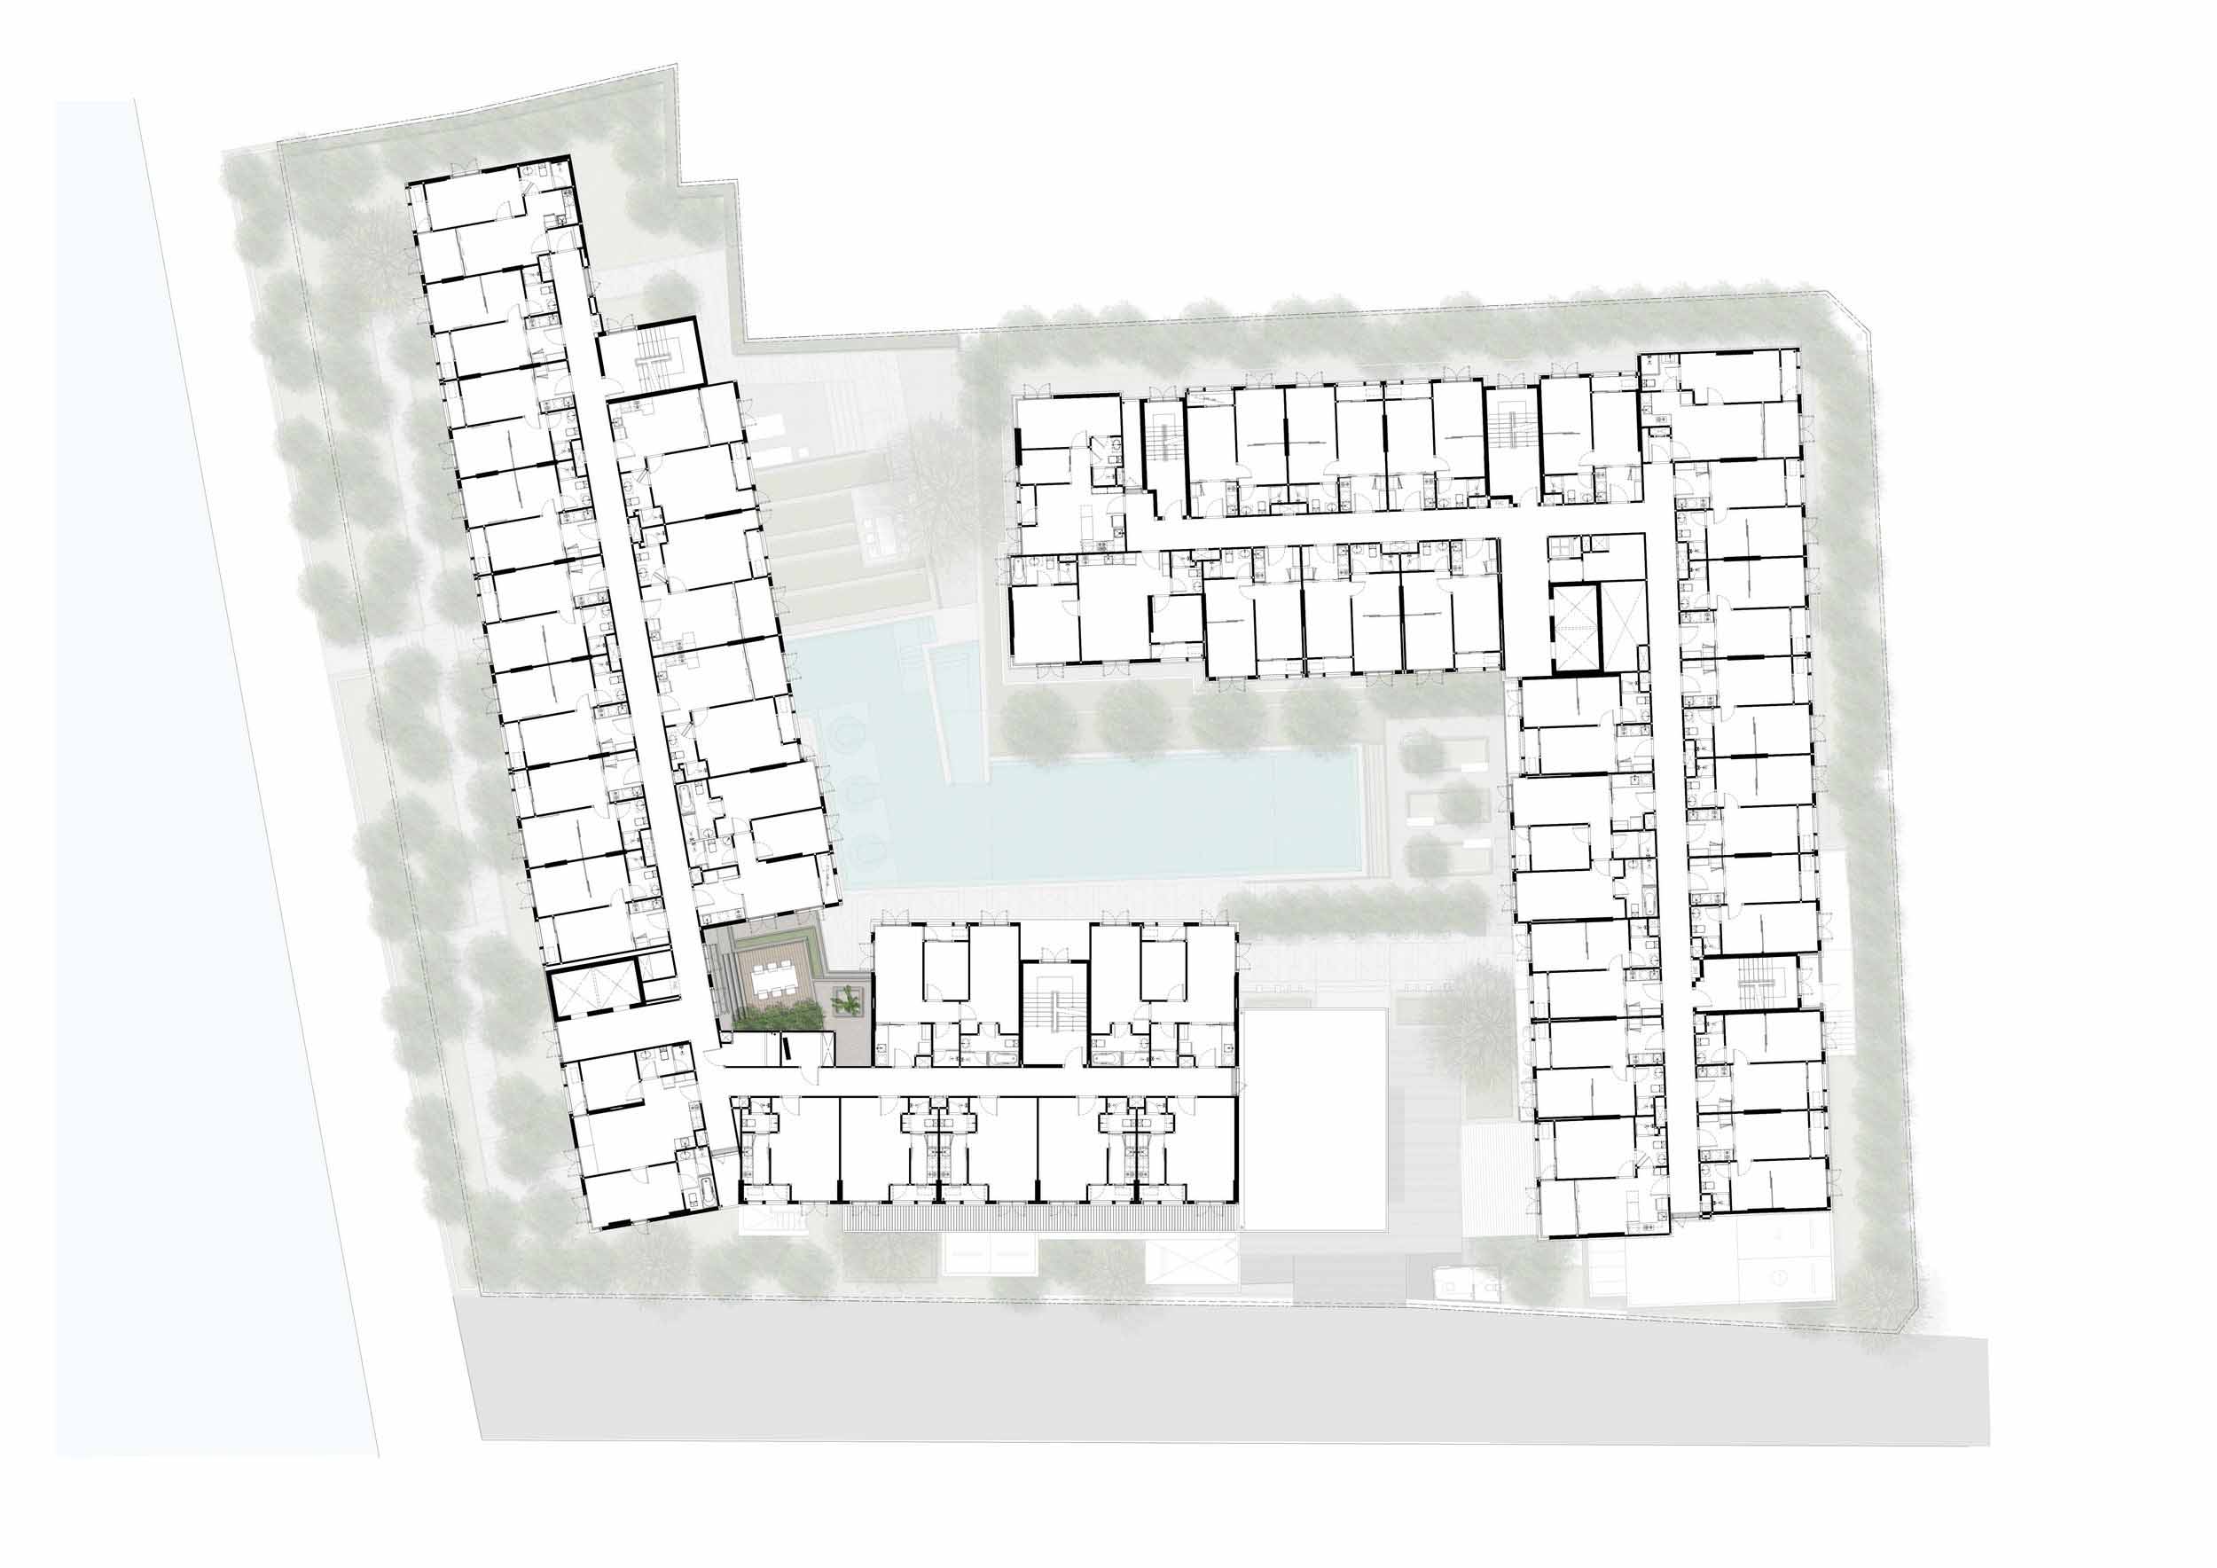
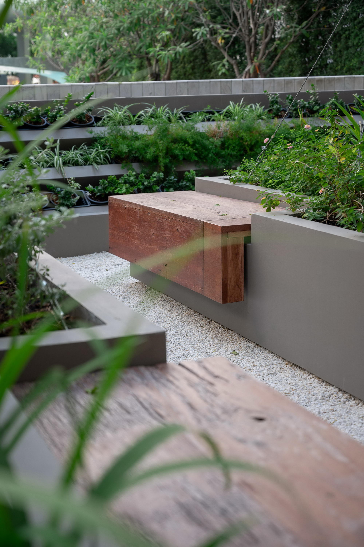
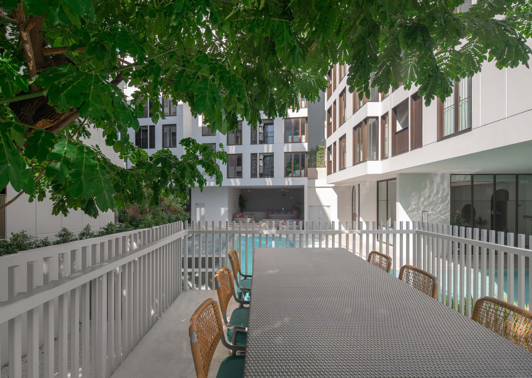
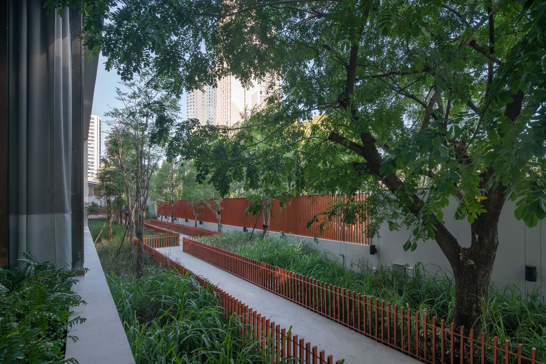
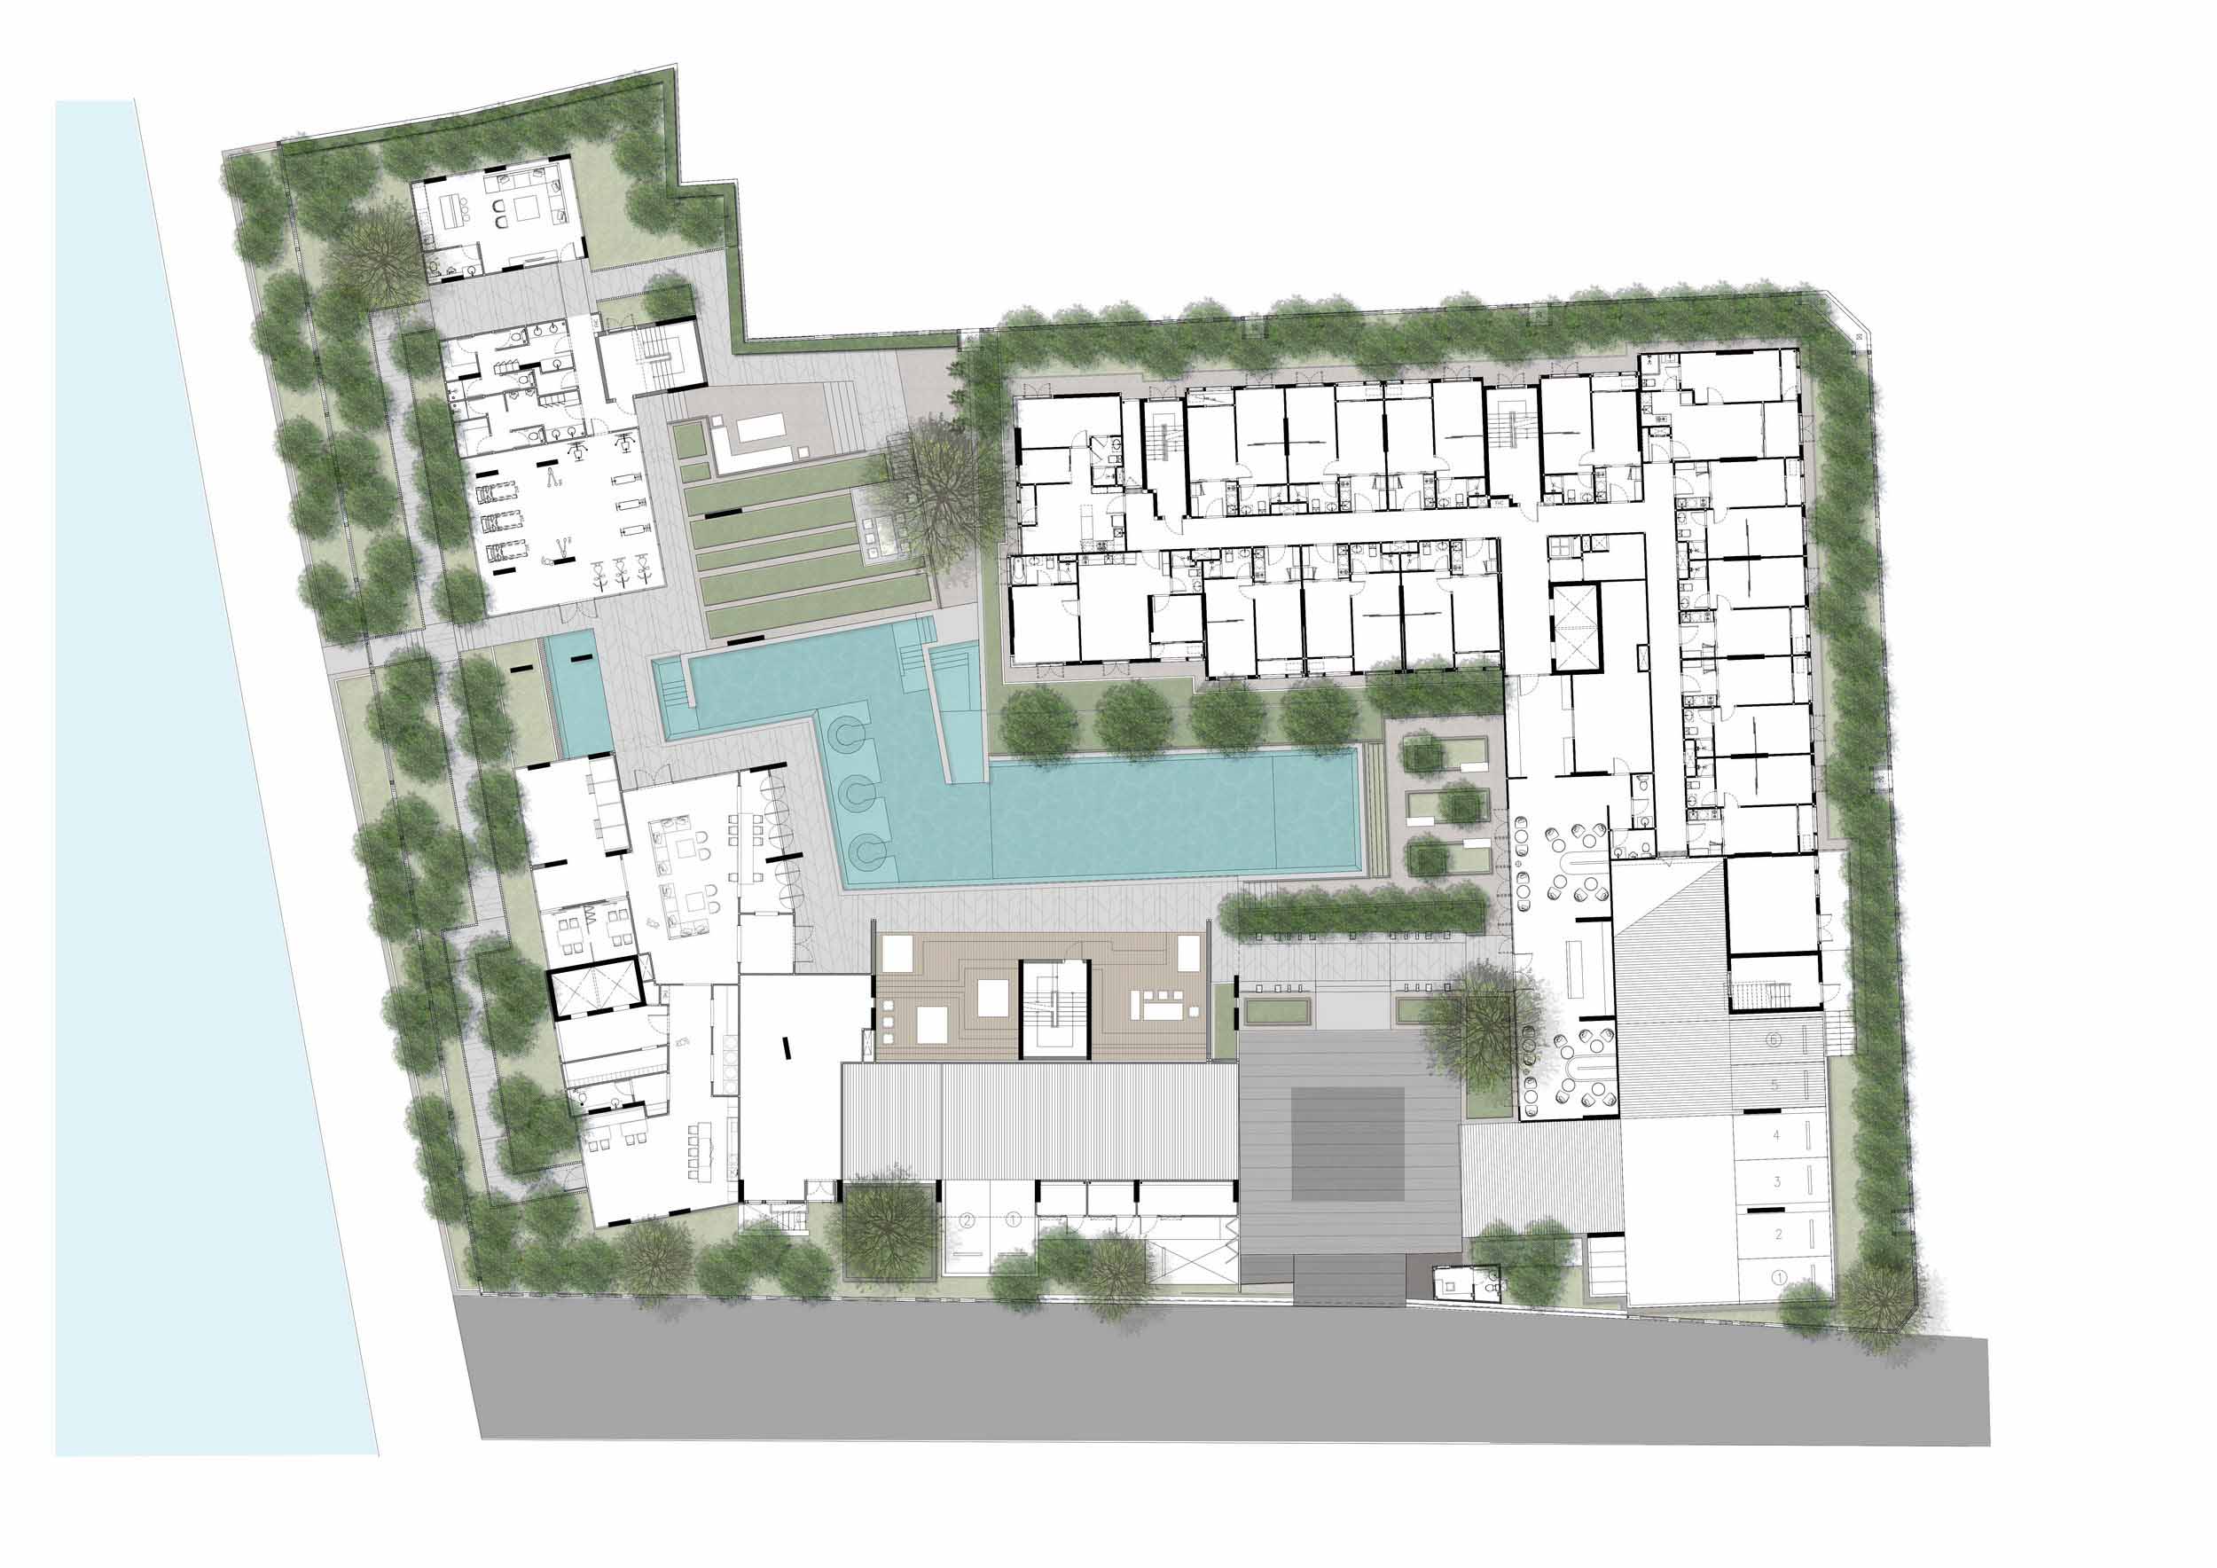
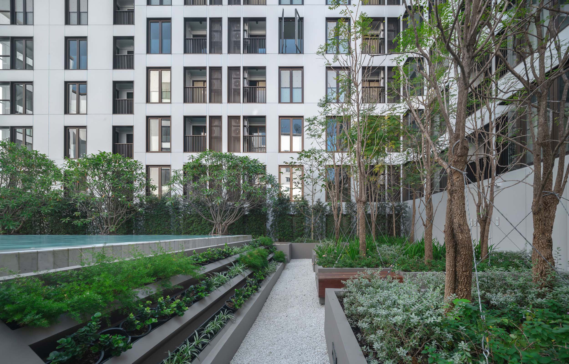
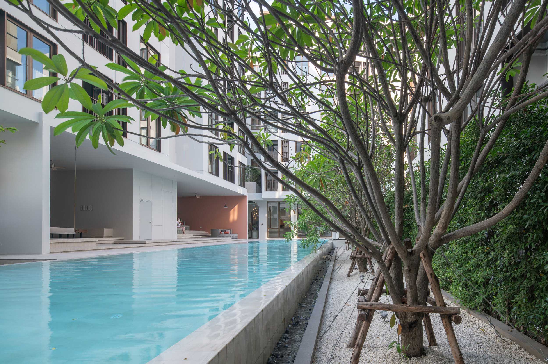
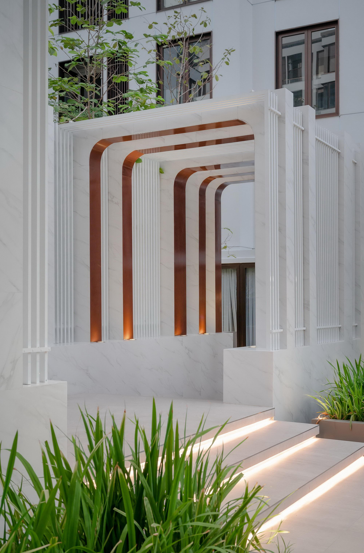
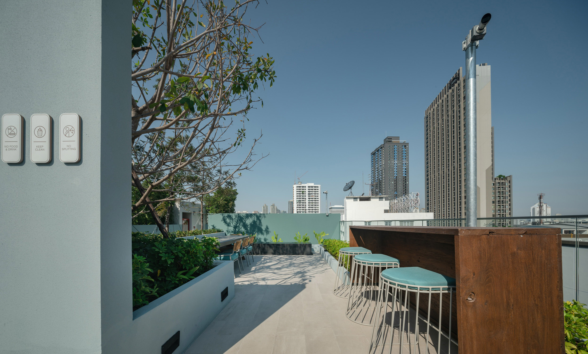
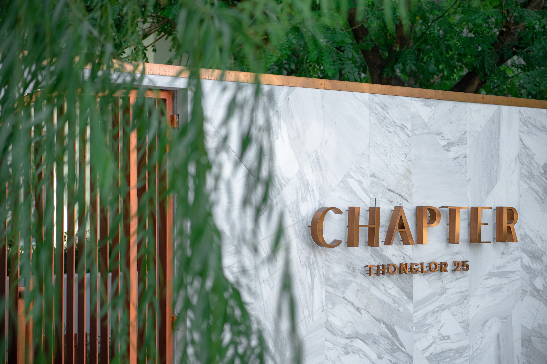
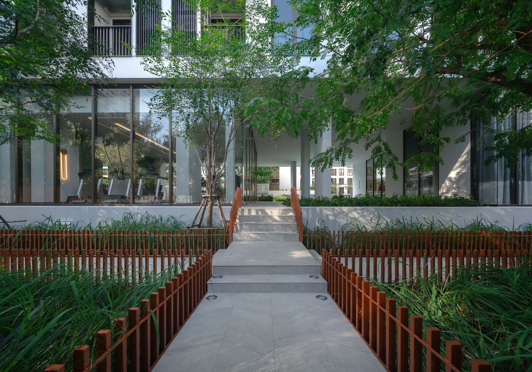
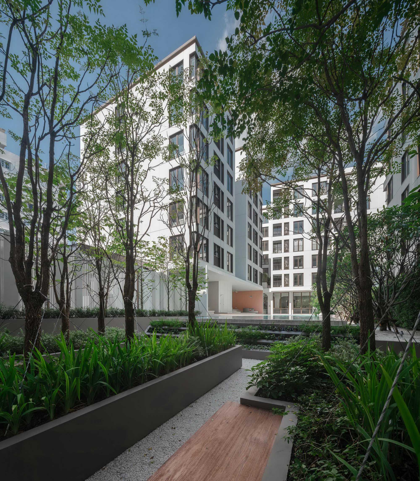
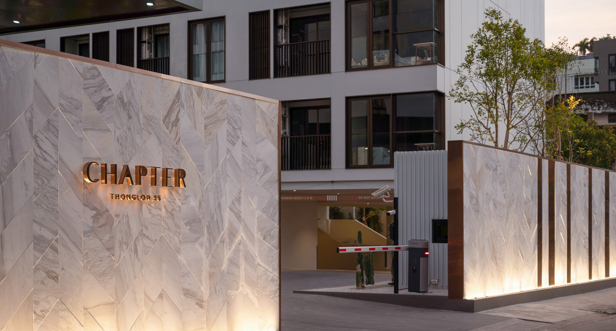
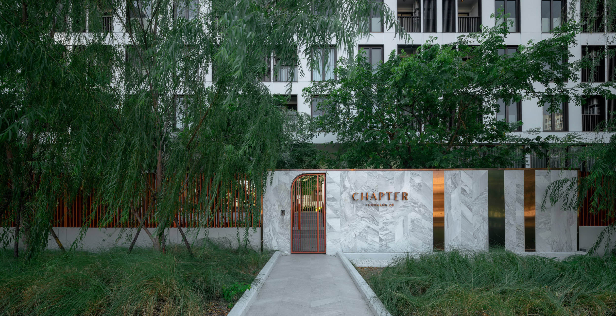
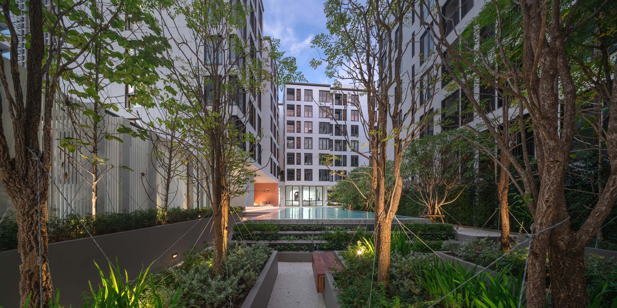
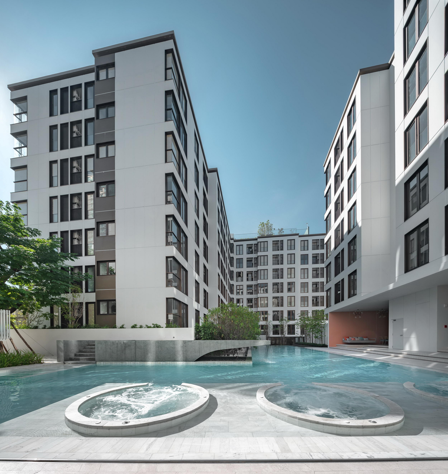
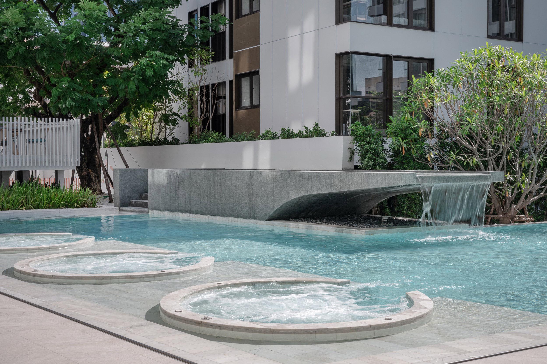
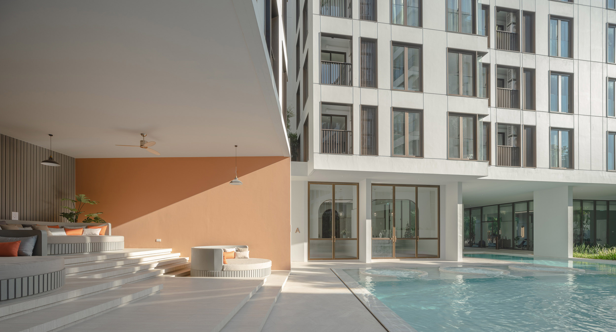
Chapter Thonglor 25 “Minimal LuxuryCondominium” features two low rise condominium buildings located in Thonglor 25alley. Appointed by Pruksa Real EstatePublic Company Limited as a landscape design consultant, Landscape Tectonixintensively researched on the physical attributes, site constraints, targetcustomer profiles, regulations and relevant design input from other designconsultants then came up with the design concept “Juxtaposition” between twodifferent things that can be placed nicely together with a little contrastcreating the strong visual impact as well as the flexibility in functionality. At the drop-off, white canopy walk isproposed in order to organize the connectivity between tower A and tower B tothe common areas, to define the transition between public and private areaswithin limited space and to create the special feature at the arrival. The internal courtyard features theL-shape white marble swimming pool and the garden settings, as the pleasantview for the residential units surrounded. Raised-up pool, as a Jacuzzi withwaterspout, is proposed to be a landscape feature creating sense of auditoryamong the greenery. The pool terrace, as part of thebuilding’s void, directly overlooks to the pool view with various levelscreating both social and private spaces as well as serving for pool functionand meeting place concurrently. A tree house, intentionally raised upfrom the ground to maximize the green area, is a place with flexible usestaking the best view of both garden and pool. The pattern garden features a seriesof small modular planters with various textures, forms and colors of plantcreating a sense of intimacy in front of Tower B. Loosely laid pebble, timberseat and a cluster of cork trees are well composed to create a human-scalespace. With the deep understanding in designapproaches and close collaboration during the design process, landscape designat Chapter Thonglor 25 therefore creates the strong collaborative design withArchitecture and Interior design creating the seamless integration in designand defining the new boundary of living environment in urban context. Project name: Chapter Thonglor 25 Company name: LandscapeTectonix Limited Website: Contact e-mail: info@landscapetectonix. com Project location: Bangkok,Thailand Completion Year: 2021 Building: 2buildings,8 Stories, 288 Units Site area (m2): 3,533. 8m2 Client: Pruksa Realestate Architect: I'll Design Studio Co.,Ltd. Interior: Begraybangkok Photo credits: PanoramicStudio















 Editor's Pick
 Latest Design
 Best Idea