Text description provided by the architects
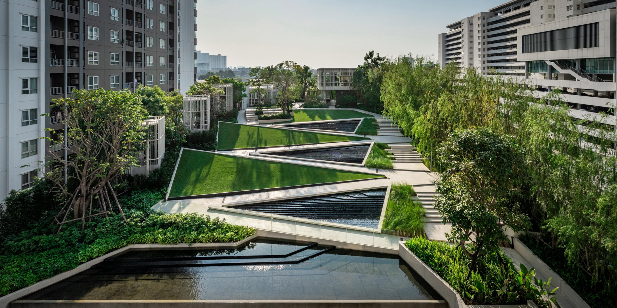
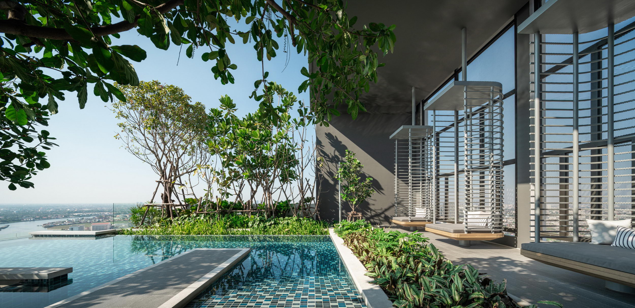
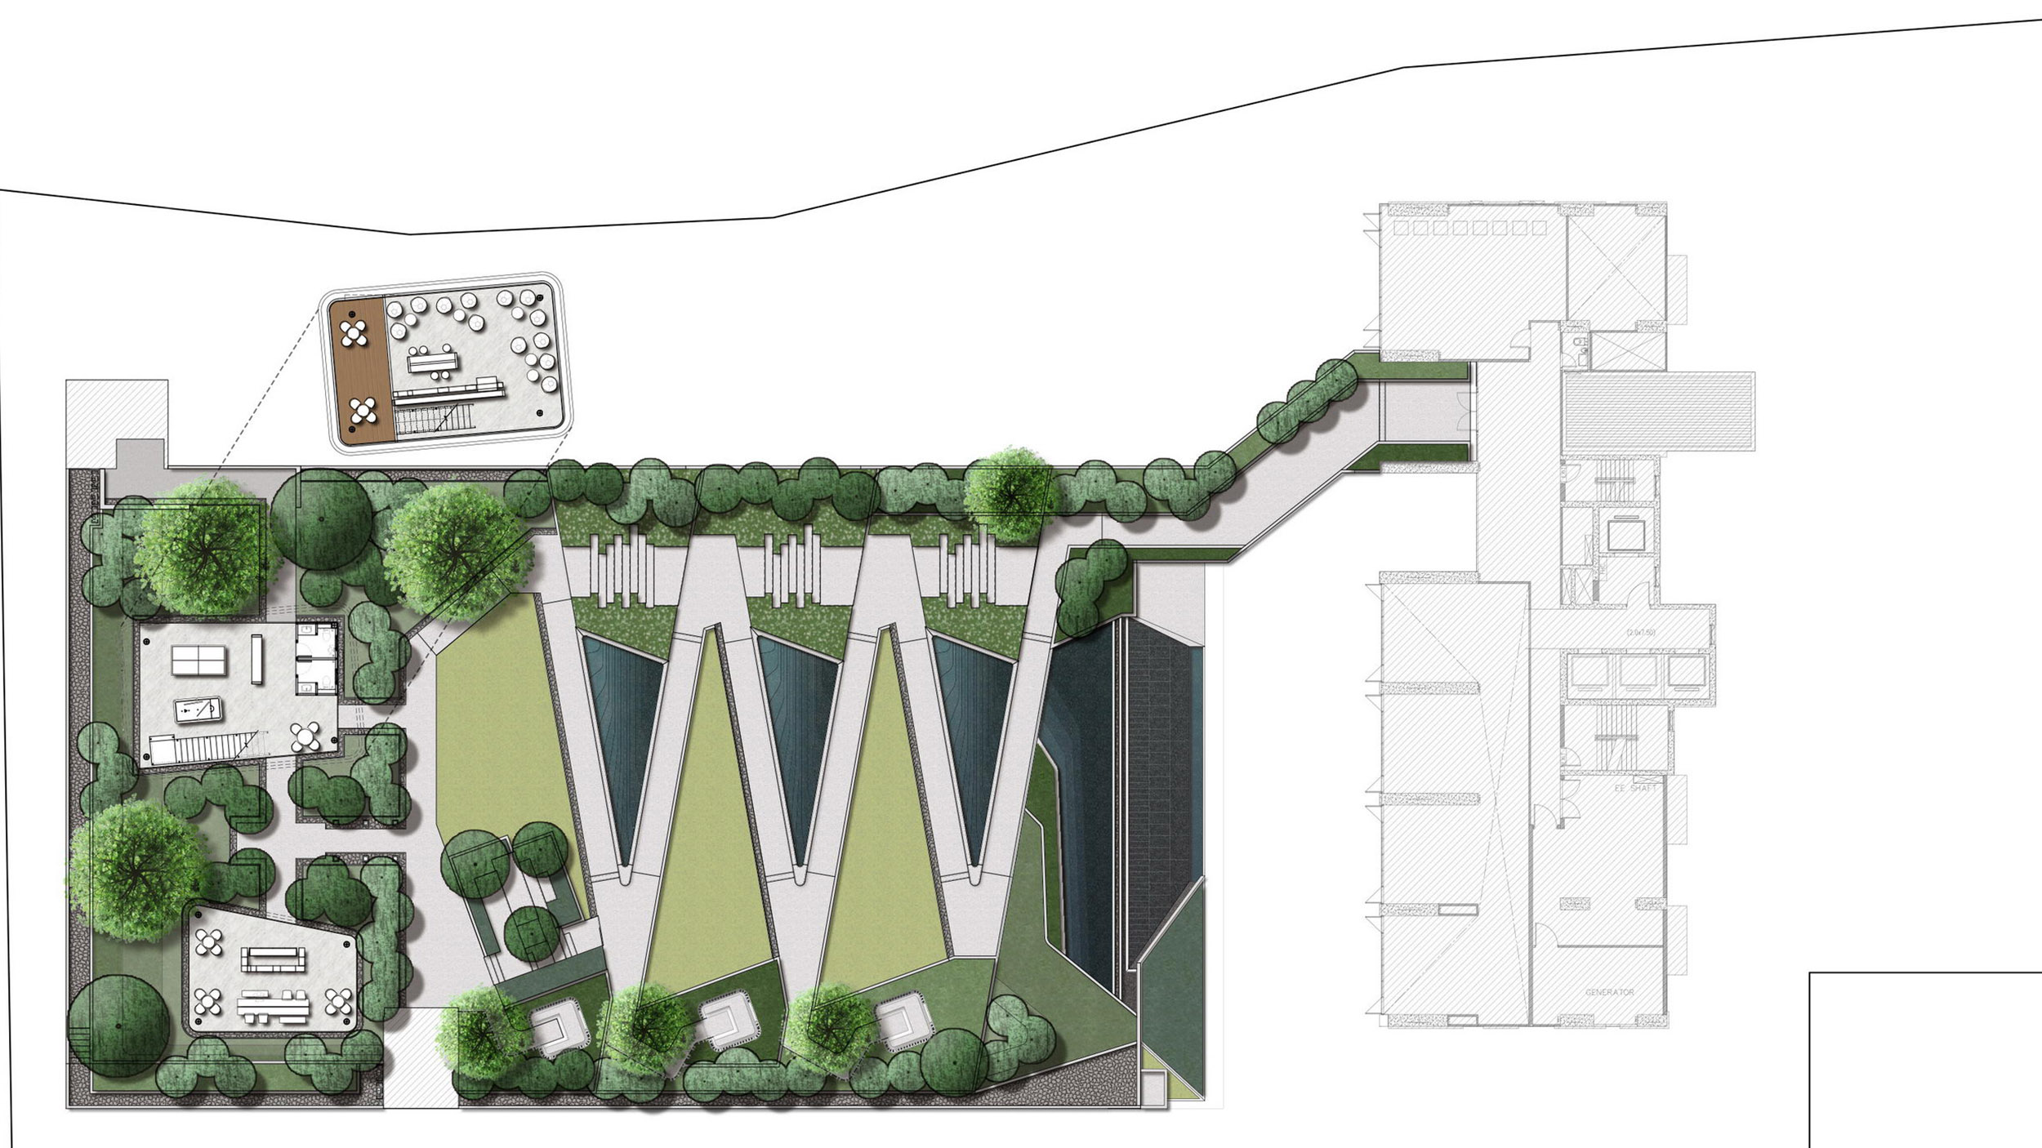
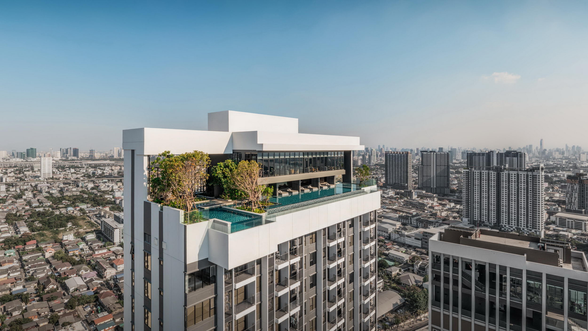
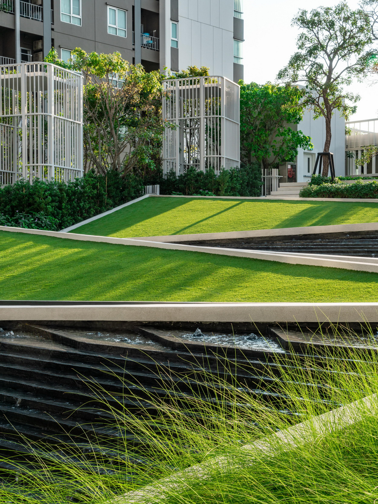
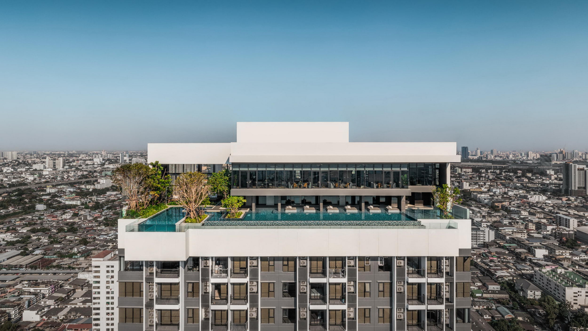
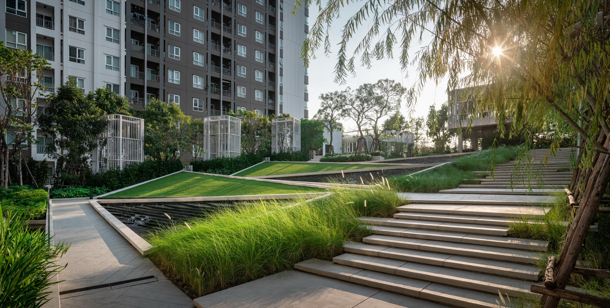
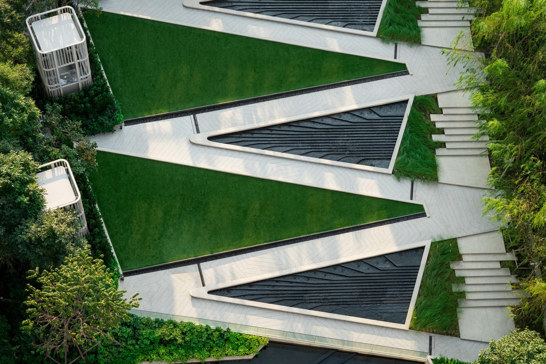
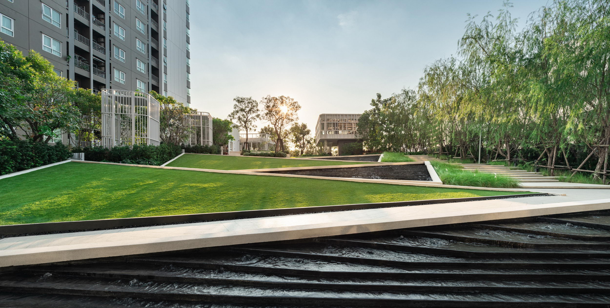
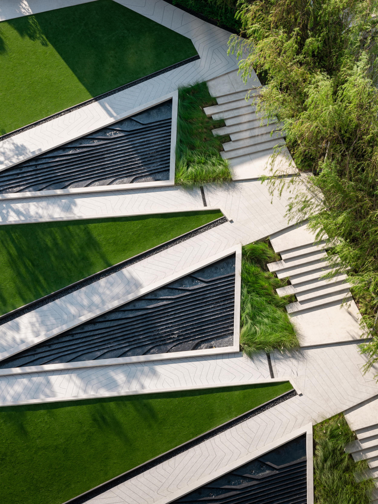
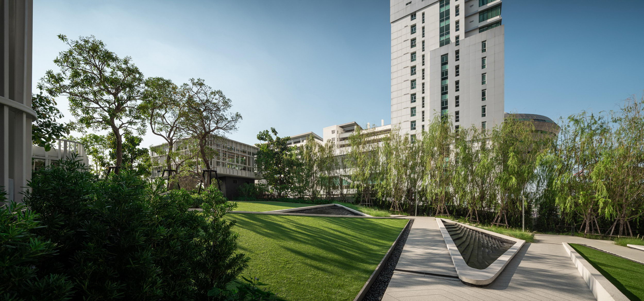
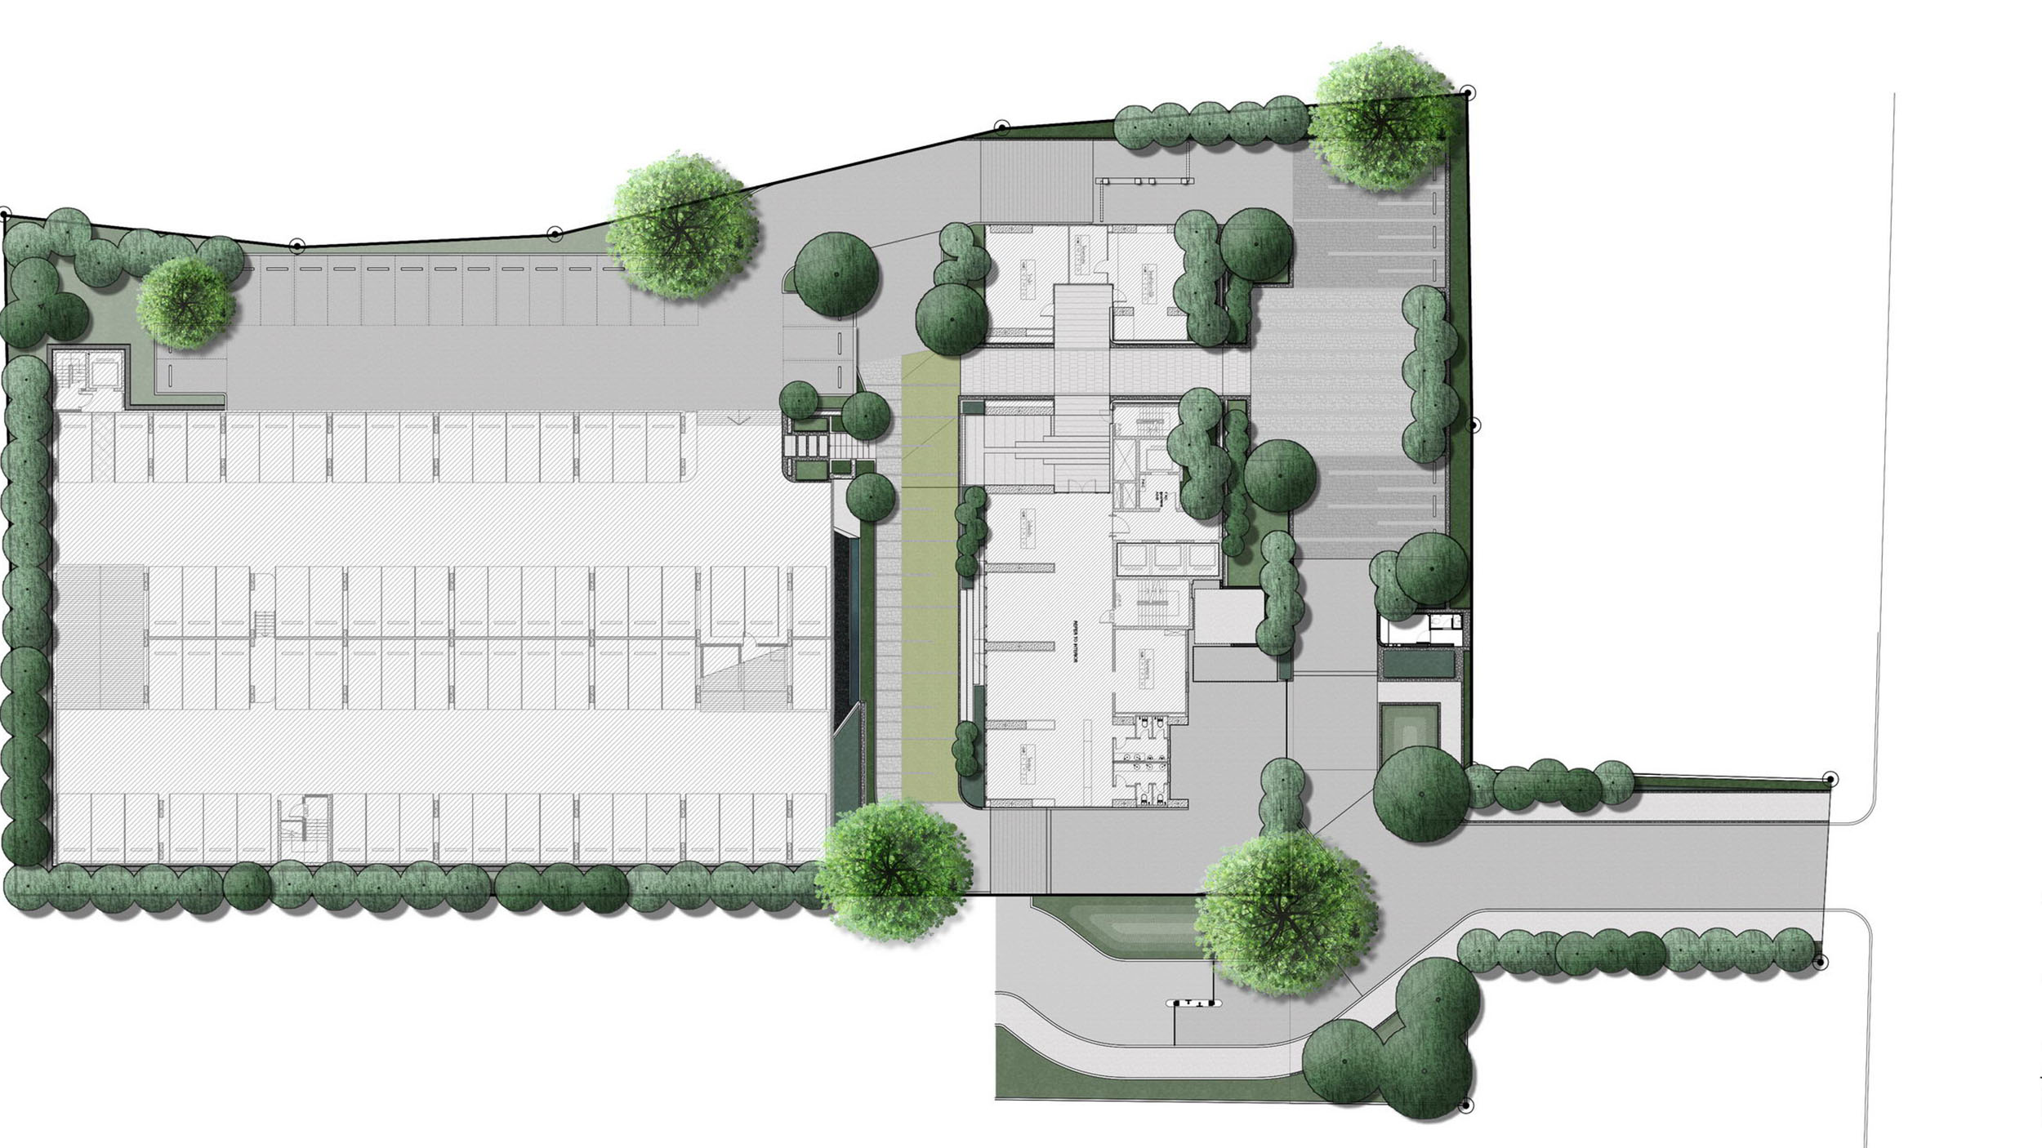
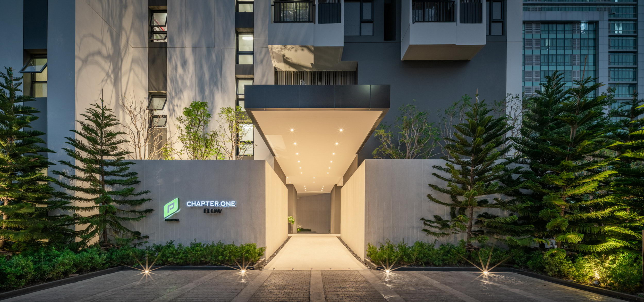
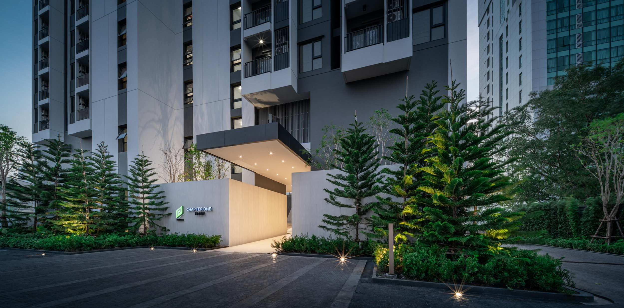
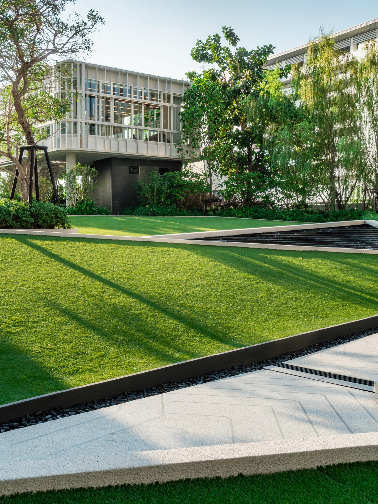
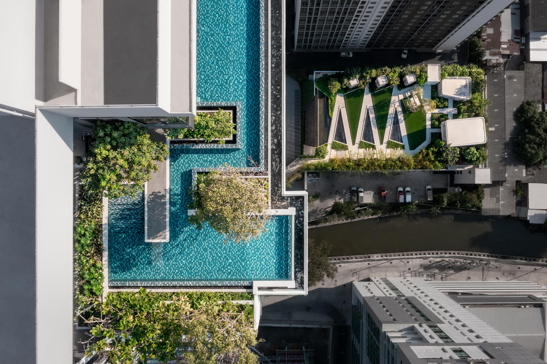
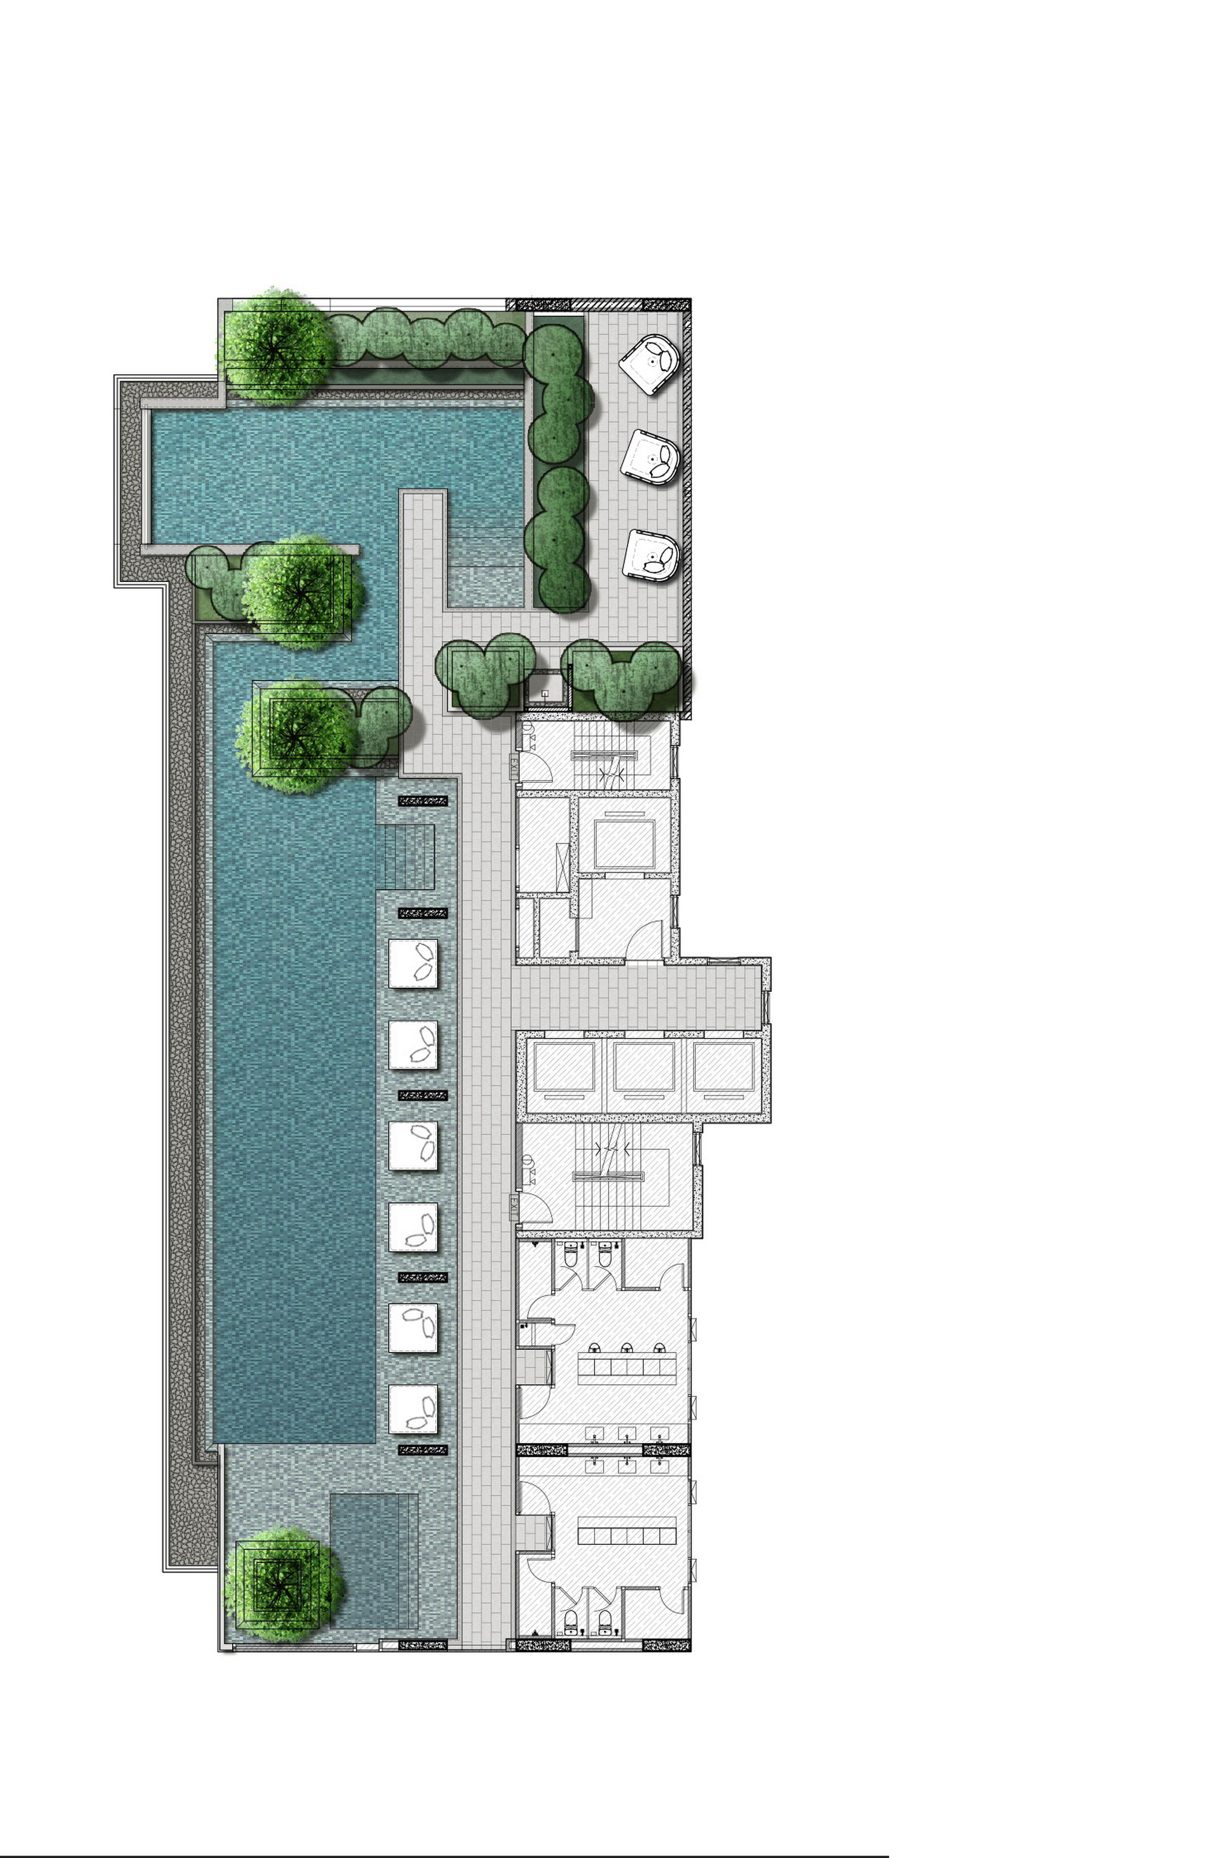
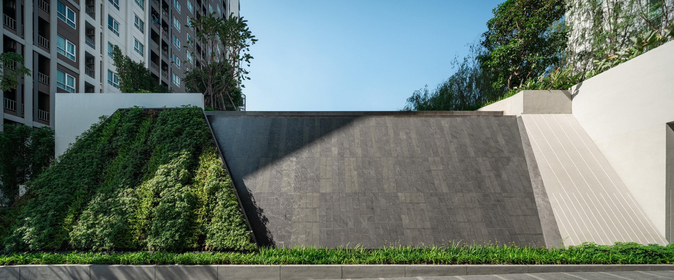
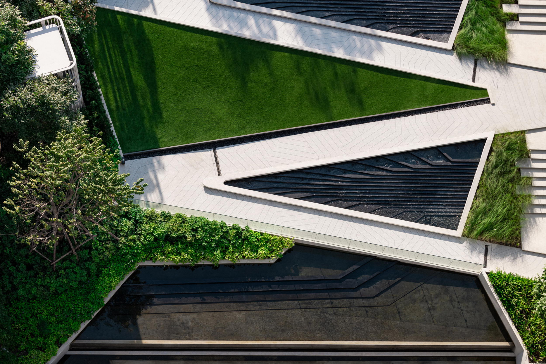
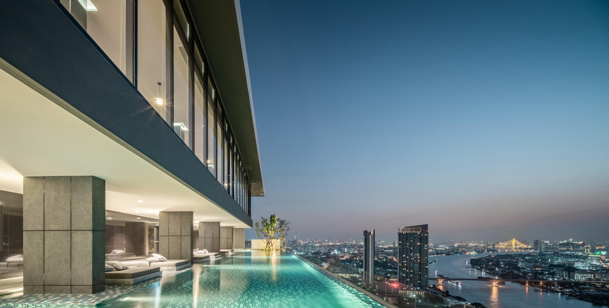
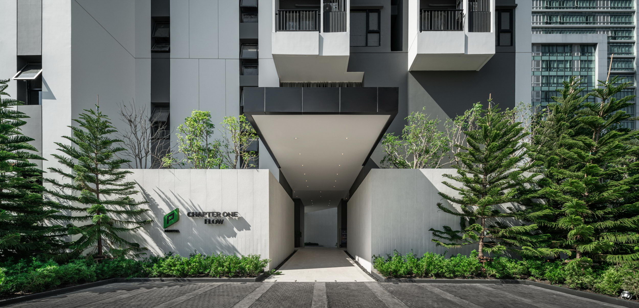
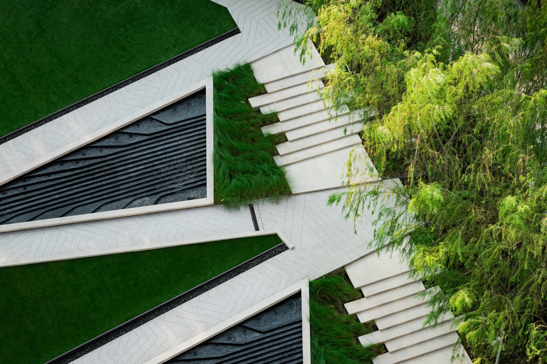
The iconic multi-levels landscape issubtly inspired by "the phenomenon of river" reflecting the sitecontext. It is the journey of water which "flows" from the upperterrace to the Ground. The story begins once the residentapproach to the garden. There are three major elements: iconic lawn, waterfeature and garden path. The water feature cascades down from the upper levelas a welcome element creating sense of discovery and auditory. The water cascade is well designed inrelation with the slope of walkway planned for handicapped, elderly andpedestrian to walk to the top. Either going up or walking down, water featureis the key element along the walkway. Inspired by the phenomenon of theriver, the water movements therefore conceptually generate the designframework, from gravitational force of tidal wave, the water ripple, to themesmerized water flow. Captivated by the unique compositionof landscape designed elements, the experiences to the main garden are enclosedyet contrast to its surrounding inviting the residents to the journey in thegarden. The landscape design features themulti-leveled landscape composing a series of water feature, landforms,pathways with universal design and feature pavilions. Human senses aremotivated by the design elements such as water features (sense of auditory), grassmeadow (sense of touch), variety of plants (sense of sight). On the top of the podium, there aretwo playhouses with lush landscape as the landmark in the garden. The residentscan enjoy and overlook to the garden in the different scenes. Not only the sloping path, but there is garden walk with steps as well. This shortcut is embraced by the grass meadow creating the "soft touch" to the garden. Sky Pool, as vanishing edge pool, isdesigned as two pools within one pool concept creating lap pool and leisurepool. These two pools overlook to the breathtaking river view and city skyline. Project name: Chapter One flow Company name: LandscapeTectonix Limited Website: Contact e-mail: info@landscapetectonix. com Project location: Bangkok, Thailand Completion Year: 2022 Building: 1High-rise tower, 41FL, 385 Units, 1 retail Site area (m2): 5,219. 6 Other participants: Client: Pruksa Realestate Architect:I'll Design Studio Co.,Ltd. Interior: ADP – AnupapDesign Practice Photo credits:SkyGround architectural film & photography






 Editor's Pick
 Latest Design
 Best Idea










