Text description provided by the architects
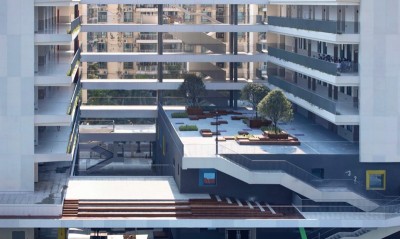
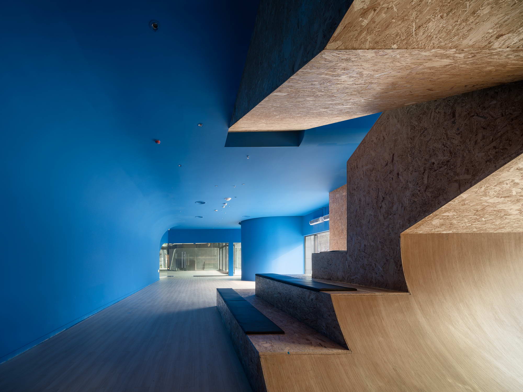
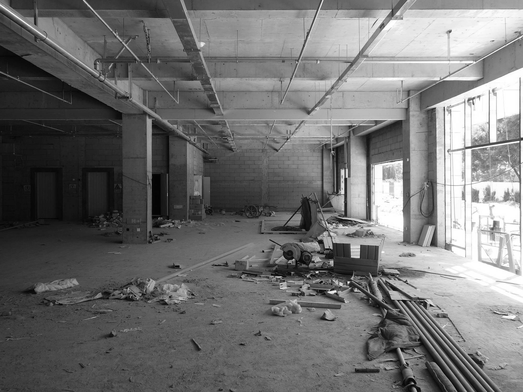
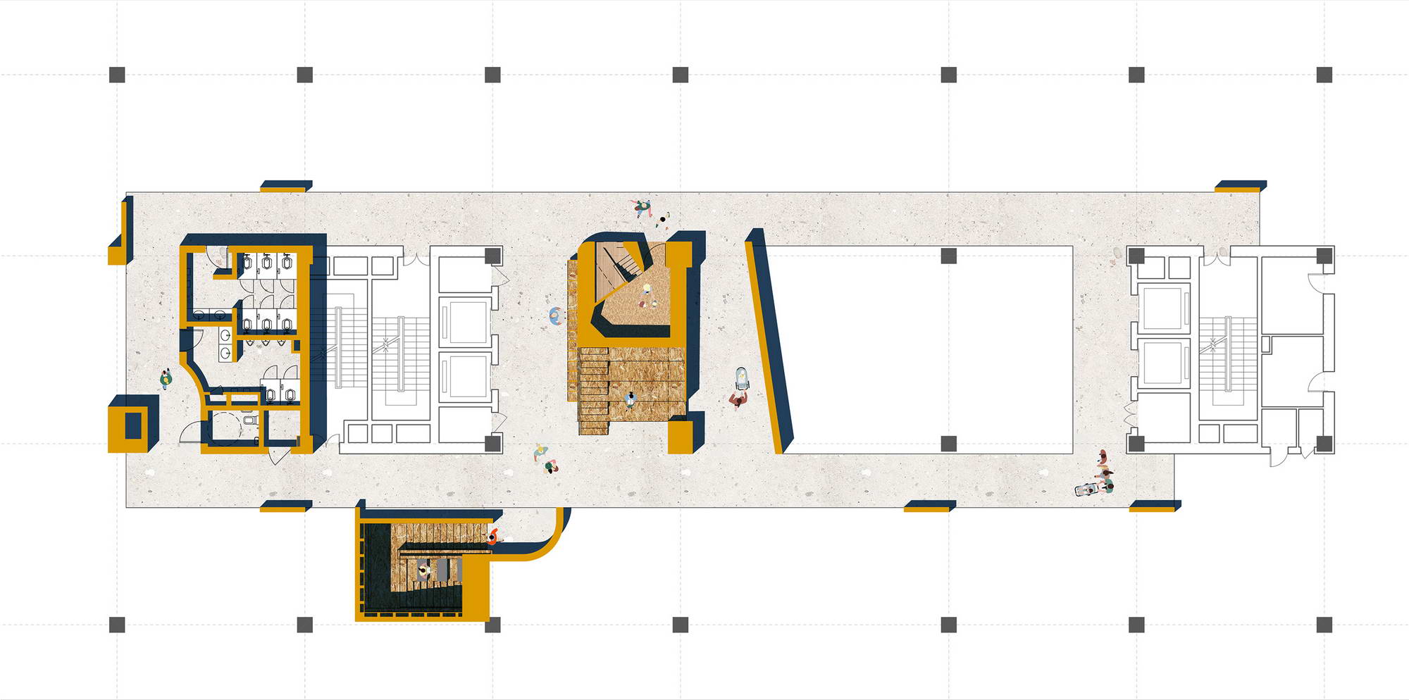
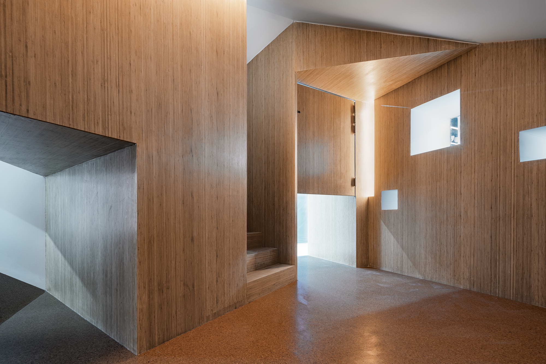
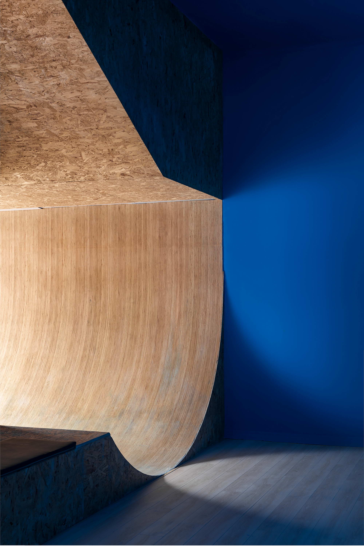
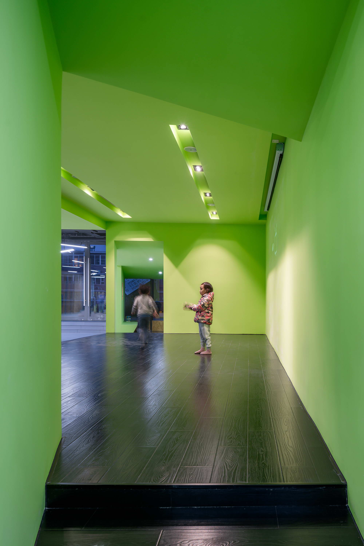
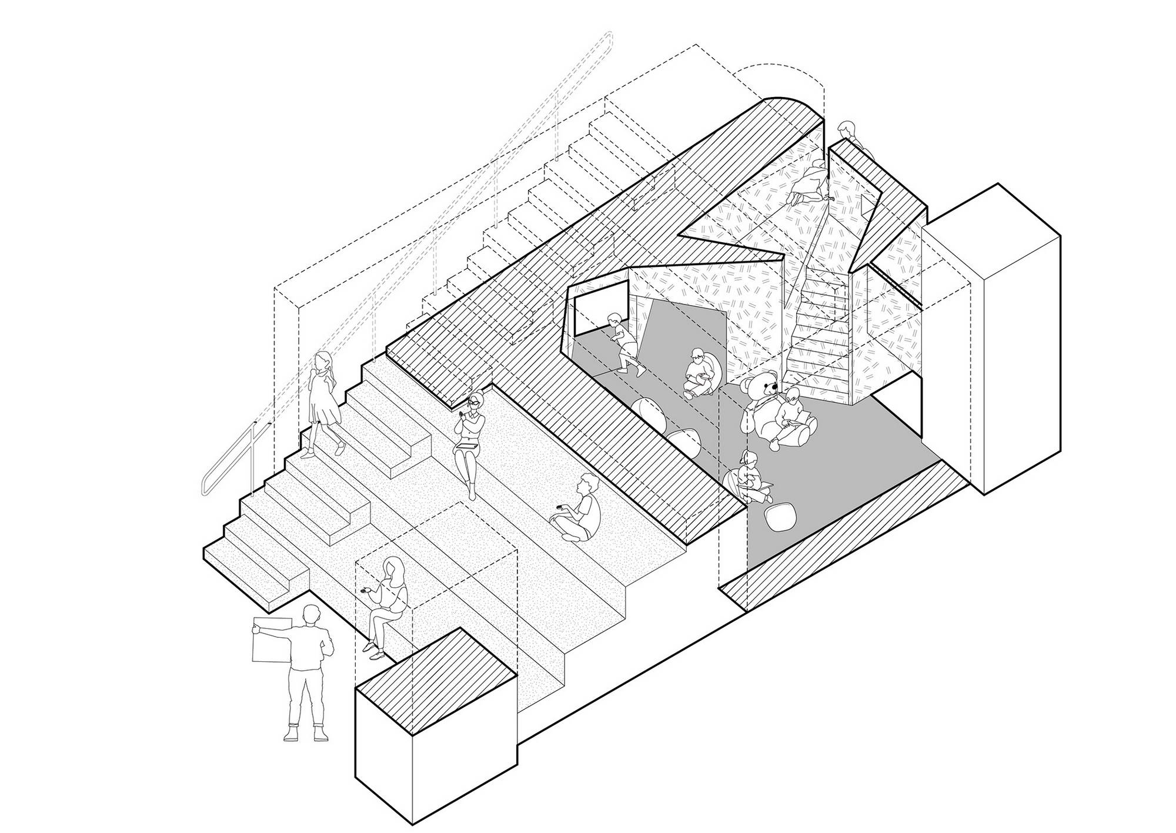
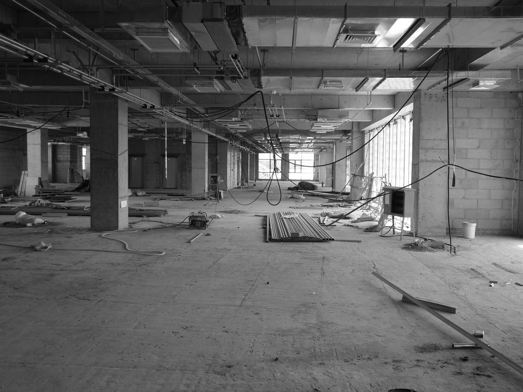
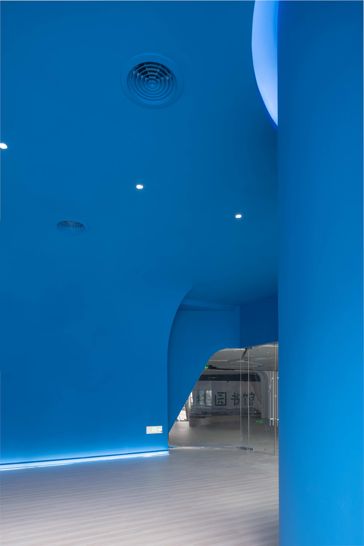
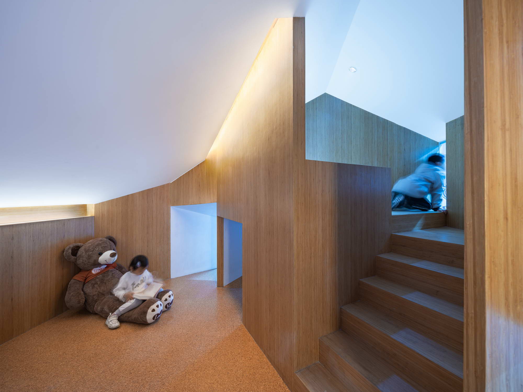
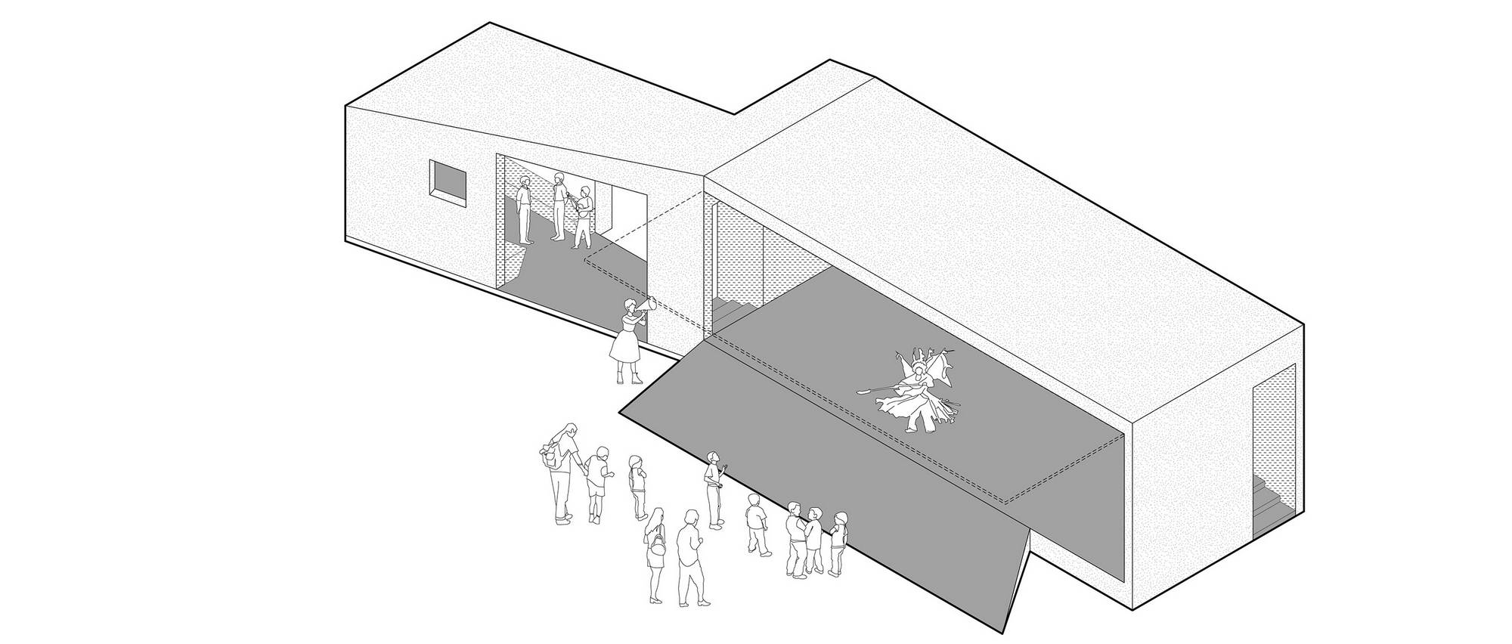
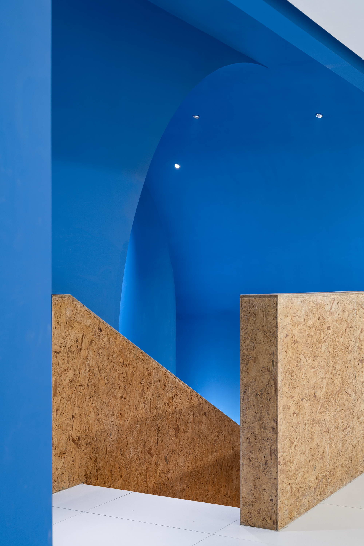
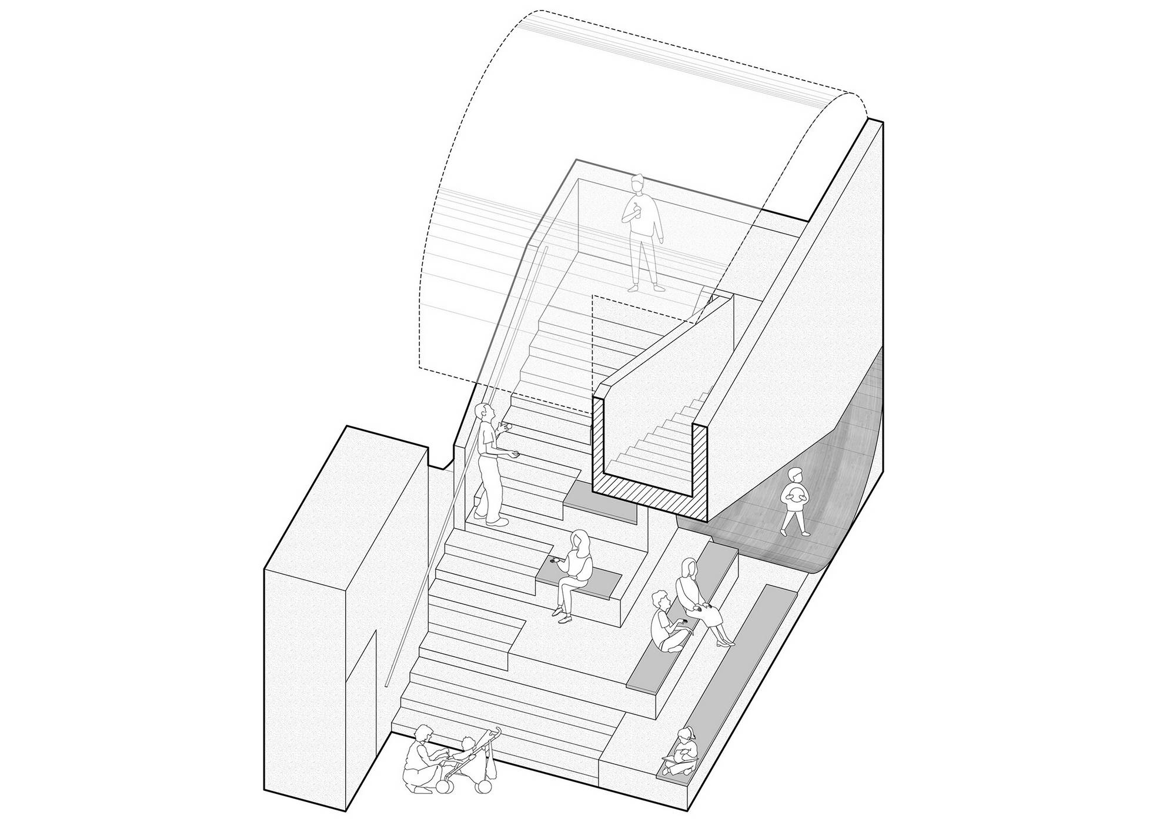
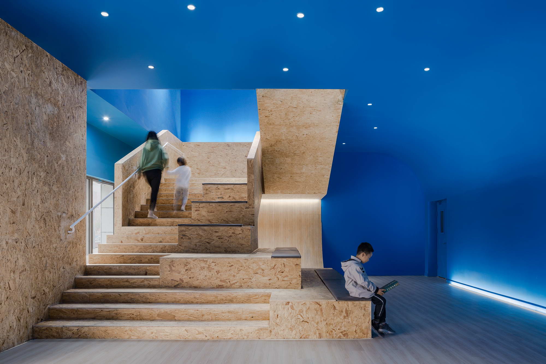
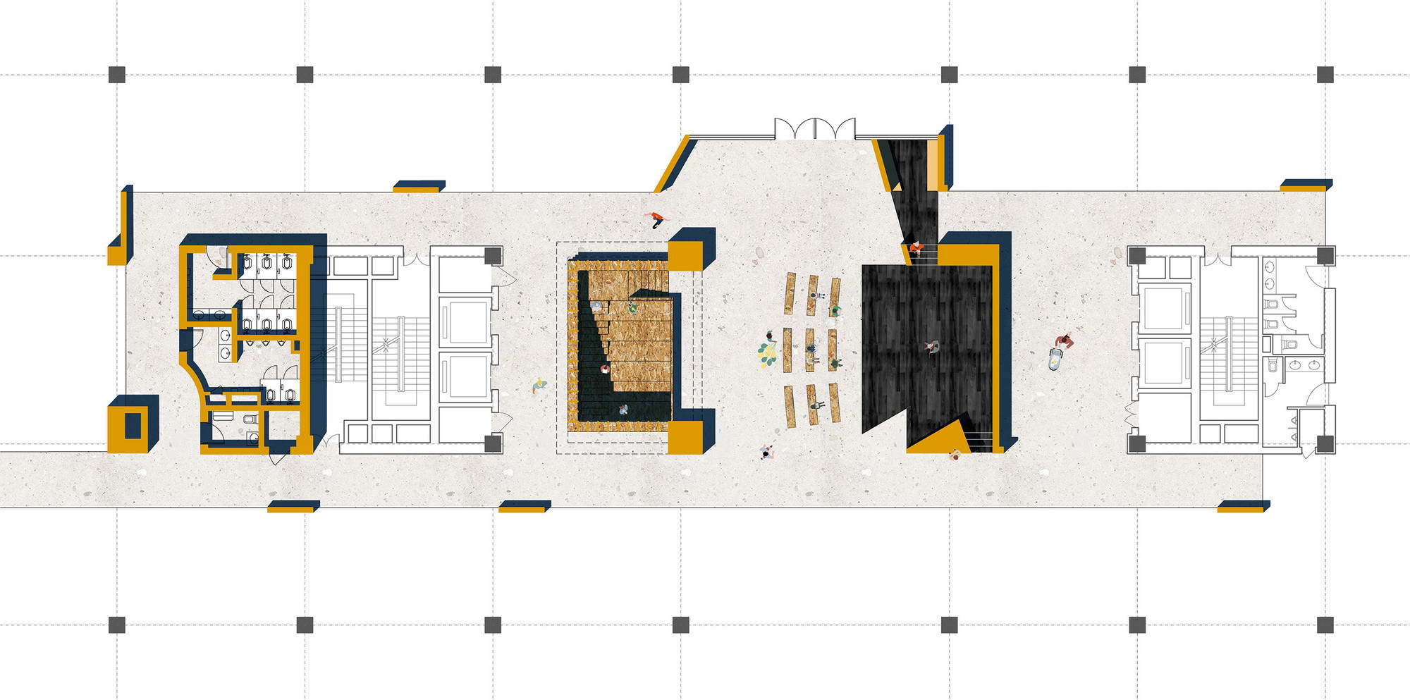
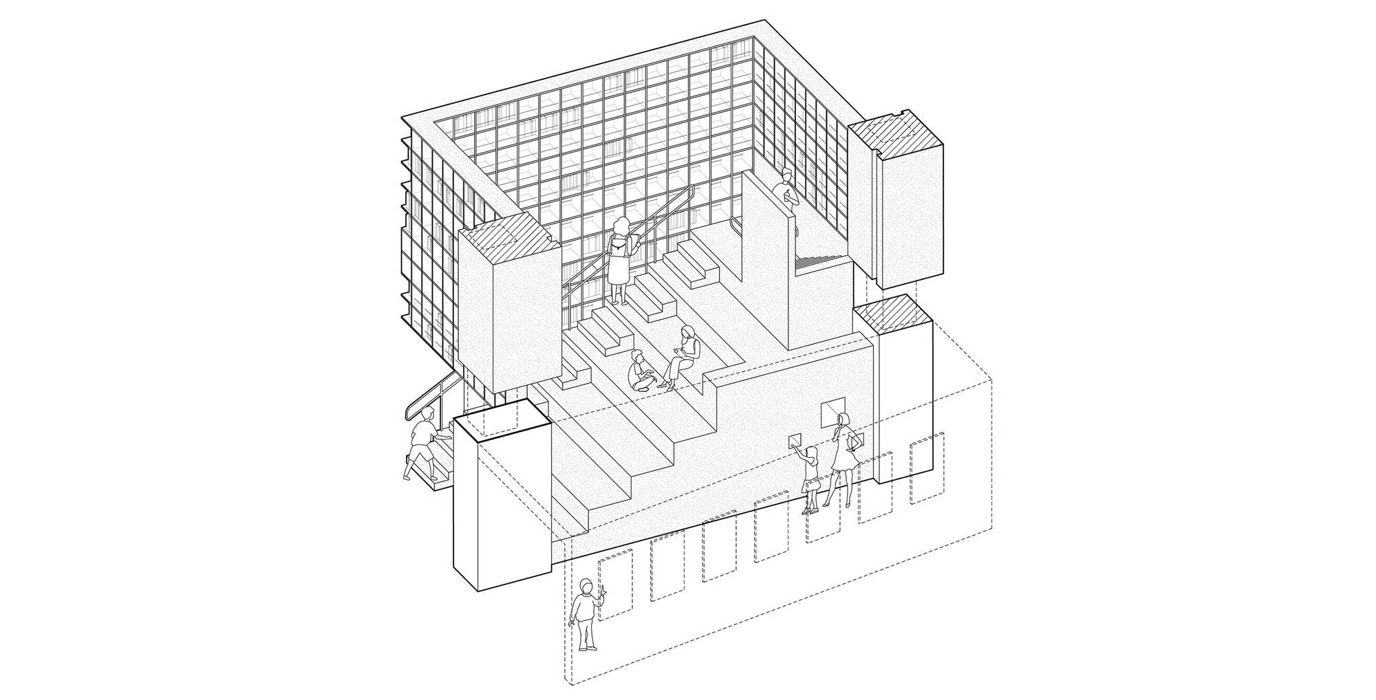
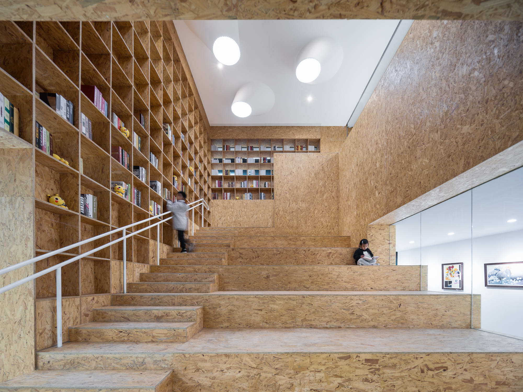
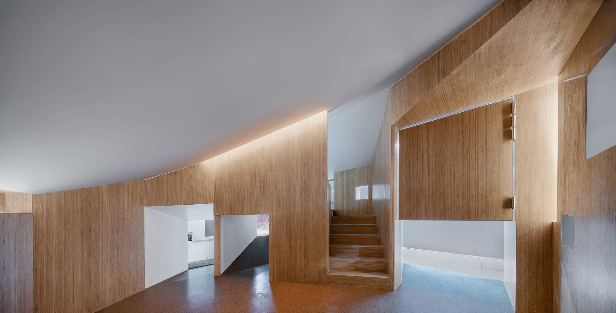
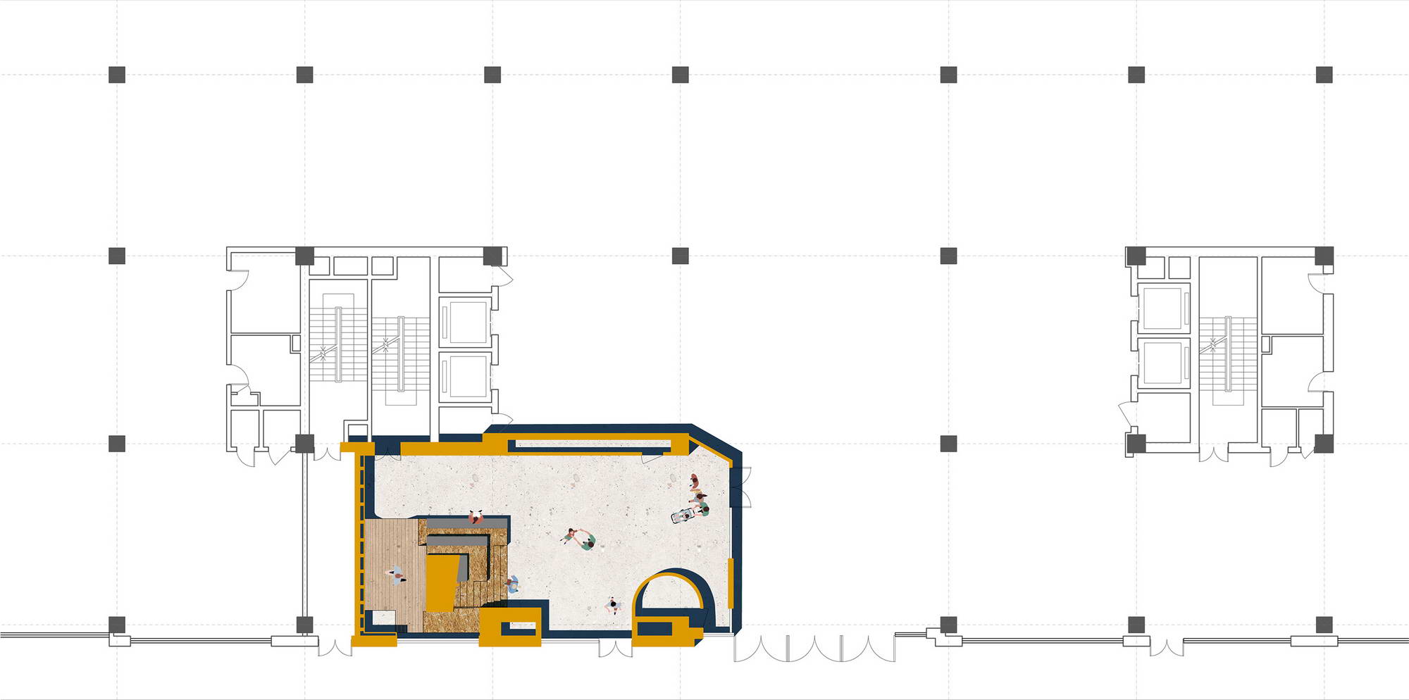
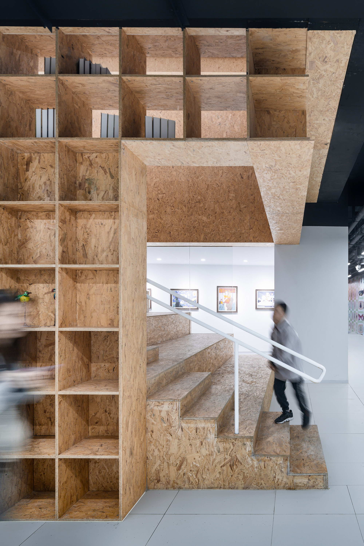
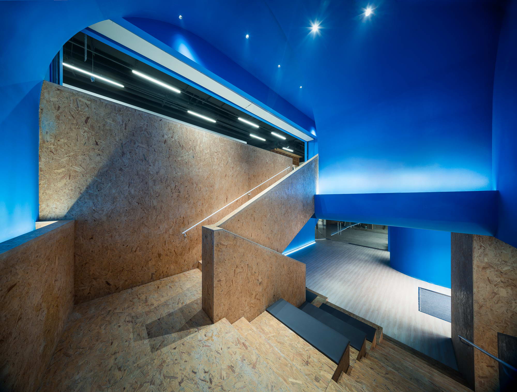
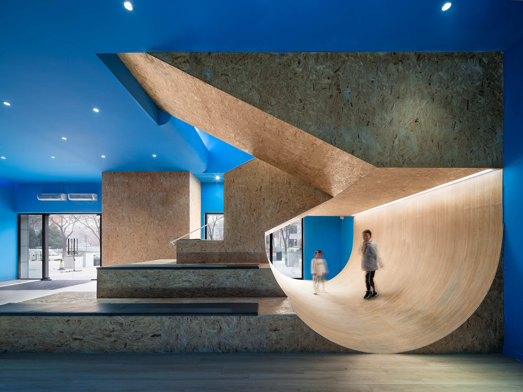
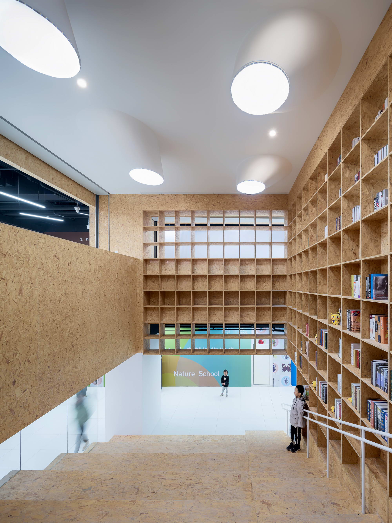
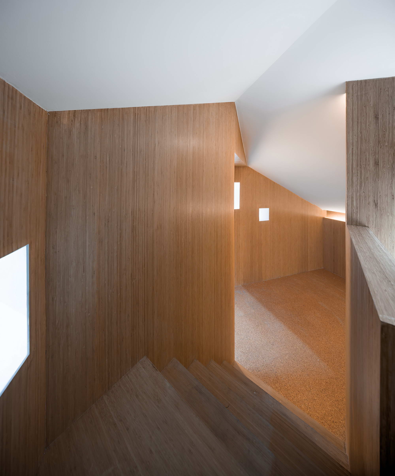
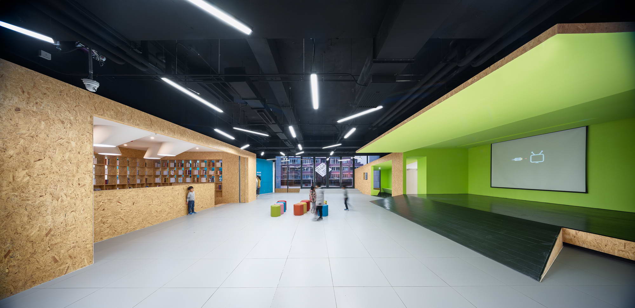
With almost 0. 3 million residents, Huilongguan Community- which is at the north of China’s capital- is arguably one of the largest ‘Sleep Town’ not only in Beijing, but in Asia as well. However, despite its astonishing scale, the community has been suffered from the deficiency of public cultural facilities compared to Beijing’s traditional core areas. The client wishes to establish an education complex, which will be, at one hand, housing various education service institutions; on the other hand, will be a ‘Public Learning Center’ for the community. It is hoped to be able to elevate the standards for local education services, while creating a descent meeting and gathering place for the neighborhood. Client was hoping to have attractive spatial design under tight schedule and budget pressures. A five-story unoccupied office building, which requires renovation, was chosen to accommodate this new project. The to-be renovated building is surrounded by a number of sizable in-door malls. Inside the building, save for the space dedicated to this new project, the other areas are being transformed into another shopping center as well. This reality asks for the education complex being more than indoor corridors in order to survive all the hustle and bustle. Architect became aware of the fact that this is a task of ‘urban design’ instead of a piece of ‘interior decoration’ work. As a rallying point for the community, it is pivotal to connect the education complex to the larger urban fabric, ideally seamlessly. Hence the concept of ‘Vertical Block’ was conceived. Considering project’s tight schedule and budget, architect suggests planting several ‘node spaces’ in strategical positions so they can be unified into an intact urban area. All those ‘node spaces’ are facilities aiming at educational purposes: multi-functional hall, stepped forum, playground, reading room, gallery, children’s club and street theatre. These ‘object’' are as if colorful tents of carnival, spreading on an urban void. This strategy guarantees rental spaces’ freedom to design their own face, while also give public spaces an unified visual identity. The ground floor lobby is an open ‘plaza’ and a ‘classroom’, which is ready to be used for different types of publication, lecture and gathering events. While one side of the lobby opening up to Huilongguan East Street, another side introduces a morphing staircase. Its multifunctional nature does not only encourage people to wander to the upper floor, but also produce a three-dimensional playground and a stepped forum. By leading the ground-floor activities up to higher floors, the staircase also promotes colorful activities hidden inside the education complex. A blue surface, reflecting client’s theme ‘under the blue sky’, unifies both the lobby and the staircase. A two-story tall arch, which is hovering above the staircase, will be transformed into media screen for advertisement purpose, as well as background for parties in a timely fashion. After reaching the end of the staircase,visitors will encounter a double height bookshelf (the ‘Book Sea’), a reading room allowing all kinds of reading positions, and a linear art gallery. Architect hopes this combination will encourage community residents to share knowledge and exhibit their works. Beside all above, there is a hidden ‘Secret Base’ for kids underneath the staircase. It draws inspiration from the closet hideout where kids love to hide and play. Through children-size holes and bookshelf grids, ‘little humans’ can enter this retreat, becoming masters of the space. Passing through the Book Sea, a theatre is lying at the end of the Education Zone. A Theatre Box, which is inspired by the 18th century showbox, sits with its side elevation opened. Two staircases and one slope connect the elevated stage to its surrounding ‘streets’ allowing diverse forms of performance taking place. They also keep the stage to be epicenter when there is no show running. The audience area acts both as a functional part for the theatre and a crossroad of the entire third floor: to its west the Book Sea, to its east the Theatre Box, to its north an outdoor terrace which will be including sports grounds and a youth farm.








 Editor's Pick
 Latest Design