Text description provided by the architects
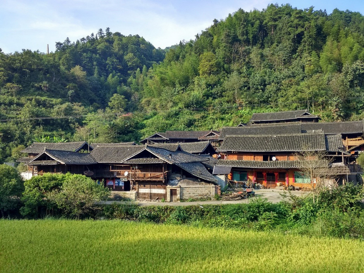
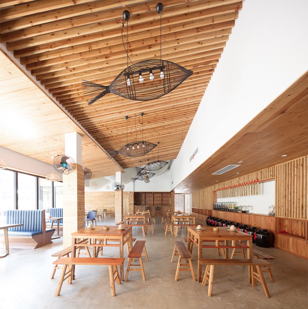
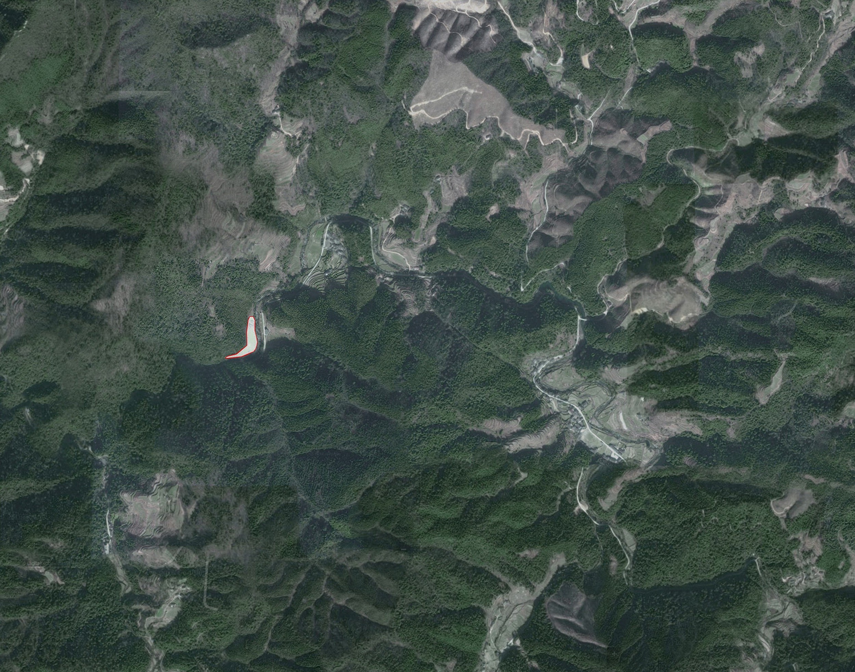
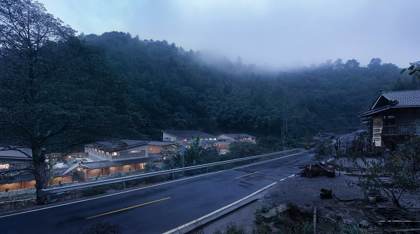
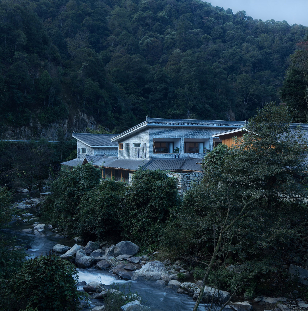
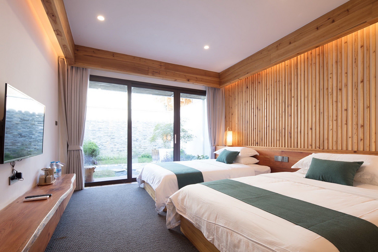
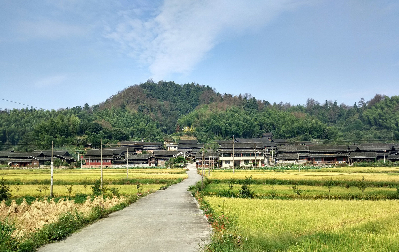
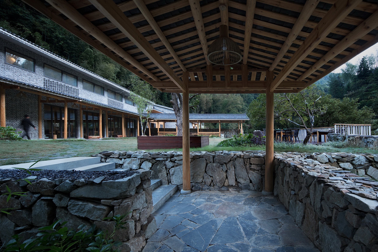
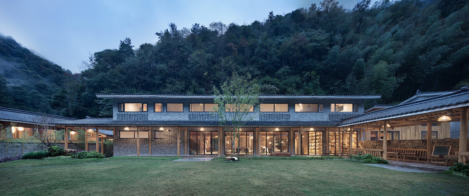
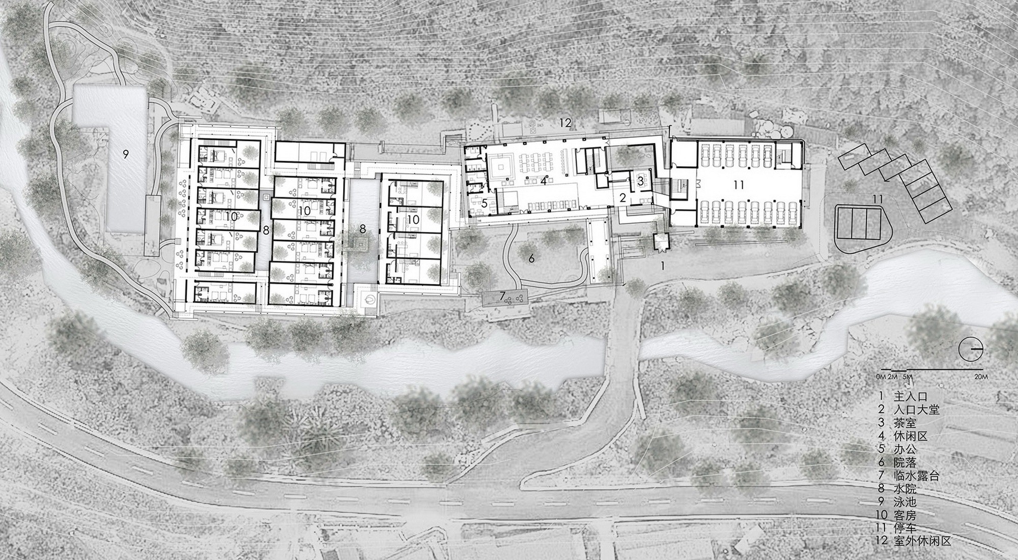
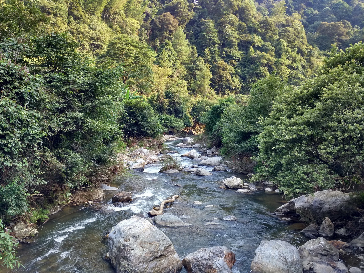
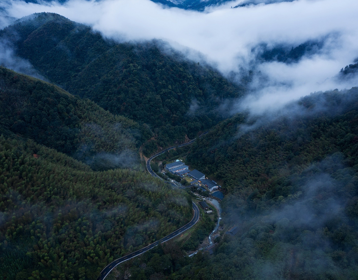
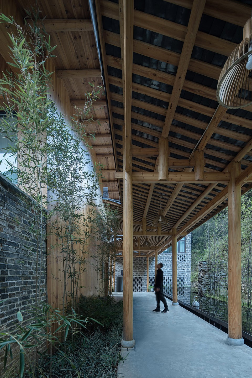
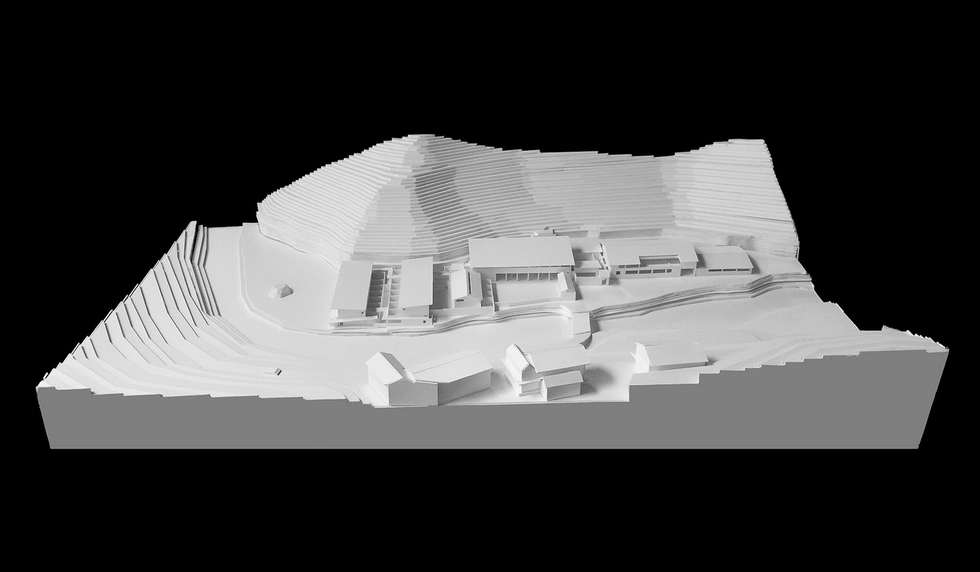
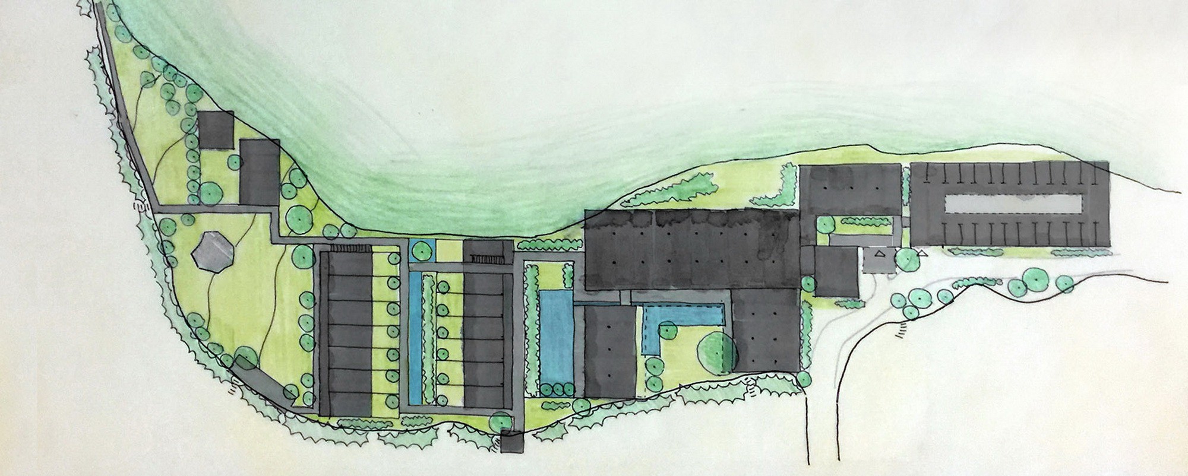
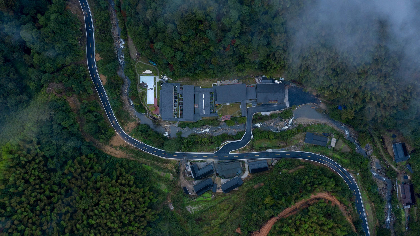
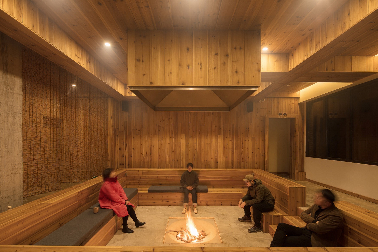
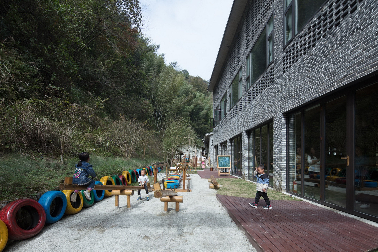
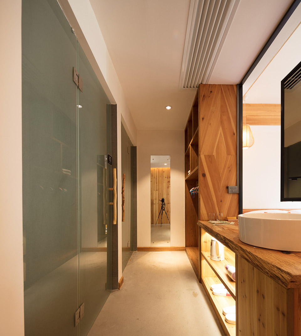
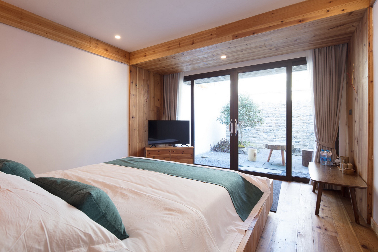
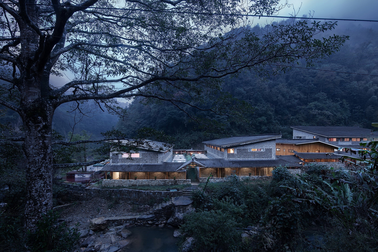
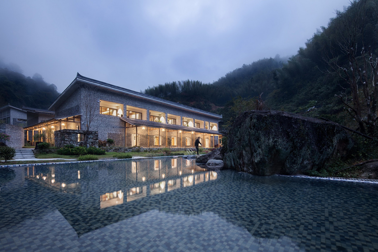
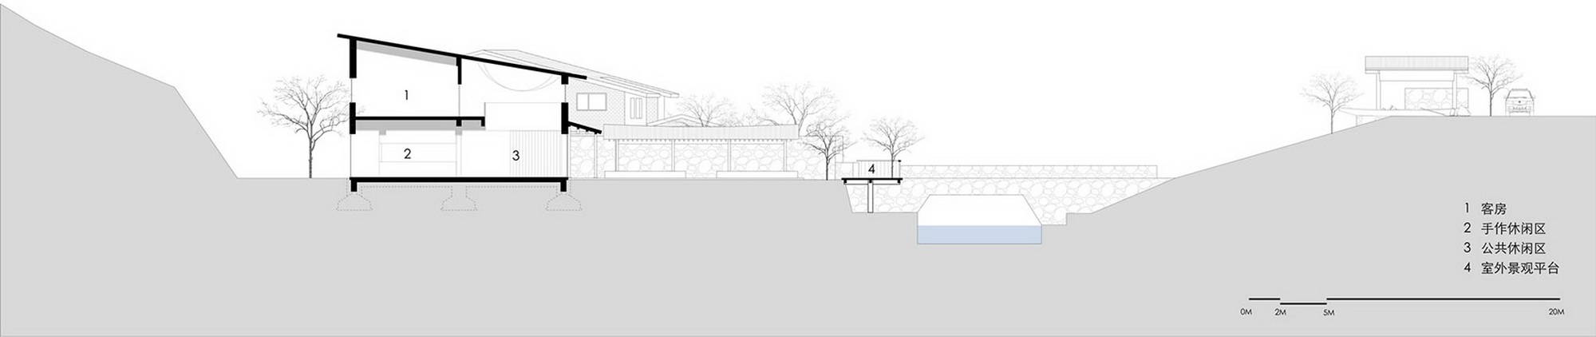
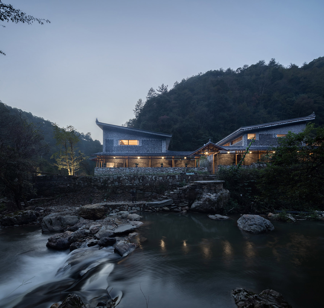
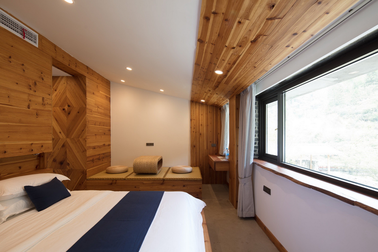
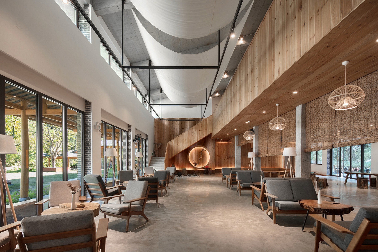
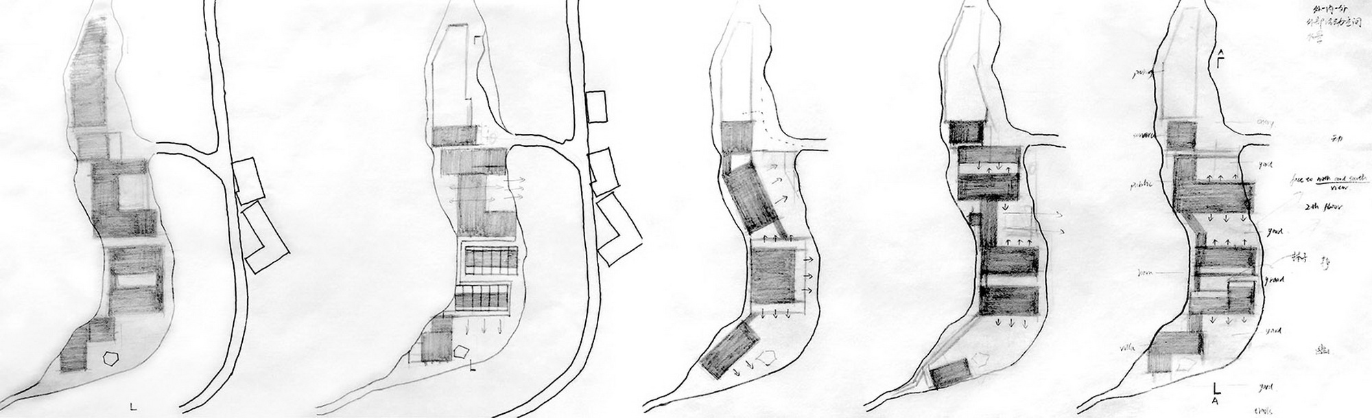
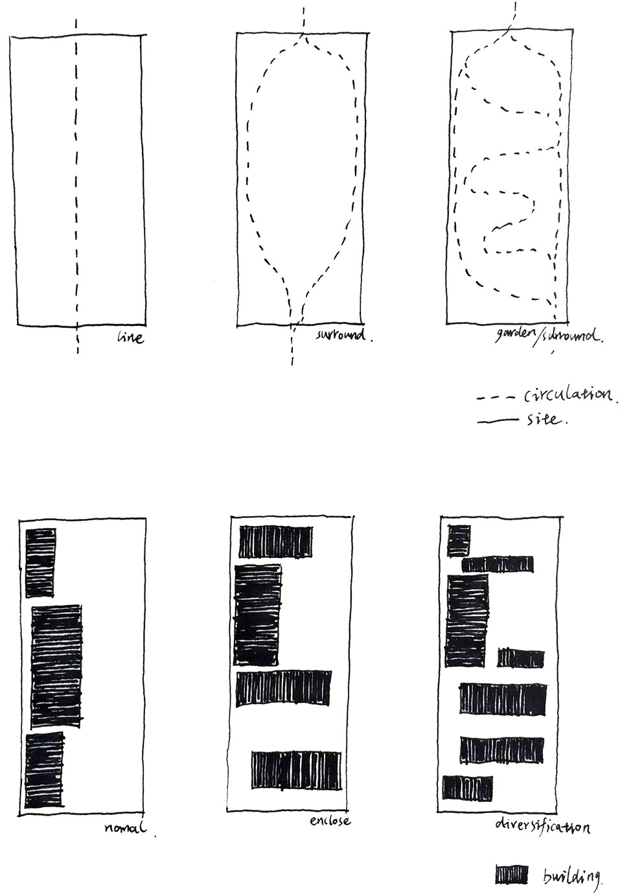
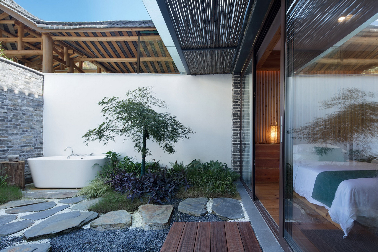
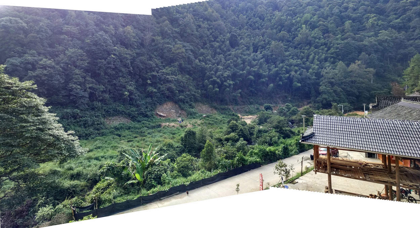
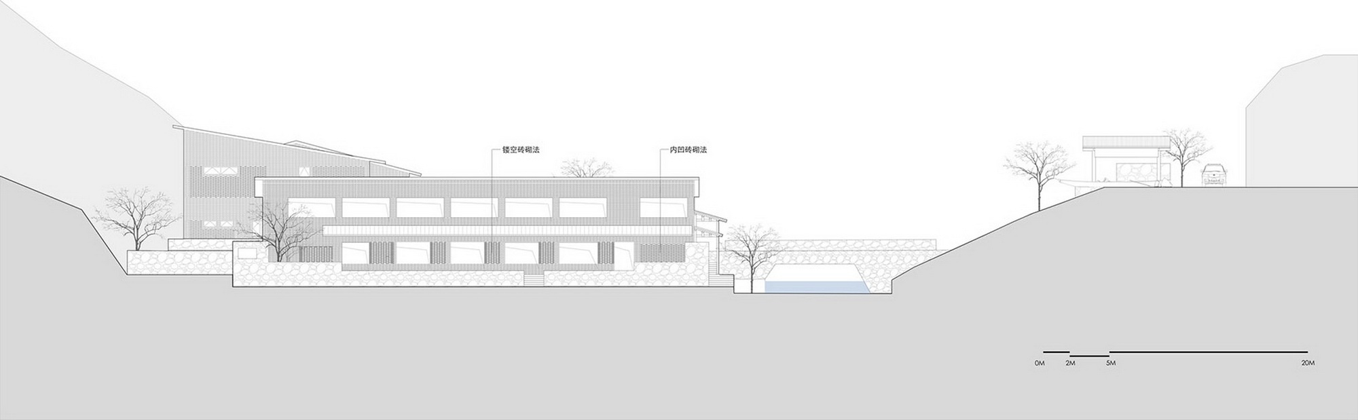
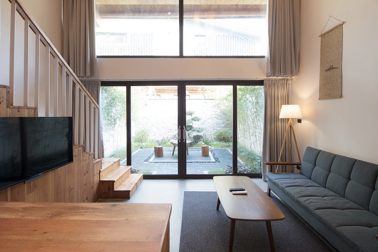
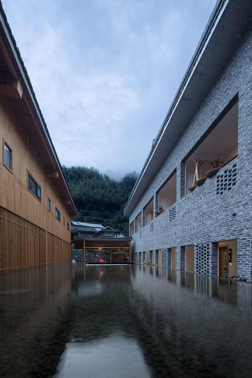
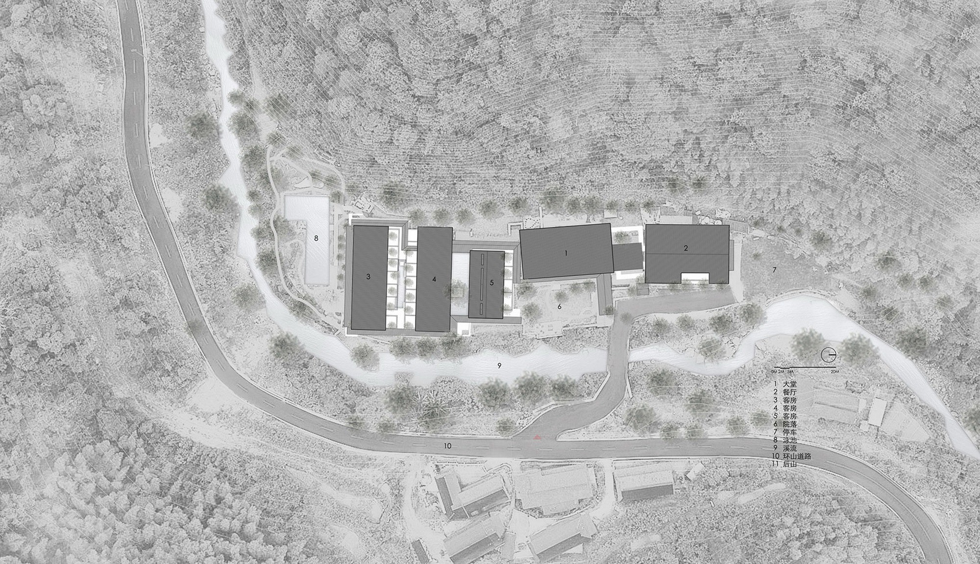
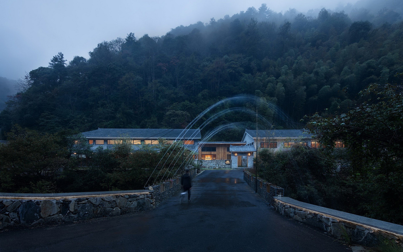
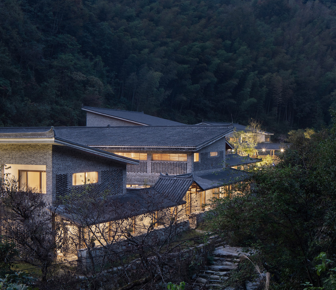
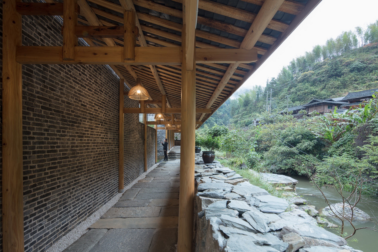
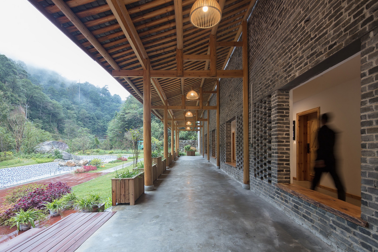
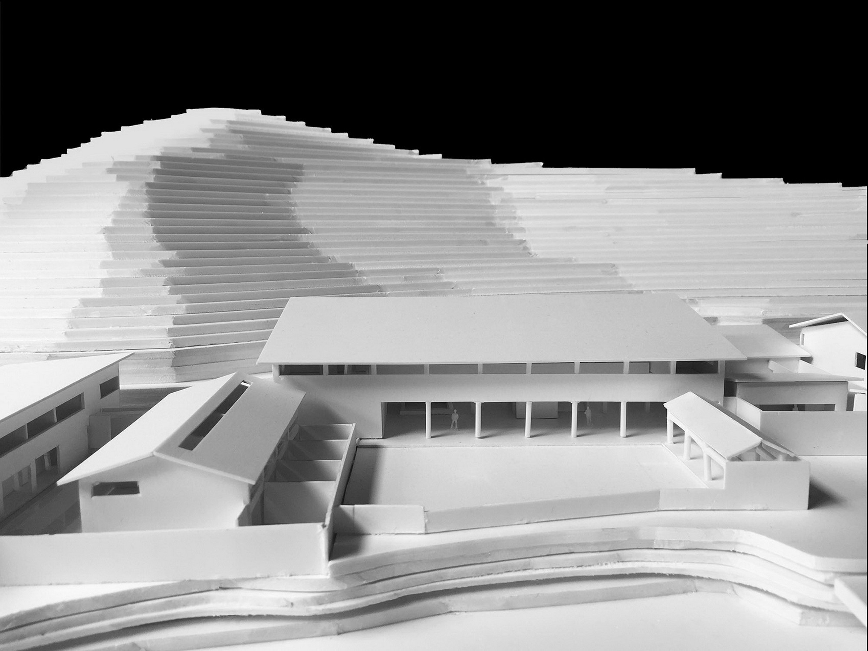
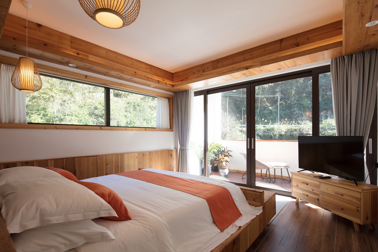
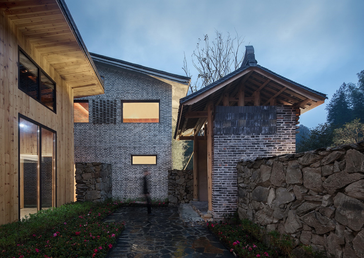
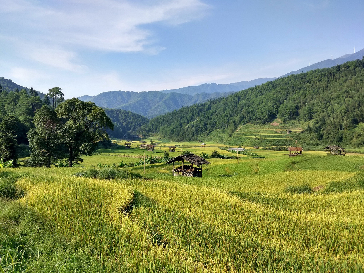
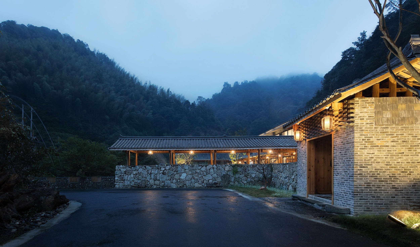
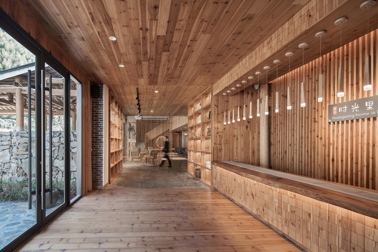
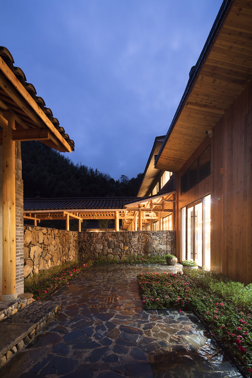
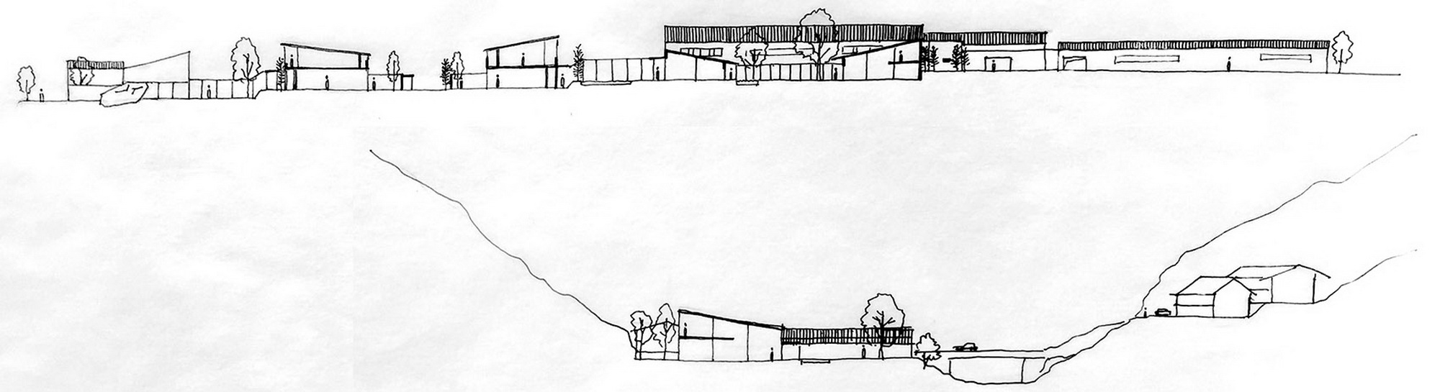
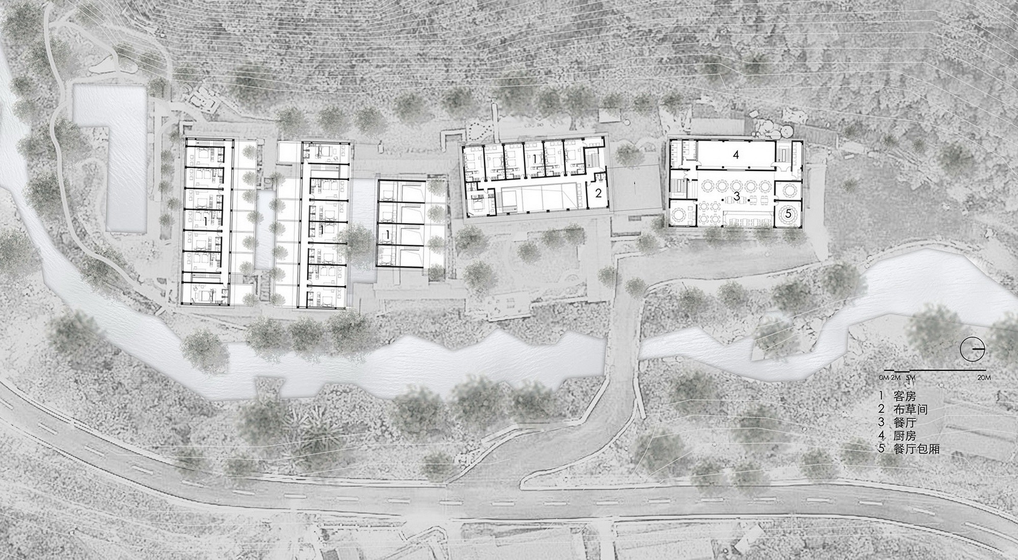
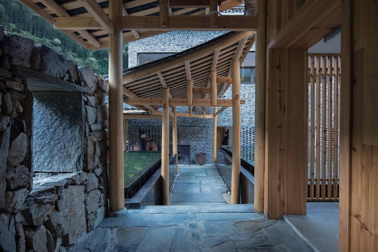
Time Guesthouse is a rural boutique hotel in the Huangshan National Nature Reserve on the border of the north slope of the Dashan mountains and the south foot of Xuefeng Mountain in Suining, southwestern Hunan, designed by Zhixing Atelier for Deng You and Zhou Lili for a private local owner. The site, about ten mu and roughly 160 meters long by 35 meters wide, runs north-south, dropping about four meters from north to south, facing a stream and the highway on the east; it is typical Hunan mountain-forest terrain. The original buildings had been demolished years earlier. The owner wanted, in serving urban guests seeking rural culture and nature, to introduce the beauty of his hometown to outsiders; through repeated discussion, the program settled on localized, differentiated, experience-driven lodging with independent courtyard guest rooms, a leisure lobby, a multi-function lawn, hearthside gatherings, a separate restaurant and a mountain pool. Huangshan offers dense forest, cloud seas, streams, tiled timber houses and stone paths; the design begins by respecting the existing land and traditional village life, following the terrain and the natural village pattern to express an undesigned beauty through essential architecture. Public and guest buildings are split into multiple volumes to break down the mass, arranged perpendicularly or parallel to each other at scales that echo the surrounding village. Guest houses are pushed deeper into the site for privacy, with the north-south elevation opening to mountain views while solid gables and courtyard walls face the east road; the largest lobby and restaurant volumes open broadly toward the road as the public front. A stone bridge across the stream leads through awooden gate into a circuitous sequence in which distant mountains, lanes and courtyards alternate. Buildings back onto the mountain and face the valley, surrounded by trees and beside the stream; staggered roofs and linking corridors make the buildings seem to grow from the mountain. A mirror pool between guest buildings reflects distant mountains and the village, a hut leisure area connects to the pool, and microtopography is retained under corridors. Because Hunan is cold, hot and humid, the design uses two raised layers, a roof air gap and a floor crawl space, to improve comfort with low-tech, low-cost means. The pitched-roof form uses local gray brick and small tile, hidden in nature while continuing traditional life; added upturned eaves and local Miao decorative symbols are absorbed by the traditional materials without disturbing visual purity. Varied brickwork, timber joinery, rubble stone and small tile patterns express local life. Designed and built over nearly three years, the project is a lesson in non-professional rural construction, and the team remains convinced of its original strategy of letting the buildings hide in the forest and reflect in the stream.








 Editor's Pick
 Latest Design